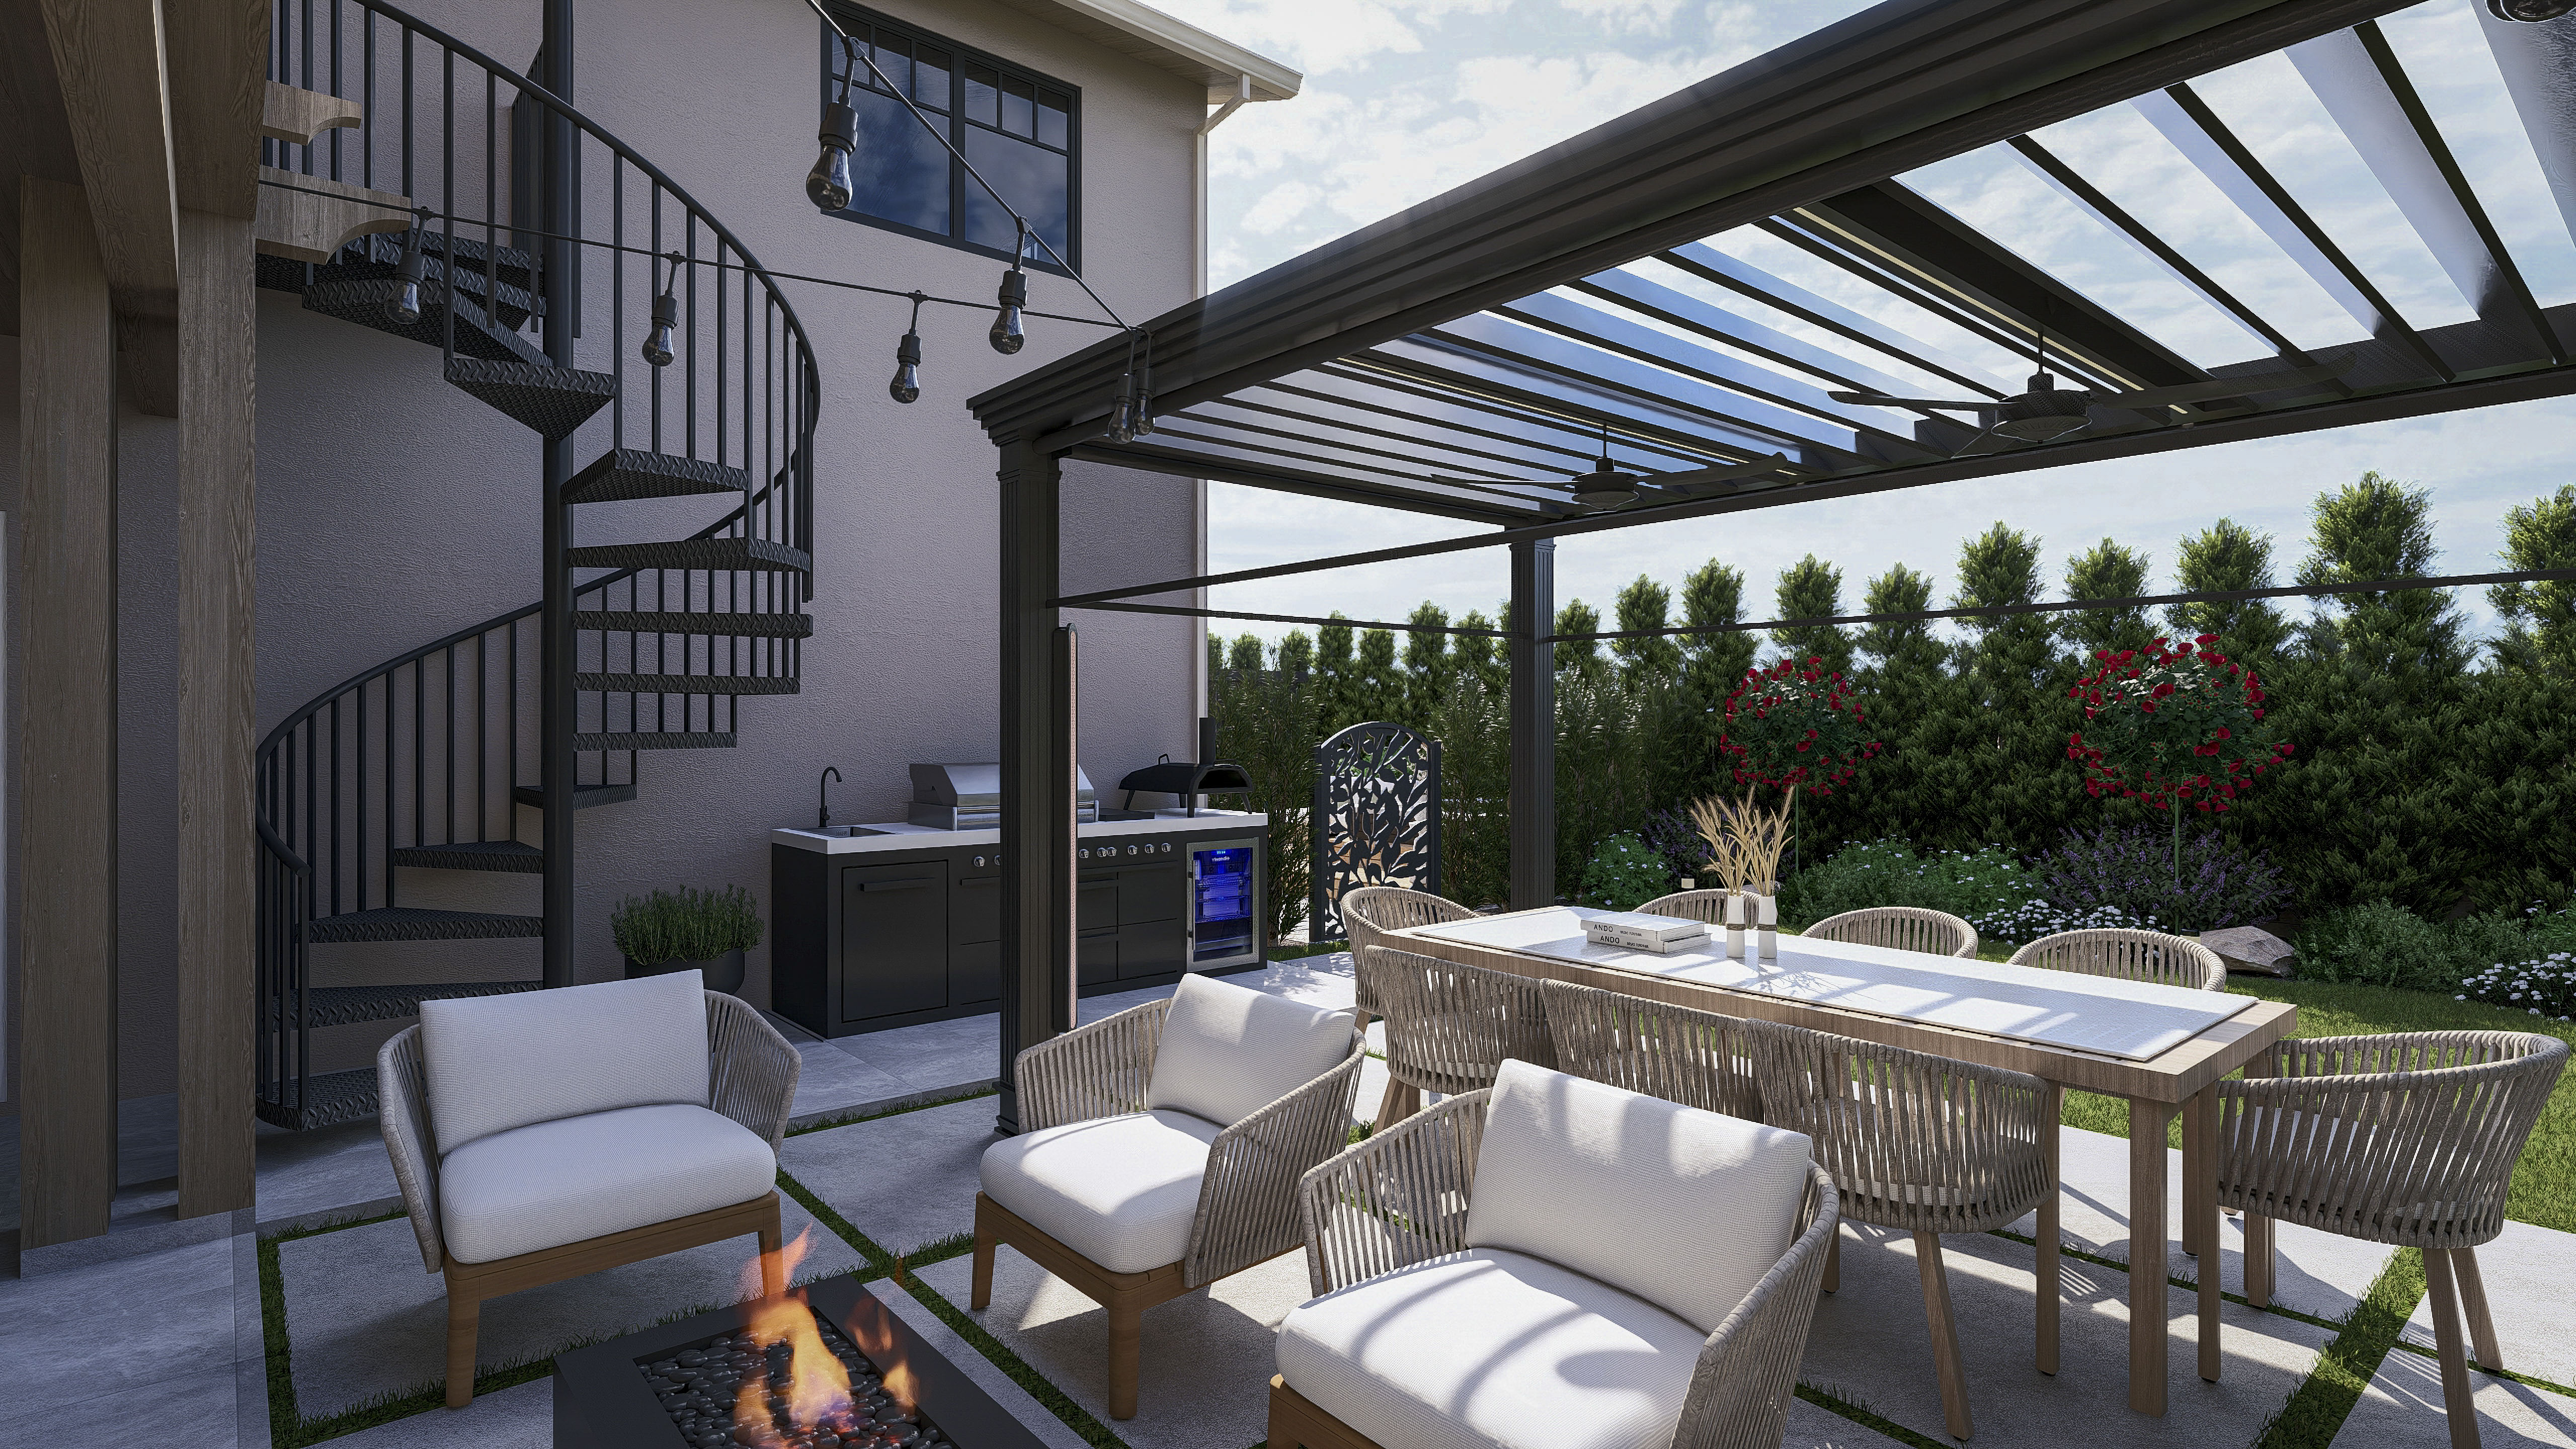
A bid coming in over budget feels like the design failed, but it usually means one of a few fixable adjustments. This guide covers why bids vary on the same plan, how value engineering swaps materials without changing the layout, when phasing makes more sense than cutting features, and how a documented plan lets you compare bids with confidence.
.png)
A budget number on its own doesn't tell you what to prioritize. This guide breaks down what's realistic at four spend levels, from a single well-built feature to a complete property transformation, with real examples of how homeowners made the most of their specific budget.

A steep backyard feels like it needs someone standing on it in person, but slope is actually one of the most precisely documented parts of a remote design process. This guide breaks down how video walkthroughs, topographical data, and terracing plans turn a sloped yard into a design feature, with real examples of what happens when the grade gets fully mapped out before construction begins.
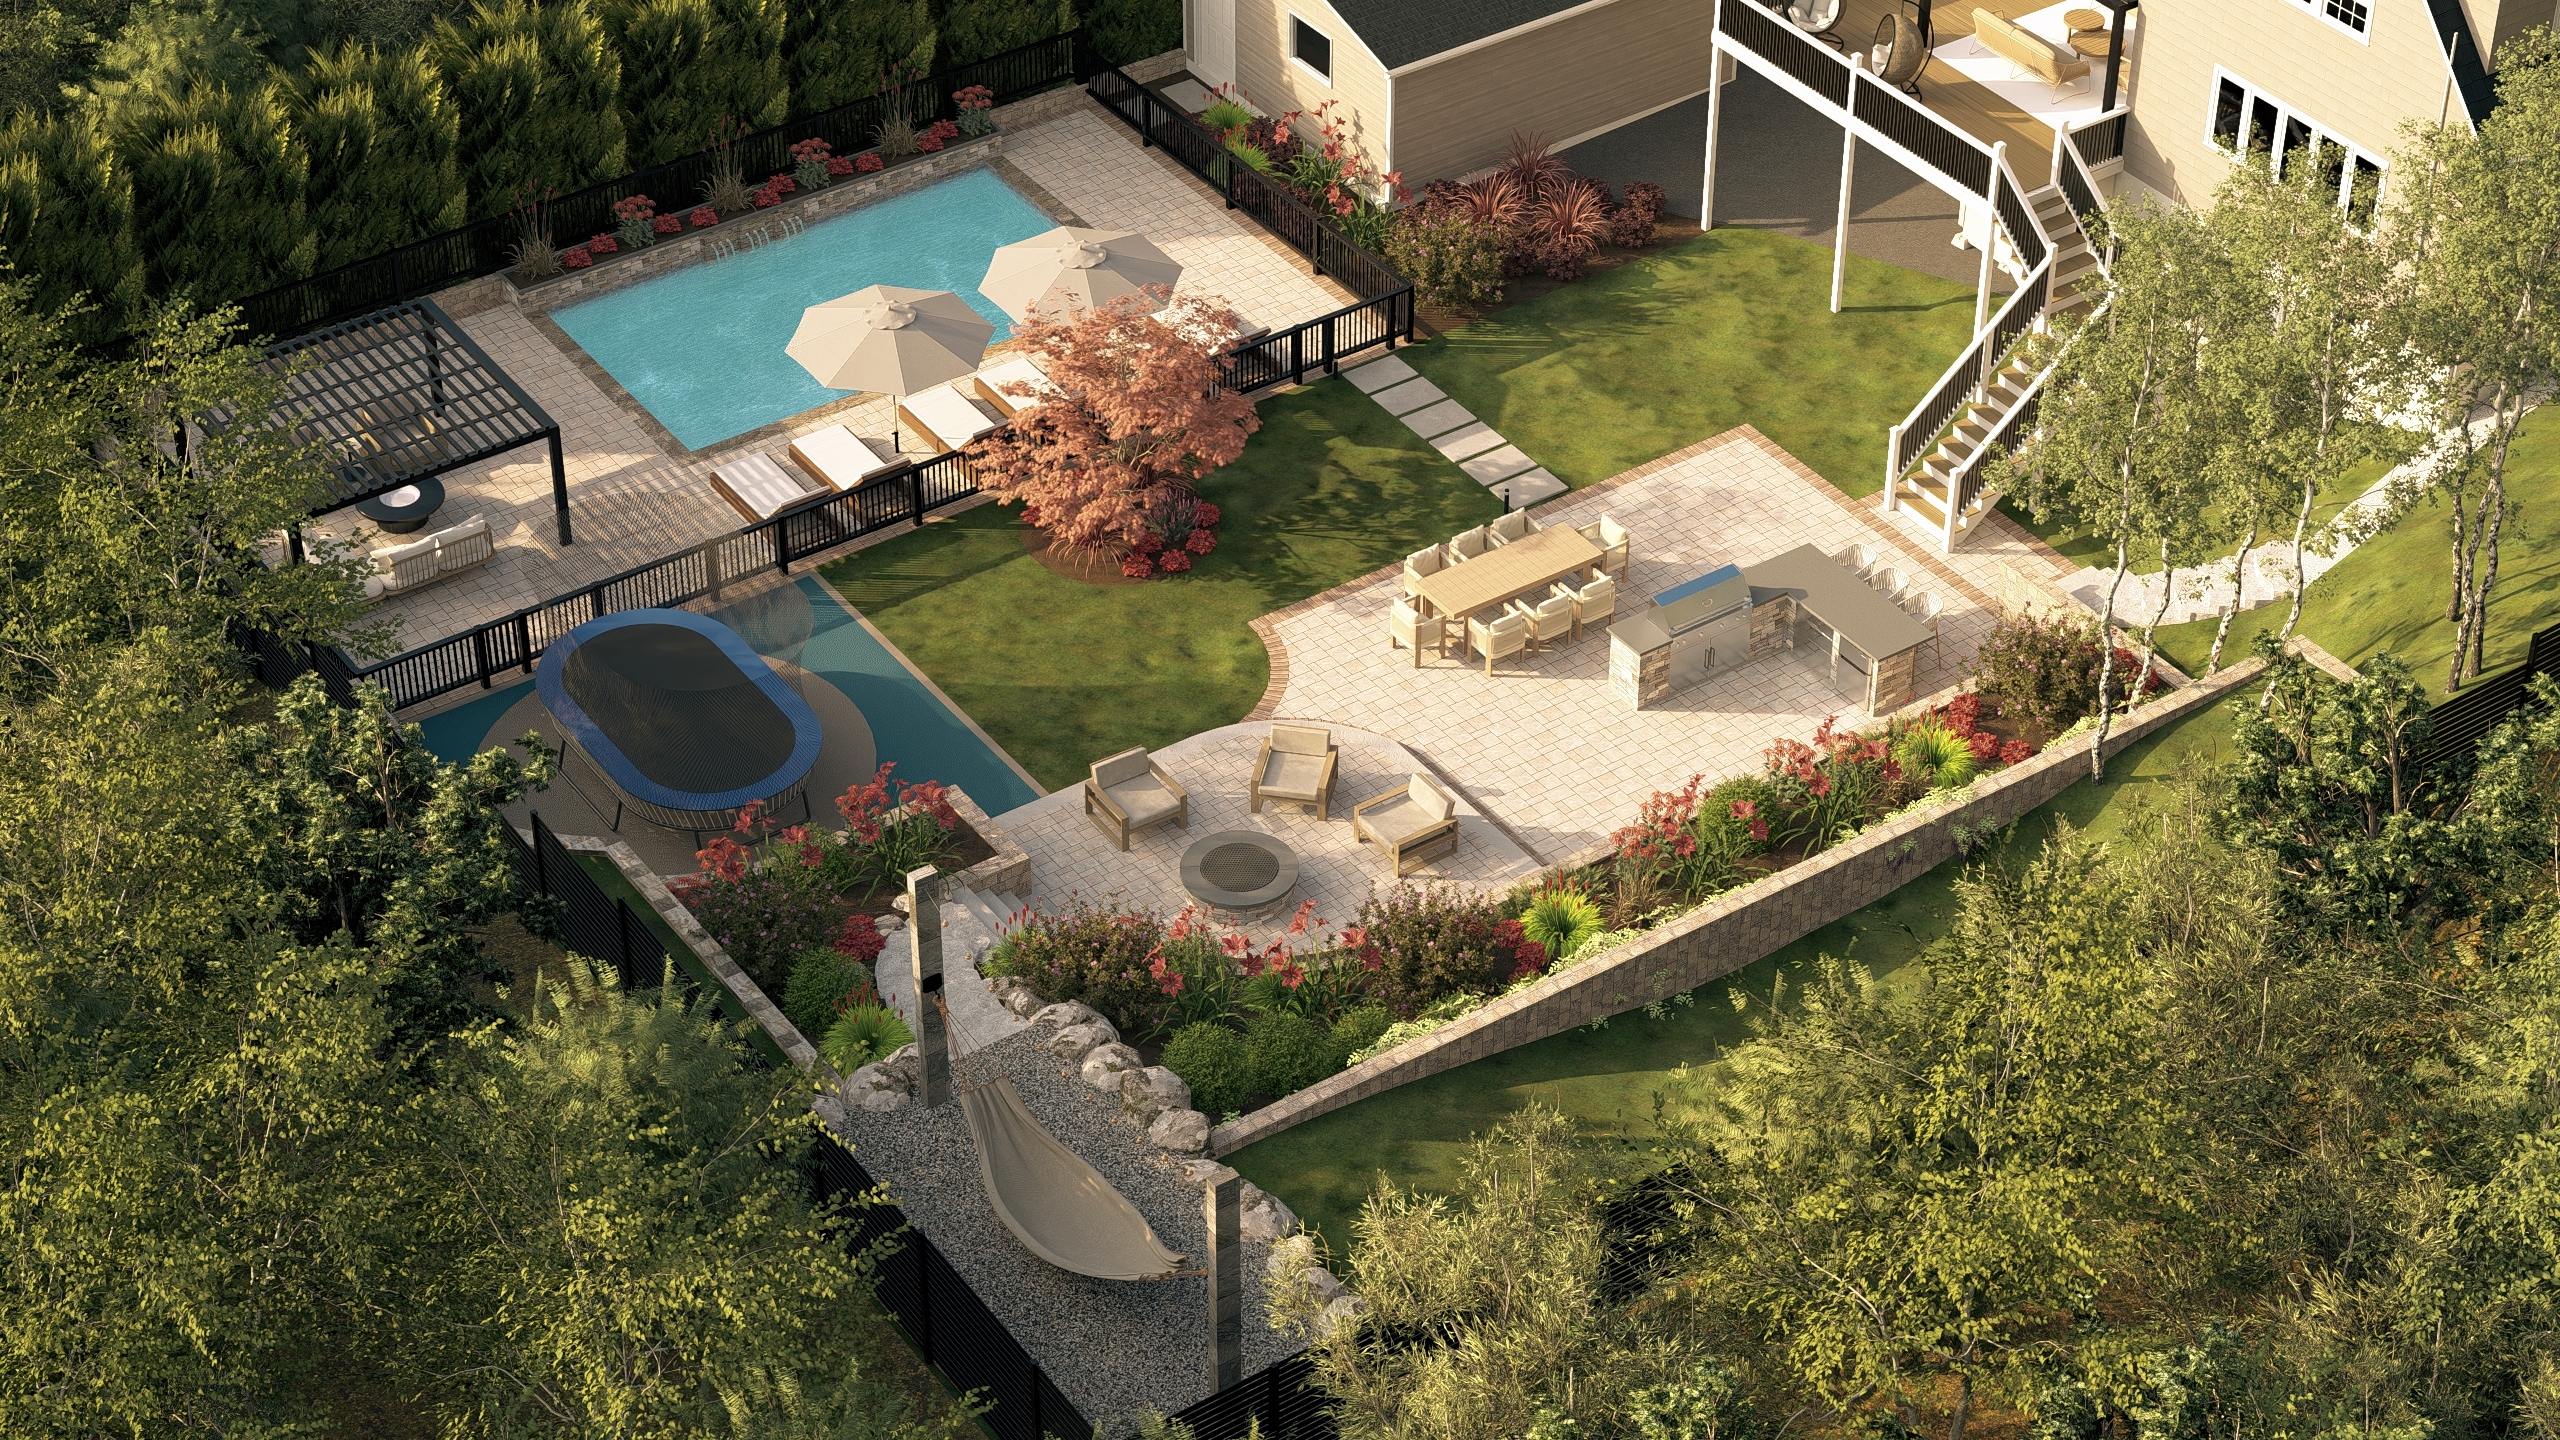
A single site visit only captures one moment on one day. This guide breaks down how a remote design process, structured photos and video, year-round sun path data, topographical mapping, and regionally matched designers, builds a more complete picture of a property than an in-person walkthrough often can, with real examples of what that data catches.
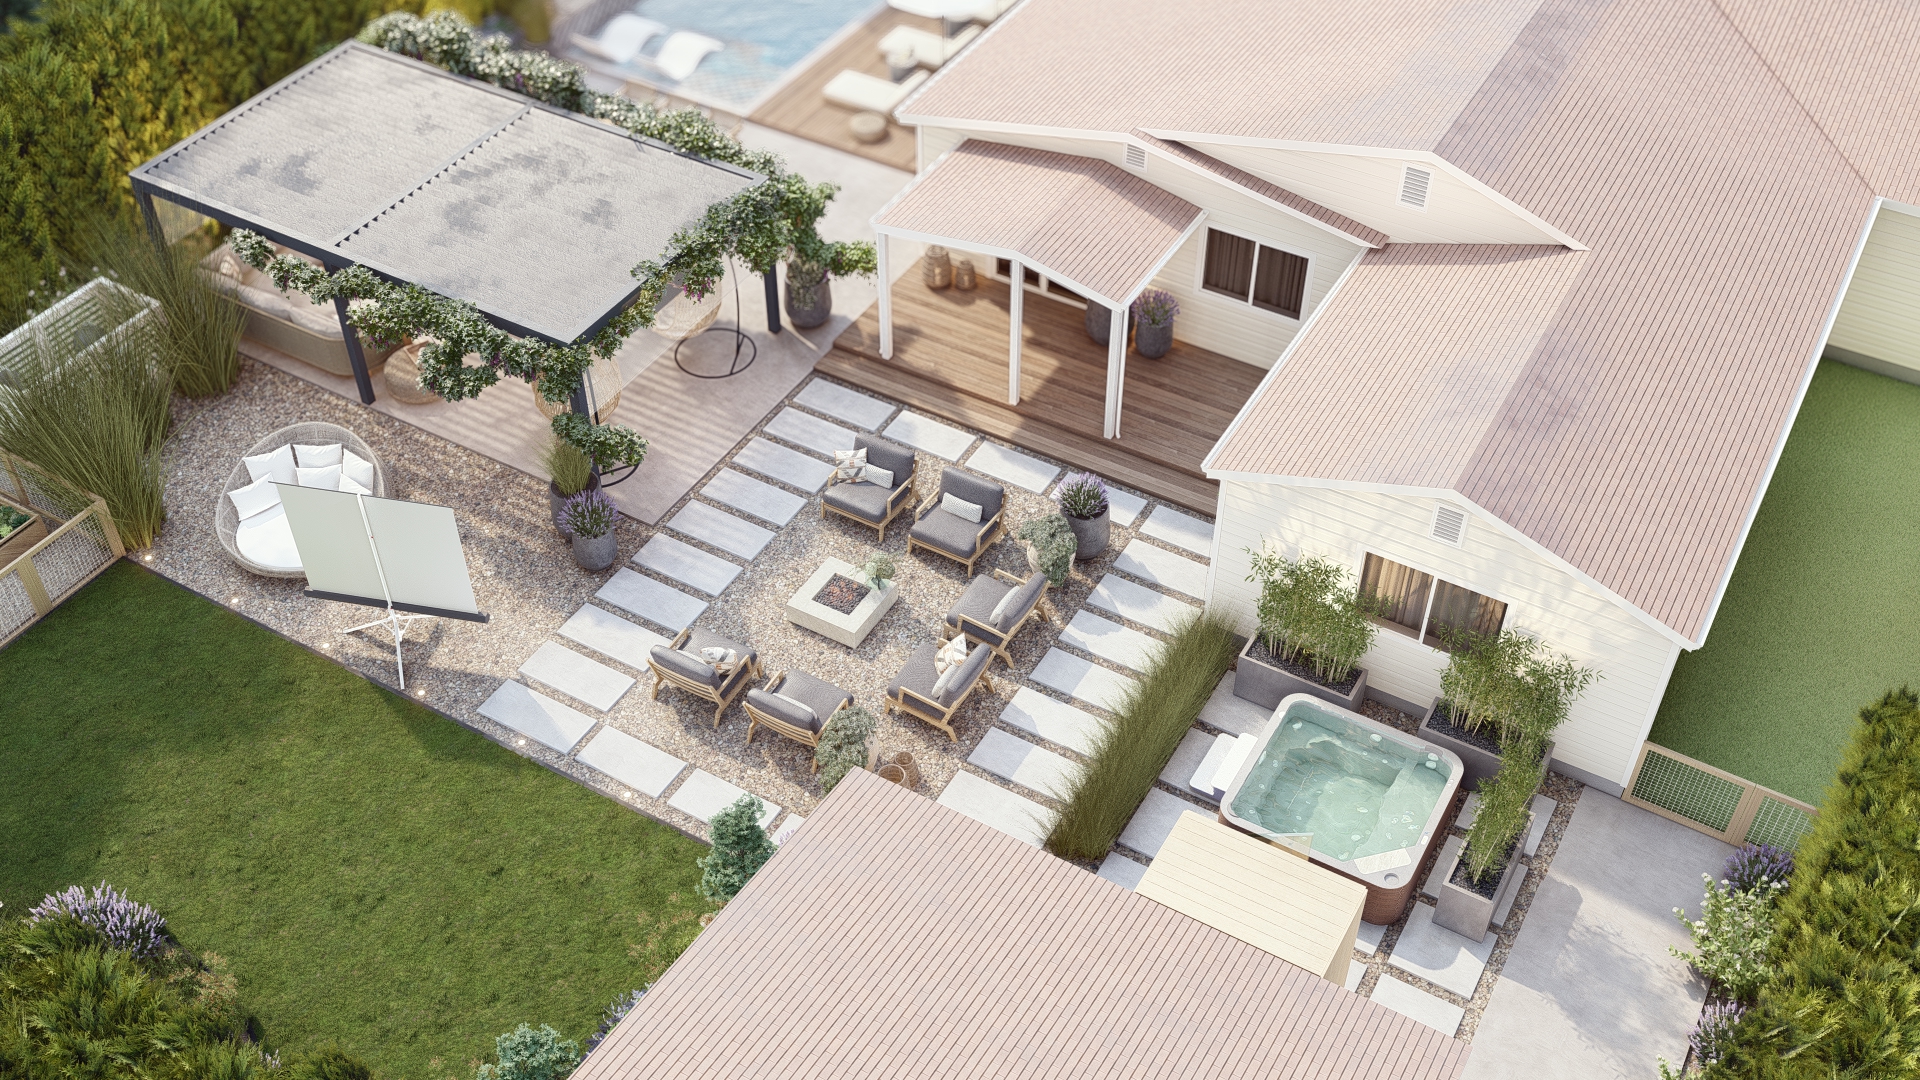
Many homeowners assume a remote design puts HOA approval at risk. In practice, boards care about clarity and completeness, not who designed the plan or where. This guide breaks down what HOA boards actually evaluate, how community guidelines and permits get built into the design from the start, and why a professional design package tends to move through approval faster than an informal one.
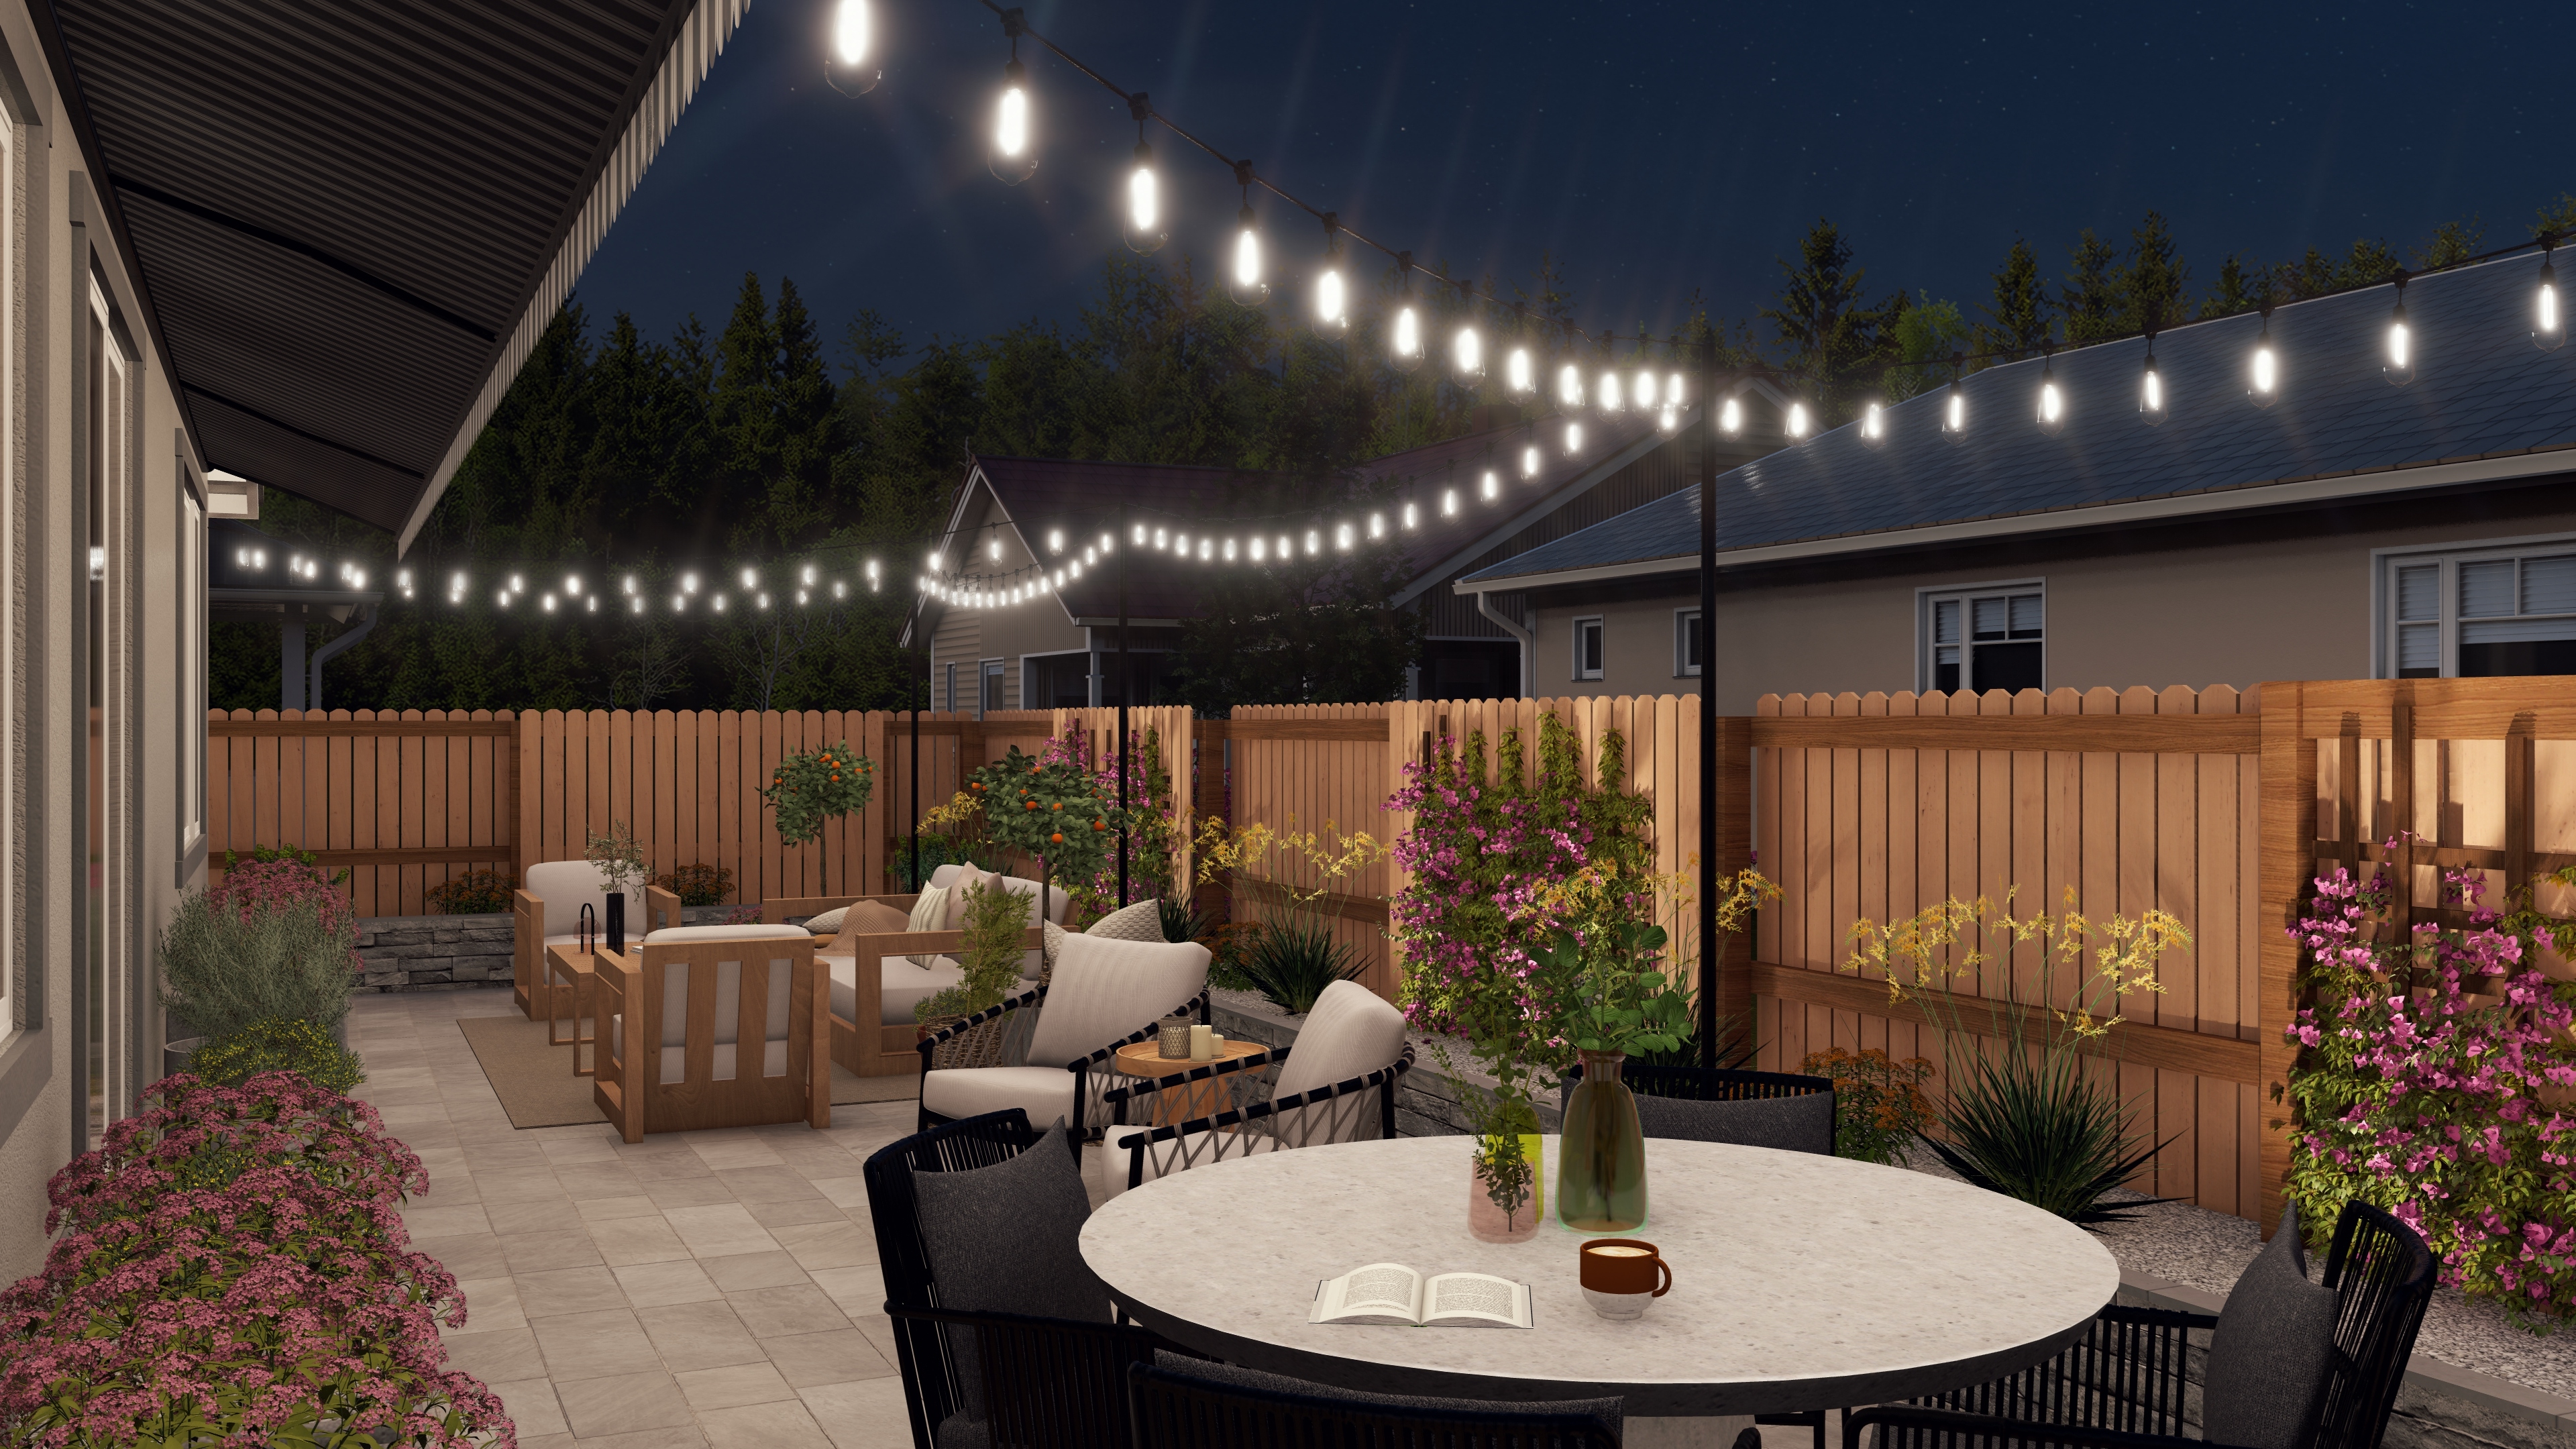
San Francisco backyards face a unique mix of challenges, tiny lots, hyper-local microclimates that shift block by block, dense neighboring views, and a strict permit process. This guide breaks down how to design around all three, with real examples of what happens when a plant palette or privacy solution isn't matched to the specific neighborhood it's built in.
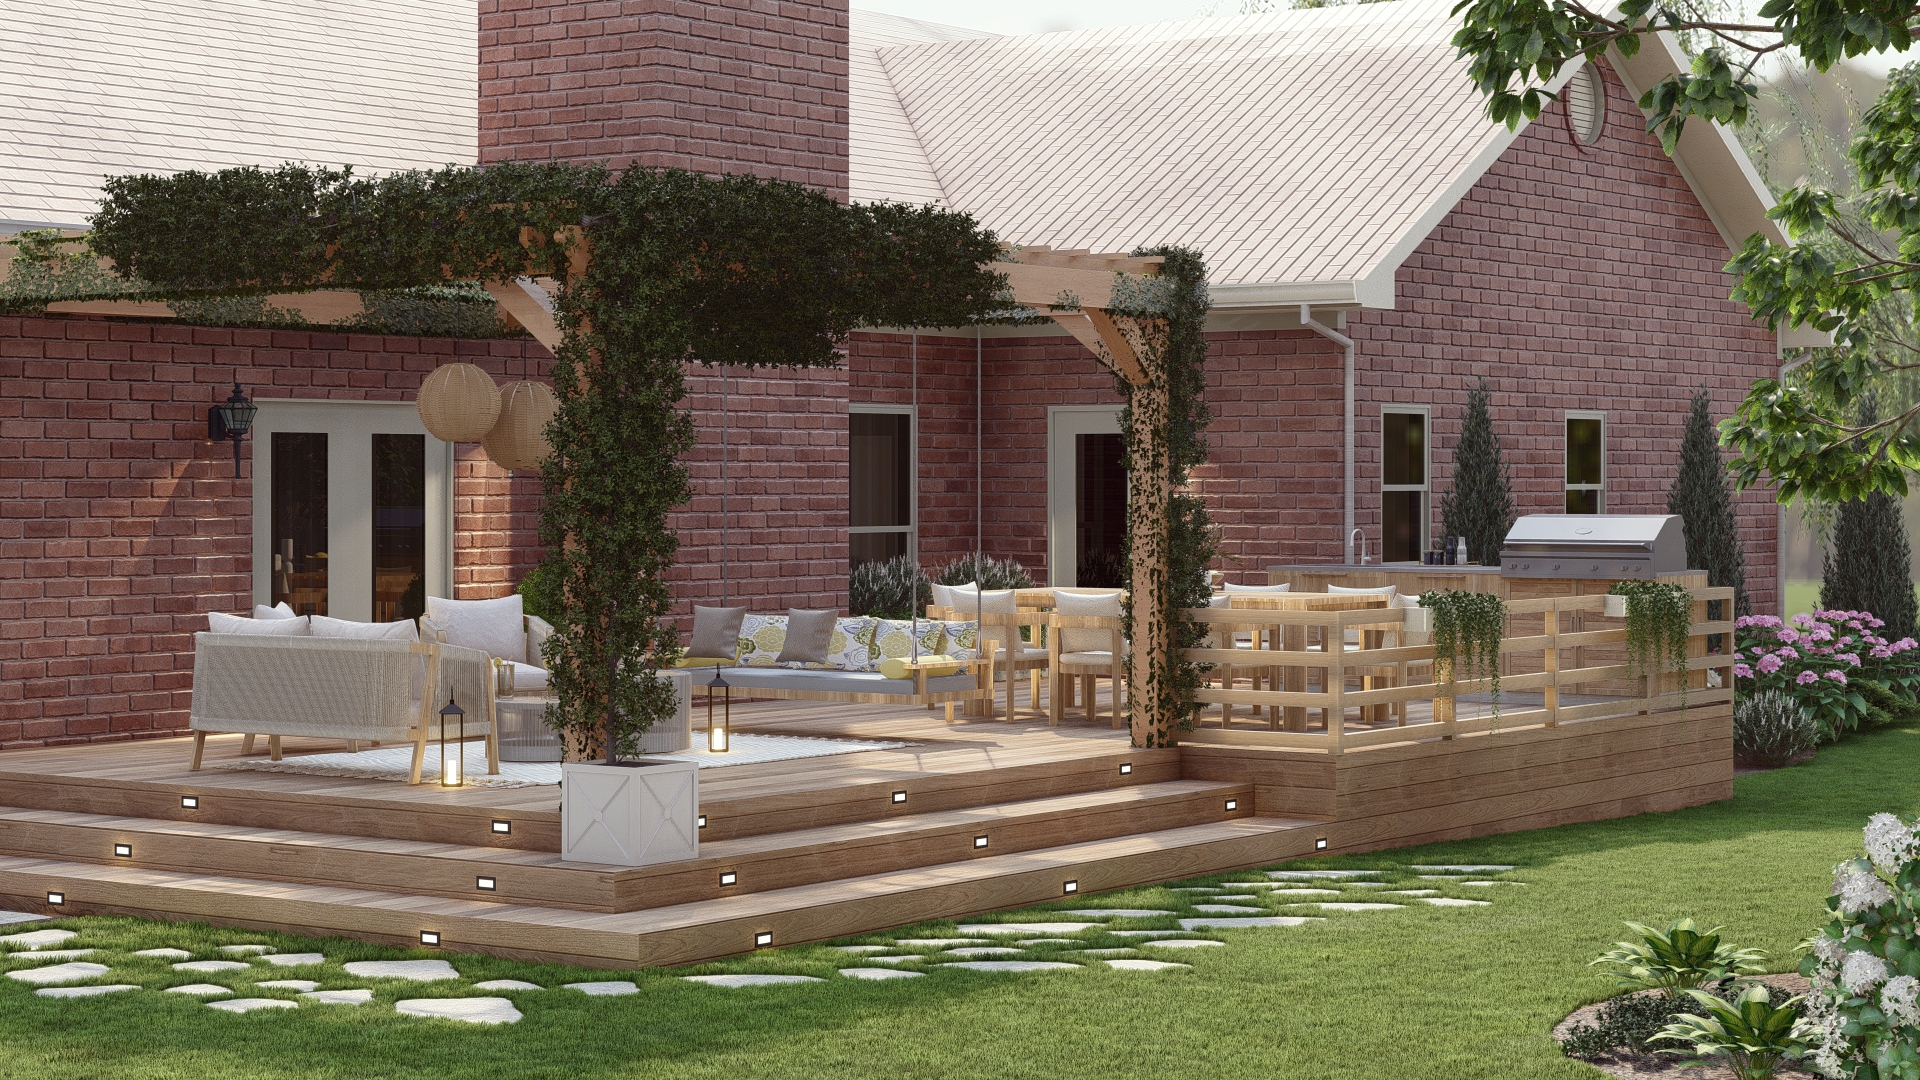
A pergola is more than a shade structure, it's the organizing anchor for an entire outdoor living space. This guide breaks down how sun path analysis, sizing for real use, attached versus freestanding placement, and roof style all affect whether a pergola actually gets used, with real examples of what happens when these decisions are made too late.

A backyard that looks stunning by day often goes flat and underlit once the sun sets. This guide breaks down the three-layer lighting approach, ambient, task, and accent, that keeps a yard functional and visually engaging after dark, with real examples of what happens when lighting is added without a layering strategy.
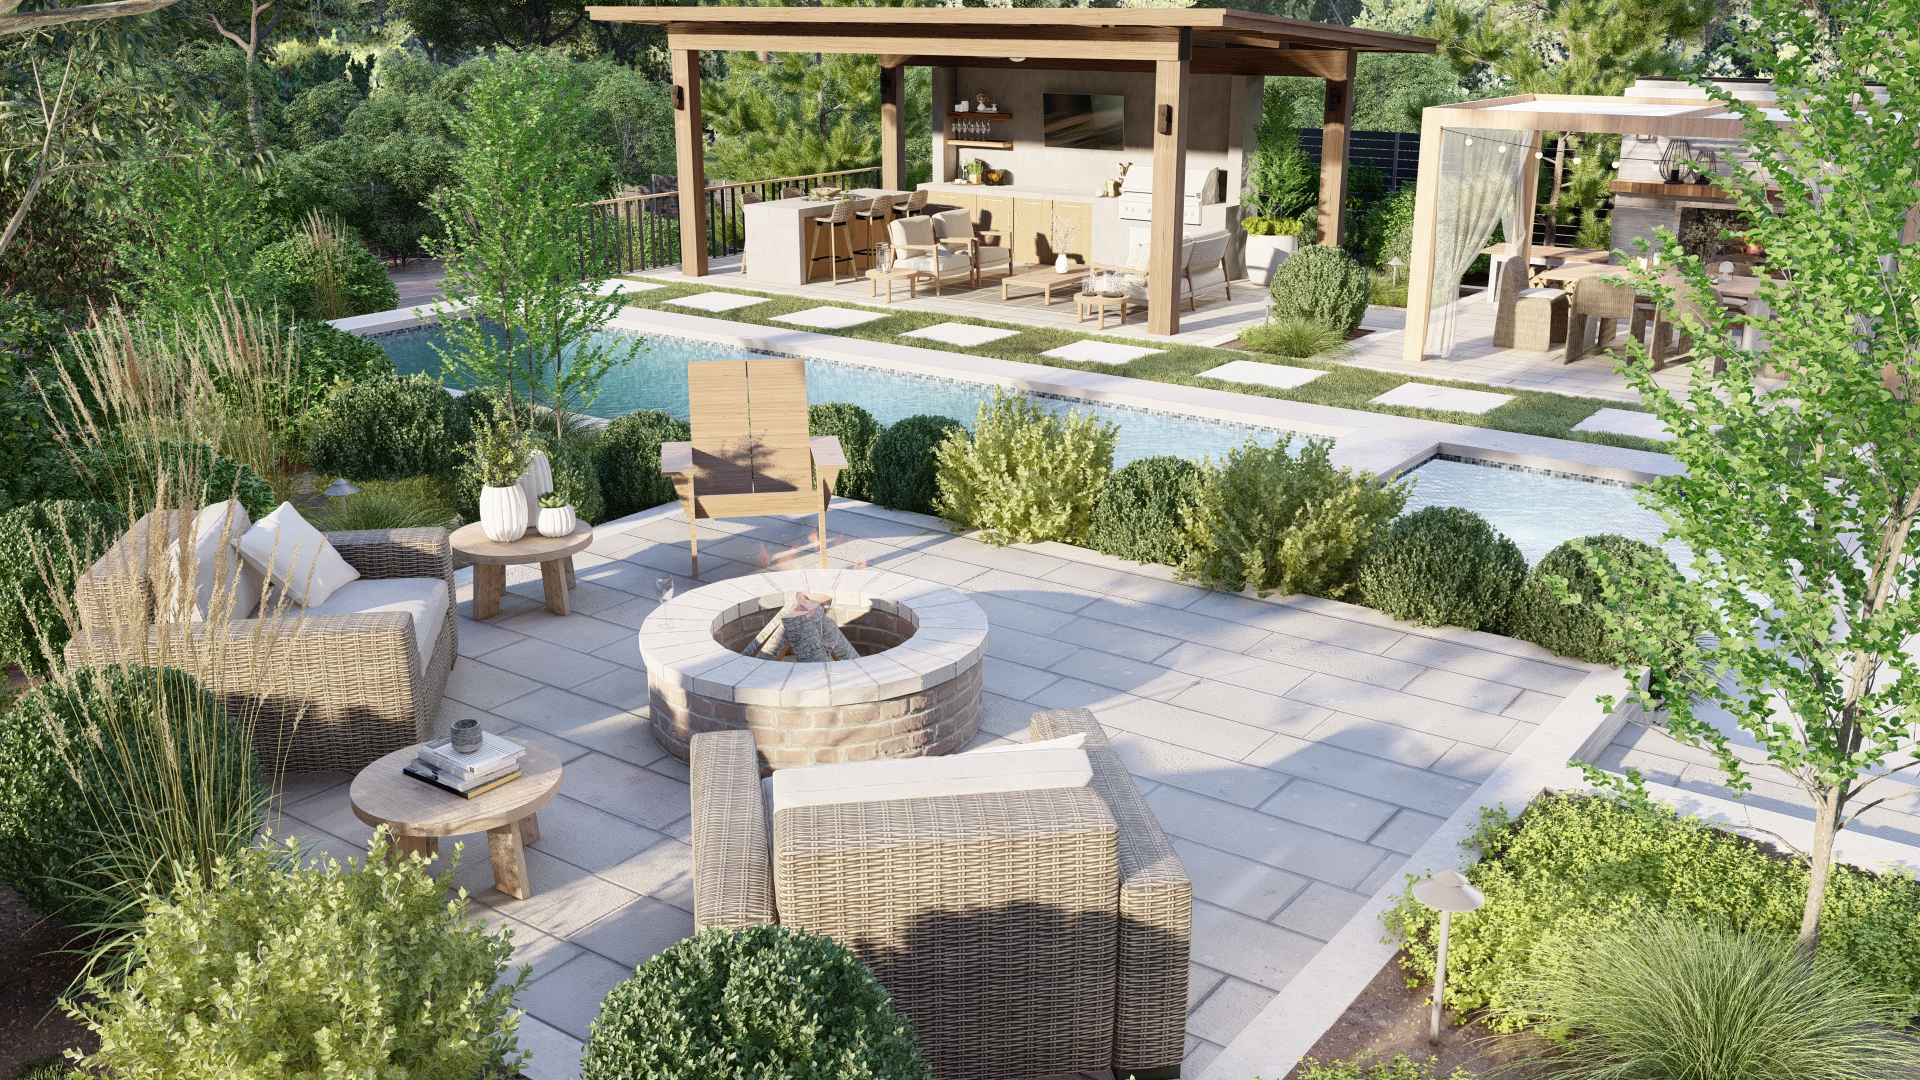
Deciding what to build first in a phased backyard project isn't just about preference, it's about sequencing. This guide breaks down why hardscape, shade structures, and utility rough-ins need to come before fire pits, outdoor kitchens, or lighting, with real examples of what happens when the order gets reversed.

A fire pit and an outdoor fireplace create very different social experiences in a backyard. This guide breaks down how yard size, gas versus wood, and placement near your kitchen or lounge area determine which one homeowners actually end up using, with real examples from Austin and Dallas backyards.
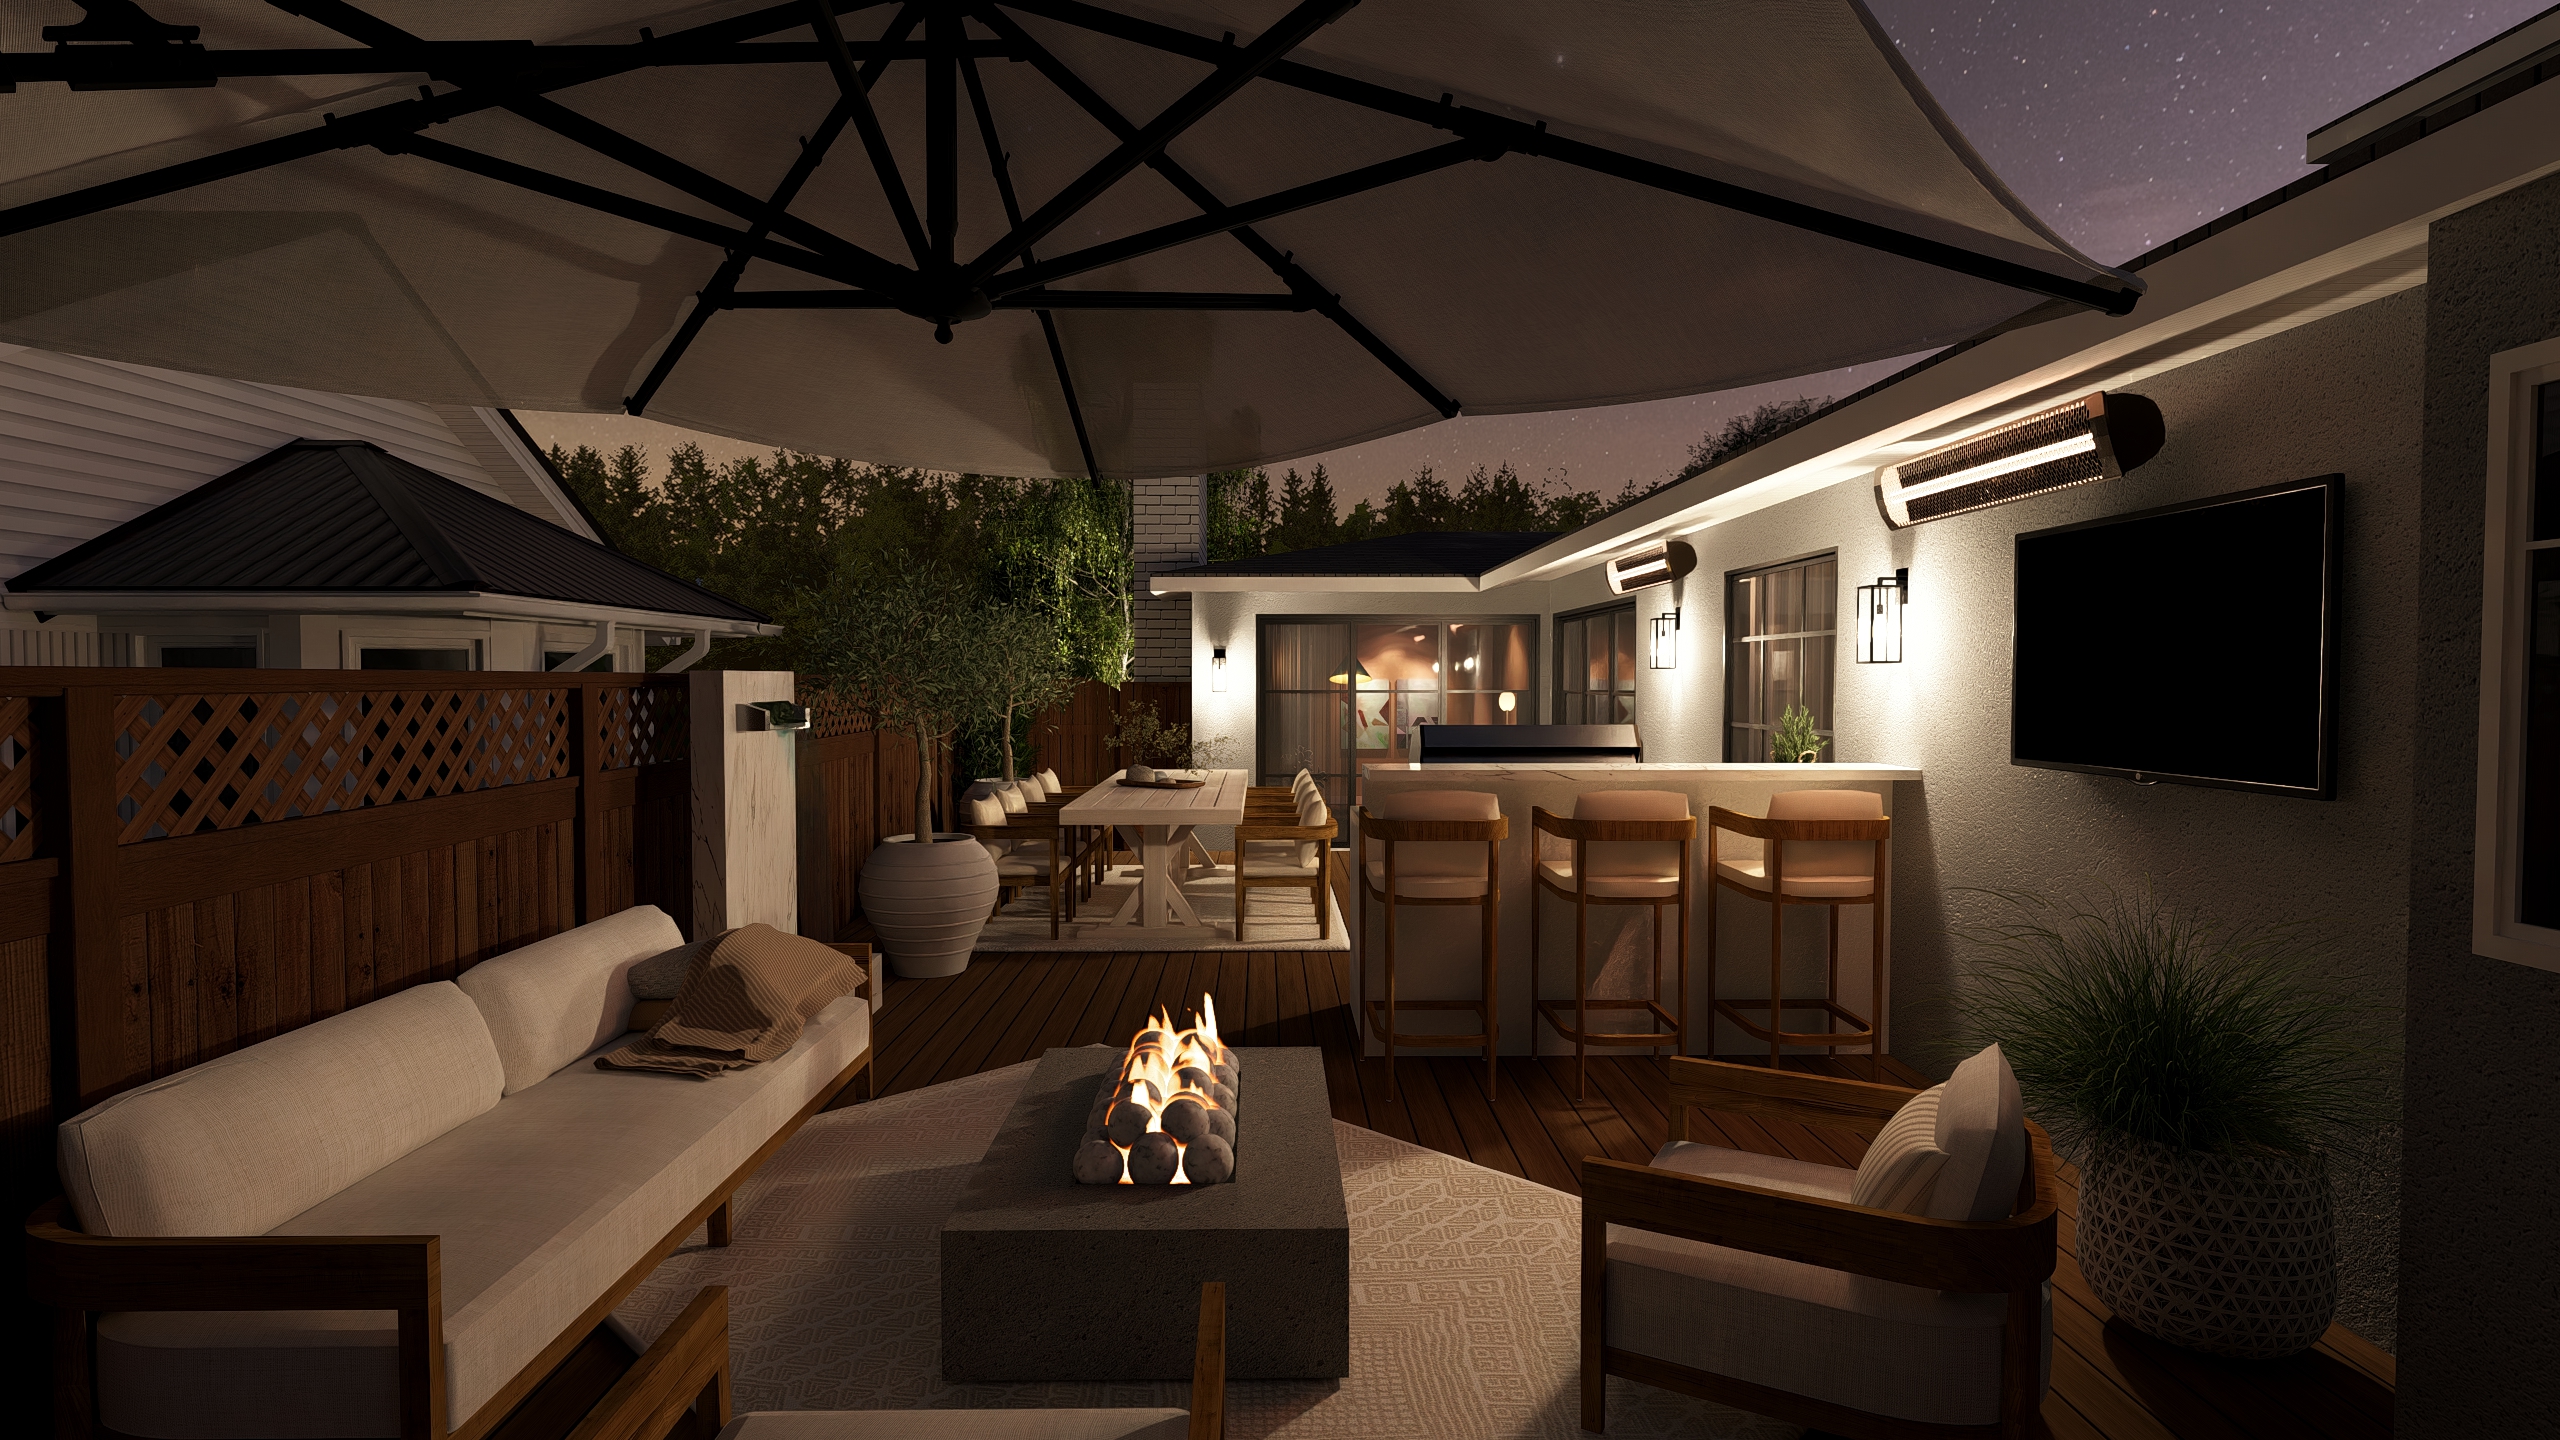
A small yard is not a design problem. It is a design constraint, and constraints produce better decisions. Whether you are in San Francisco, Portland, Seattle, or the Bay Area, the homeowners who get the most out of their small West Coast yards are the ones who planned the layout, the materials, and the features before buying anything. Here is how to do it right.

You have the Pinterest boards, the contractor quotes, and a wish list that keeps growing. The problem is not that you have too many options. It is that without a design anchored to your specific yard, every option stays on the table. Here is what the first conversation with a designer actually looks like and how a plan replaces the overwhelm with a clear path forward.
.svg)
