What to Build First When You Can't Do Everything at Once: A Prioritization Guide for Outdoor Entertainment Features
Can't build everything at once? Learn what to prioritize first, hardscape, shade, or utilities, so each phase of your backyard sets up the next.
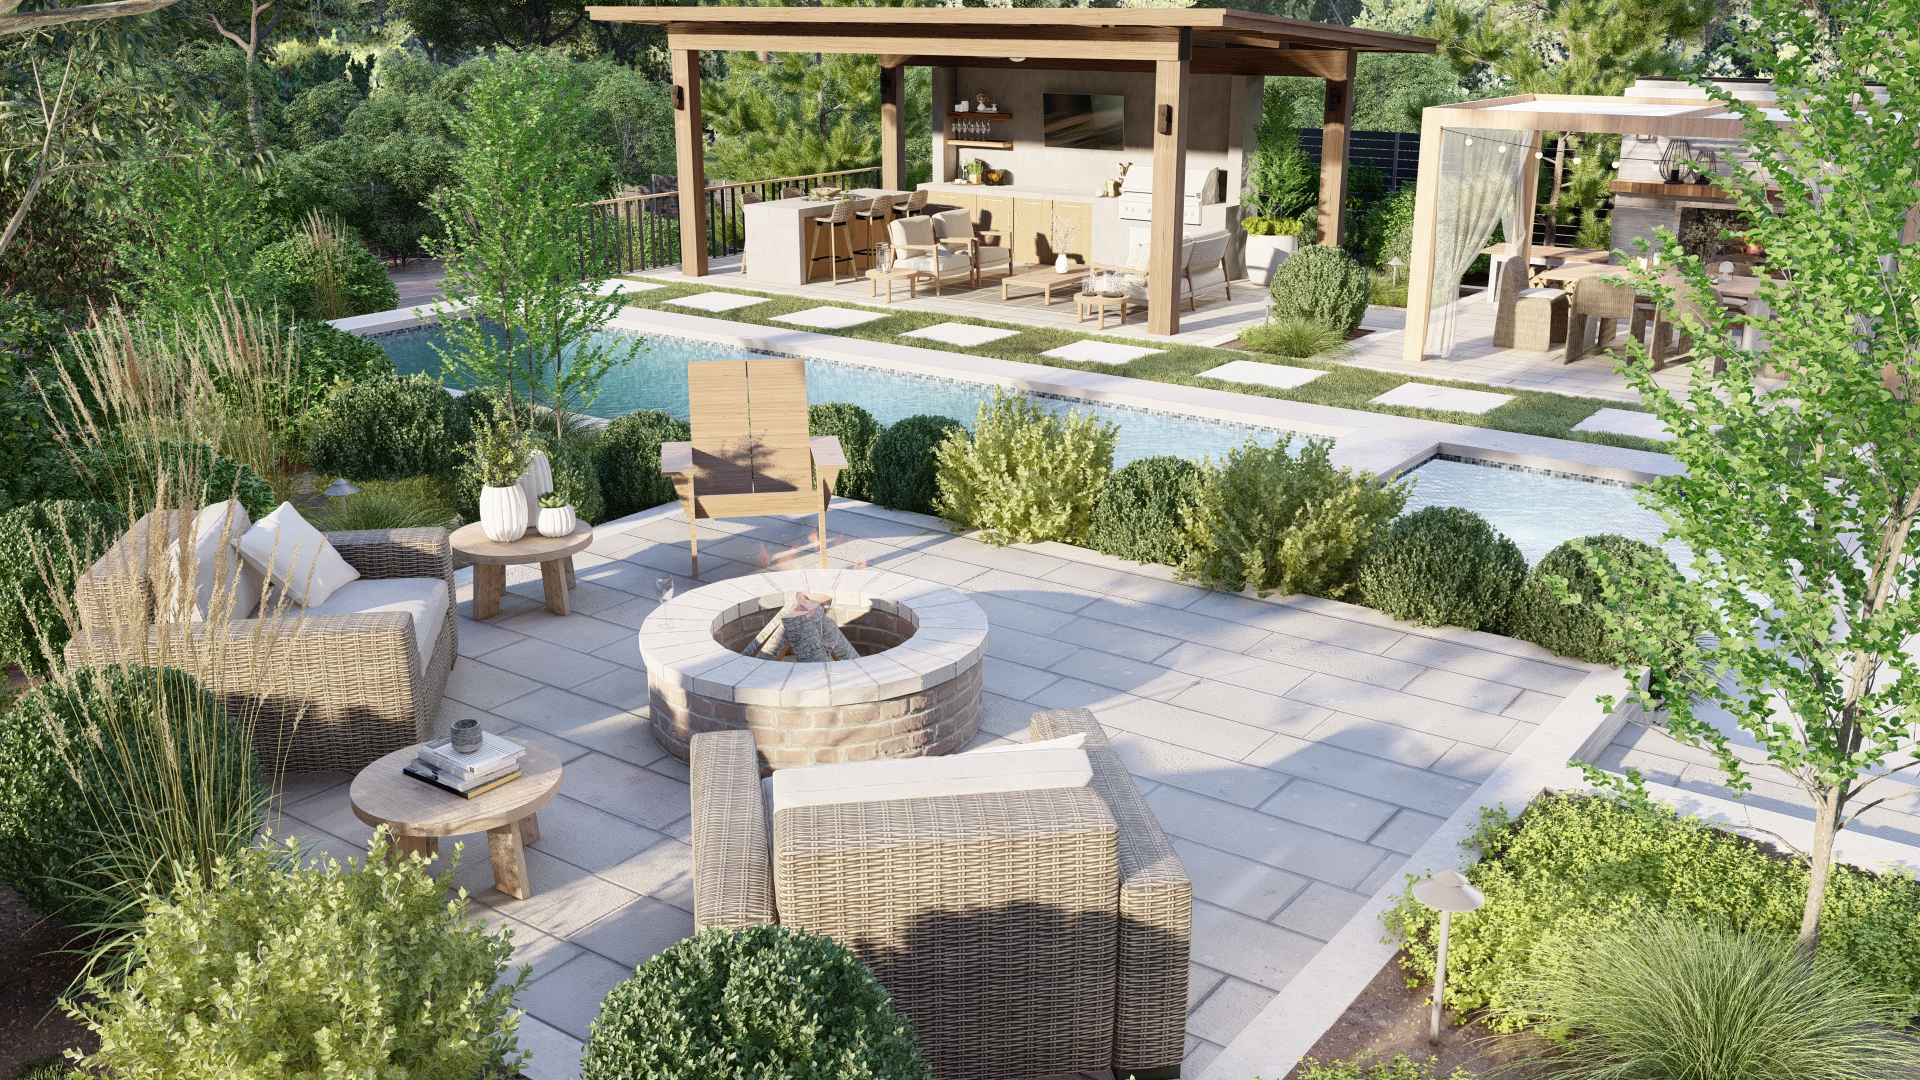
Many homeowners face a common challenge when creating an outdoor entertainment space. Once they understand the overall cost, their focus often shifts from "what do I want?" to "what should I build first?" While there are some good practices, the right choice varies depending on the yard and lifestyle. For example, a fire pit may seem like a logical first step but can lead to costly mistakes if installed before properly sizing the hardscape. Similarly, a pergola might seem optional at first, but it can ultimately shape how the space is used. Prioritizing the right order isn’t about enforcing a specific method; it’s about understanding how each decision influences the possibilities for your unique space.
Start With the Foundation, Not the Feature
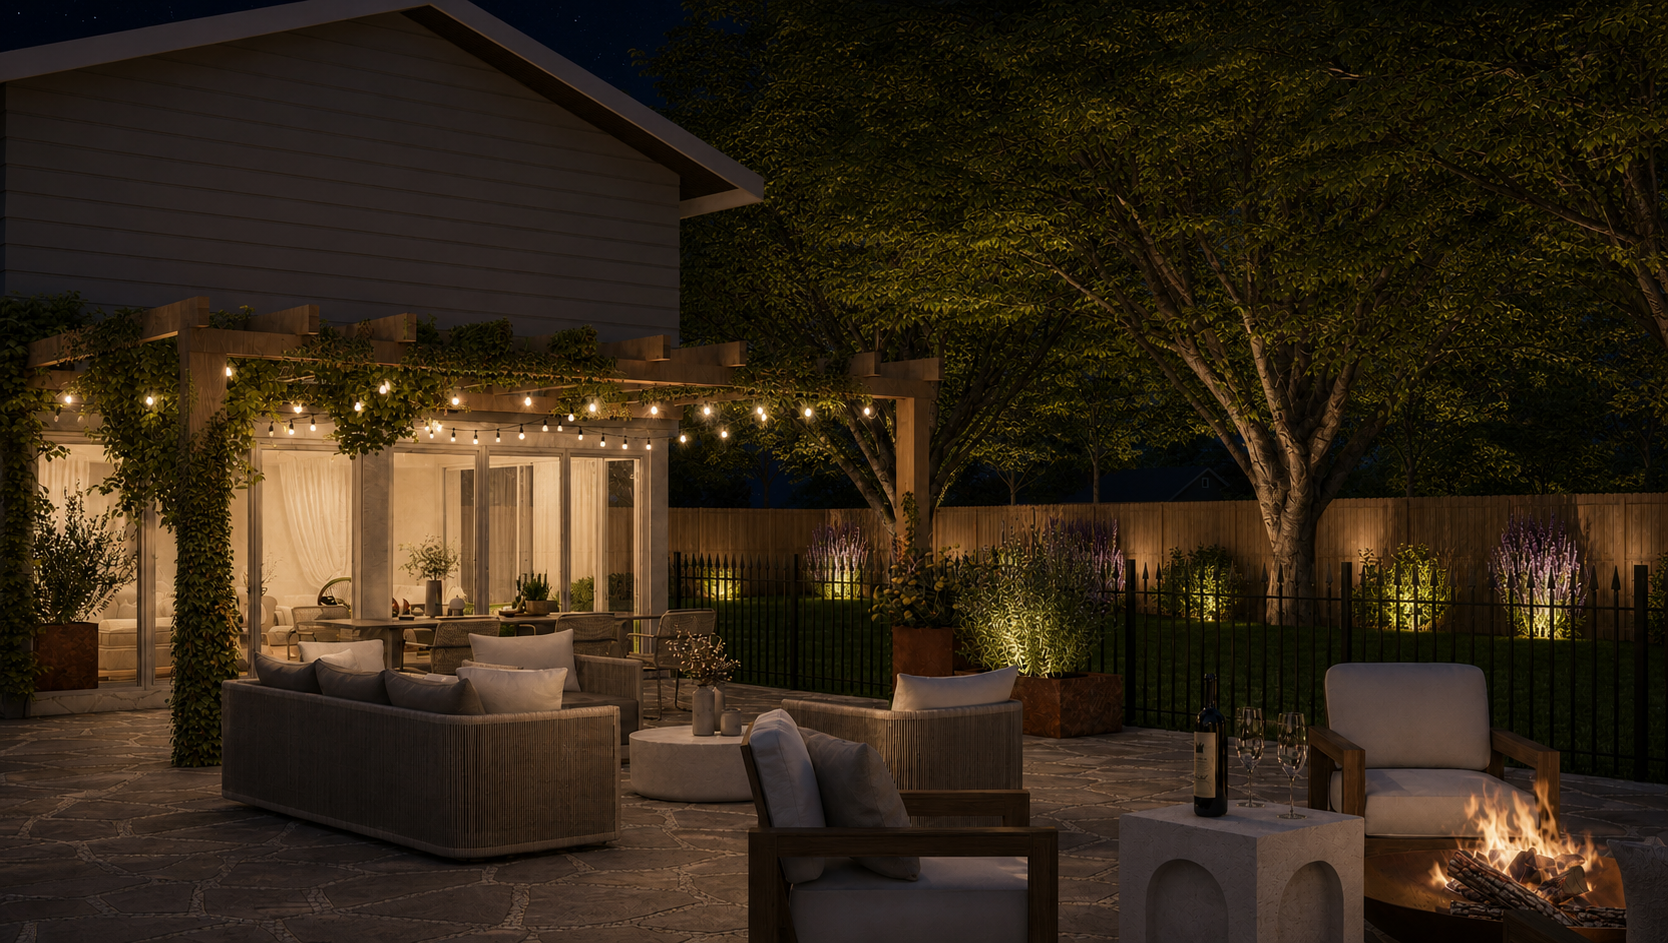
The hardscape should always be installed first. This isn’t just a preference; it’s a strict requirement. Every feature that follows, such as the pergola, fire pit, outdoor kitchen, and lighting, connects to or rests on the hardscape. A patio sized for today's furniture often proves too small for future features.
The size and placement of the hardscape is the single decision that affects every later stage. If a patio falls six feet short of where the fire pit seating circle needs to be, it may require either tearing up the finished stone or placing the fire pit in the wrong spot. A design plan that details the full vision tells the contractor where the hardscape edges should be for all phases, not just the first one.
A patio meant for a pergola needs footings poured within or at the slab's edge. If the patio is designed for a fire pit, it requires a sufficient radius around the pit for comfortable seating. This is typically 10 to 12 feet from the center to the edge of the seating area. The unexpected dependencies that make phasing without a plan costly usually trace back to this initial choice: a hardscape sized for phase one that cannot support phase two without changes.
The Feature That Determines Whether You Use the Yard at All
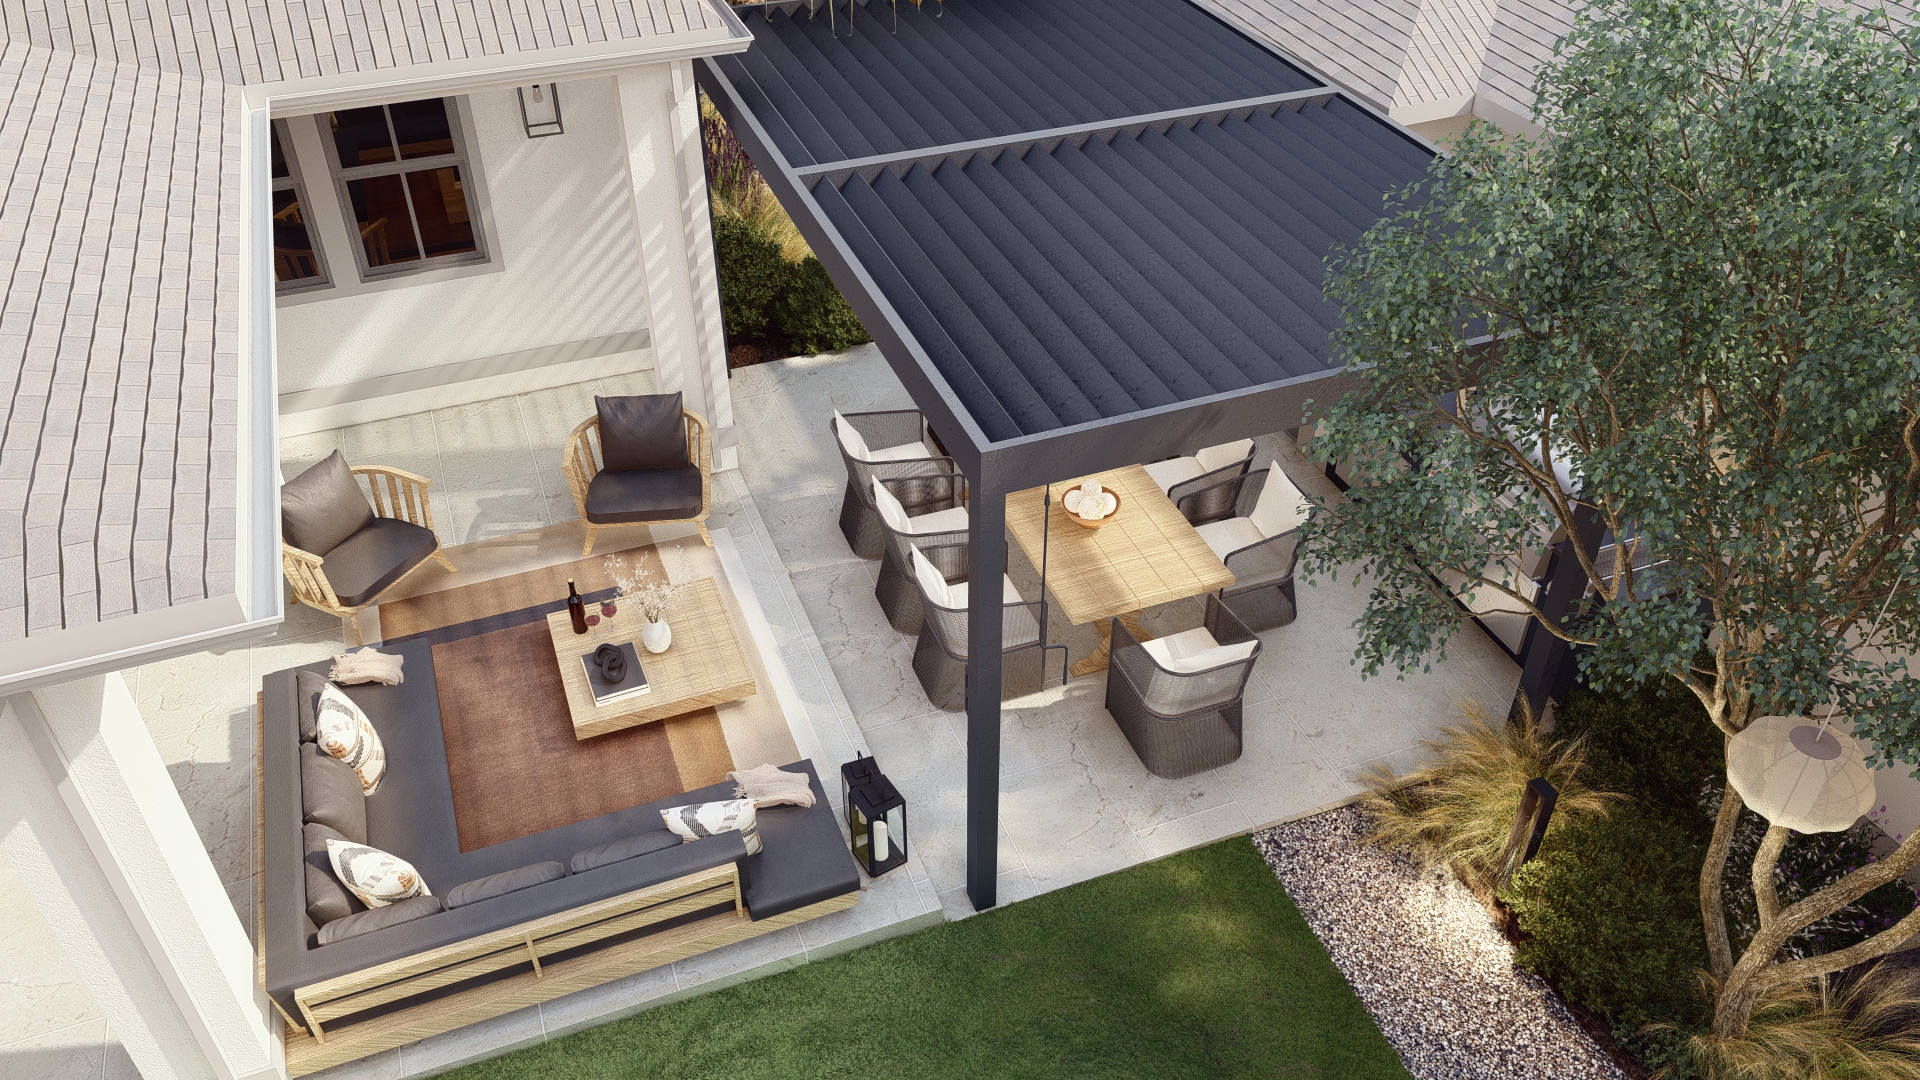
The shade structure is often treated as phase two, but it should frequently be phase one. A patio without shade in many American climates becomes unusable between 2 PM and 6 PM, which is precisely when homeowners want to be outside after work. A pergola or patio cover transforms a space from a weekend luxury into a daily-use room.
This is especially true in hot climates like Texas, Arizona, California, and Nevada, where afternoon heat can make an unshaded outdoor area uncomfortable for months. In those regions, the shade structure is the first feature that makes everything else usable.
The argument for prioritizing the shade structure early is straightforward. Pergola posts need footings that should be poured with or just after the main hardscape slab. Retrofitting pergola footings into a finished patio involves breaking up the surface. Planning and pouring a shade structure during phase one is less expensive and blends better than adding it later.
When we first met a homeowner in Dallas, they had already poured a 20 by 24-foot patio and furnished it beautifully, planning to add a pergola later. By May, they realized the patio was unusable after 3 PM due to a lack of shade. When we assisted them, installing the pergola meant cutting four 18-inch holes in the finished patio for the post footings. This retrofit can cost thousands more than if the footings had been poured from the start, and the homeowner lost a summer of outdoor enjoyment. In this case, our suggestion would have been to prioritize the shade structure in phase one to make the space usable from day one and save costs.
Rough In the Utilities Before the Concrete Goes Down
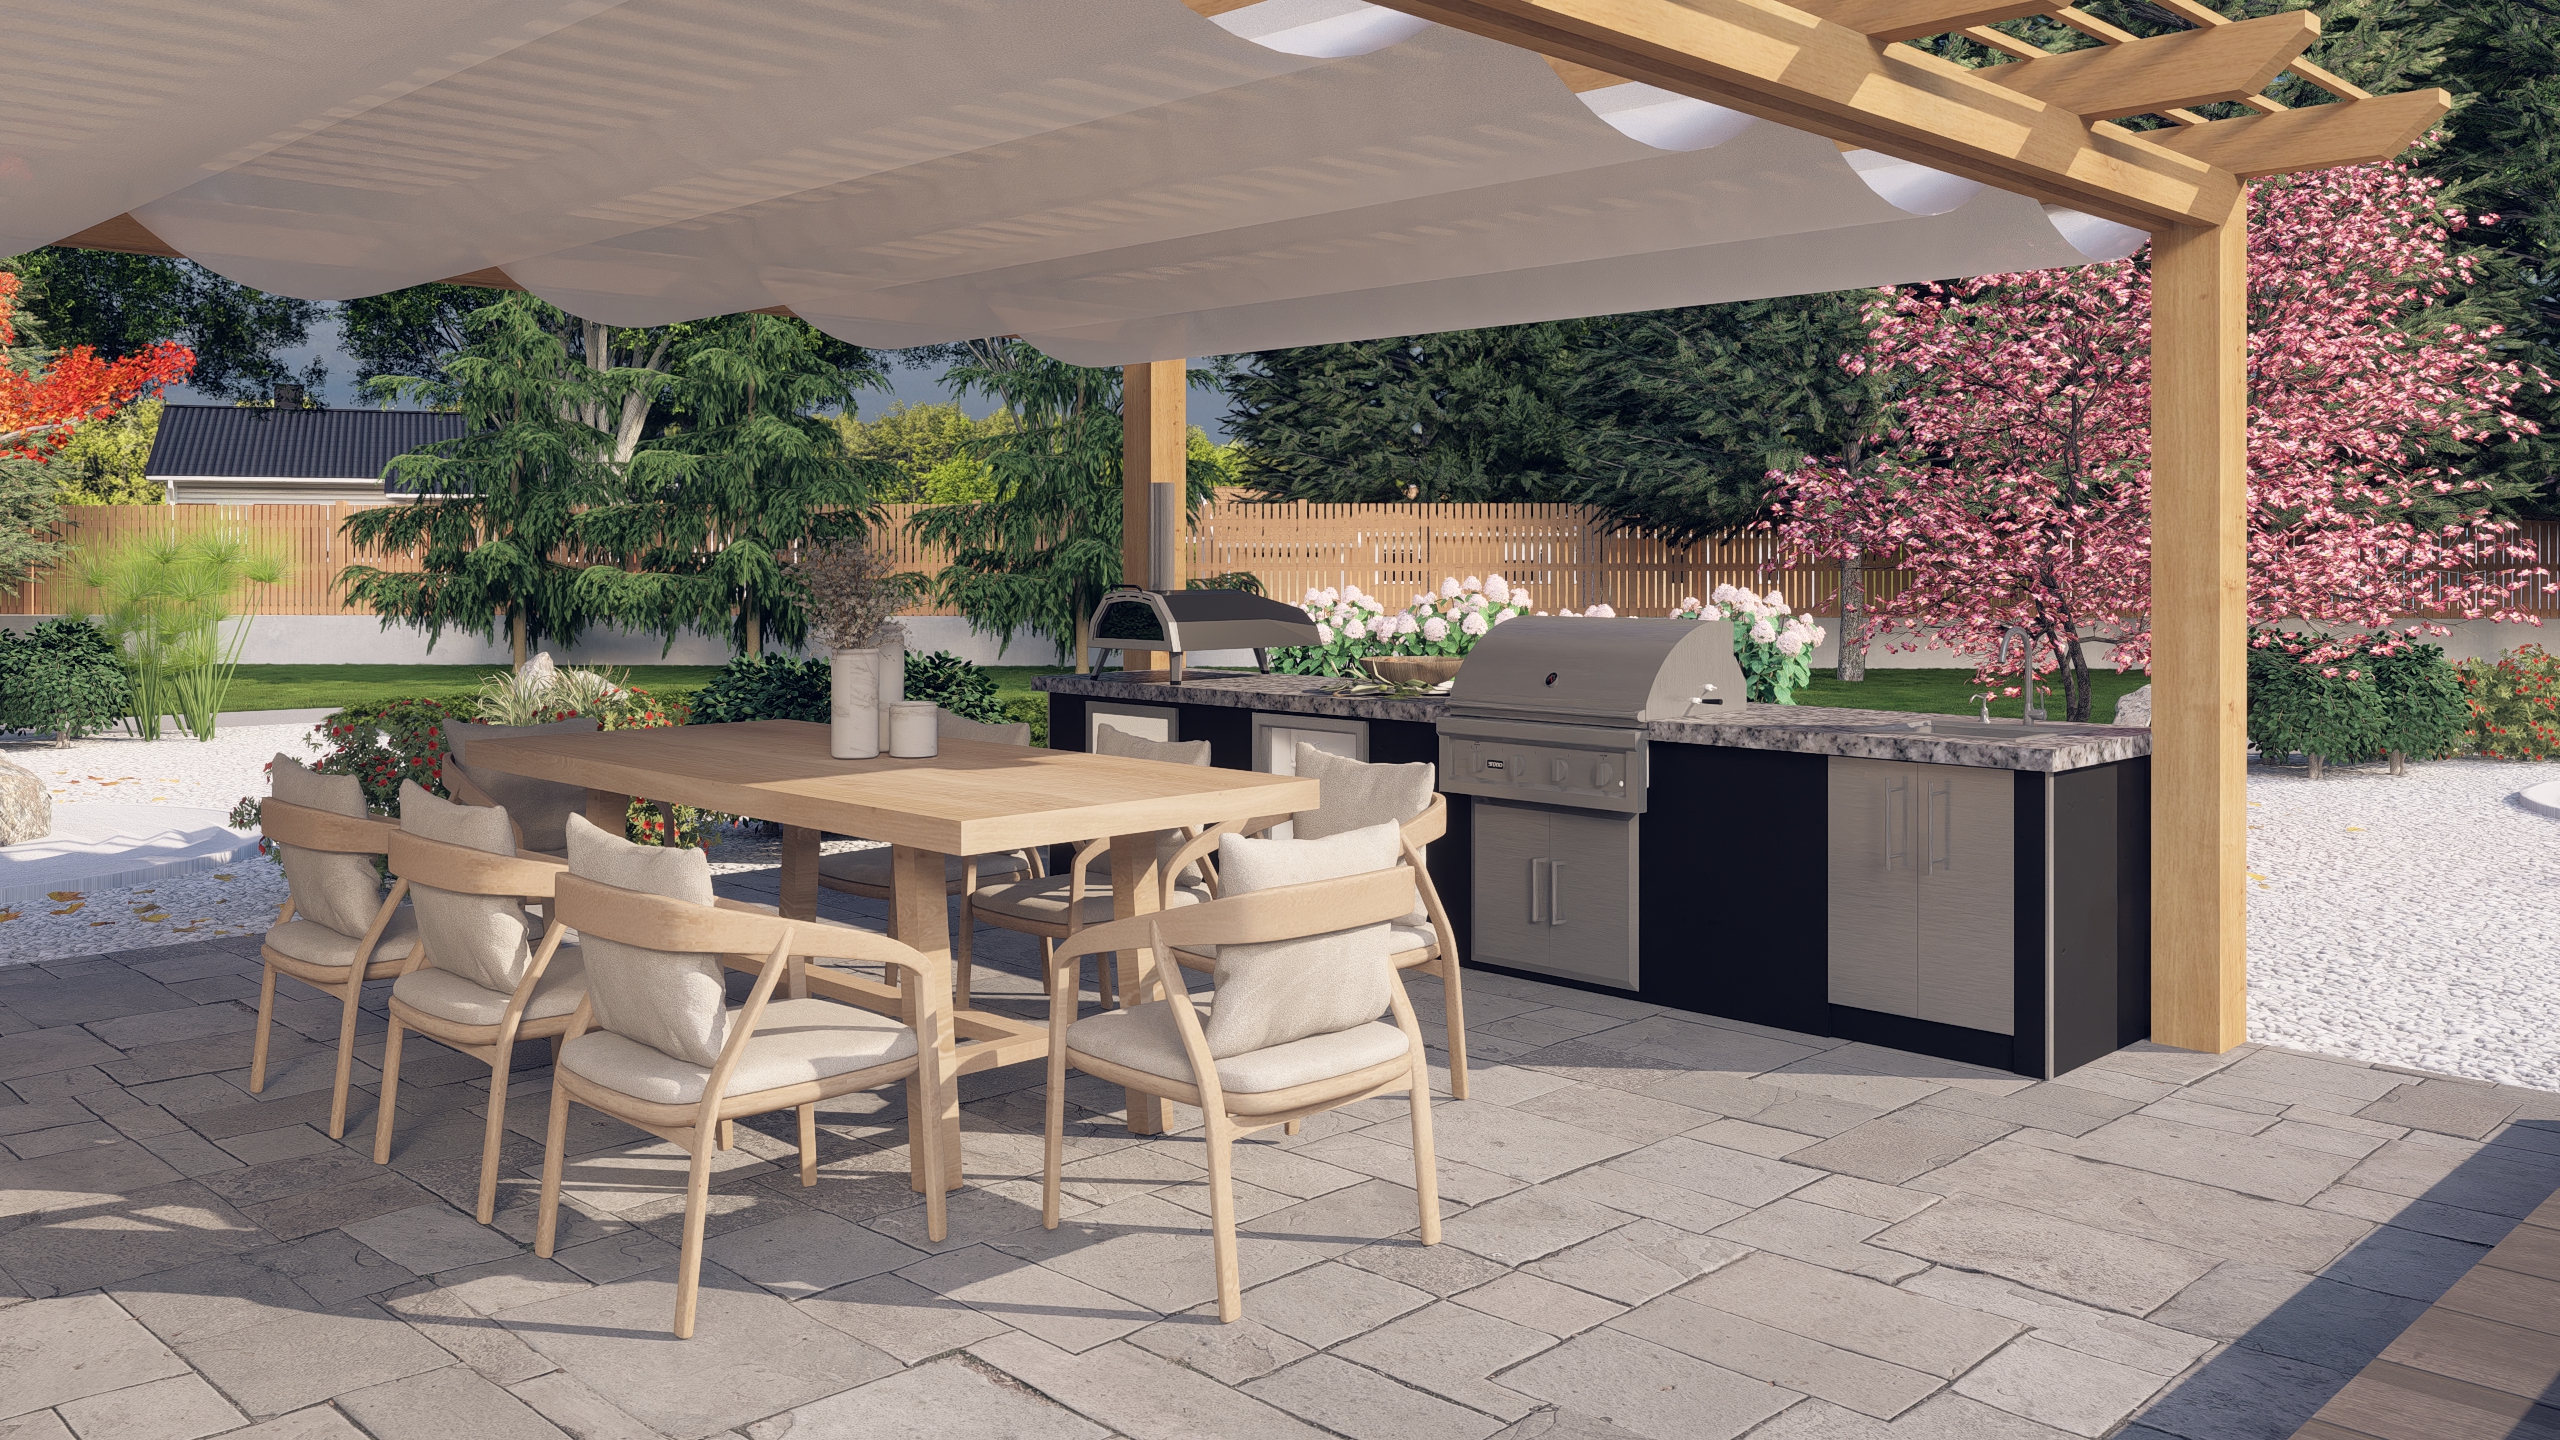
Gas lines, electrical conduit, and water supply for an outdoor kitchen or sink need to be laid under the hardscape for protection and invisibility. Once the patio is poured, accessing those lines requires breaking up the finished material or running exposed conduit across the surface.
The cost to rough in a capped gas stub-out during the initial hardscape work is minimal. Adding it later is significantly more expensive. The same goes for electrical conduit for lighting circuits, outdoor kitchen appliances, pergola fans, and outlet boxes. This is the most actionable prioritization advice in this guide: even if the fire pit, outdoor kitchen, and landscape lighting are all phase two, their utility infrastructure belongs in phase one.
In Phoenix, we met a homeowner who just completed phase one: a new patio and pergola, with plans to add an outdoor kitchen the next year. However, no gas line was roughed in during the initial work since the kitchen was seen as a future upgrade. By the time phase two came around, running a gas line to the planned kitchen meant trenching across 22 feet of beautifully finished paving stone patio. This process was expensive and disruptive. The trench, repair, and backfill cost significantly more than installing a stub-out during phase one. Our recommendation would have been to rough in the gas line from the start, saving the homeowner both money and trouble while maintaining the patio's finished look.
The Decision Framework That Changes by How You Use Your Yard
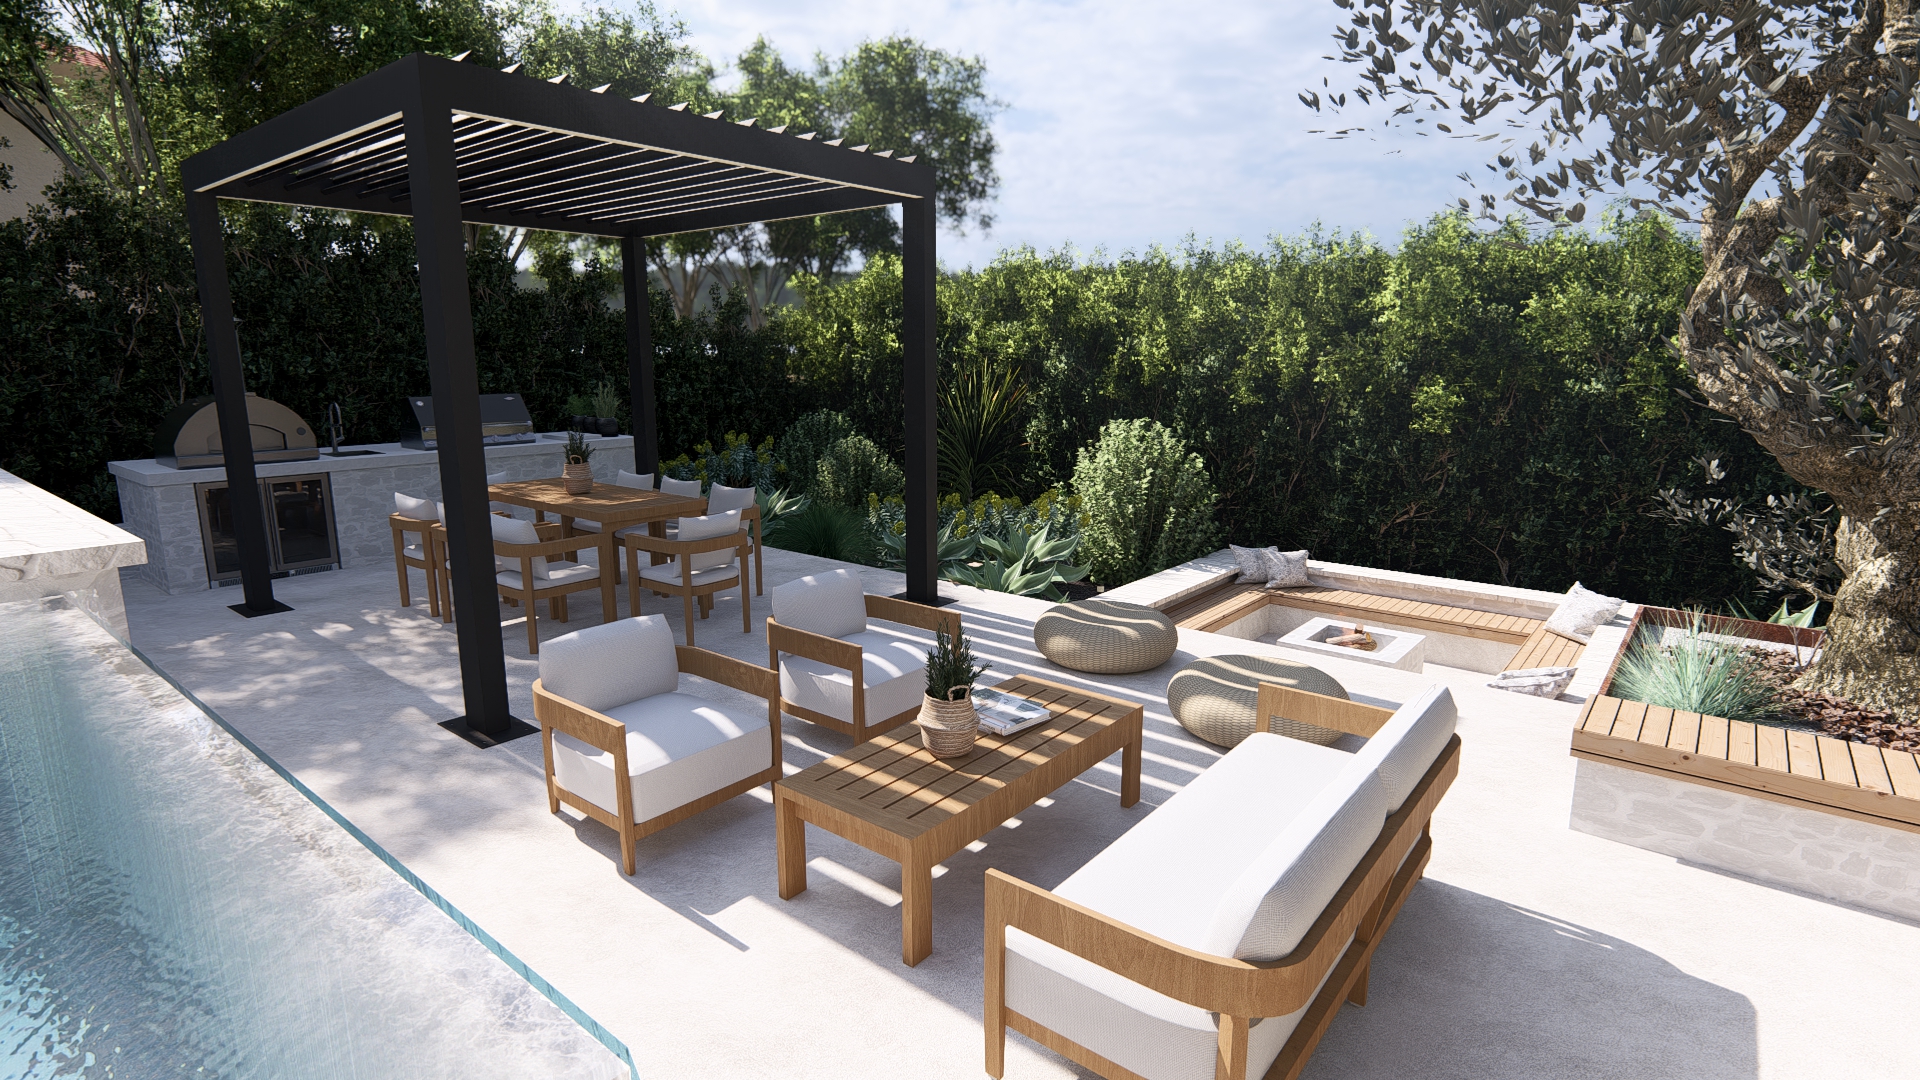
There isn’t a one-size-fits-all list of priorities because the best choice depends on how the homeowner uses their outdoor space. This framework helps tailor the decision rather than keeping it generic.
If you often host large gatherings, start with the hardscape and shade structure. The number of guests requires enough space and a covered area to keep everyone comfortable. You can add other features to create a functional gathering area later.
If you mainly enjoy the yard in the evening, focus on landscape lighting after the hardscape. A lovely patio without light at sunset gets used much less often than one with good ambient and accent lighting. Lighting is also the easiest feature to prepare for early on, as it just needs conduit under the hardscape.
If cooking and entertaining are your main activities, begin with the outdoor kitchen after the hardscape and shade structure. The kitchen serves as the center of the cooking area, determining how everything else is laid out. Adding it early allows you to design the rest of the yard around this known focal point.
If you mainly seek quiet evenings, start with a fire feature. A gas fire table or fire pit lengthens the season and creates a social spot, making a simple patio feel special.
The One Thing That Makes Every Phase Cheaper
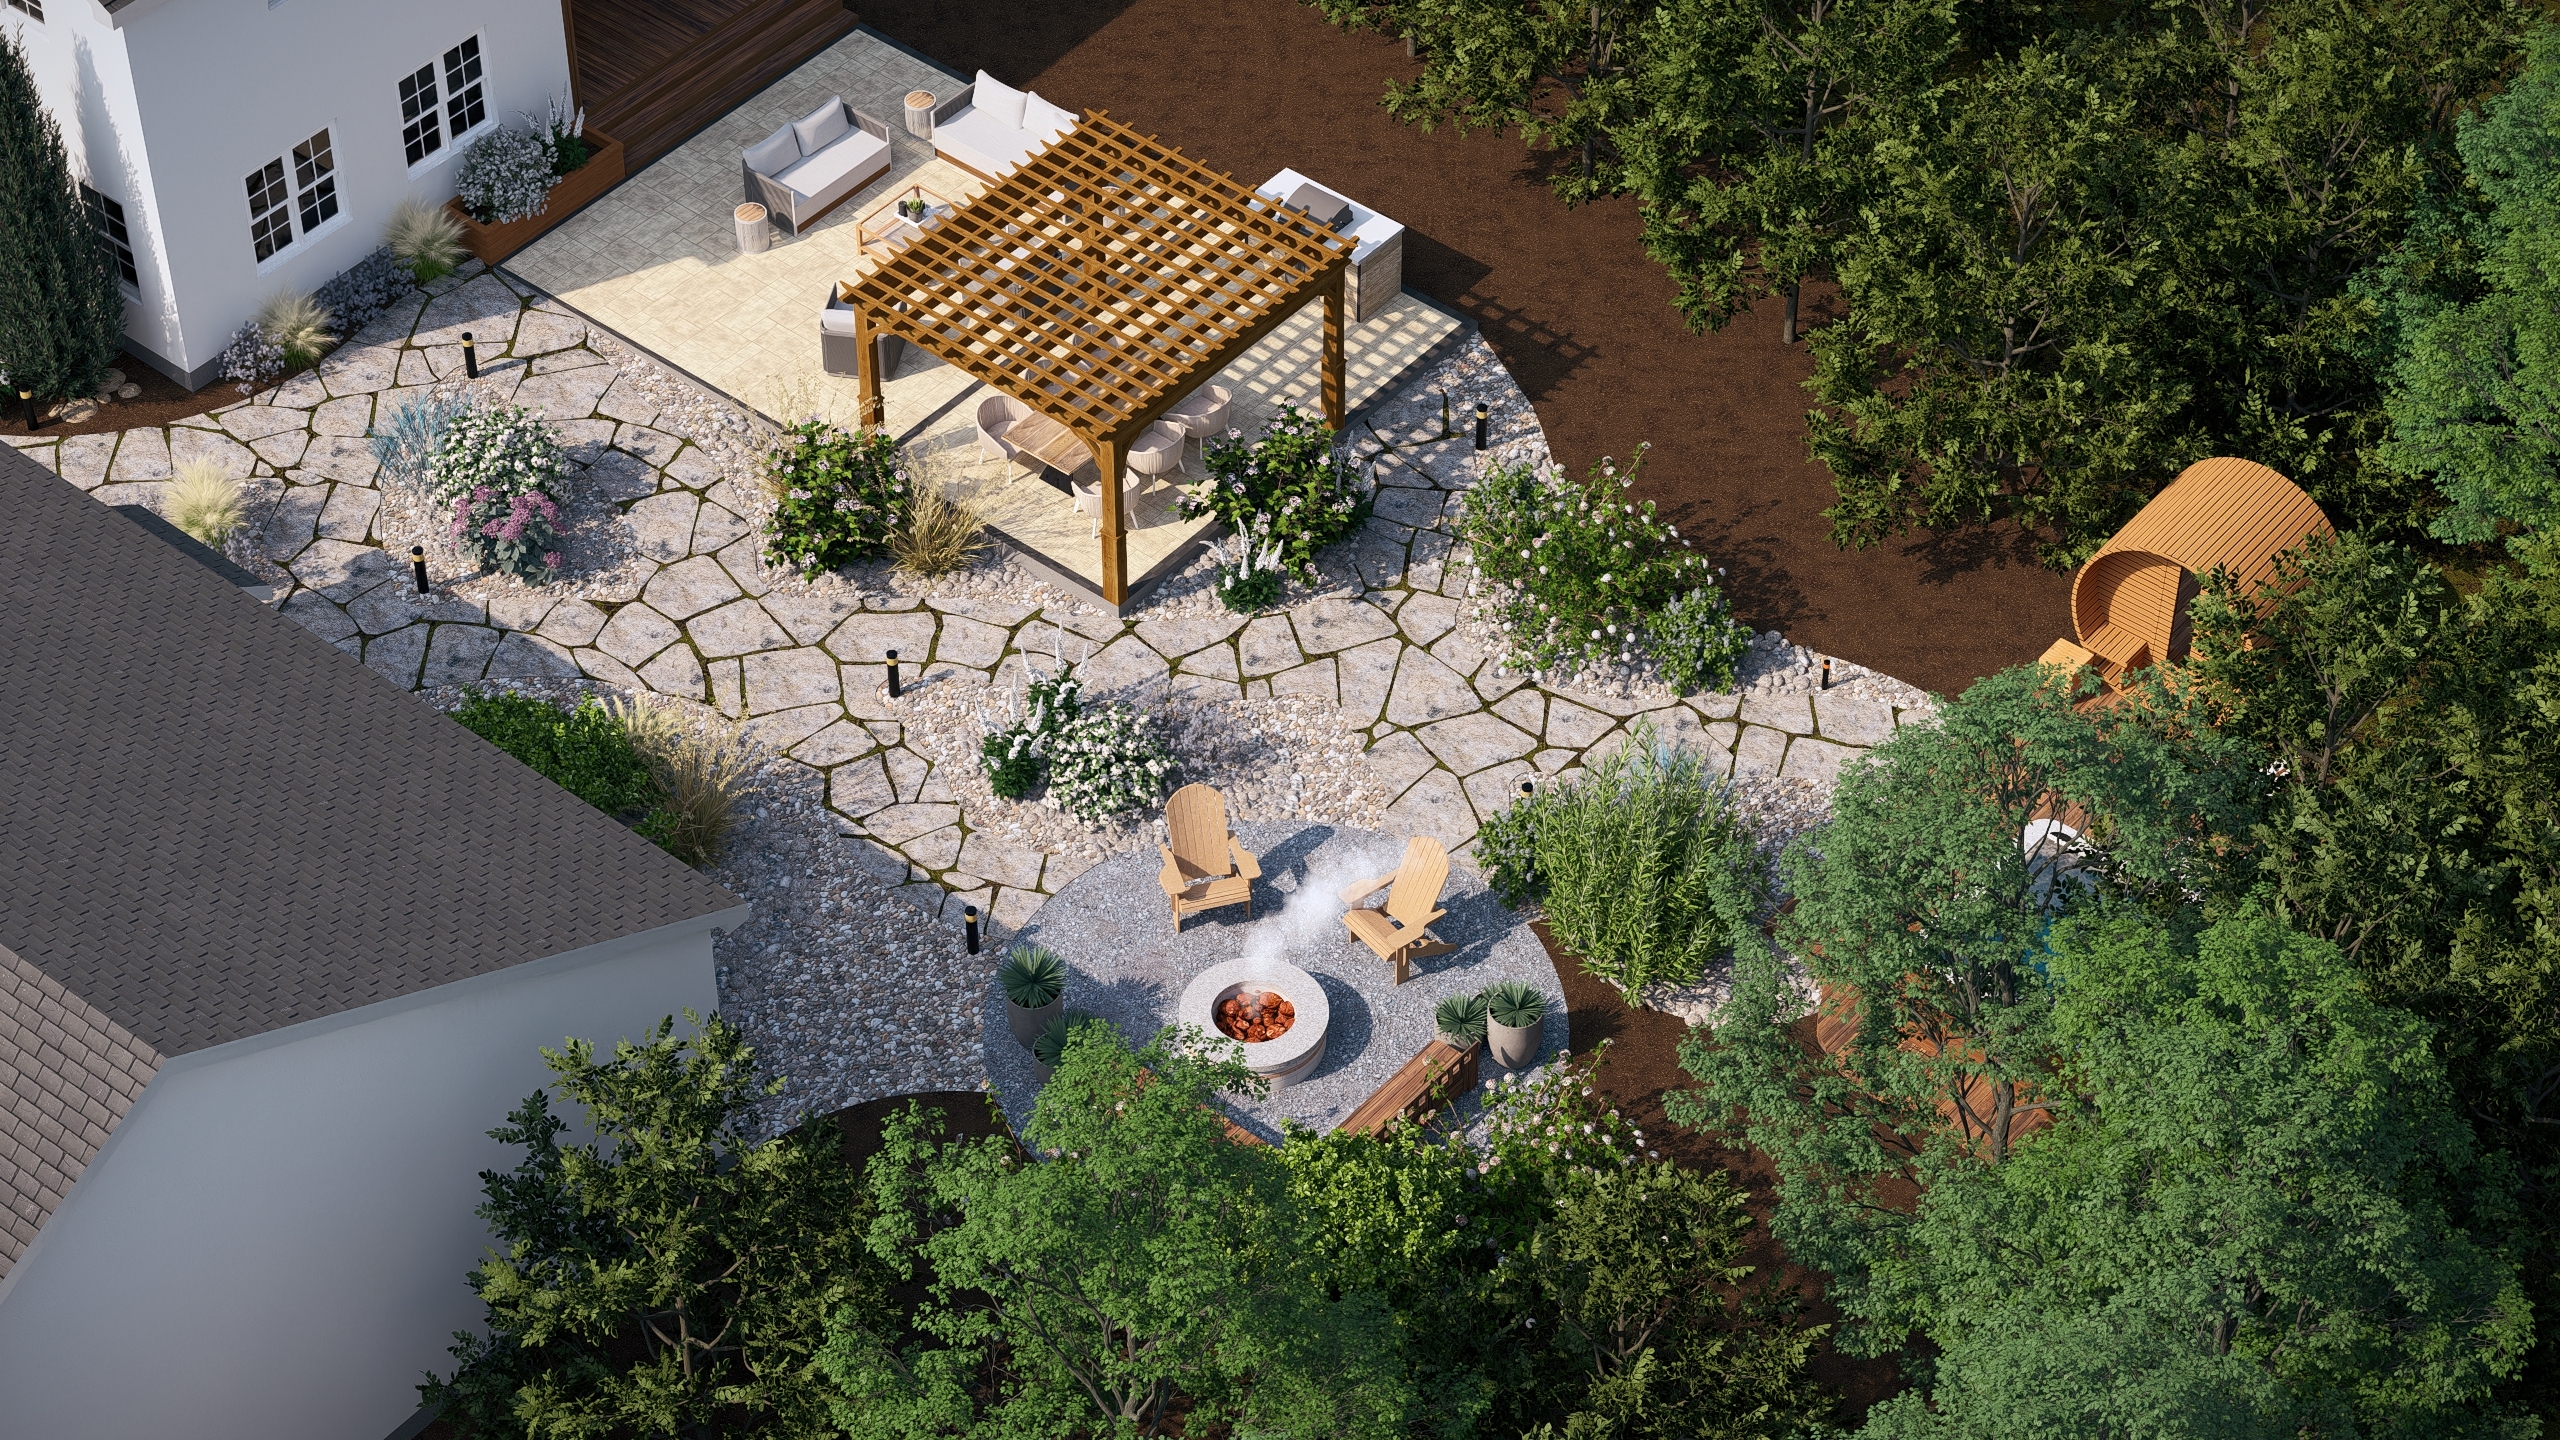
Having a complete design plan before starting the first phase is the one thing that lowers the cost of each phase that follows. It ensures the hardscape is the right size, outlines rough-in locations, orders the features correctly, and provides the contractor with a document to bid from that reflects the overall vision. The phased framework that keeps a long-term project on track only works when the complete plan is ready before phase one starts.
Without a plan, each phase is designed separately. The patio ends up sized for the moment. The pergola footings become an afterthought. The gas line gets installed later. The kitchen layout isn’t decided until the contractor arrives. Each of these choices costs more than if the complete picture had been available from the start.
The design plan is not an expense that delays the build. It makes each phase of the build cheaper than it would otherwise be.
The full outdoor entertainment space you envision is possible. It doesn’t require doing everything at once. It requires knowing what goes first, what gets prepared early even if it isn’t built right away, and what sequence prevents each phase from limiting the next. That’s a design problem with a specific solution that varies for each yard. Getting it right before the first shovel hits the ground is what transforms a backyard that improves over time from one that needs constant fixes.
Book a consultation with a BACQYARD designer to share your long-term vision and what you can build this year. We will outline the complete vision, sequence the phases, and ensure that phase one sets up everything that comes afterward.
Related Articles





Ready to co-design your outdoor space?
Start now—secure checkout, no hidden fees. Prefer to talk first? We’re happy to meet you.

