Outdoor Kitchen Design Ideas: How to Plan a Built-In Setup That Actually Works for the Way You Cook Outside
Outdoor kitchen design starts with orientation, not appliances. Learn how placement, counter configuration, and utility runs determine whether yours gets used daily.

Introduction
When designing an outdoor kitchen space one of the biggest mistakes that people make is the orientation of the space. Orientation to an outdoor kitchen can cost nothing or it could cost a lot to fix after the space has been completed and the concrete has been poured for the outdoor kitchen. Many people use their outdoor kitchens for only the biggest of parties throughout the year and then the rest of the year the outdoor kitchen sits idle. The outdoor kitchen is a social feature of the home and must be designed as such.
Orientation: The Cook Has to Face the Party

If the cook of the group faces a fence or wall and the guests sit 20 feet behind the cook in the opposite direction of the kitchen then the outdoor kitchen is merely a staging area. The cook must face in the direction of the seating area and then the seating area would face in the direction of the fire feature and then the rest of the features of the home's entertainment area would fall into place.
When designing an outdoor kitchen, take into account the design relationship of the feature to the seating area in the yard. By positioning the counter of the kitchen so that the cook can see into the seating area, the designer can begin to plot the seating area as well as design features, such as a fire pit, that will go in the yard's entertainment area.
Of course, the orientation of the feature must also take into account the sun's path and how that feature will function during the day. In the case of a west-facing oriented kitchen, for example, a cook would be bombarded with direct sunlight in their face from late afternoon until evening when most outdoor entertaining occurs. If this type of configuration is intended, then it is wise to include that orientation in a preliminary plan, prior to any excavation, to ensure that the space created will be as functional as desired.
Case Study: Austin, Texas
Consider a recent design completed by our team in Austin, where an addition to the back of a house included the design of an outdoor kitchen. Initially the main orientation of the kitchen was towards the house. The grills were facing the sliding glass doors. Thus when one was cooking in the kitchen their back would be to the outdoor seating area and to the pool. There was no line of sight to the kitchen thus there was no place for people to congregate near the kitchen. After much deliberation and returning to the drawing board the designer re-orientated the entire kitchen 90 degrees so that the cook was facing the outdoor seating area. This re-designed space would now function as intended and be the social anchor of the outdoor space.
Counter Configuration Determines How an Outdoor Kitchen Actually Functions
There are three basic shapes to an outdoor kitchen.
The Straight Run
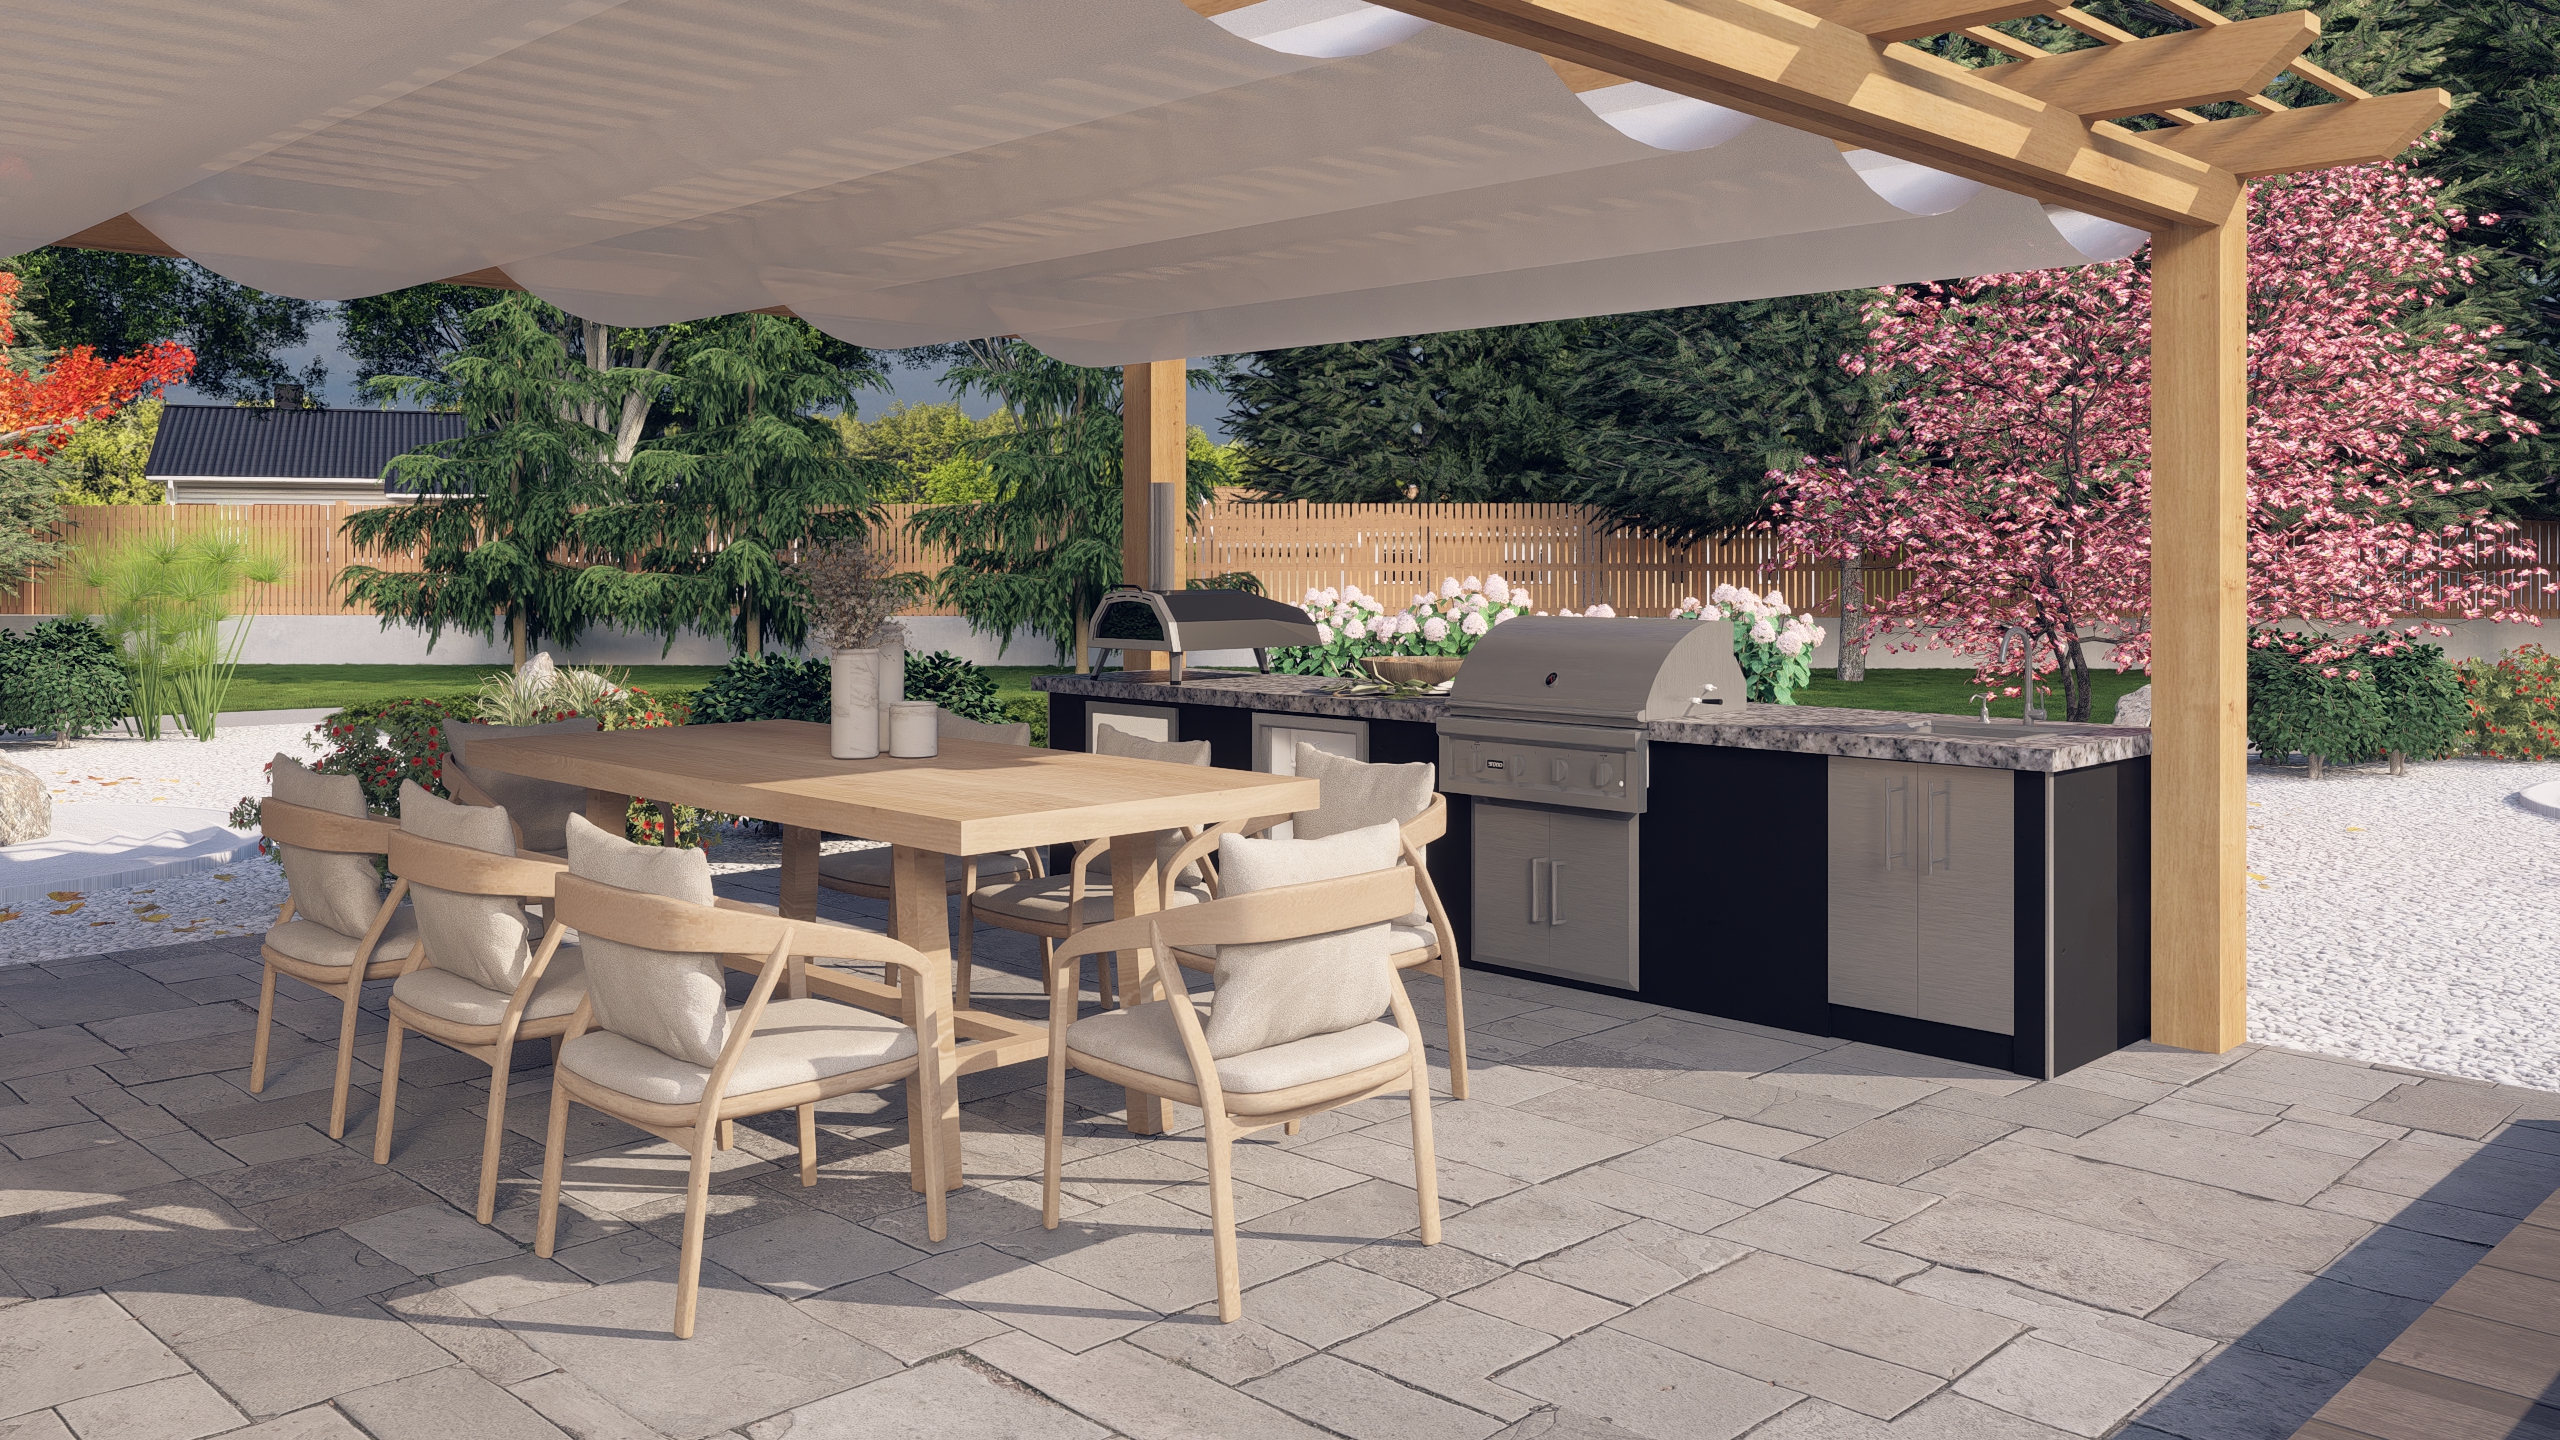
The most common is the straight run of counter. Although a straight run of counter can be a beautiful outdoor kitchen it is probably the least functional for a couple entertaining. Each of the activities that one would do in an outdoor kitchen, (preparing, cooking and plating) are lined up in a straight row. When two or more people are in the kitchen zone at once it becomes a real traffic jam.
The L-Shape

The L-Shaped plan for an outdoor kitchen is one of the most common designs. This type of design is most functional. An L-Shaped Outdoor Kitchen Design has two sides to the counter space. One side of the counter space faces the grilling area. The other side of the counter space faces the bar. This would be where guests serve themselves from. When designing an outdoor kitchen, one must keep in mind that an L-Shaped Kitchen has two enclosed areas. This makes the kitchen feel like a separate room. An L-Shaped design for an outdoor kitchen is ideal for backyards with limited space. They are perfect for small patios.
The U-Shape
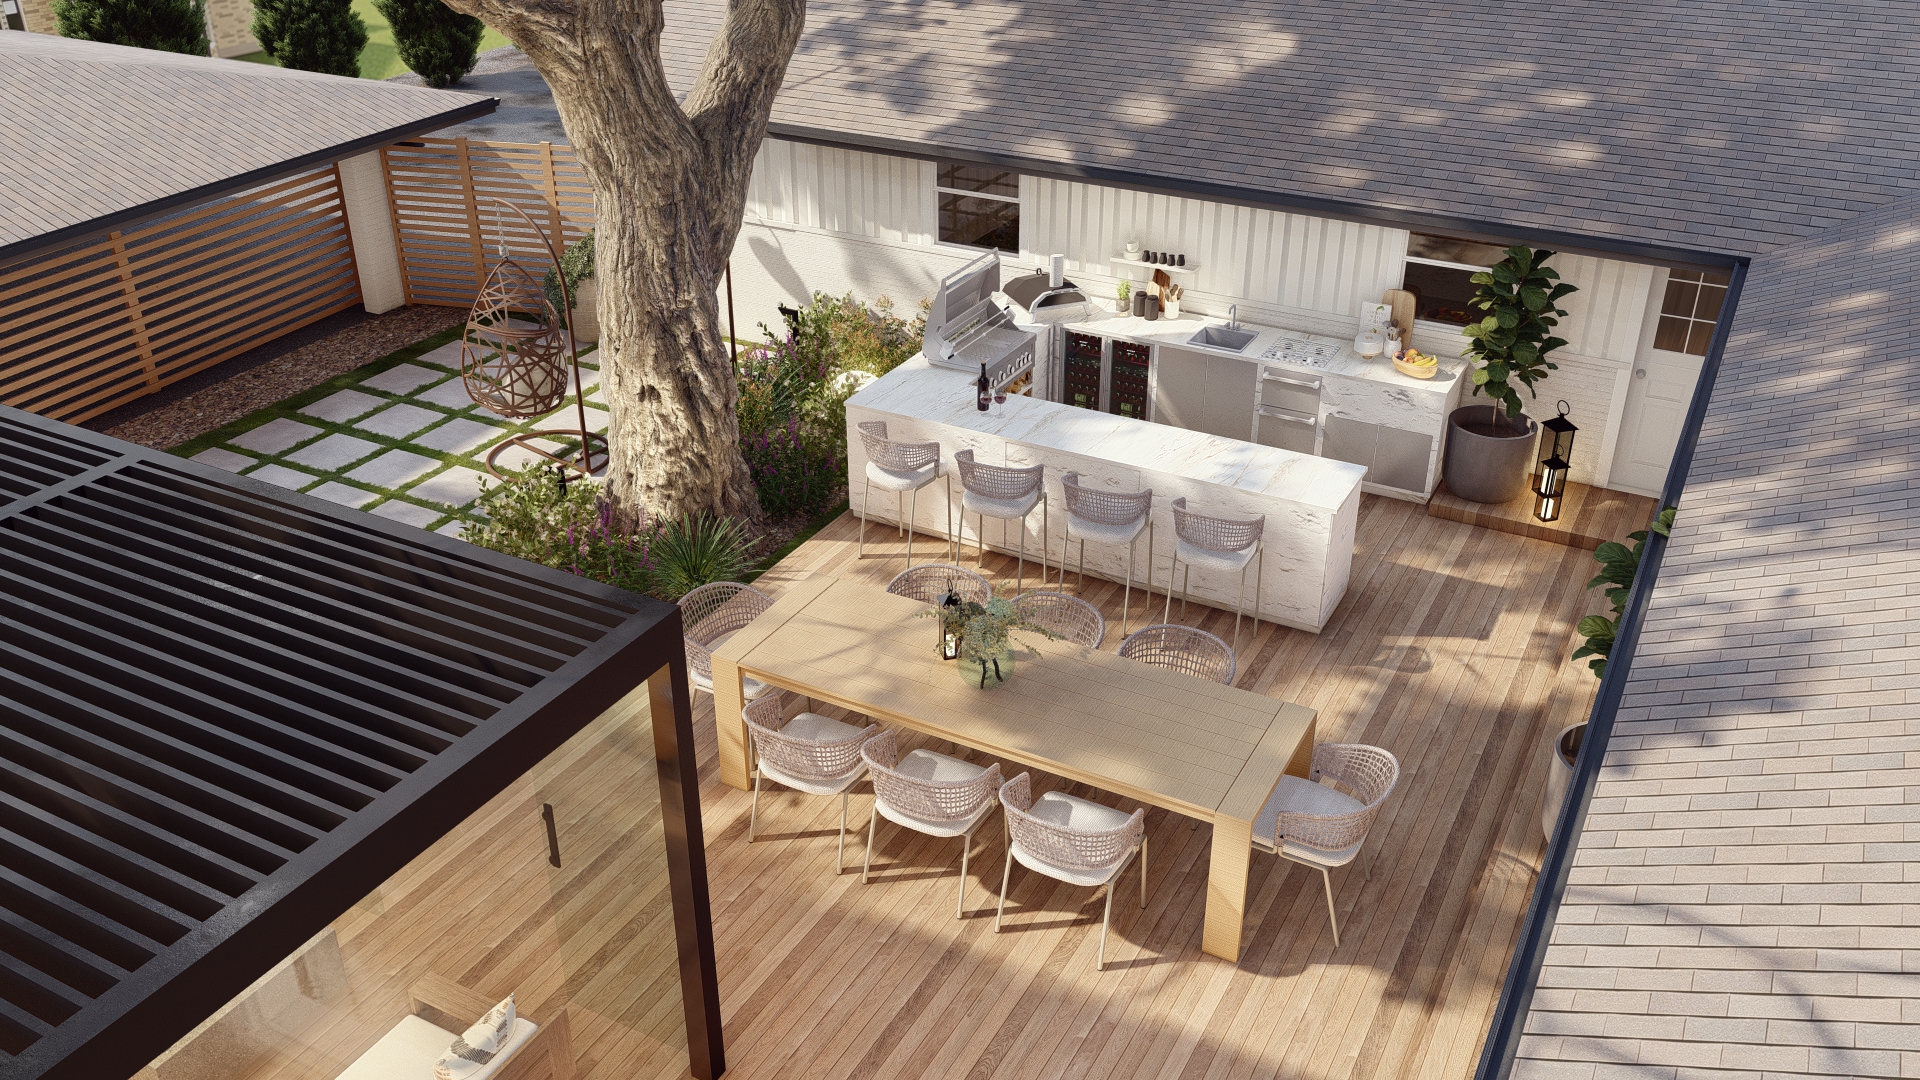
A U-Shaped design for an outdoor kitchen is ideal for the larger backyards, and it makes the perfect focal point for a larger yard. These kitchen designs offer a lot of counter space for food preparation. A U-Shaped design for an outdoor kitchen is also ideal for those with multiple cooks in the household. When all cooks are in the kitchen at the same time, a U-Shaped Kitchen provides ample room for preparation. A U-Shaped design for an outdoor kitchen also allows all guests to interact with the cooks. The cooks can prepare the meal while interacting with guests. This is the ideal design for those who enjoy entertaining.
Clearance and Circulation Behind the Cook
Kitchens with long straight runs of counter space (12' or longer) can pose problems of traffic jams within the kitchen space. The area required for safe circulation behind the cook(s) must also be taken into account. A minimum of 42" to 48" of clear space is required to allow others to safely pass behind the cooking area.
A home in Scottsdale had an outdoor kitchen with a long straight run of counter space in the range of 12' with the grill in the middle of the counter space. This created a huge problem for the homeowner during parties as the entire length of the counter would become a bottleneck and in many cases people would have to reach across the cooking area to pour a drink at the serving end of the counter. This was a safety hazard that required to be redesigned.
The Backdoor Connection: Where the Outdoor Kitchen Is in Relation to the House
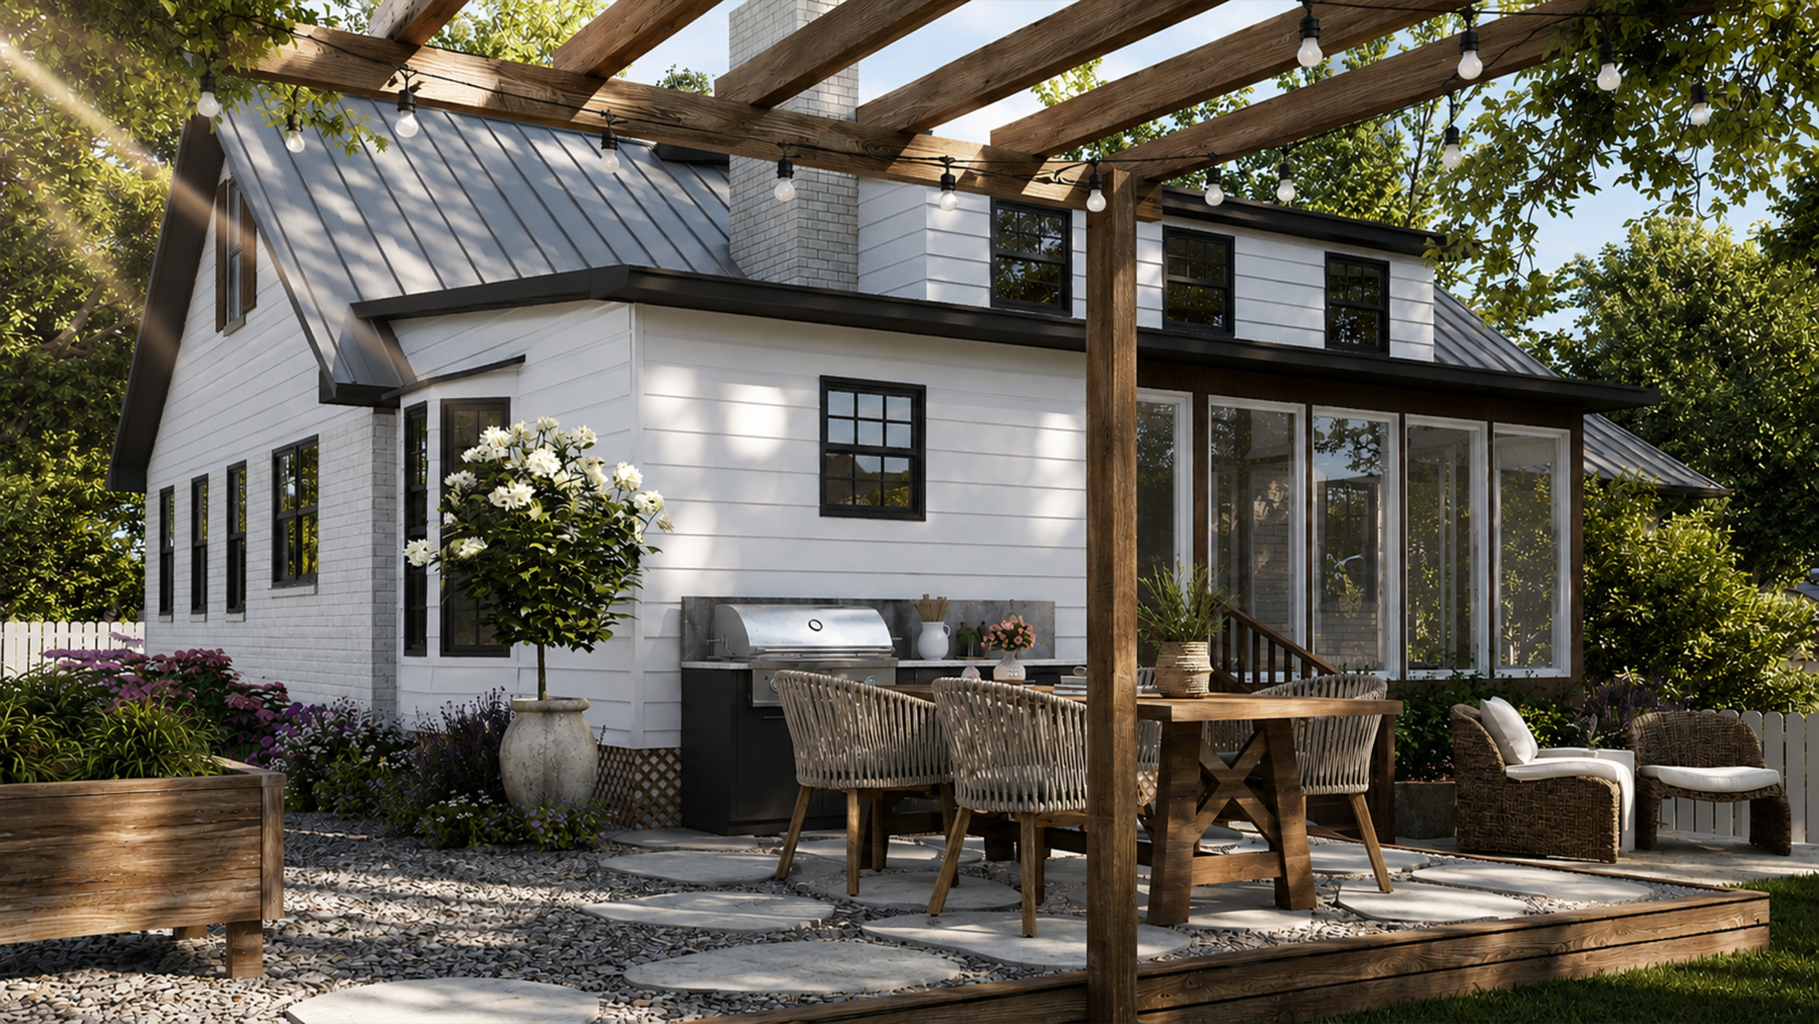
How close is close enough? The further away the outdoor kitchen is from the back of the house the more of a pain it will be to haul stuff back and forth to the kitchen. If the outdoor kitchen is so close to the house that it becomes an extension of the indoor kitchen then it will get a lot more use.
Utility Runs Drive the Budget
The location of the outdoor kitchen in relation to the house and in relation to existing utility runs will have a significant impact on the design. The utility runs for gas, electrical, and plumbing for an outdoor sink will all have to run back to the house. Therefore, the farther a kitchen is from the house, the longer and more expensive these runs will be. However, if the outdoor kitchen is near a pool equipment pad or existing gas line, these runs can likely be shared and as a result significant savings can be realized during the initial construction of the outdoor kitchen. These are just two of the many design dependencies that should be taken into account by the homeowner and designer prior to the contractor quoting the job.
Case Study: The Bay Area
A client came to us for a design for their back yard, with an existing outdoor kitchen. The outdoor kitchen for the home in the Bay Area was an "L" shape which had 24′ of counter space and a grill in the corner. It looked great in the rendering. However, the gas run from the house to the outdoor kitchen cost $2,400.00 more than it would have if the kitchen had been designed near the existing gas meter on the side of the house. The electrical run for the outdoor refrigerator and the outside lighting for the kitchen required additional cost for trenching across the entire patio. If it had been mapped out the utility locations prior to designing the kitchen, both of these added costs could have been avoided. The contractor could have gotten multiple quotes from different subcontractors and the homeowner could have had different options to choose from prior to authorization for each item.
As online landscape designers we can create a plan for your kitchen with the same information as if we physically measured your yard. We can download satellite images of your property and even find out where the local authority's utility runs are. This information can be overlaid onto the design' drawings to create an accurate plan for your kitchen.
What Belongs in the Kitchen and What Belongs Somewhere Else
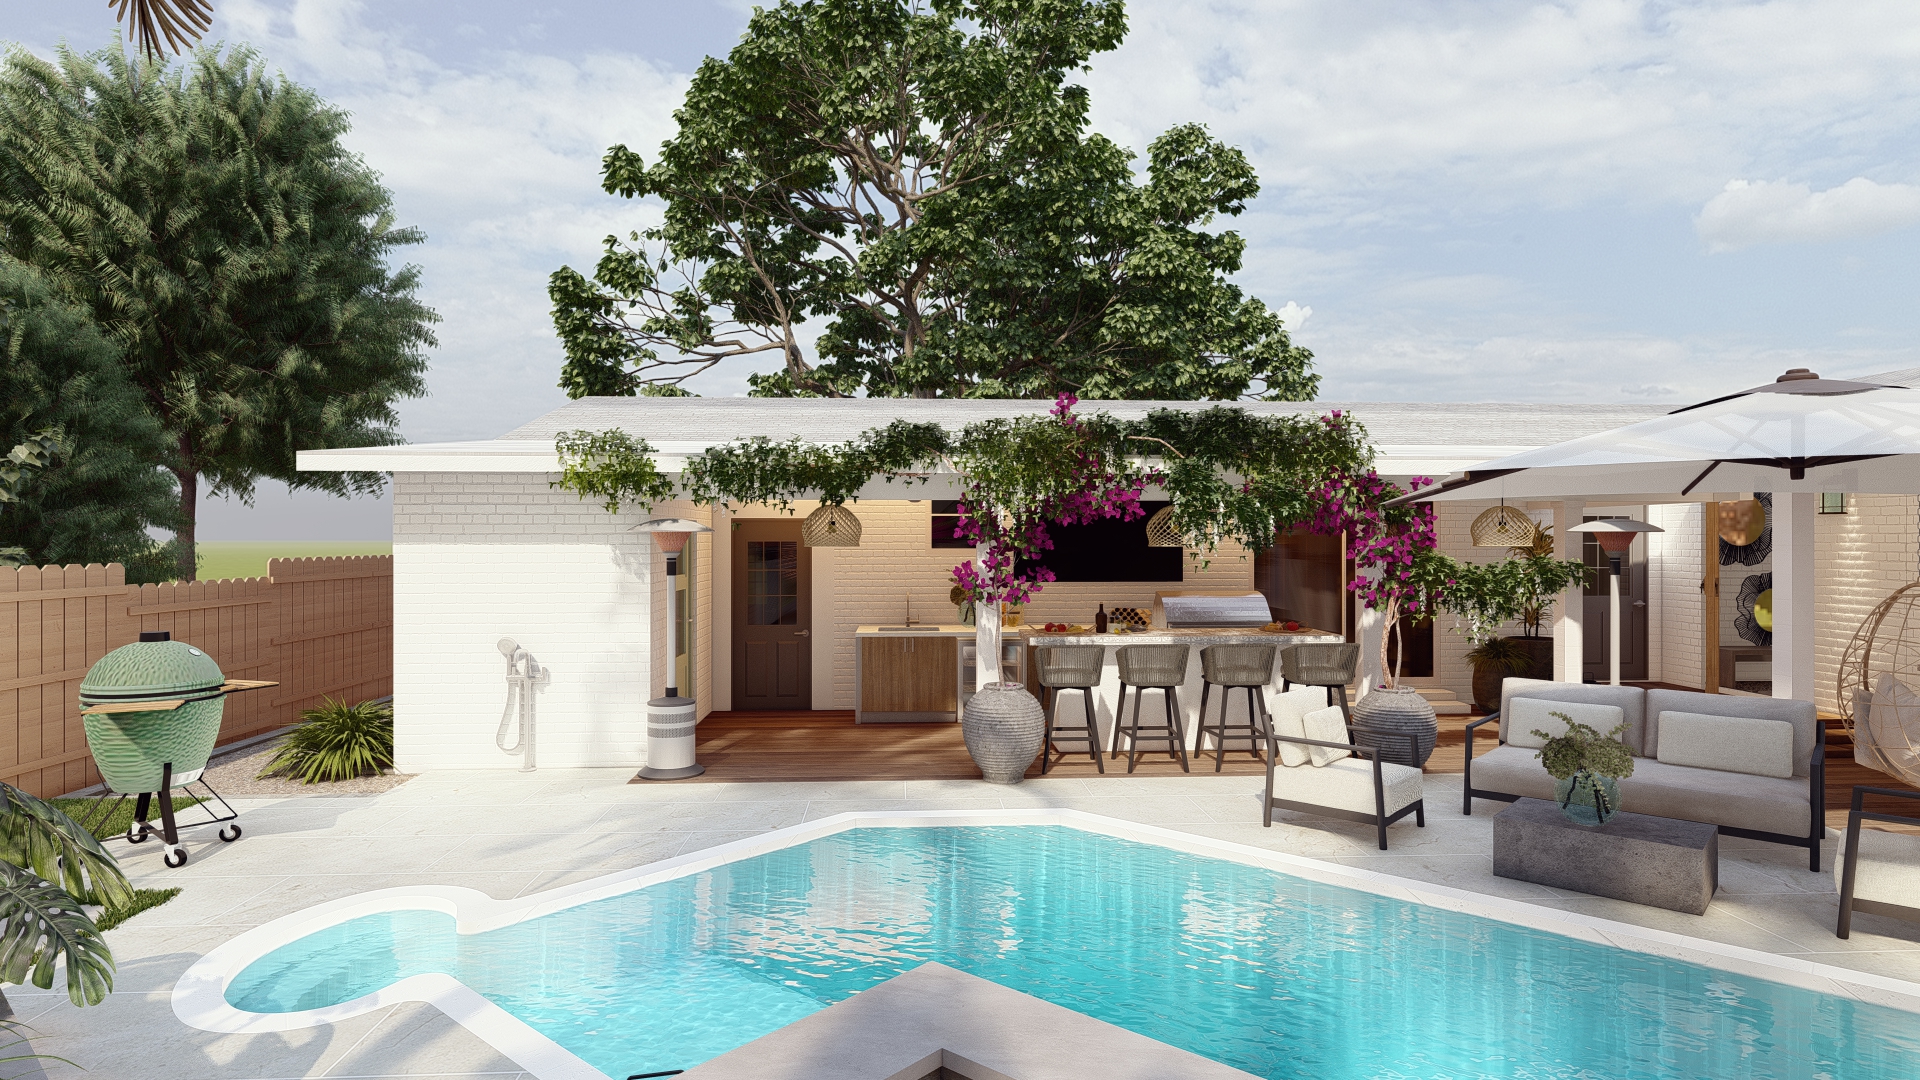
Some design features add size, cost and complexity to an outdoor kitchen design and construction project. Below we take a look at typical design elements found in an outdoor kitchen and elements that are better to create as separate features in other locations of the yard.
A bar and drink station generally functions better outside of the kitchen. Nothing is more convenient for guests than to congregate in close proximity to the homeowner who is hosting a party. Much of the time this would mean that the area designated for a bar and drink station would be close to where the homeowner would be. A pizza oven on the other hand can function as a standalone feature but generally is best located near to where you have seating for dining, i.e. tables and chairs. This allows the beautiful appliance to be the focal point for that area of the yard.
Case Study: Denver
For example, a huge kitchen was built in a Denver back yard. The kitchen included a straight run of counter space with a grill, side burner, sink, and a pizza oven in the middle of the kitchen. On the opposite side of the counter was a huge bar with seating for many. The kitchen dominated the back yard and there was no place to sit near the cooking area. A re-design created a separate area for the pizza oven with seating near a dining table for this area. The space on the opposite side of the counter became a very functional cooking and food preparation area.
See our complete outdoor kitchen design guide for more information on how to plan and design an outdoor kitchen space.
Cover and Shade Belong in Phase 1, Not Phase 2
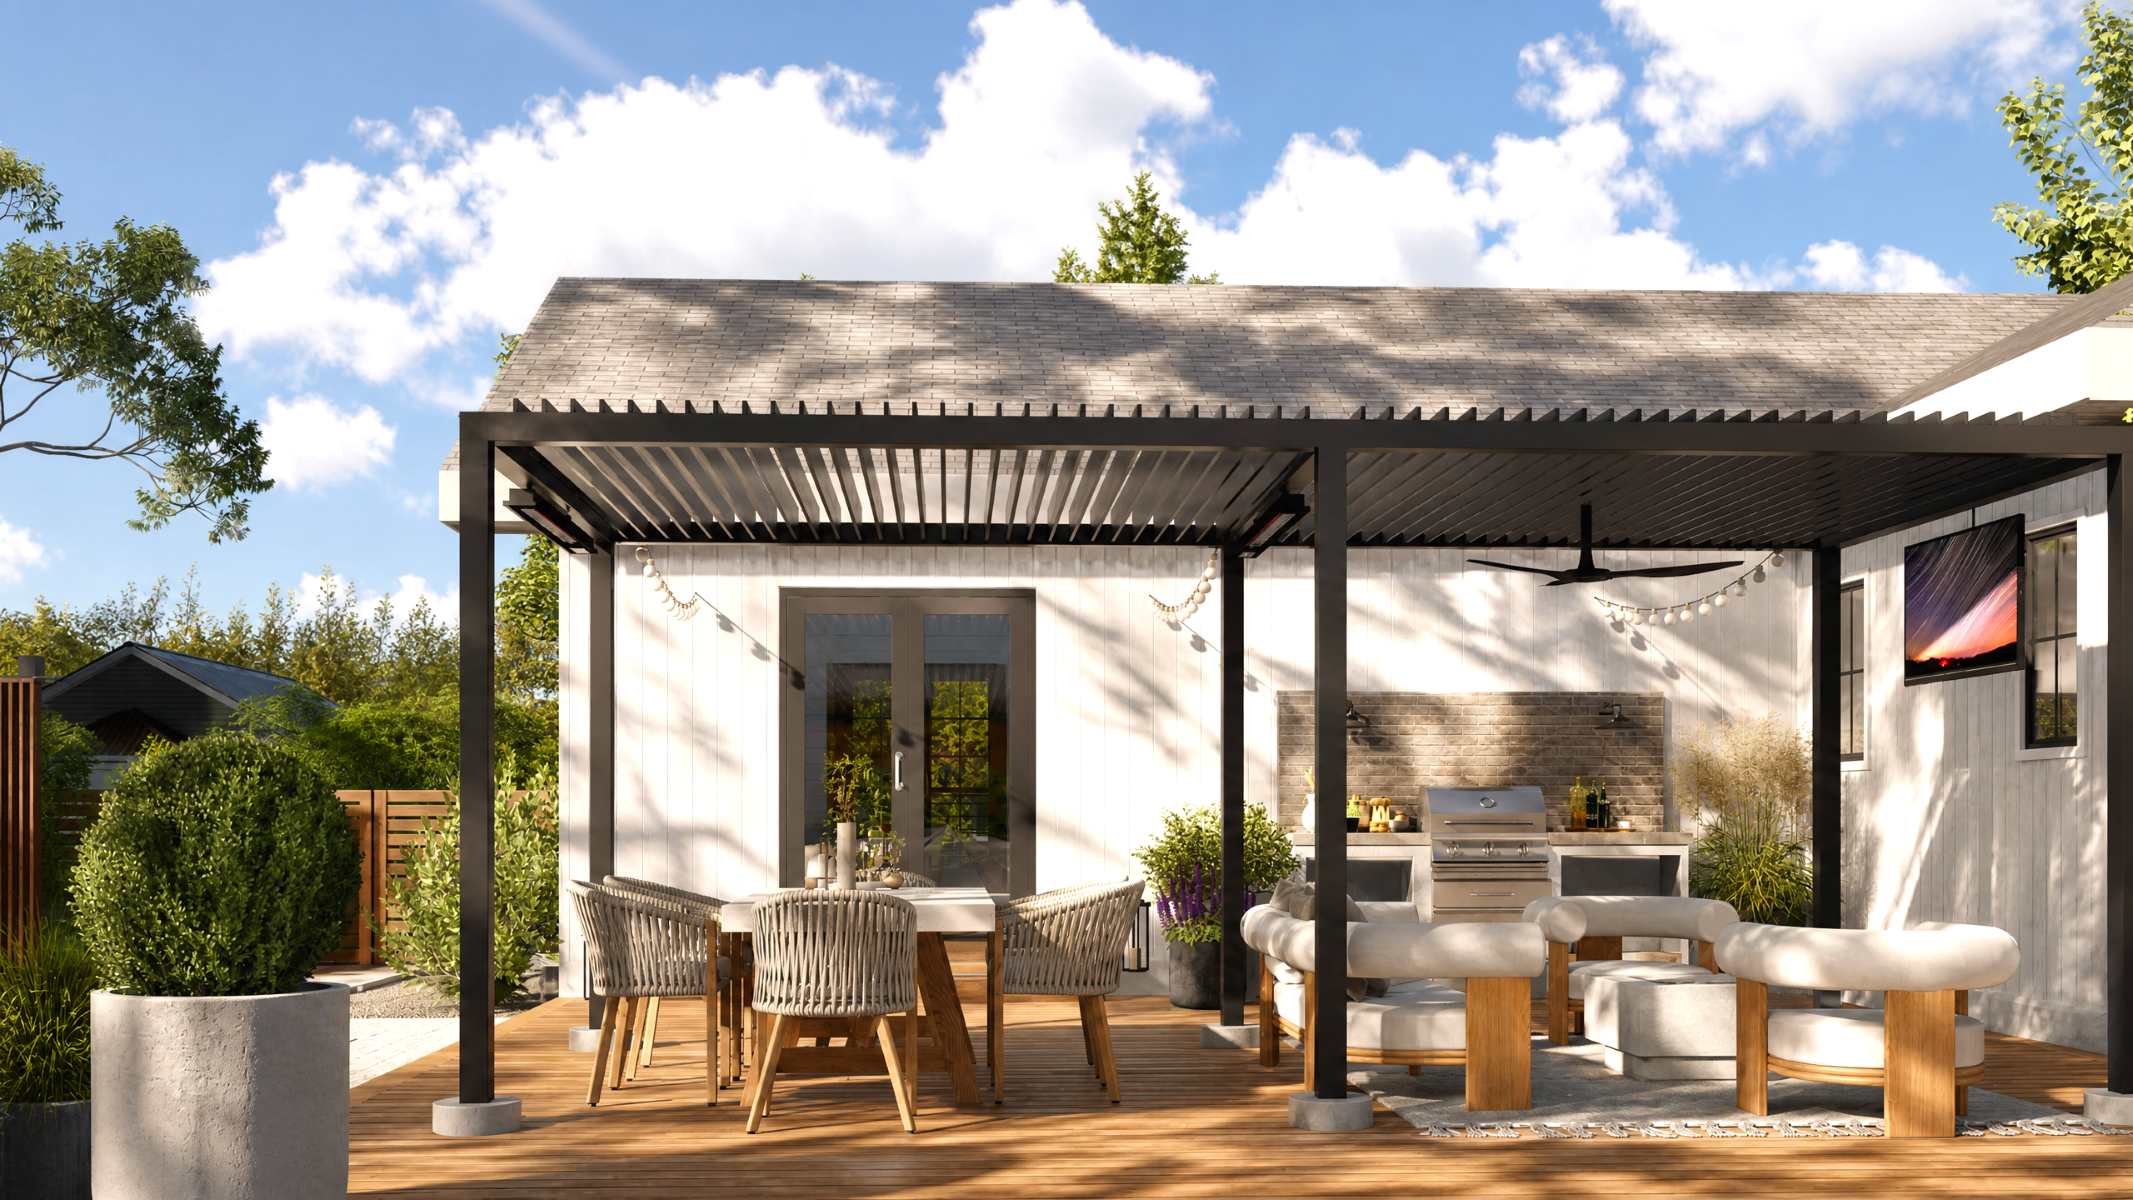
Outdoor kitchens that are exposed to the elements are typically used in the evening. An outdoor kitchen that is covered can be used in the day and throughout the year. Covers and structures for shade over an outdoor kitchen can be very elaborate and should be designed prior to the design of the kitchen itself so that proper structural support can be designed into the slabs of the patio for the shade structure. As with the plans for a fire pit and other lighting on the patio, the structure for the cover over a portion of the patio near the pool or other feature can potentially share utility runs with these other structures and save a lot of money.
Attached pergolas and patio covers are the most common form of cover for an outdoor kitchen. Typically, these are built from the house out to cover the kitchen. A freestanding pergola is also an option when the kitchen is far from the house. Make sure your designer includes the cover in your design plan for the outdoor kitchen. The posts for the cover will require footings. The designer can include the footings for the cover in the first phase of construction for the outdoor kitchen before the slab is poured. Alternatively, the footings for the posts for the cover can be built after the kitchen slab has been completed as a separate activity. The type of cover and the materials used are very climate specific and can be in any budget. Cover should be in phase 1 of your outdoor kitchen design, not phase 2 to be built after the rest of the kitchen has been completed.
The Bottom Line
An outdoor kitchen is probably the most used feature in a correctly laid out yard. So it is ironic that so many backyards fall into disuse within two years of them being designed. The reasons are always the same: the kitchen was placed in the wrong location, it was the wrong orientation, there was no cover and the runs for the utilities were two to three times more than they should have been. None of this has to cost anymore than it should and all of it can be determined by making a few decisions before any material is purchased.
Get an Outdoor Kitchen Design Consultation
Contact us for an Outdoor Kitchen Design Consultation for your backyard. We will review your needs and provide a plan with correct orientation for your kitchen, detailed plans and a list of utility runs that your contractor can follow and construct to your specifications before digging his first hole.
Related Articles
.png)




Ready to co-design your outdoor space?
Start now—secure checkout, no hidden fees. Prefer to talk first? We’re happy to meet you.

