Can an Online Designer Really Handle a Sloped Yard?
Worried a sloped yard can't be designed remotely? See how video walkthroughs and topographical data document grade more precisely than a visit.

Homeowners think a sloped yard is a project that needs physical site visits; however, the truth is the opposite. Sometimes, a single site visit misses the ground elevations and can be confusing. On the other hand, projects with sloped yards are best handled by online landscape design. The latest software and tools help designers explore all the grades and levels of the ground through video walkthroughs, reference photos, and topographical data. It helps them better understand the space and then produce a design that seamlessly makes the slope an attractive feature of the yard.
How to Define a Severe Slope?

Many homeowners think that capturing a sloped area in the yard is not possible with a digital camera. Honestly, to some extent, they are right because few camera angles might make the steep incline look flat. But to solve this issue, online landscape designers ask for a guided video walkthrough. The homeowner records the whole area by continuously walking through it, which results in capturing all the grades of the entire yard and defining the severity of the slope. The designer also gets the exact angle indicators if you simply place reference objects, like a tape measure, within the frame.
For instance, a homeowner in Austin had a yard that dropped nearly 3 feet from the patio door to the back fence. A single photo made it look like a gentle incline. However, the video walk-through, combined with a level held at three points along the slope, showed the designer that the actual grade change was steep enough to require terracing rather than a simple sloped lawn.
What is Topographical Data
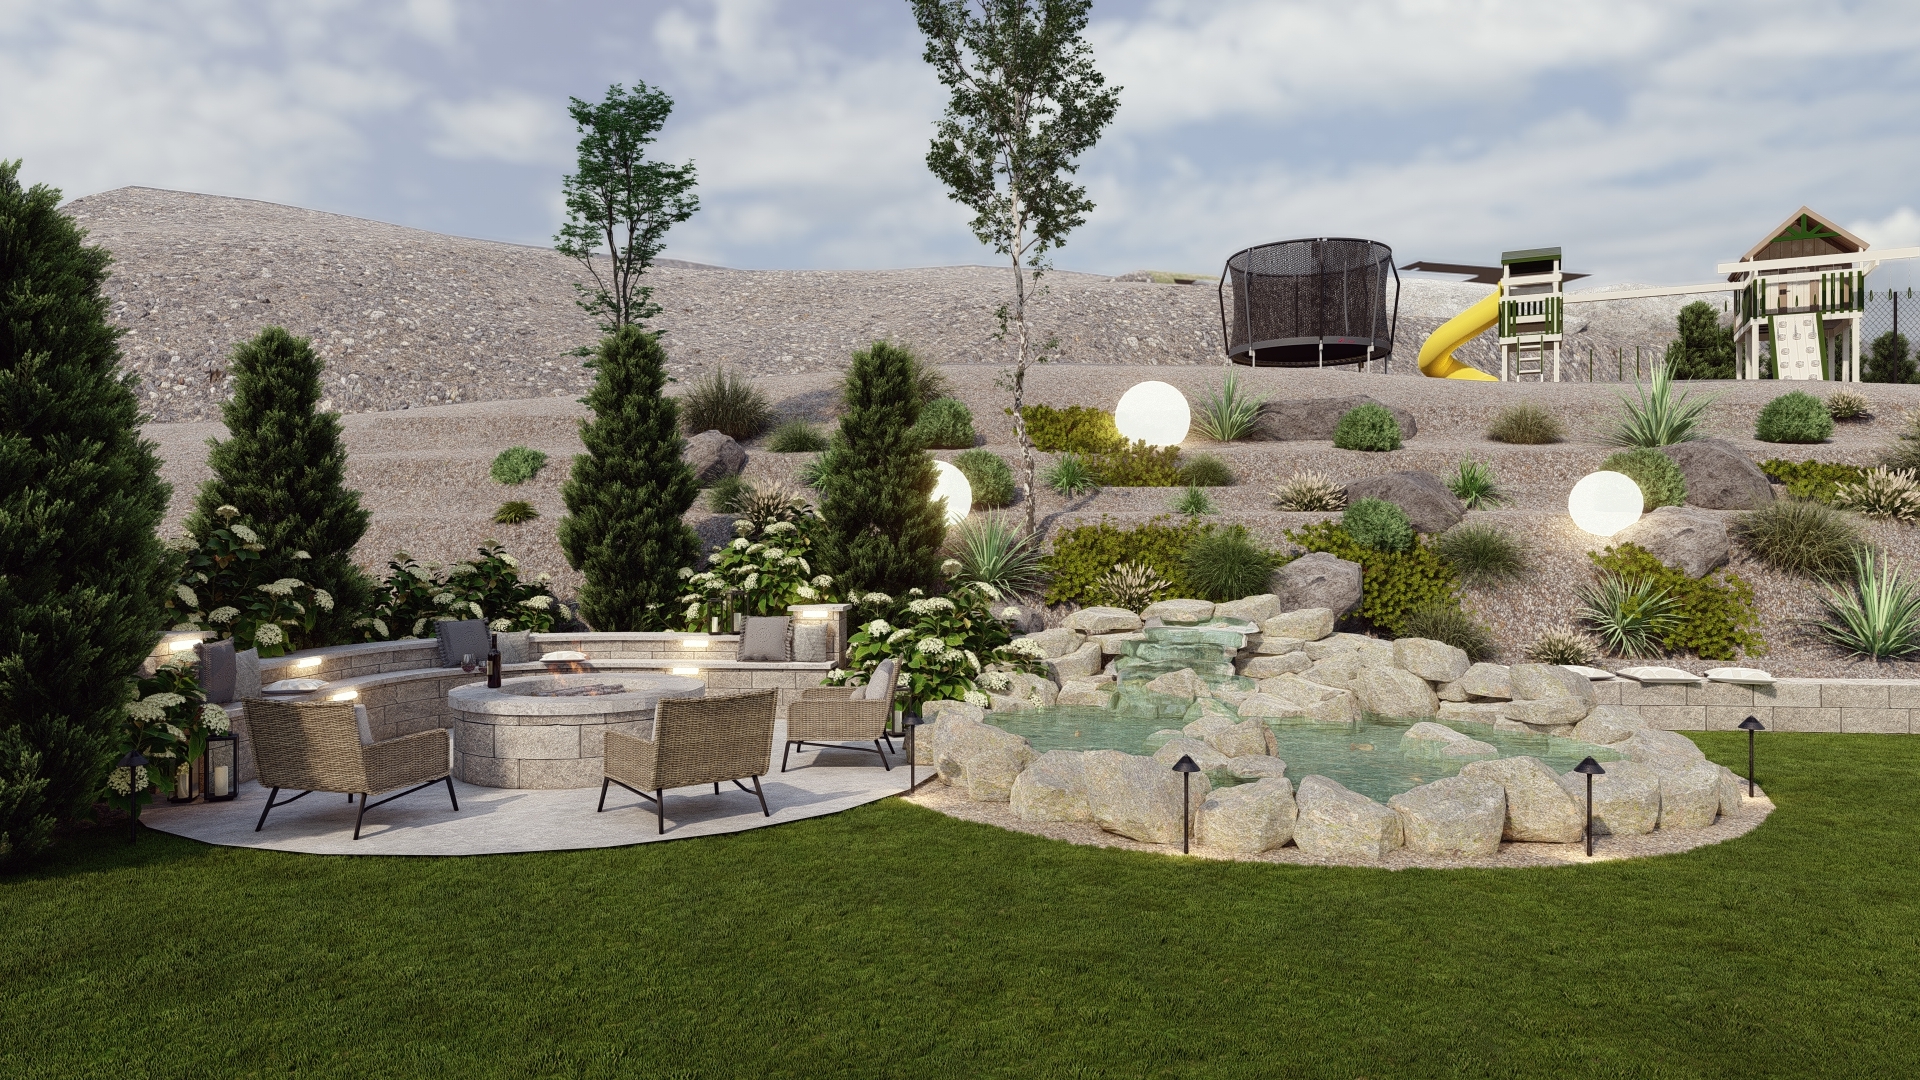
Photos and videos provide a visual idea of the yard, but topographical data captures the real details. It actually supplements the data provided by the homeowners. Topographical data is gathered through satellite records that show elevation details. This data is not affected by any weather change, time of day, or human photography skills because it is collected through advanced remote sensing technologies. It is more accurate and detailed. Furthermore, you can go through our guide on how remote landscape design actually works to better understand our virtual design process.
How to Plan Terracing and Retaining Walls

Accurately documented elevation data helps the online designer to get measurements of the height of the slope in your yard. This way, the designer would be able to design the retaining walls that align with your yard's elevation and are also in accordance with local rules. Guessing at your yard's slope usually results in costly redesigns. However, proper planning protects your project timeline and overall budget.
If the slope information is documented properly, the design ensures properly located retaining or terracing features. The design plan outlines the distinct tiered zones, stepped pathways, and wall placements tailored to your exact terrain. However, verification is needed for final heights and any structural changes. For more detail, explore our detailed guide on how to landscape a sloped yard.
For instance, one of our clients in Seattle had a sloped yard at her home. As per our designer, it needed two separate retaining walls. The designer created the design plan accordingly. When the contractor started the project, it went so smoothly and precisely that the homeowner was surprised. It was all the result of accurate elevation details that were documented so thoroughly that the contractor was successfully able to complete the project on the first go.
Opportunity To Be Creative

A sloped yard is not an obstacle but an opportunity to create a multi-level and multifunctional visual haven. The designers do use features like stepped dining areas, tiered patios, and cascading water features to create visual depth. Honestly, homeowners with flat lawns are often jealous of the yards with sloped landscaping.
Designing a sloped yard is definitely a bit costly because of the extra material and features, but every extra penny is worth it. Our designers are experts at designing sloped yards and also keep your budget intact as per your demand. They use a balanced approach to ensure a custom design that is visually appealing and budget-friendly.
Site Walk by The Contractor
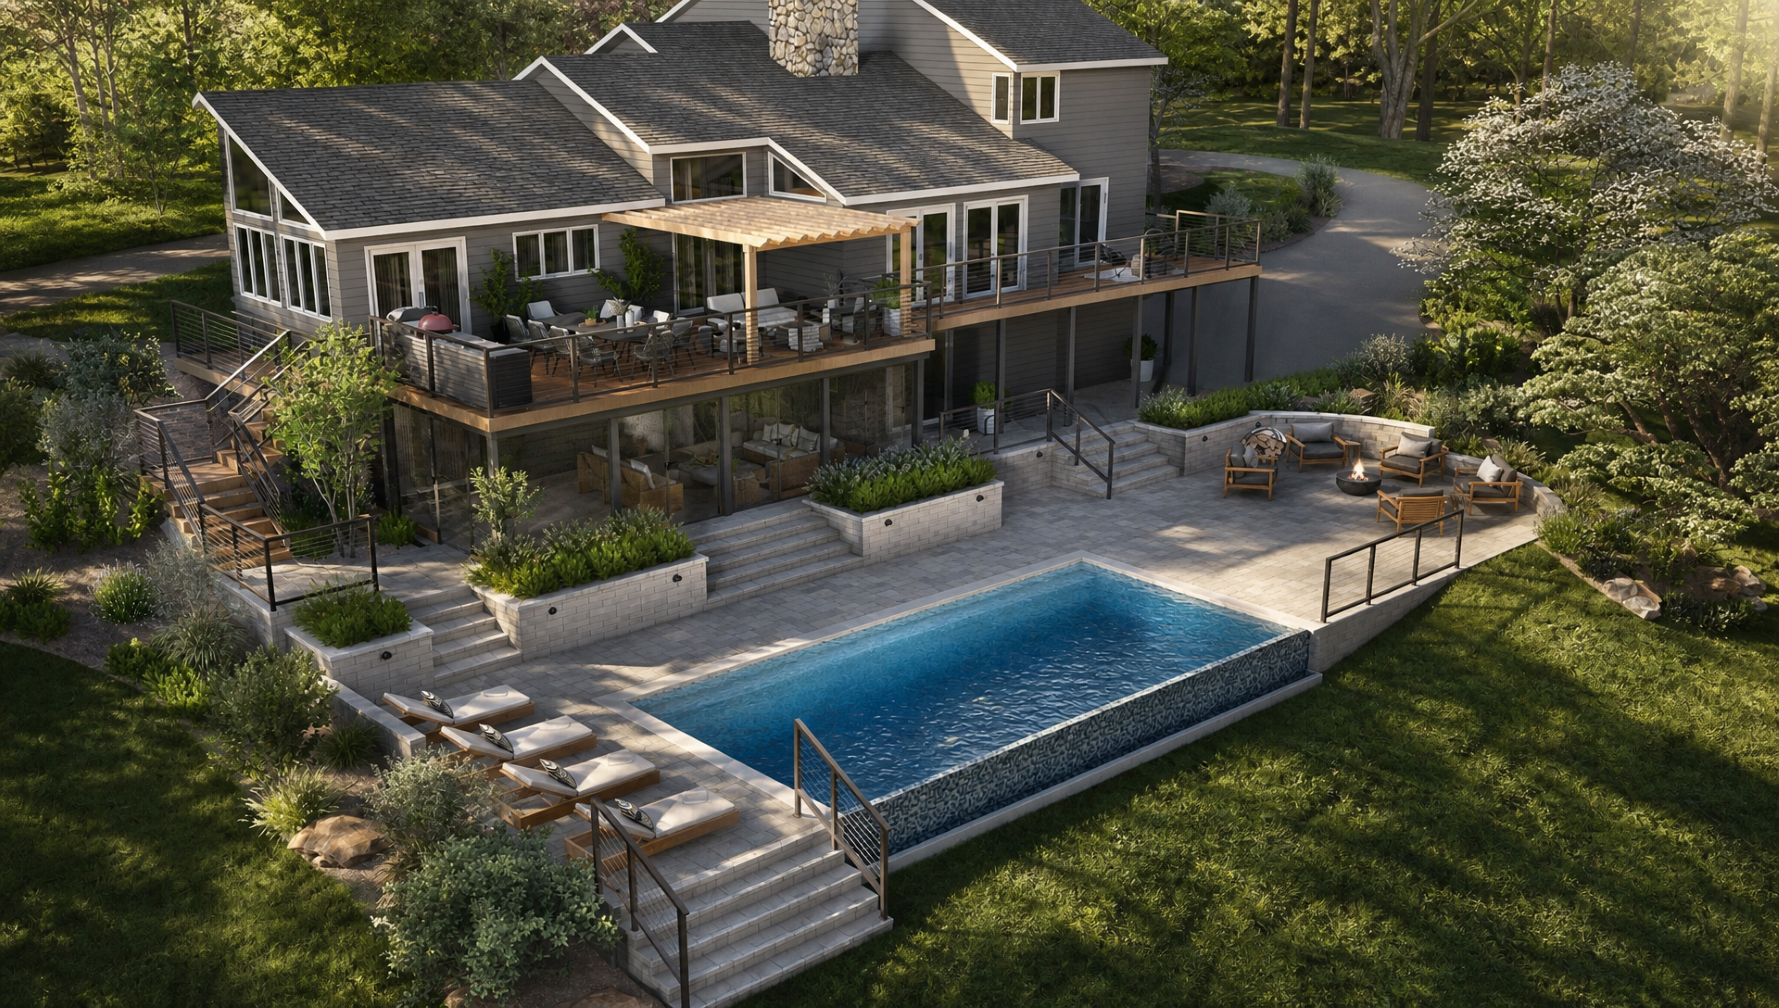
An online design is a complete conceptual plan for your yard. It serves as an essential guide for pricing, layout positioning, and material choices. When you hand over that plan to the contractor, he must perform a standard site walk before starting construction work. You don't need to worry because this step is a normal part of the professional building process, not an indication that remote design falls short. To learn how builders utilize these plans, read about what happens after the design is done.
The contractor verifies site details and soil conditions. If the contractor identifies minor site variances during their walk, at BACQYARD, our dedicated designers update your CAD documents immediately. They do provide free CAD revisions to ensure your contractor possesses updated files before the actual construction begins. Review our guide on how to hand your design off to a landscape contractor to better understand the transition.
For instance, a homeowner in Charlotte had her contractor complete a routine pre-construction site walk. The contractor confirmed her terracing layout matched the actual ground incline almost perfectly, requiring only a minor two-inch wall height modification.
Her assigned designer promptly issued a revised CAD file reflecting that adjustment at no additional cost, which helped the project to move smoothly into active construction without any further delay or extra expenses.
Conclusion
Homeowners often begin by asking if a remote designer can truly understand a sloped property without standing on the lawn. By the end of the project, they realize that structured measurements, video walkthroughs, and topographical data capture more details than a brief site visit ever could. Slope is not an obstacle but a feature that an online landscape design process is specifically built to analyze and elevate.
Ready to start your project? Book a free 1:1 consultation with a BACQYARD designer today to learn how we document and plan around your sloped yard.
Related Articles
.png)




Ready to co-design your outdoor space?
Start now—secure checkout, no hidden fees. Prefer to talk first? We’re happy to meet you.

