We Want to Entertain Outside but We Don't Know Where to Start: How a Design Plan Replaces the Overwhelm
Too much research, no clear next step. Here is why a design plan is what ends the overwhelm and gets your outdoor entertainment space off the ground.

You have a fun backyard and you would love to turn it into an outdoor living space where you can entertain your family and friends. You may have a Pinterest board or two full of the backyards you love. You have researched outdoor kitchens and pergolas, and by now you probably know more about countertop options than you ever expected to.
Now it is time to start your project. Everything you read seems like it is going to help, and yet every time you try to begin your plans you are hit with more information. The fun of the research phase has come back to haunt you.
The Research Phase Has a Finish Line. Most Homeowners Miss It.
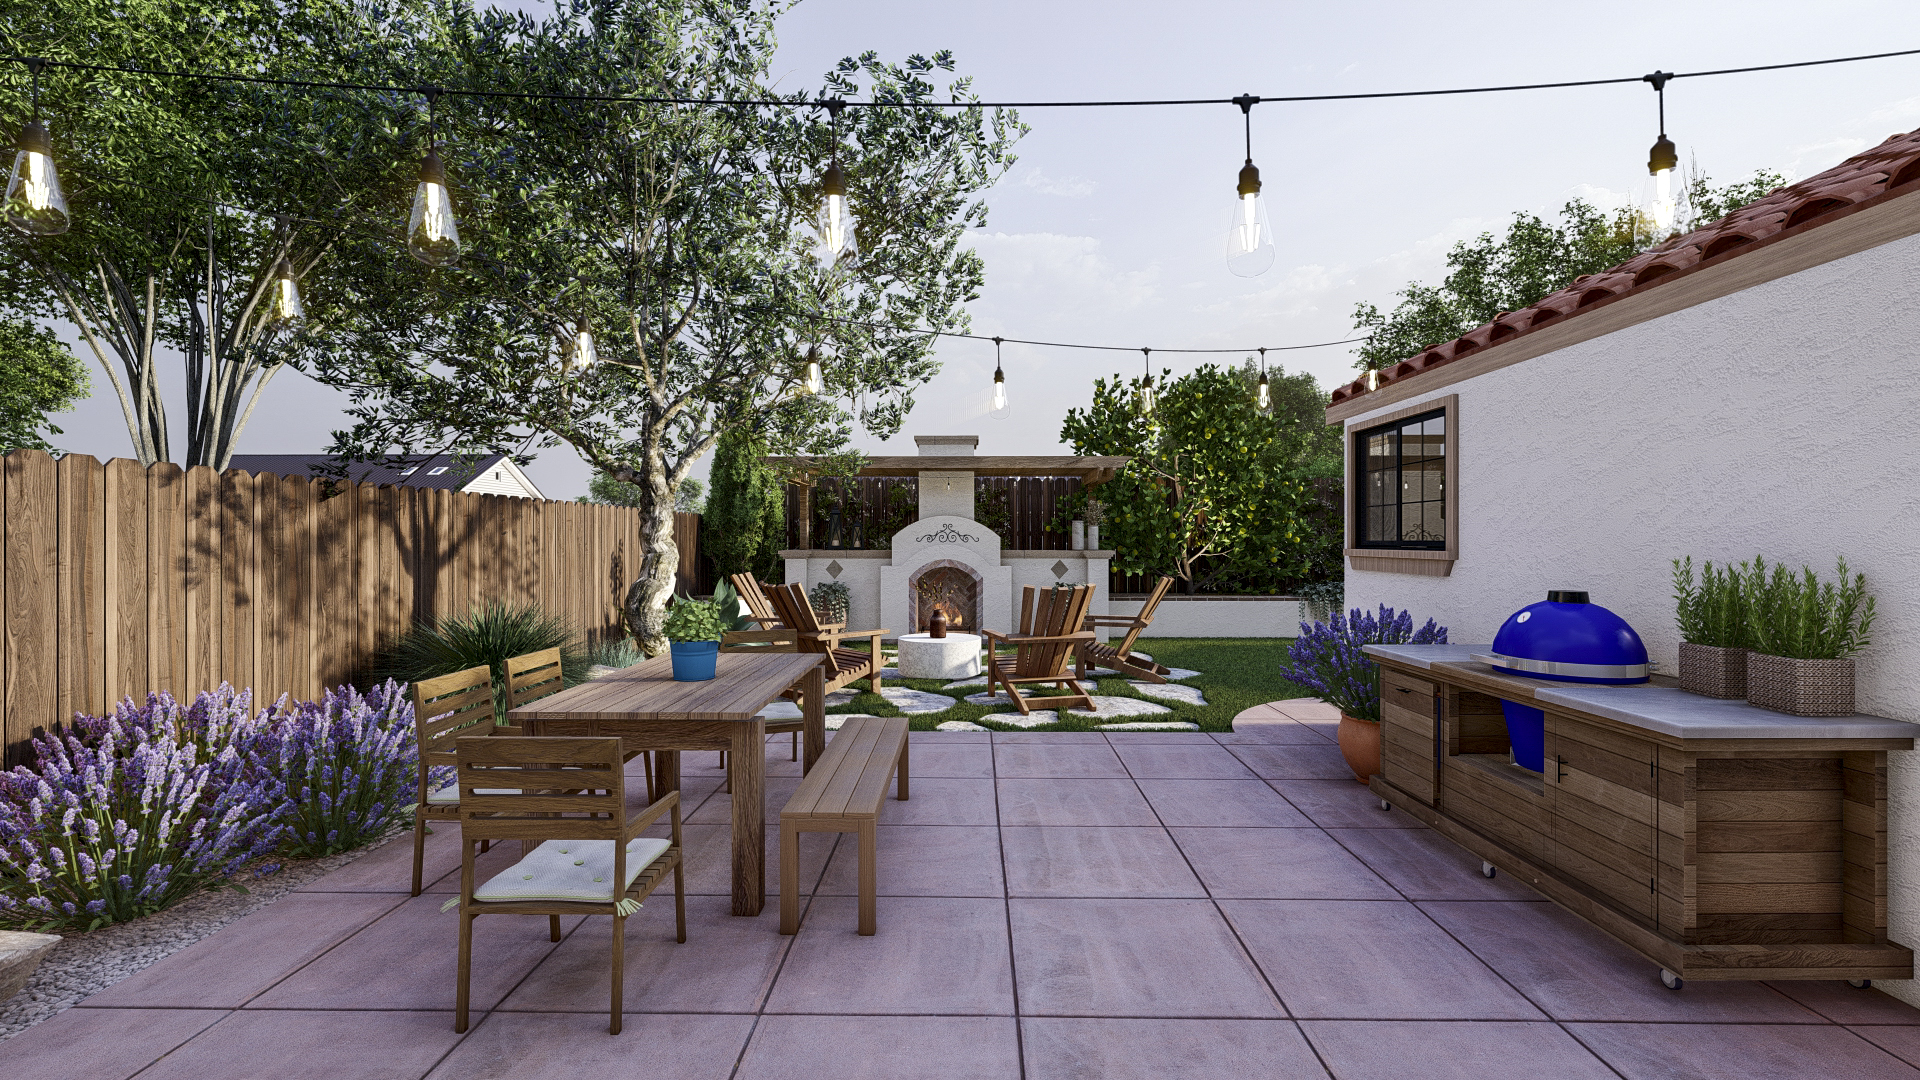
Here is the trap that you have fallen into without even knowing it. Without a design for your yard, every possibility for your yard remains a possibility.
Not only do you have to choose between a pergola and a covered patio, you also have to decide where the outdoor kitchen belongs. Left corner or right corner? Nothing in your research can answer that, because your research is about features in general and not about your specific plot of ground.
That is what keeps most homeowners from ever starting. Every option they have researched is still on the table, and the table only gets more crowded. A design consultation is what takes options off the table.
Contractors Build. Designers Decide. You Need Both, in That Order.

What contractors do best is build. They are cost effective, they build things that last, and they build things that look great. That is exactly what you want from a builder, and it is a real craft.
Deciding where the outdoor kitchen belongs in your particular yard is a different craft. It is a design decision, not a construction decision. When you put that question to a contractor, you are handing a design problem to someone whose expertise is building, and they will answer it the way anyone would, from what they have built before. Ask three contractors and you will get three reasonable answers that do not agree. That is not a contractor failing. It is a design question landing in a builder's lap.
A plan settles it, and it works in your contractor's favor too. A design gives them a defined scope. Instead of pricing a guess, they are pricing a specific yard.
By having a design for your yard before you speak with contractors for quotes, you and your contractors are on the same page. They can tell you the cost for the project based on your plans, point out a few things that they would build differently, and get to work.
The Overwhelm Is the Information. Here Is What It Is Telling You.

Your project will not be that complex. Most are not. What is complex is the pile of information available to you, the myriad of options open to you, and the question of how to spend your budget to get the result you are actually after.
The information is your problem. You have plenty of it, and no filter.
That is what a design does. It filters. A design for your specific yard takes most of the options you have been agonizing over and makes them irrelevant, because your needs and your budget rule them out.
What the First Conversation Actually Looks Like
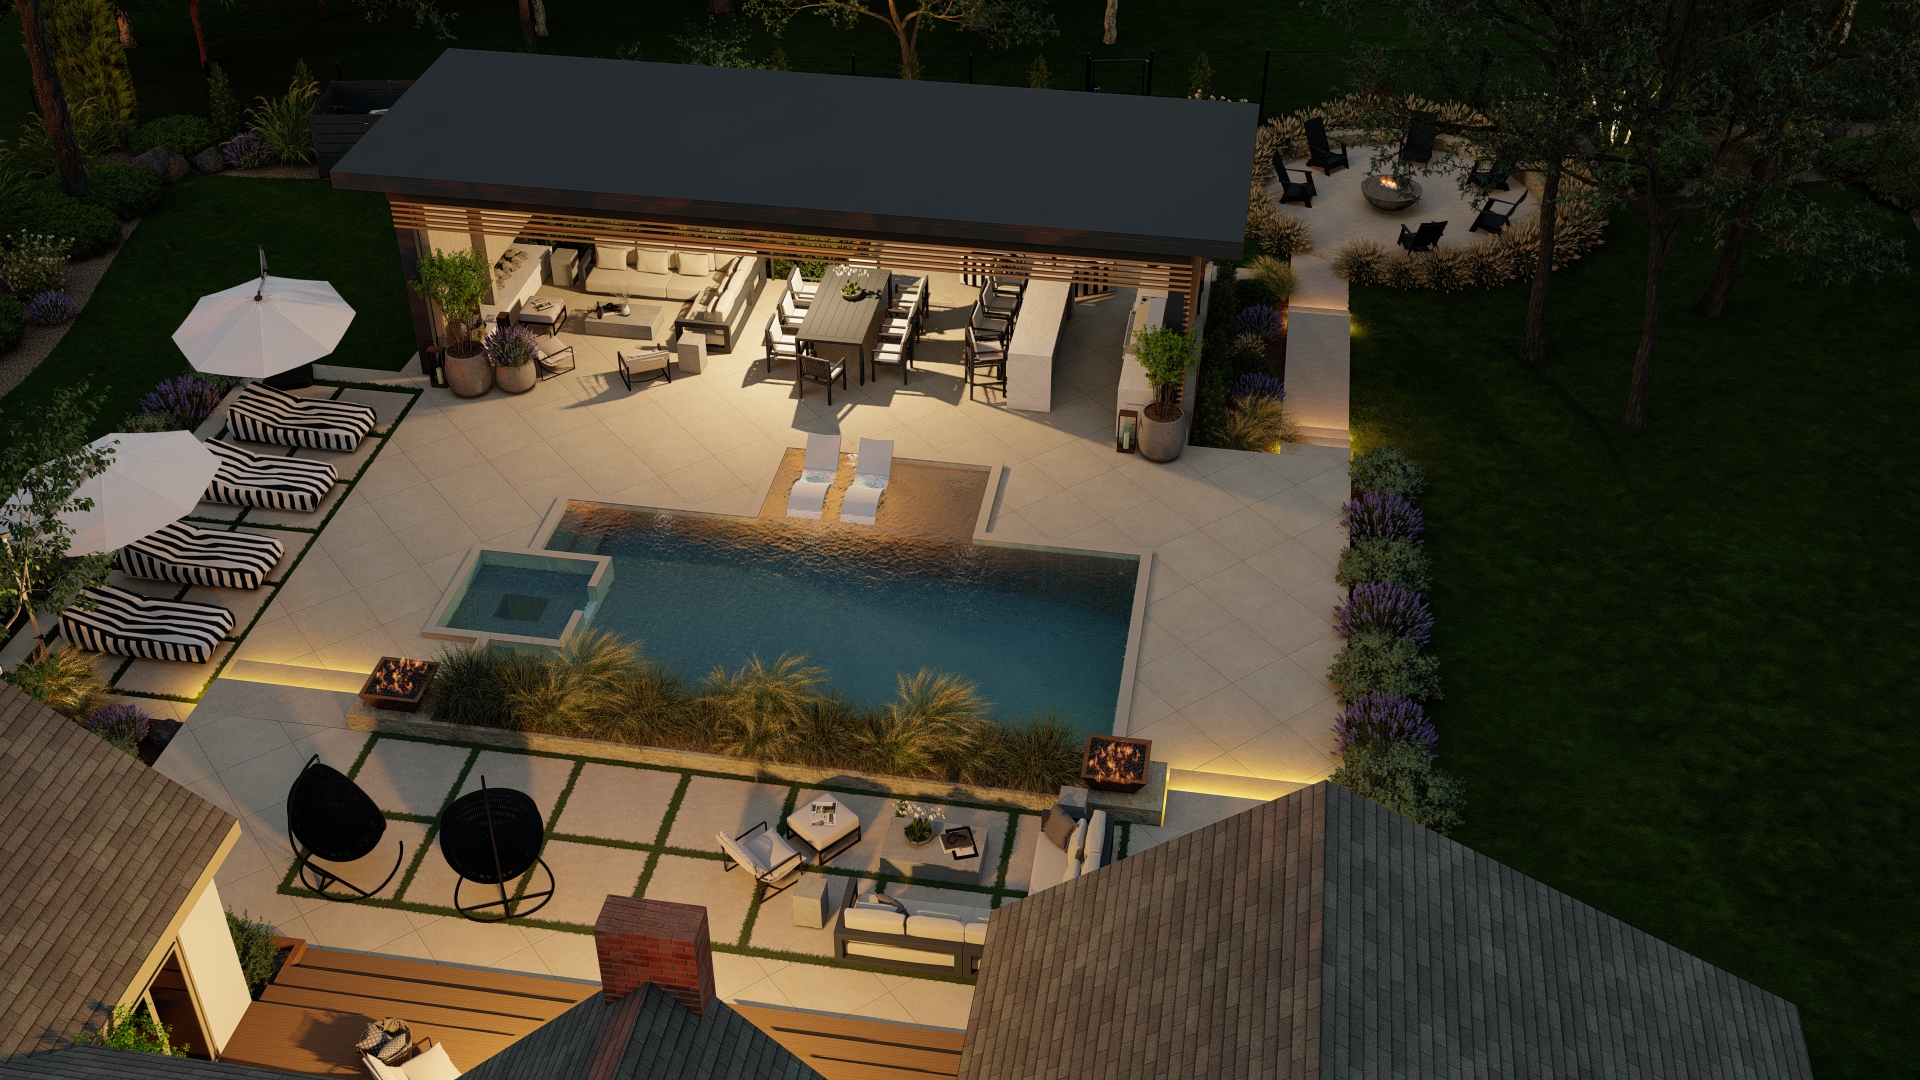
There is a misconception that a consultation with a designer is a sales pitch. It is not. The first conversation is a series of questions to work out whether we can help you reach your goals for the yard. There are five of them.
The Five Questions
- What is your vision for the yard, and how do you use it now?
- How often do you have guests over?
- What features do you like, and what are your must-haves?
- What is your rough budget?
- How soon do you want to start?
5 questions, plus your property's features and dimensions, equals a design plan for your yard.
What the Designer Brings
A designer arrives at your consultation with tools that are simply not part of a contractor's first visit:
- Satellite images of your yard
- The sun path across your property throughout the seasons
- A map of the rough-ins for your utilities
- A working idea of what each feature costs to build
The Moment the Research Phase Ends
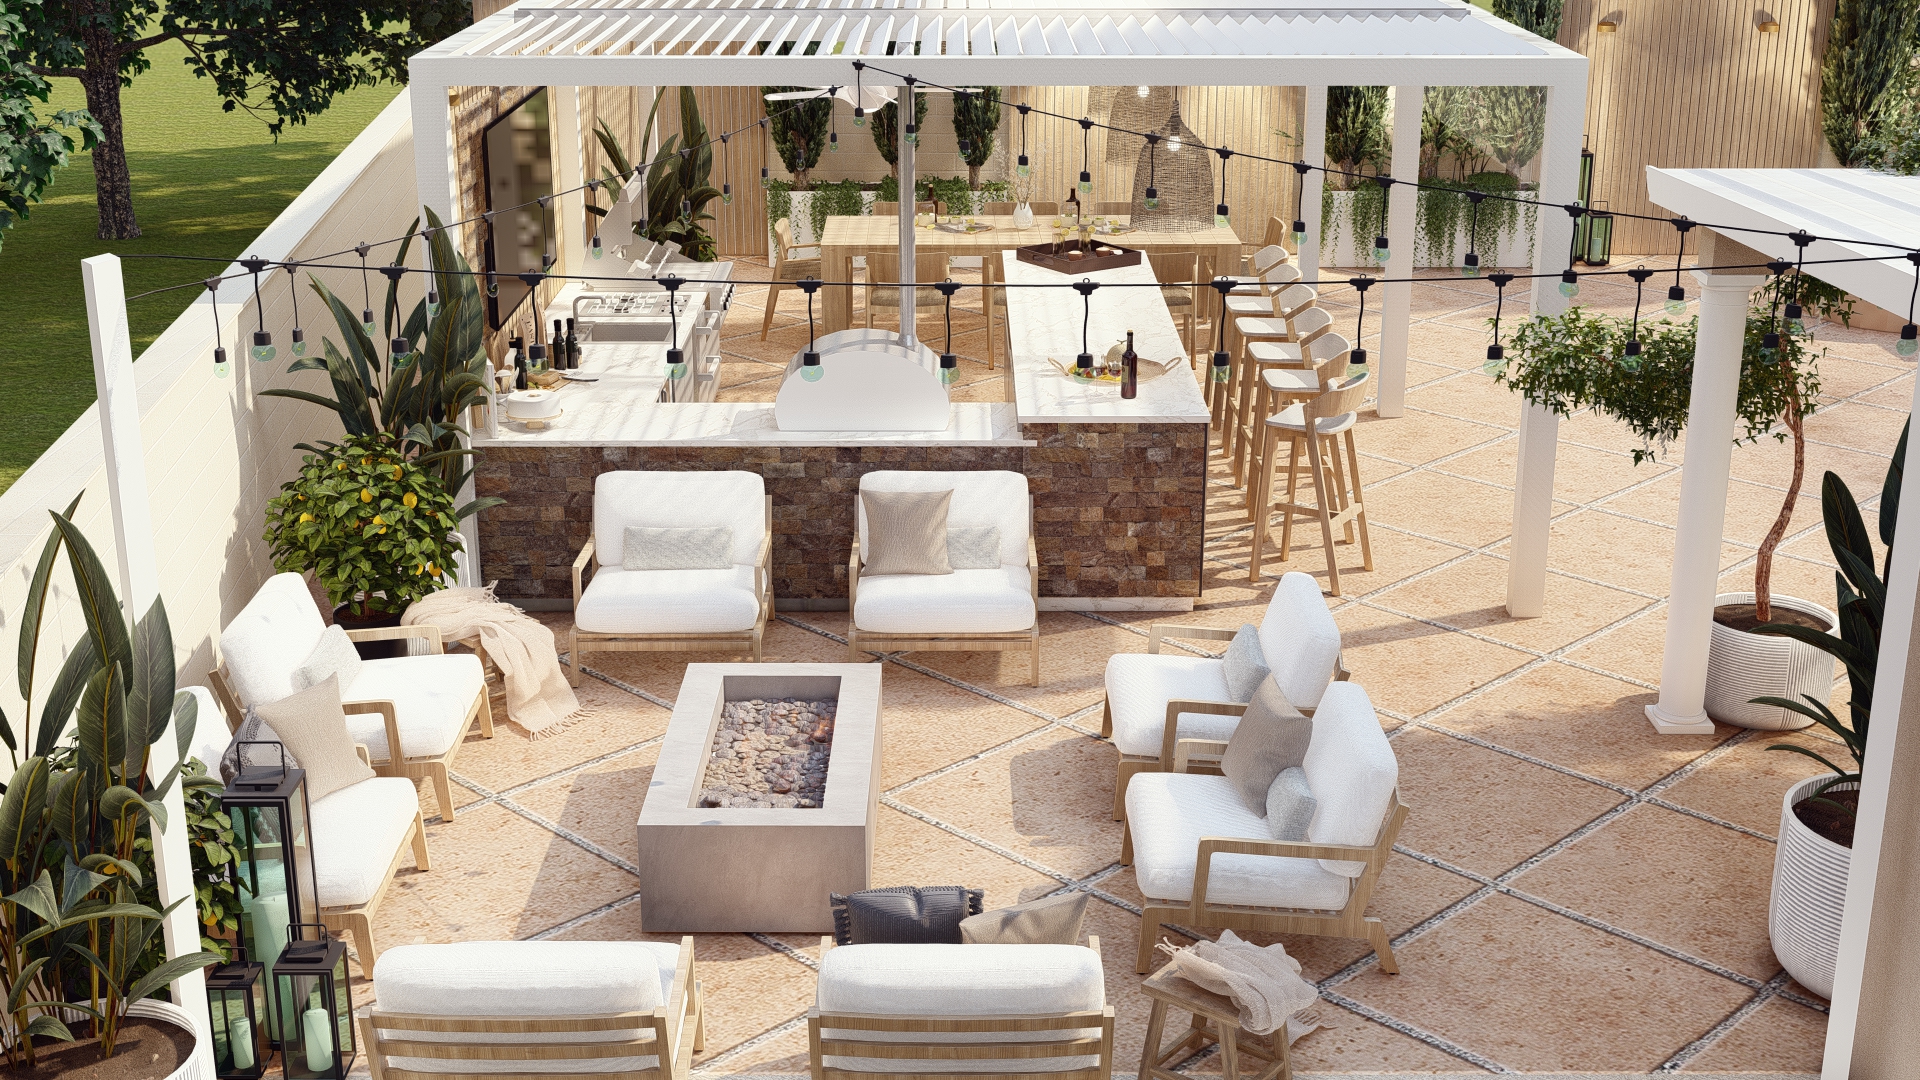
The conversation with contractors takes on a whole new air once a set of plans and a scope of work have been designed for your yard. Forward your BACQYARD plan to the 2 or 3 contractors you want quotes from, and schedule a time for them to come and review it.
Every contractor is now pricing the same yard, so for the first time the bids are actually comparable. It is a better conversation for them too, because nobody is quoting against a guess.
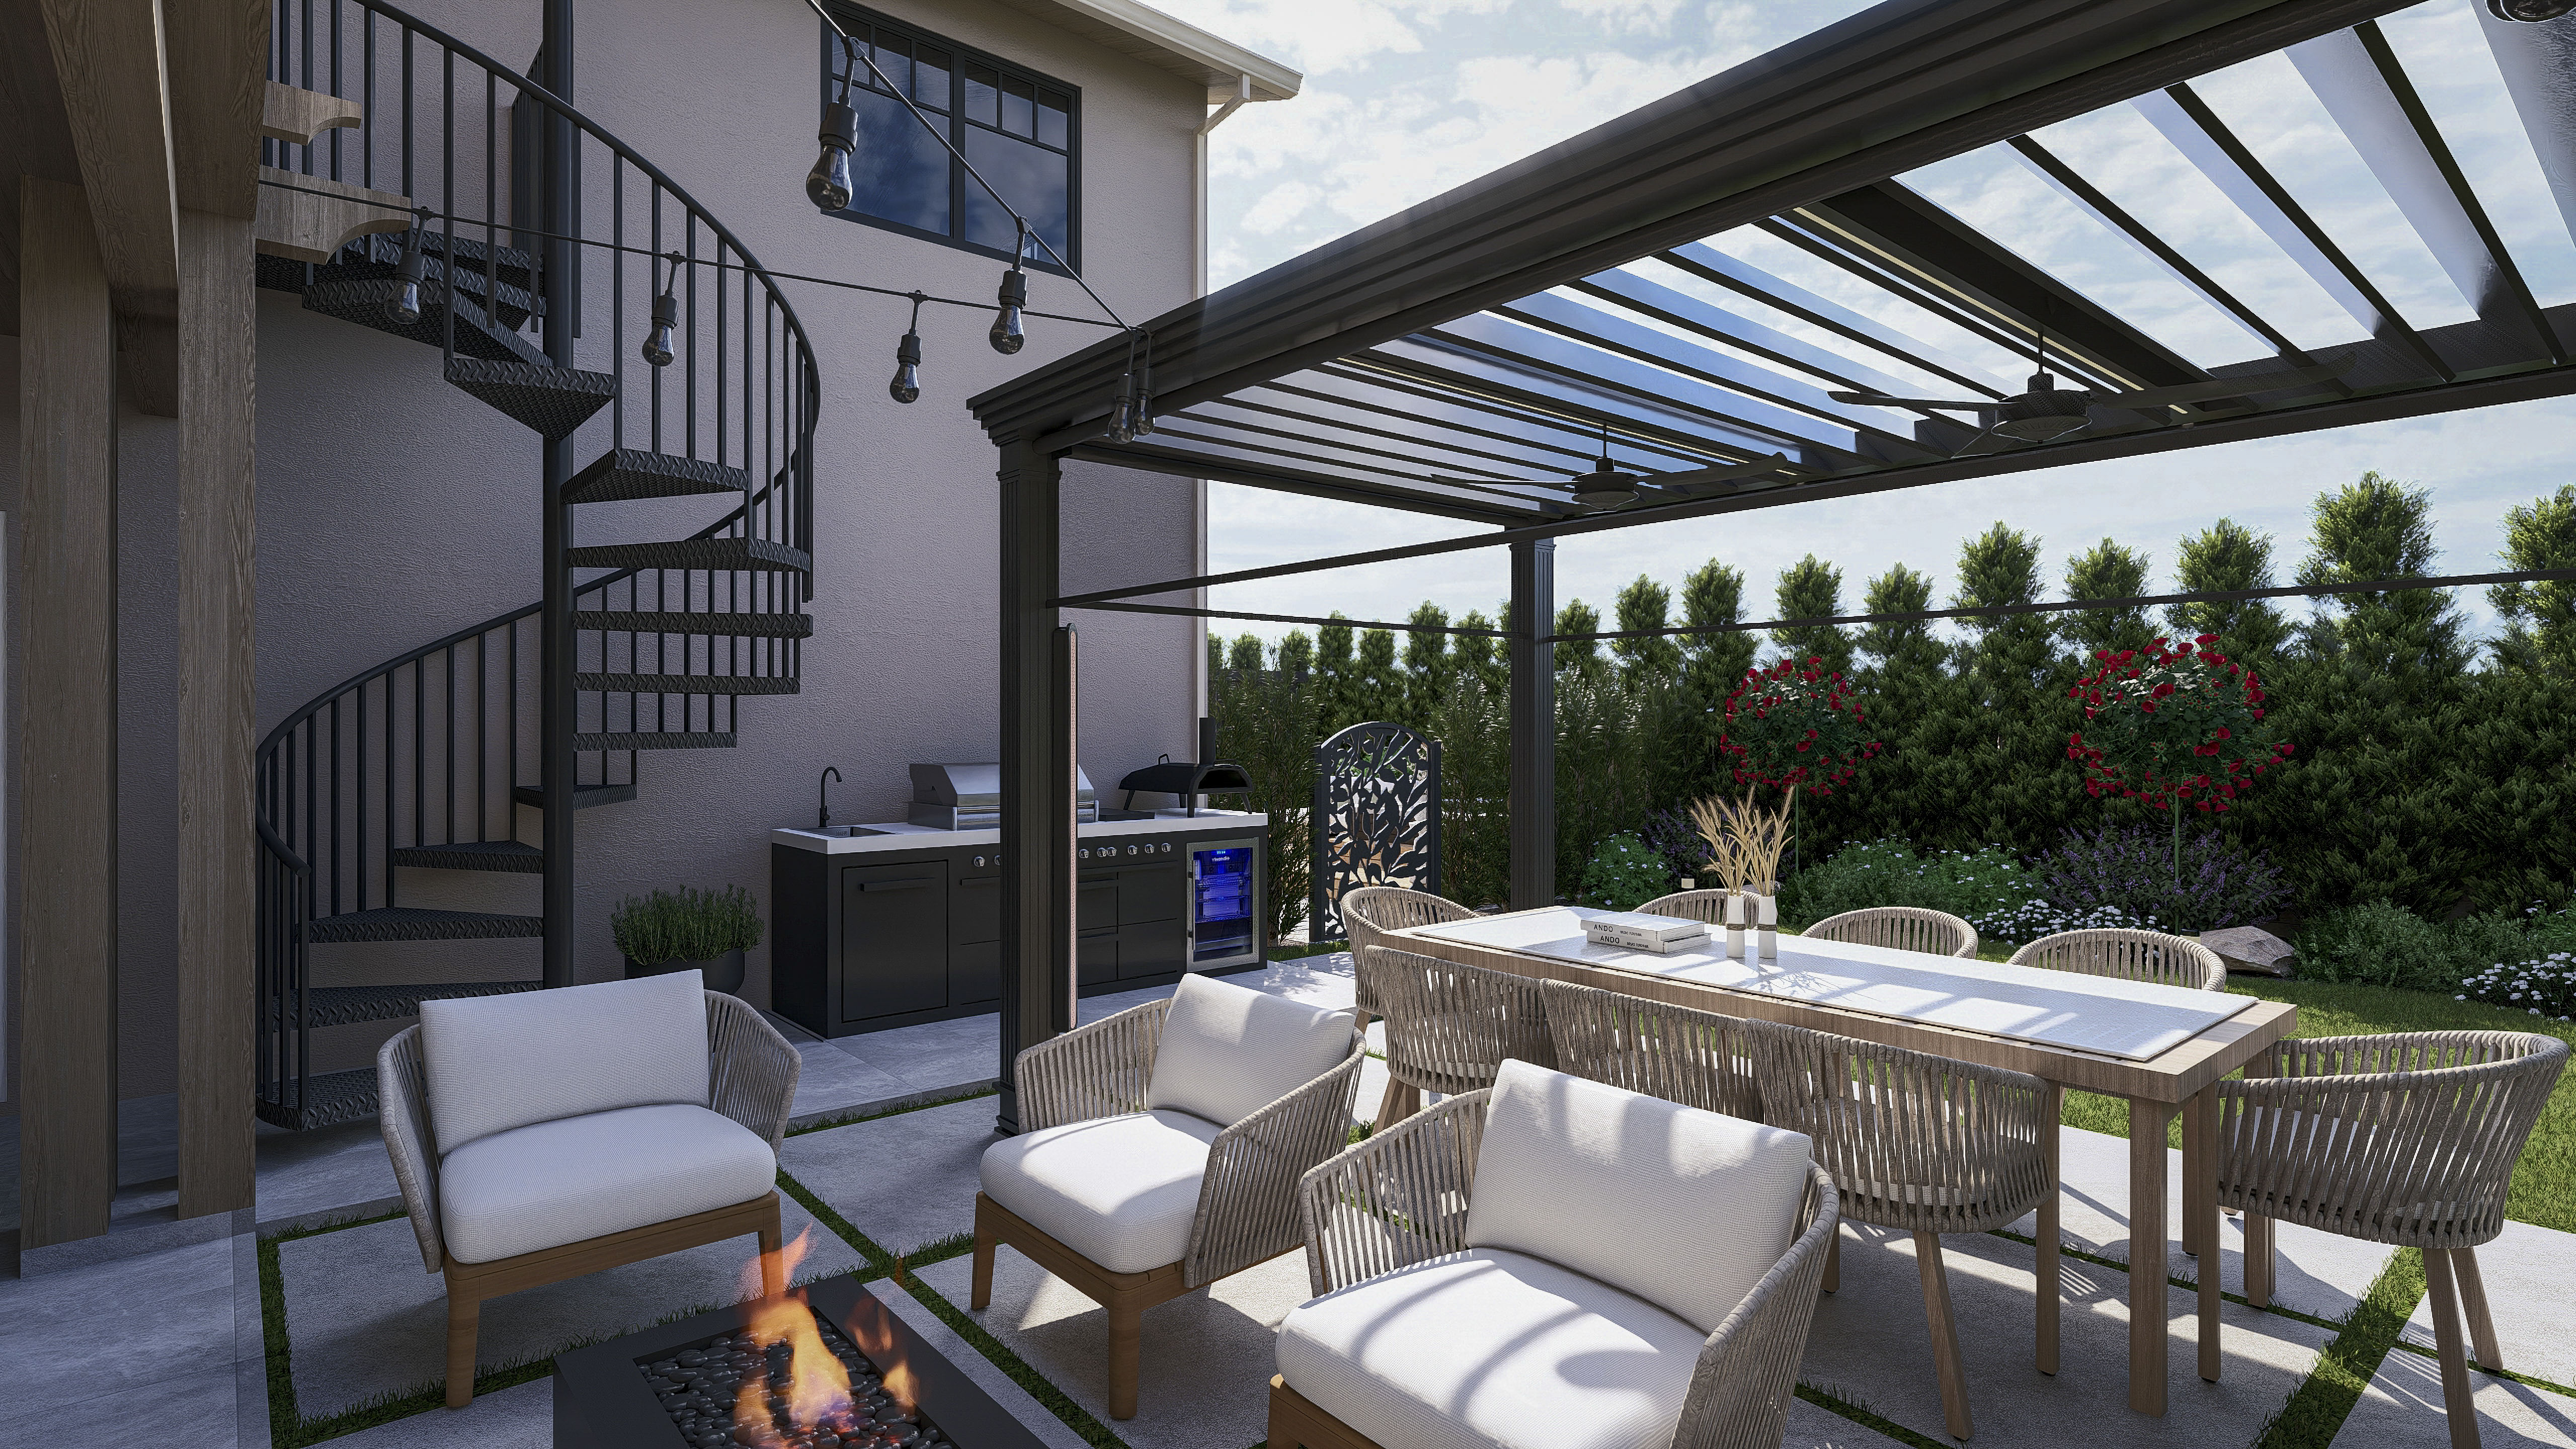
And all the features you thought you had to choose between, the outdoor kitchen and the pergola and the fire pit, are going to be in your design, working together to give you the yard you are looking for.
You Already Have the Vision. You Need the Plan.
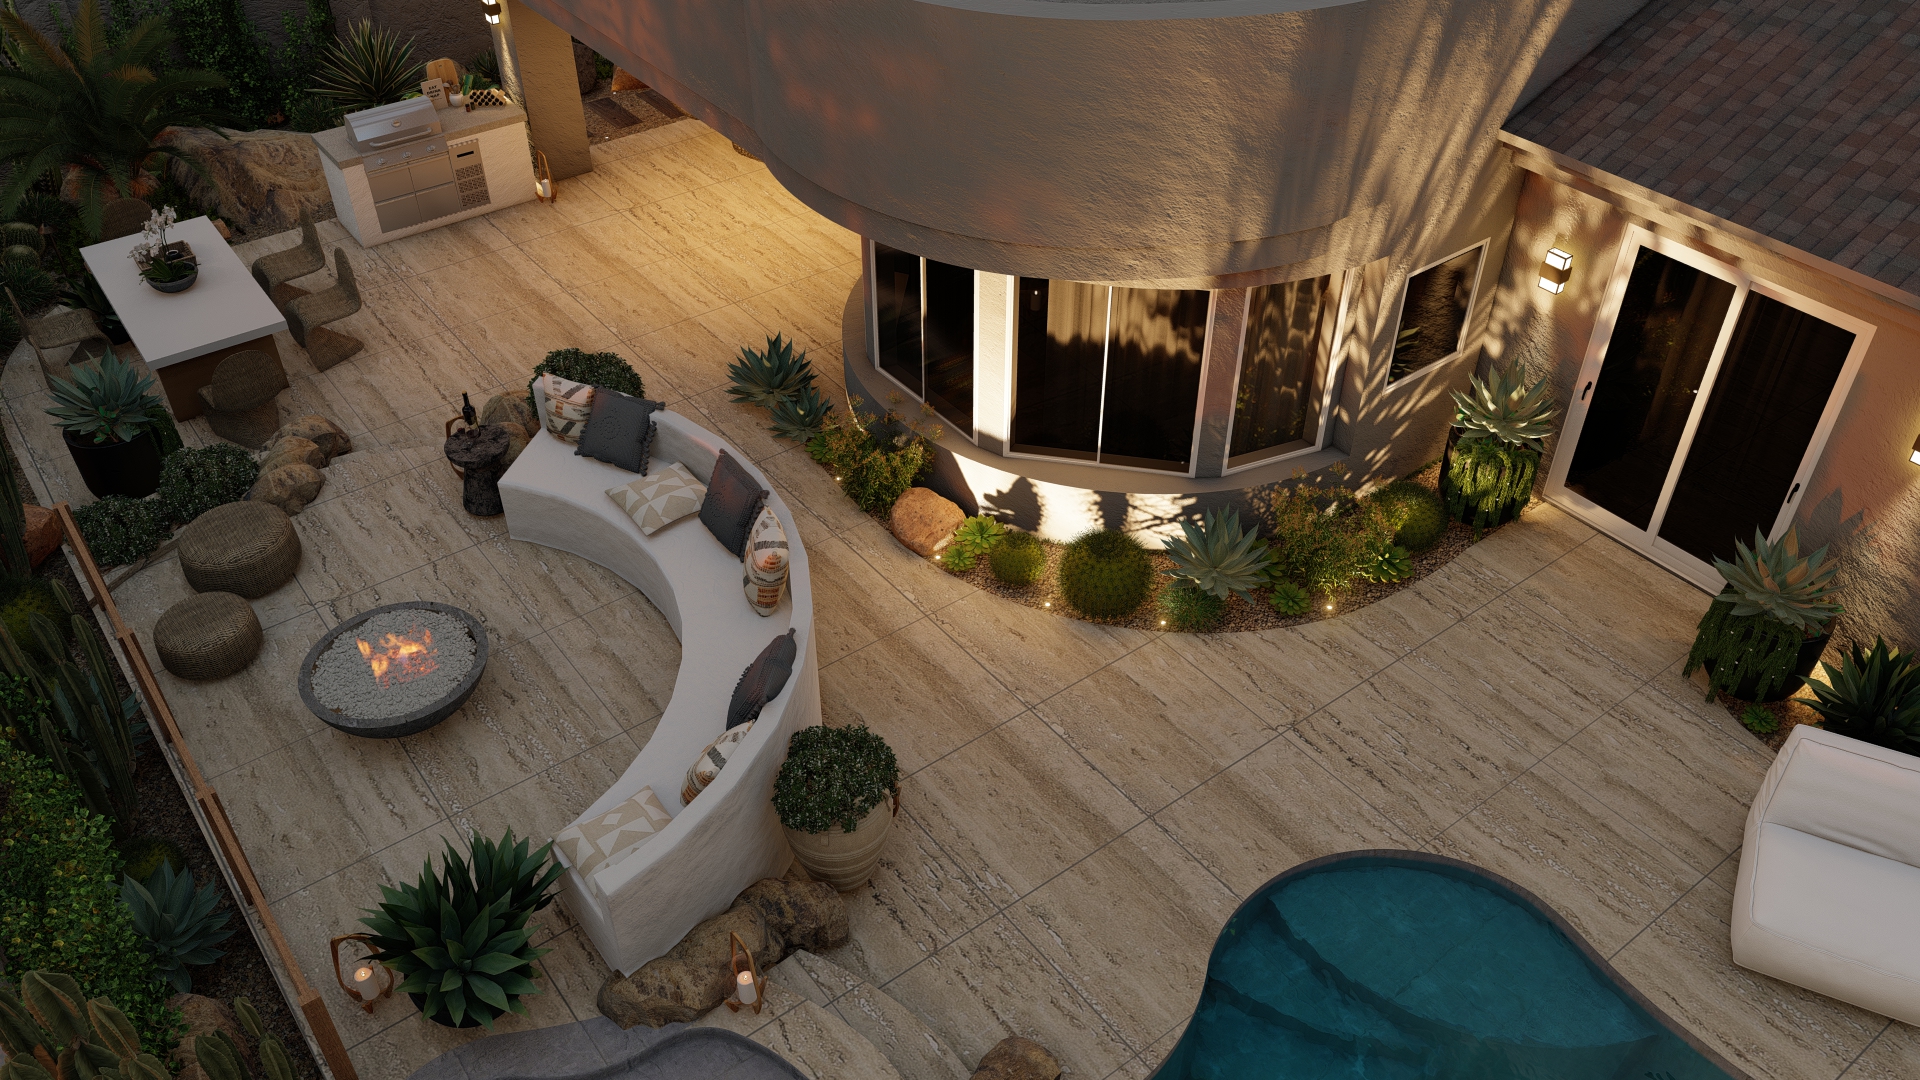
You already have the vision of your back yard. A warm October evening, friends and family gathered for a party, dinner cooked on your new outdoor kitchen, everyone sitting around the fire pit under the lights, and everything just perfect.
That is the design. You have been carrying it around for a long time. All that is missing is the plan that brings it into your actual yard.
Schedule a consultation with a BACQYARD designer, and bring your Pinterest boards, your contractor quotes, your wish list, and all of your questions. That is what the first conversation is for.
Related Articles
.png)




Ready to co-design your outdoor space?
Start now—secure checkout, no hidden fees. Prefer to talk first? We’re happy to meet you.

