Rustic Charm Meets Natural Garden Retreat
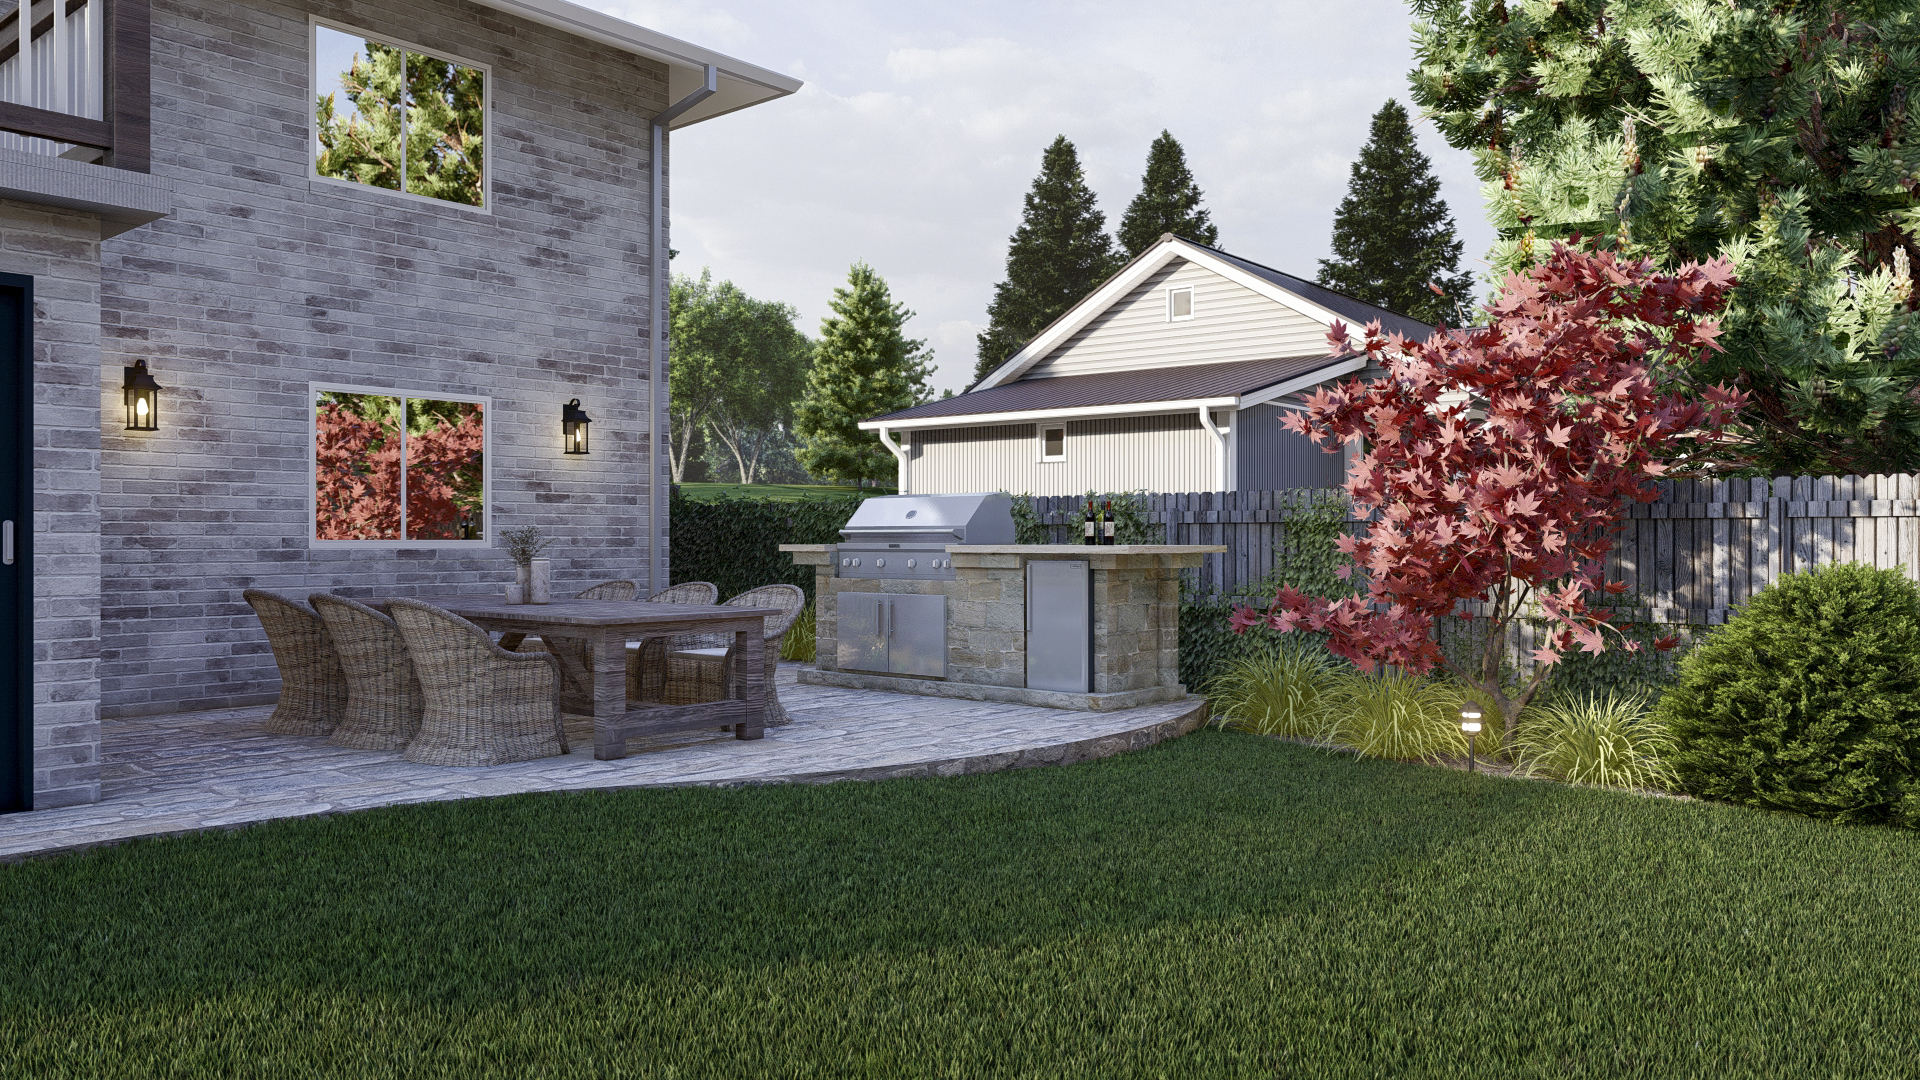
Experience a naturalistic Colorado retreat blending rustic charm with refined design. This full-yard project features multiple pergola patios, lush perennial gardens, and a stone outdoor kitchen for true outdoor living.
Rustic Charm Meets Natural Garden Retreat
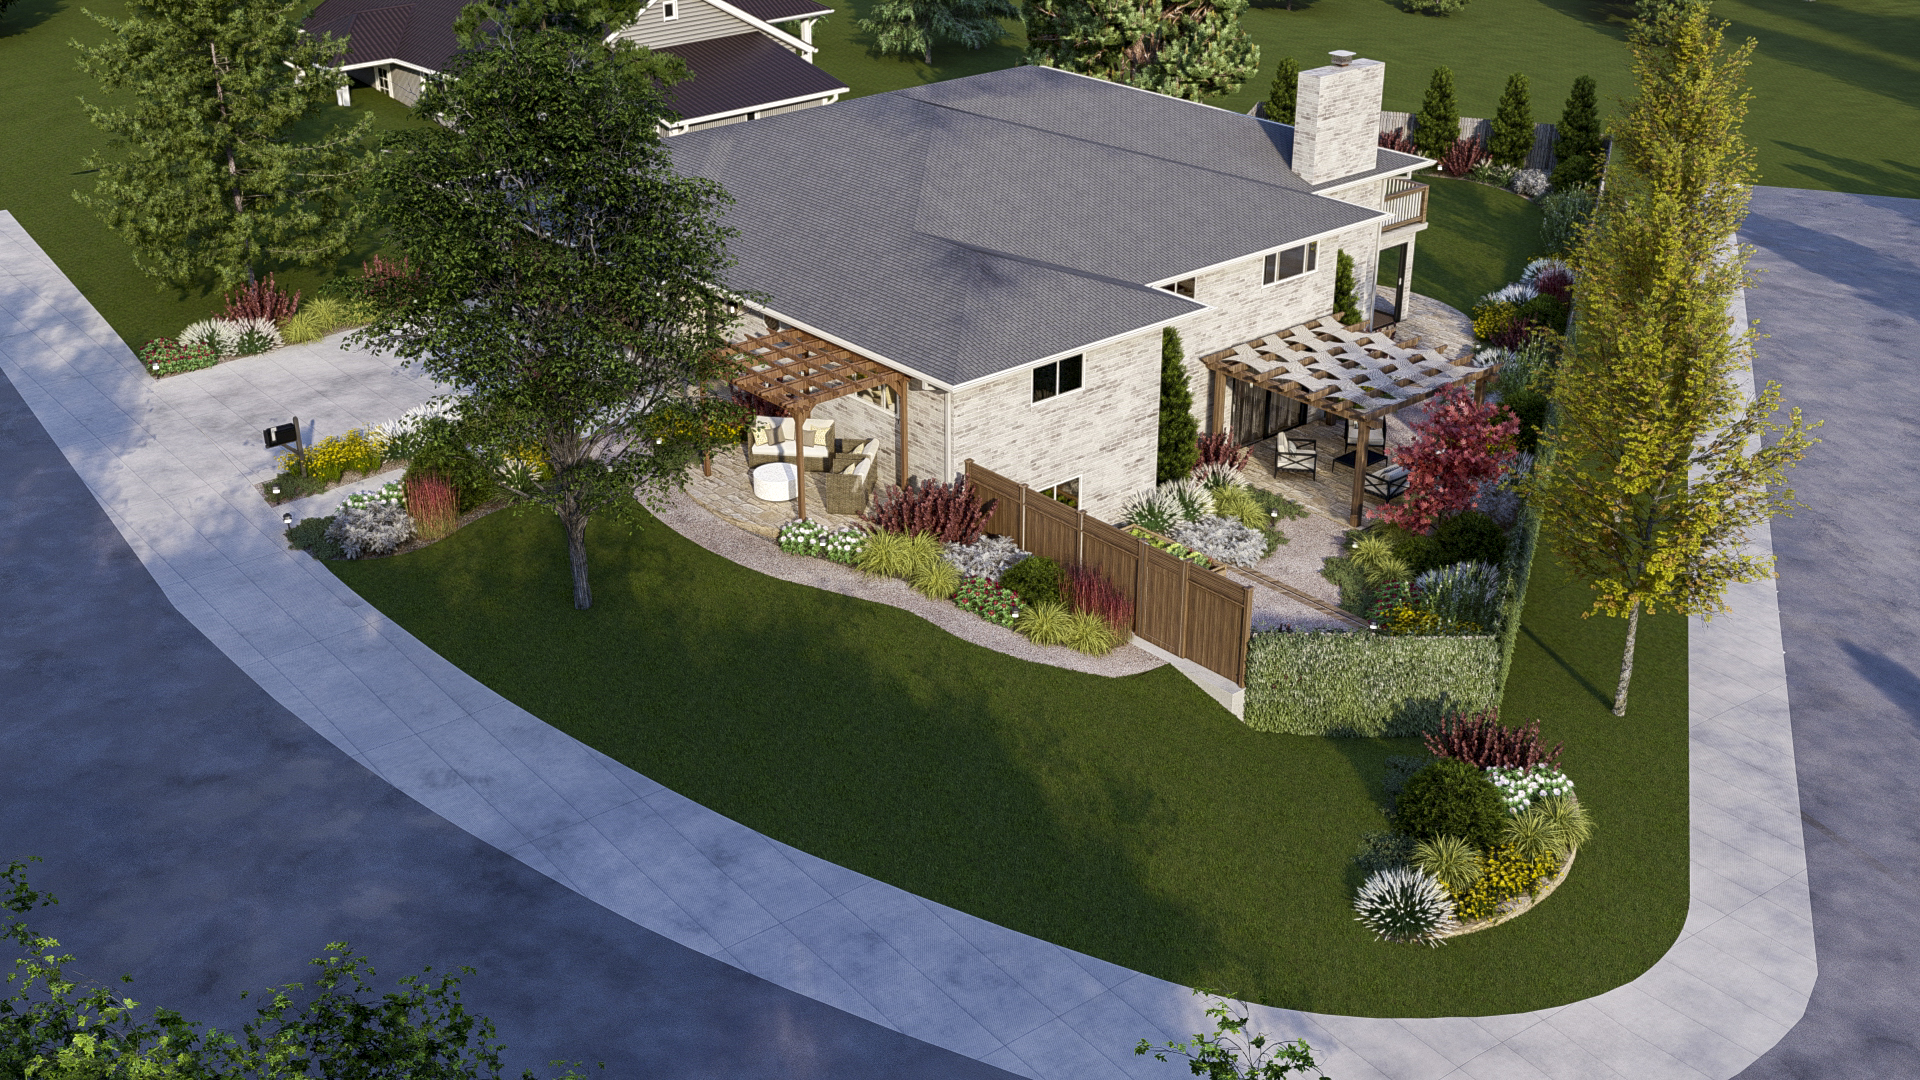
This whole-yard transformation in Colorado delivers a landscape where rustic charm and sophisticated naturalism converge. The design focuses on creating multiple inviting outdoor "rooms," all seamlessly connected by winding pathways and embraced by lush, layered plantings that thrive year-round.
The project successfully integrates the home's architecture with the landscape through the use of warm, complementary materials—light-toned natural stone, rich wood tones, and an abundance of textures in the greenery. This is a garden retreat designed for true all-season outdoor living and entertaining.
Key Features of the Natural Garden Retreat
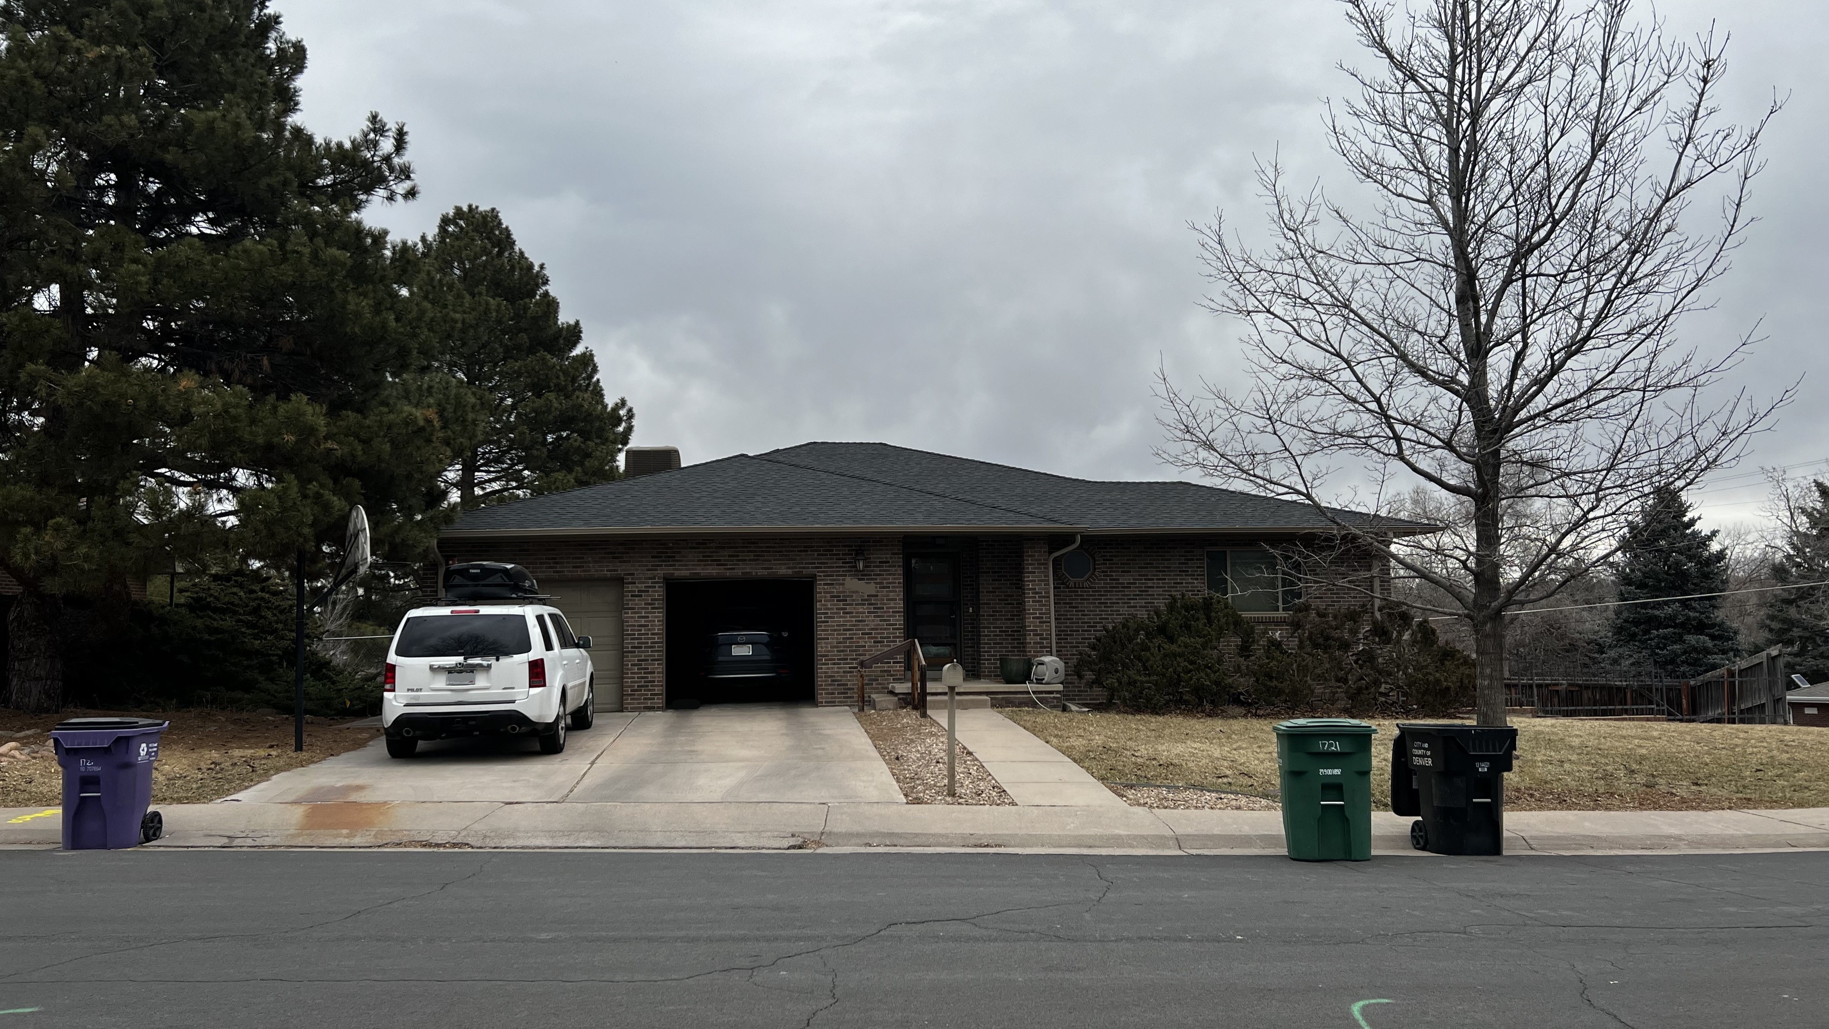
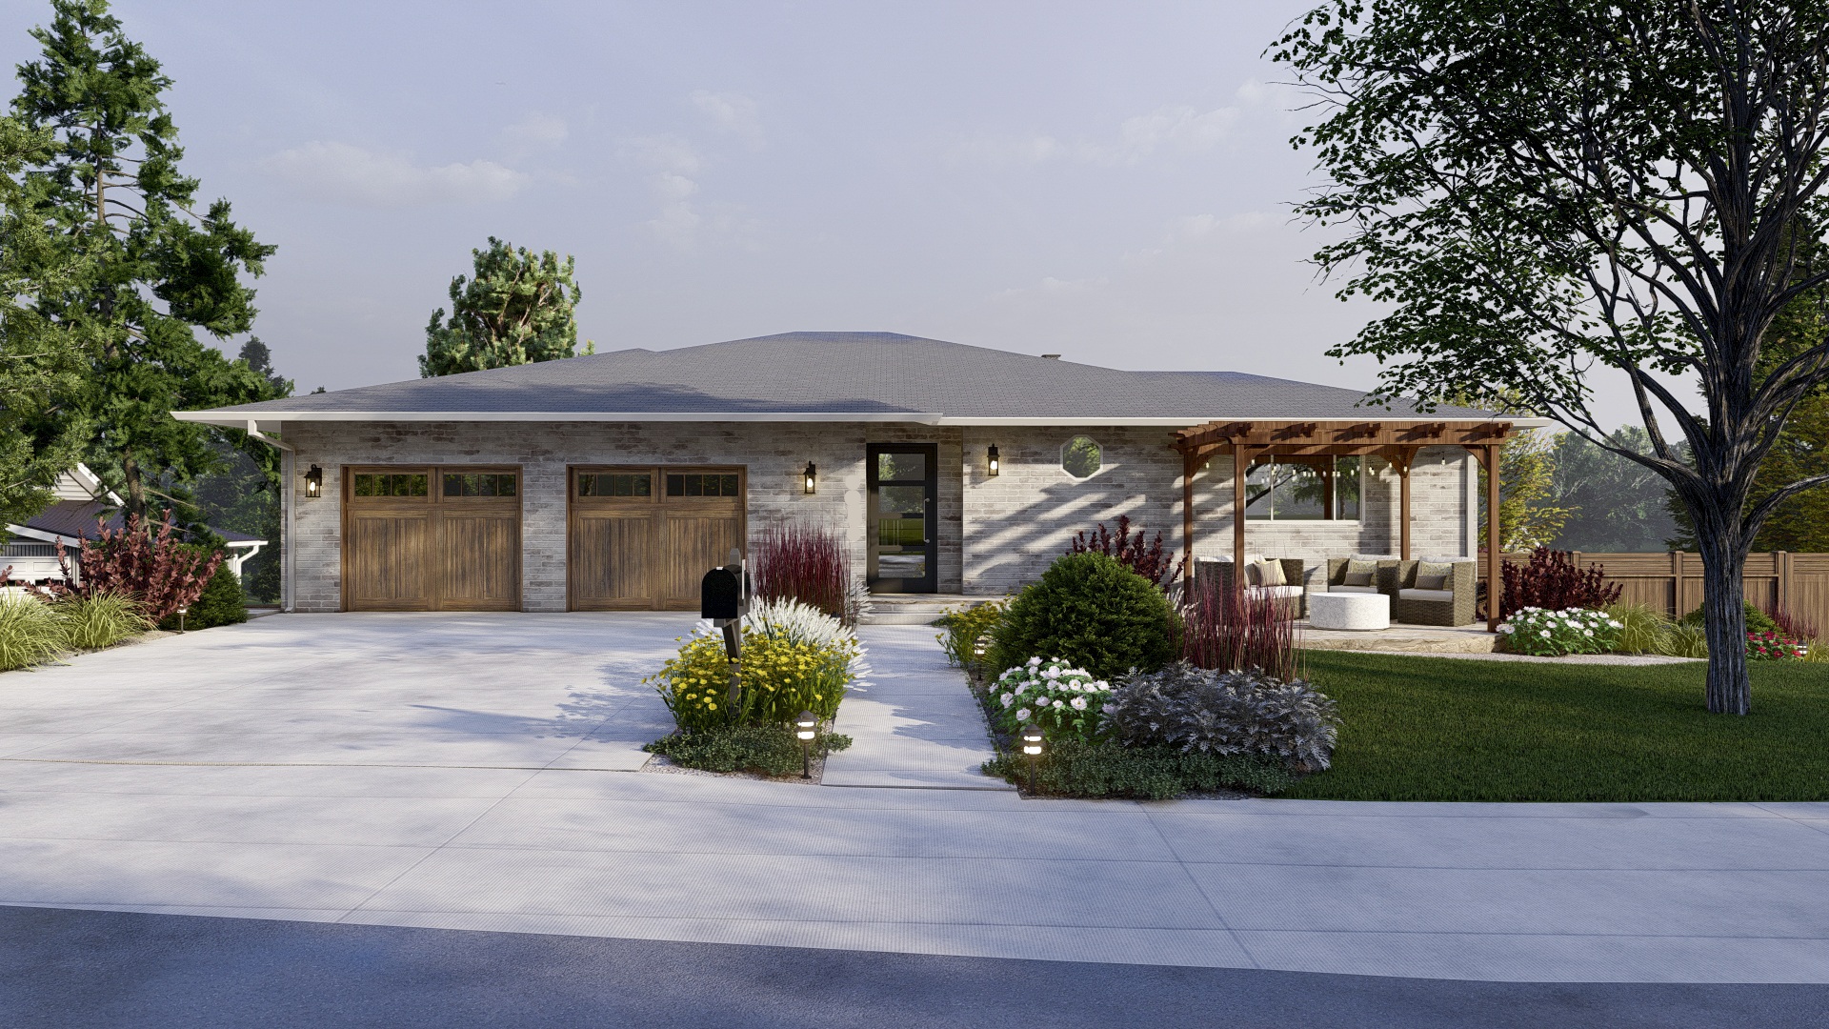
- Front Yard Curb Appeal: A welcoming entryway featuring a wood pergola over a cozy sitting area provides immediate charm. The front yard is framed by thoughtful, low-maintenance perennial plantings that add year-round color and texture.
- Layered Perennial Gardens: The landscape is defined by its softscaping. Diverse beds of ornamental grasses, flowering shrubs, and vibrant trees (like the Japanese Maple) create depth, privacy, and a naturalistic feel around the property's perimeter.
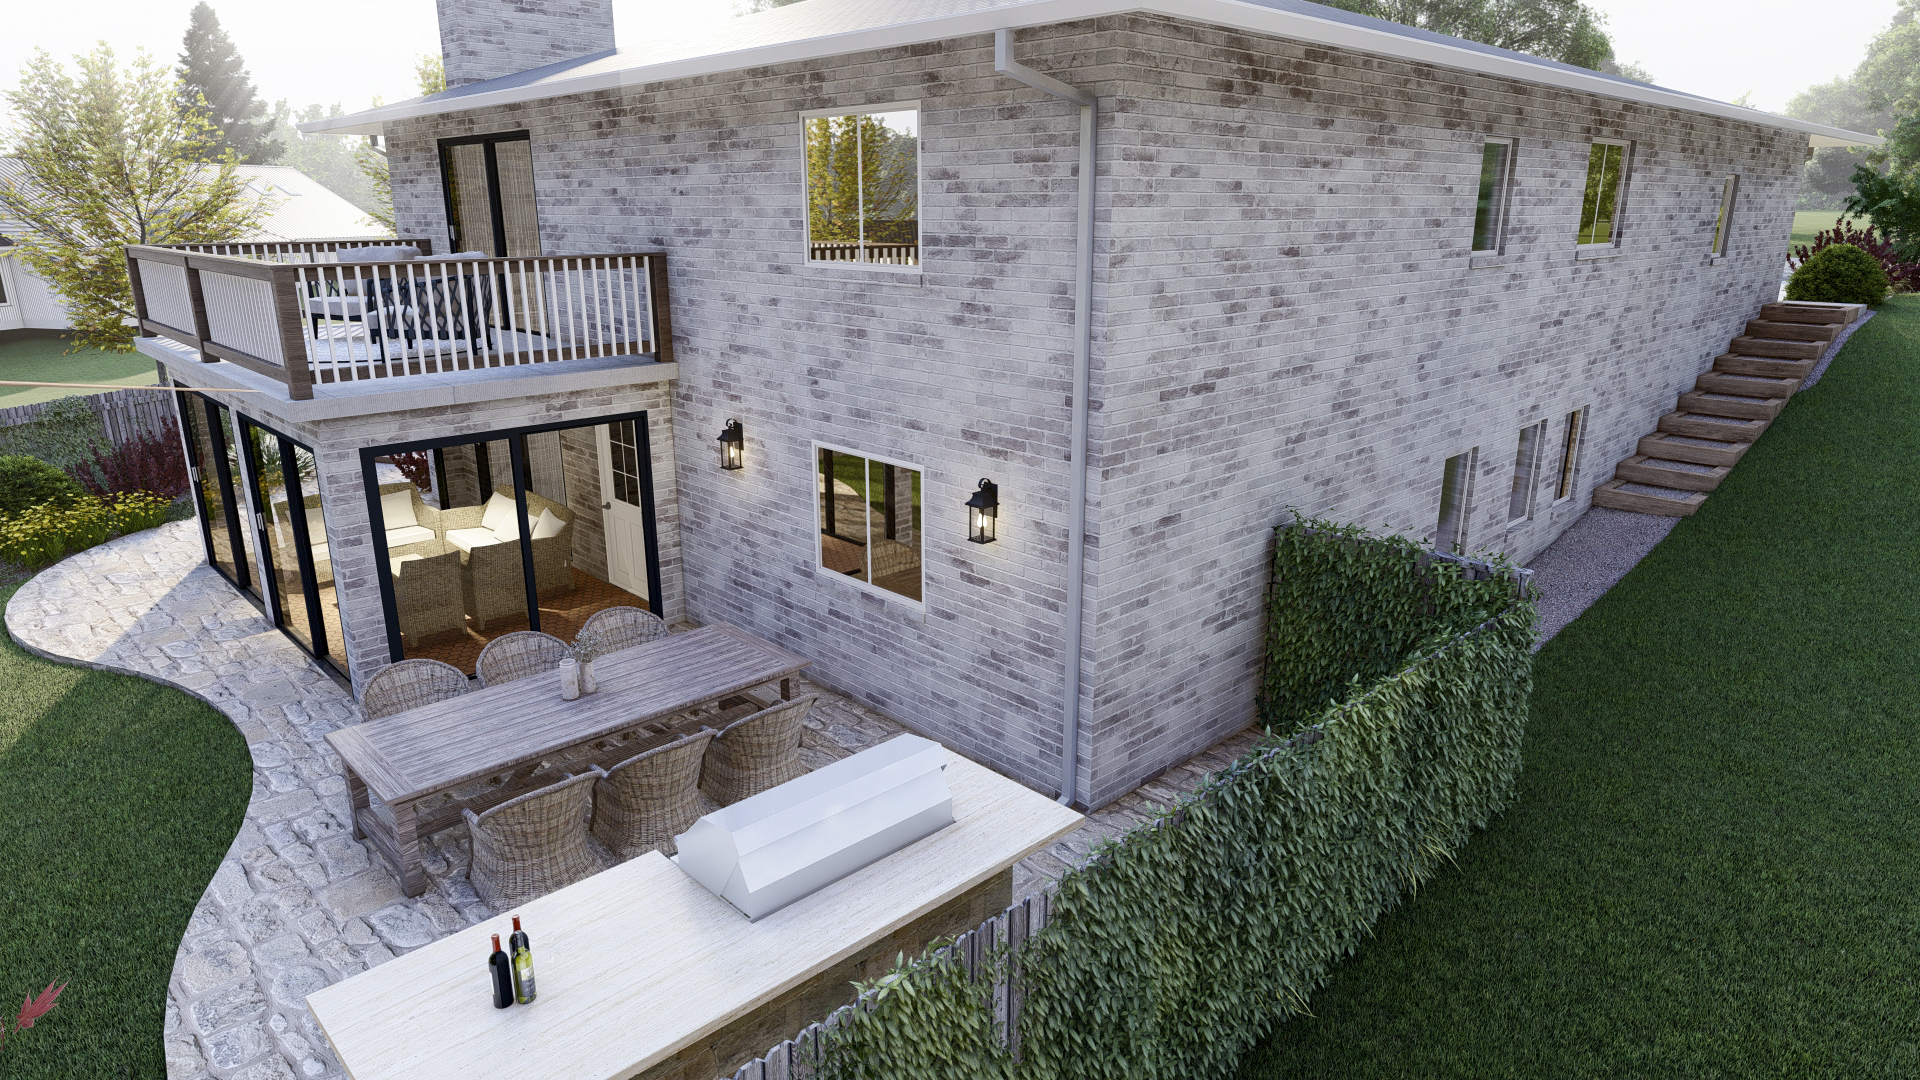
- Stone Outdoor Kitchen & Dining: An expansive patio area made of natural stone pavers hosts a built-in outdoor kitchen with a professional grill and a large rustic dining table, perfect for al fresco meals and hosting.
- Main Entertaining Terrace: A second, larger wood pergola covers an additional outdoor living space adjacent to the house, ensuring comfortable, shaded lounging and maximizing the connection between the indoor and outdoor spaces.
- The Kitchen Garden: Dedicated wooden raised planter boxes are integrated into the design, allowing the homeowner to easily grow herbs and vegetables, connecting the yard to the home's culinary life.
- Organic Flow and Pathways: Pathways paved with pea gravel and framed by retaining walls and plantings lead visitors naturally from one defined space to the next, enhancing the feeling of discovery and seclusion in the garden.
This Colorado landscape is a timeless example of how warmth, natural materials, and abundant greenery can create a welcoming and enduring rustic garden retreat.
Other Projects
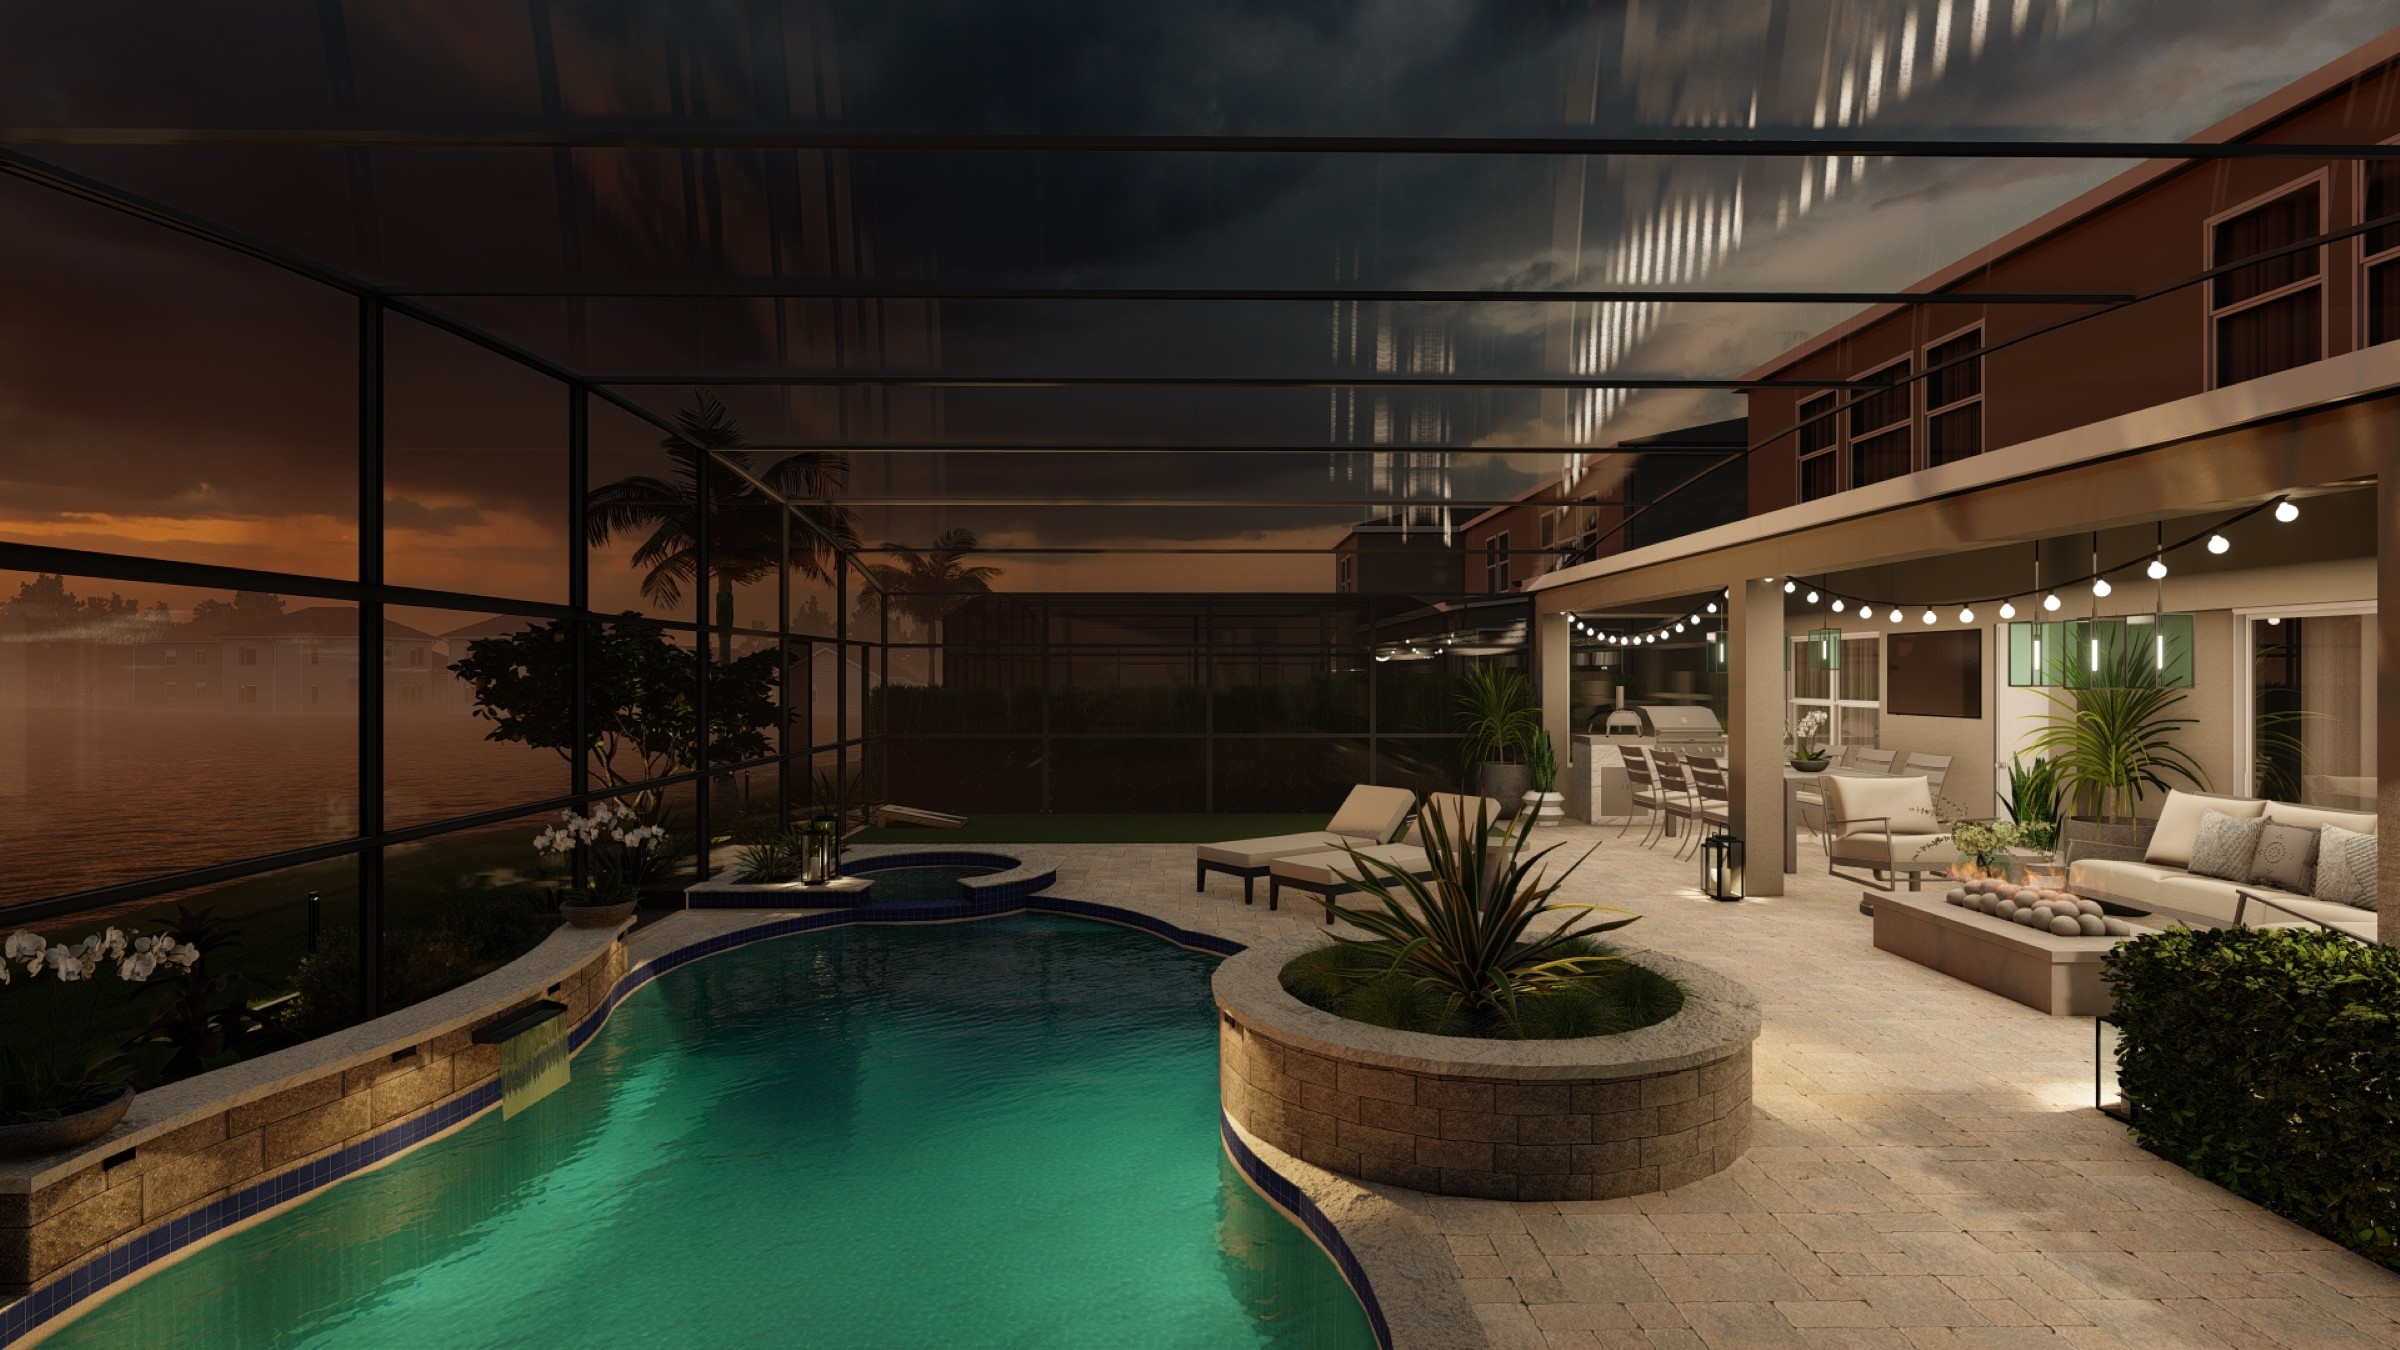
Florida Modern: Tropical Resort Estate & Waterfront Sanctuary
A masterclass in coastal luxury, this entire-yard transformation blends high-end architectural structures with lush tropical landscaping. Featuring a resort-style zero-edge pool, a professional outdoor kitchen, and geometric turfed pavers, it’s the ultimate contemporary retreat.
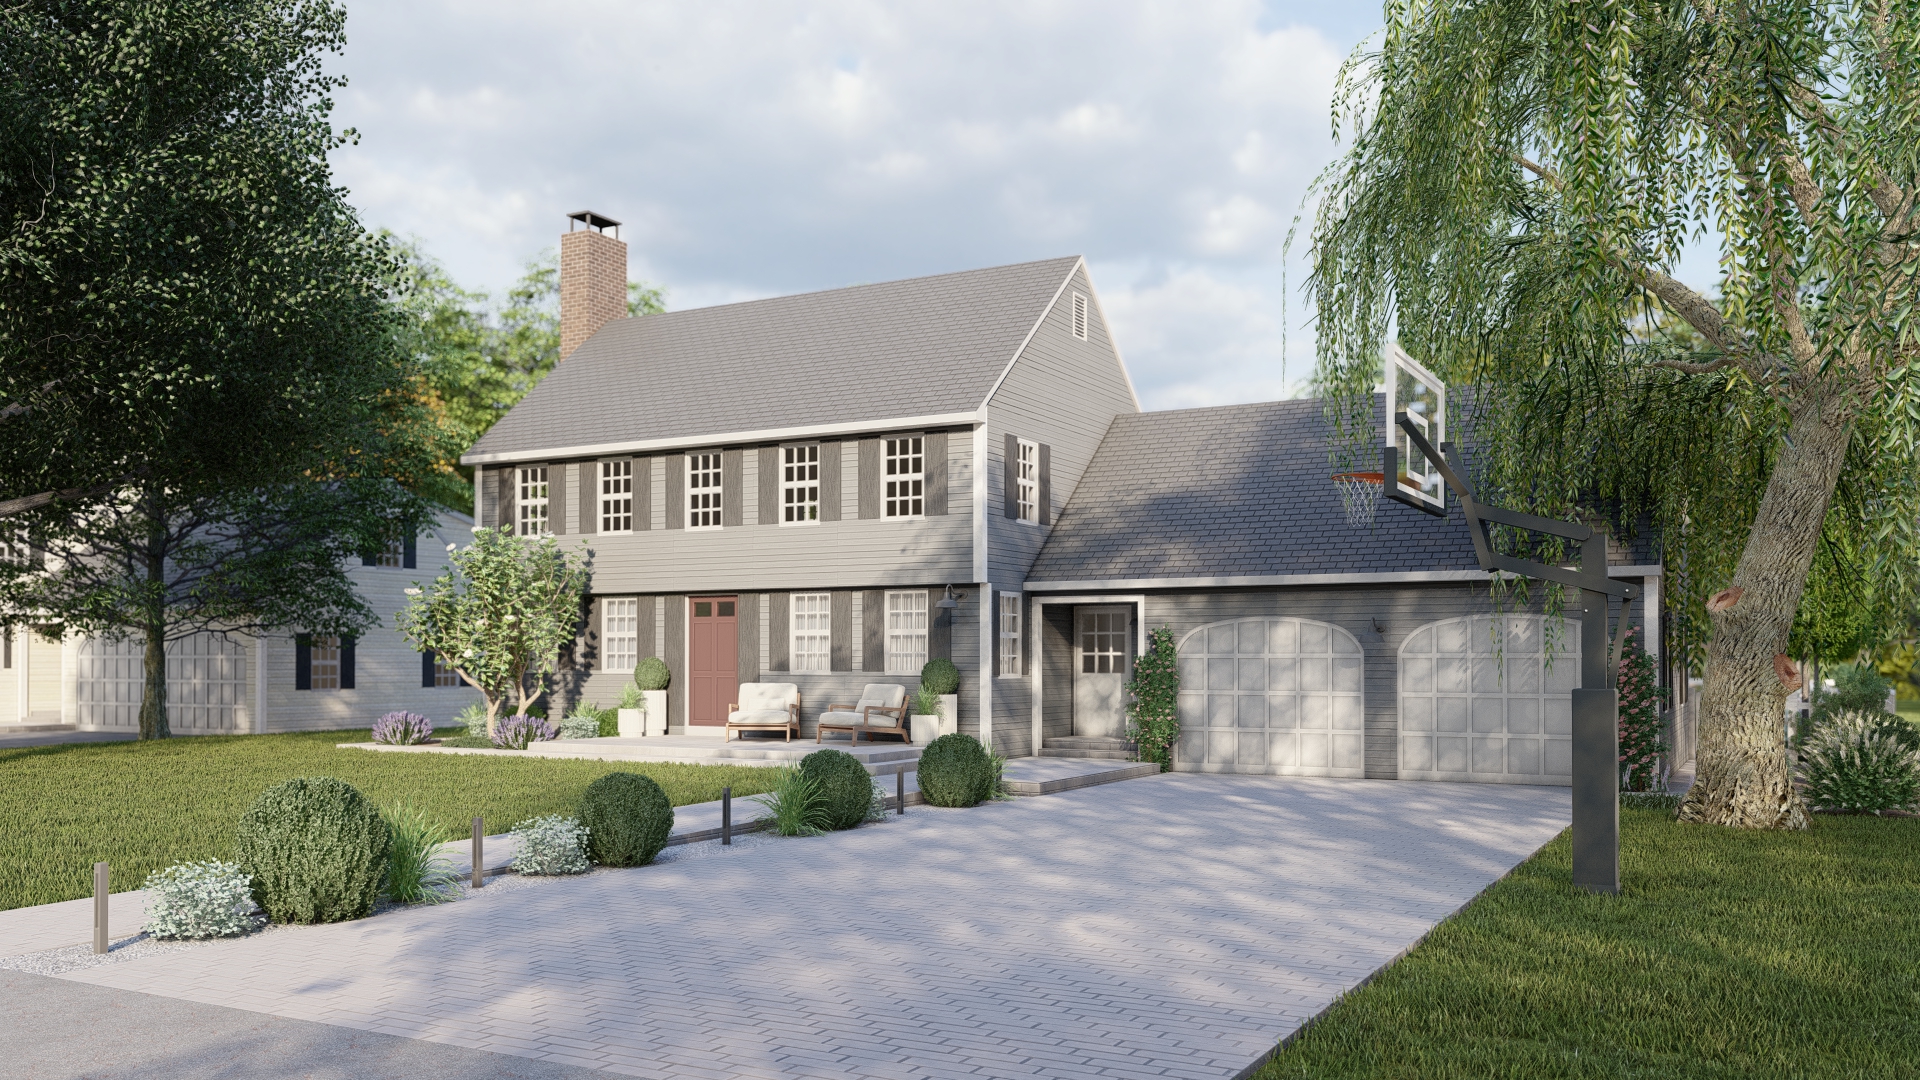
The Ultimate Family Yard: Entertainment & Retreat
Discover this full-yard transformation designed for family life and sophisticated entertaining. This Connecticut property features a covered outdoor theater, built-in kitchen, hot tub deck, and dedicated play zones, creating an ultimate year-round retreat.




Ready to co-design your outdoor space?
Start now—secure checkout, no hidden fees. Prefer to talk first? We’re happy to meet you.

