Family Landscape: Clean Lines & Functional Zones
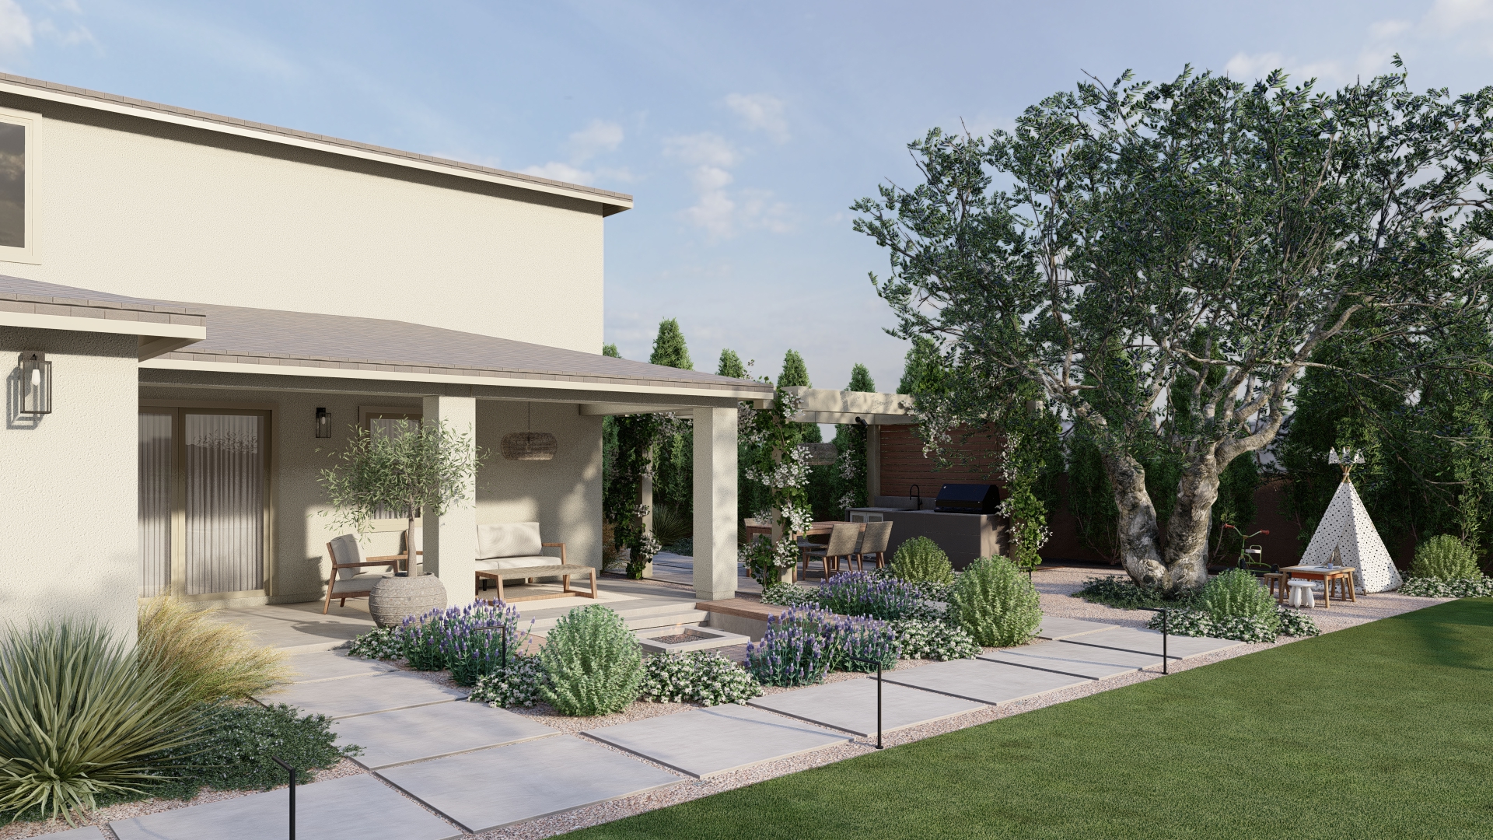
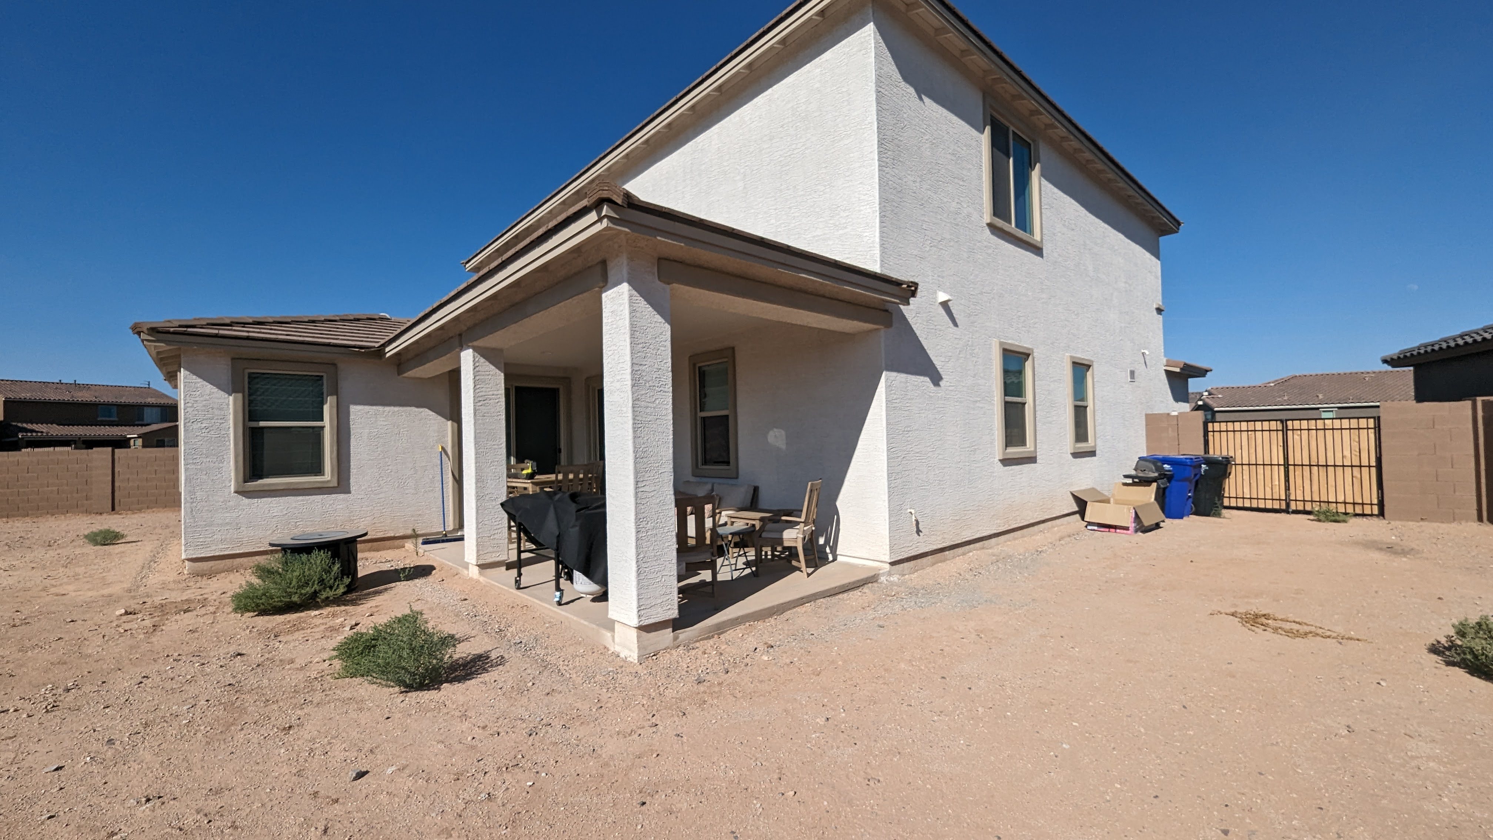
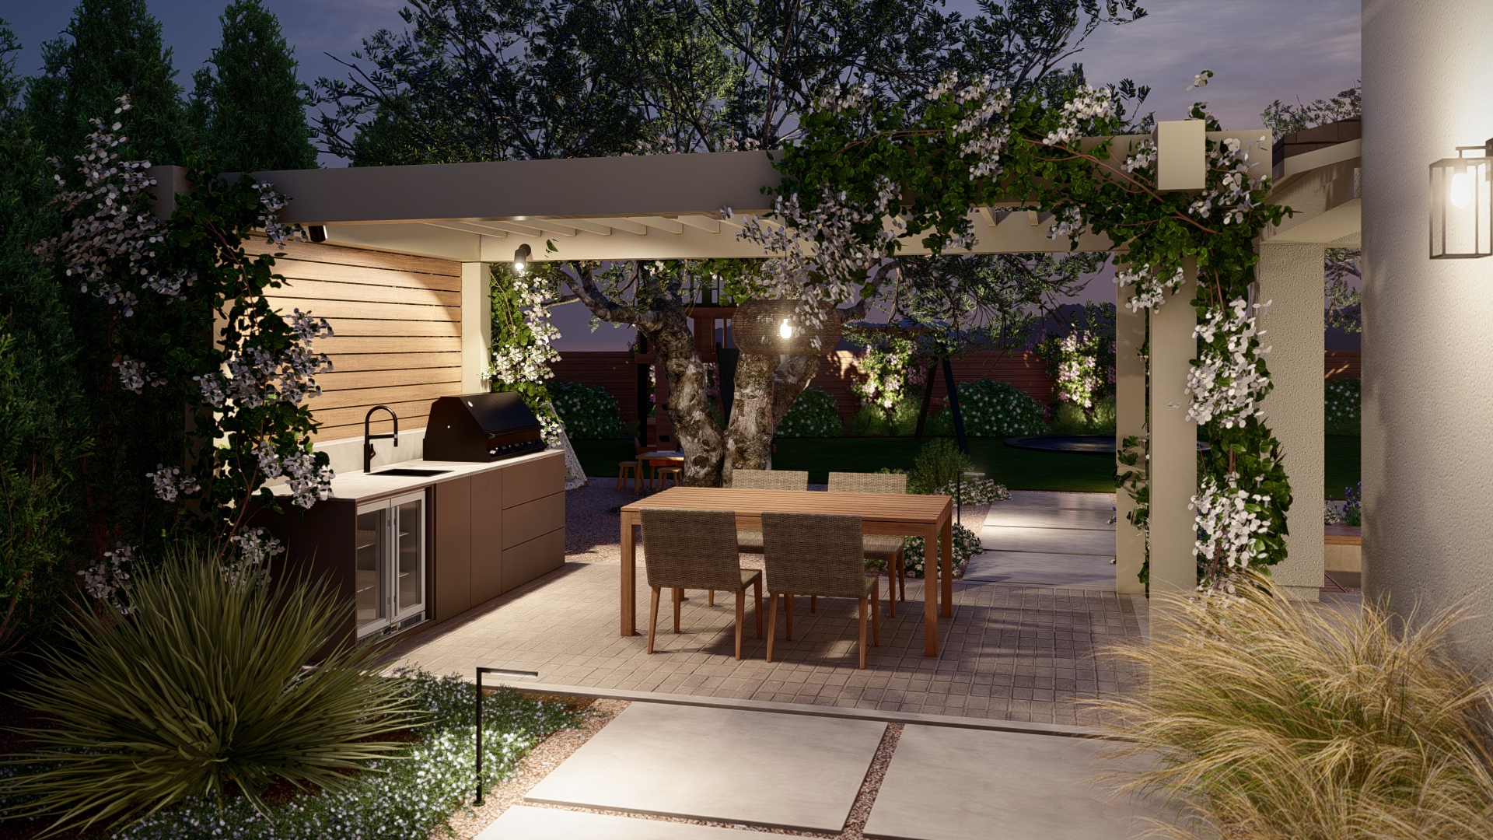
This Arizona backyard transforms into a modern, multi-purpose family landscape. The design utilizes clean lines, large paver patios, and drought-tolerant planting to create distinct, functional zones for outdoor dining, fire pit lounging, and a dedicated play area, all within a beautiful, low-maintenance setting.
Family Landscape: Clean Lines & Functional Zones
This project in Arizona delivers a masterfully planned family landscape, proving that functional spaces can also be beautifully modern. The design prioritizes clear sightlines and easy movement between distinct areas, ensuring the entire backyard is utilized for relaxation, entertaining, and play. By using durable, low-maintenance materials suited to the climate, this space is built to be enjoyed year-round.
Key Features of the Modern Family Landscape
- Integrated Outdoor Kitchen & Dining: A sleek, built-in outdoor kitchen with a grill and counter space is covered by a custom modern pergola, framing the perfect area for family meals and entertaining.
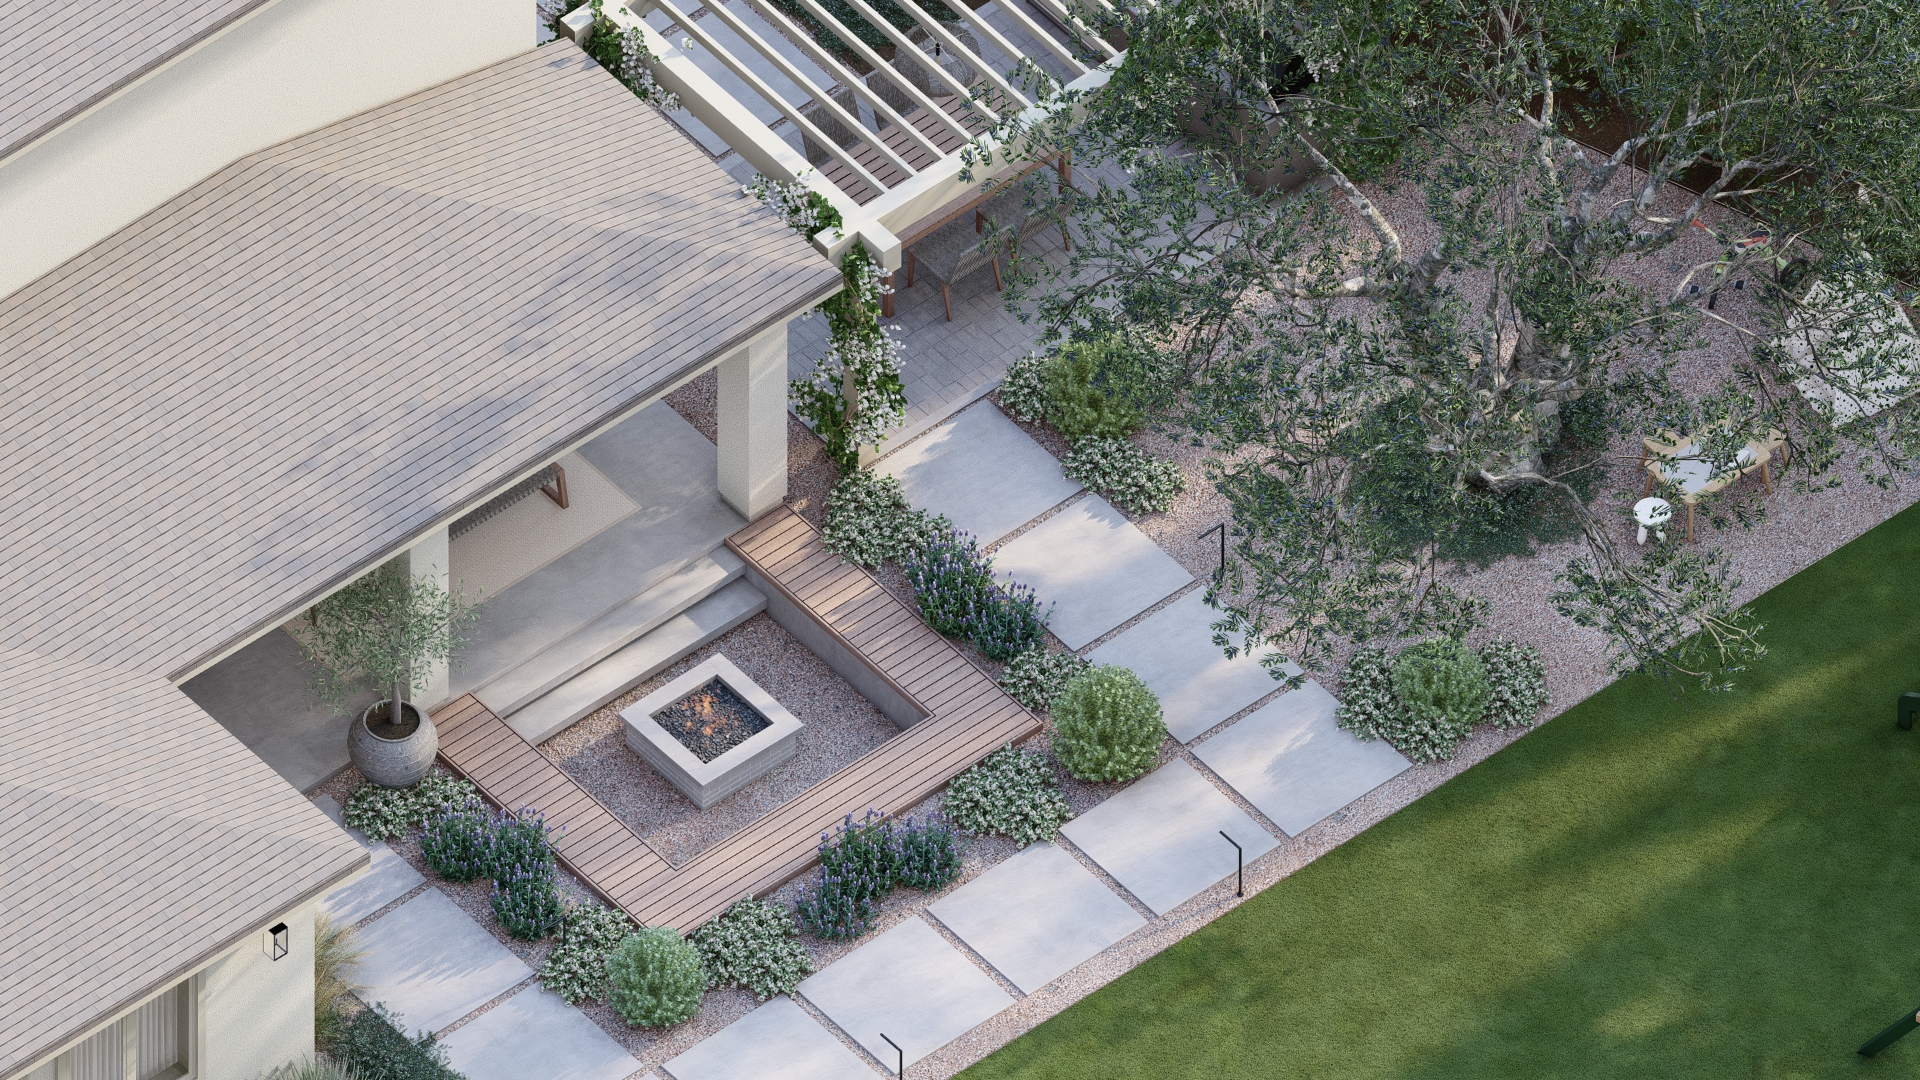
- Sunken Fire Pit Lounge: A beautiful sunken lounge area defined by built-in wooden bench seating centers around a square fire feature, creating a cozy and intimate gathering spot.
- Play and Recreation Zone: A dedicated soft play area, including a swing set/playhouse and a teepee space beneath a large, existing shade tree, is thoughtfully integrated into the overall design.
- Structured Hardscaping: Large concrete pavers define clear pathways, contrasting beautifully with the surrounding gravel beds and lush planting to enhance the modern geometry.
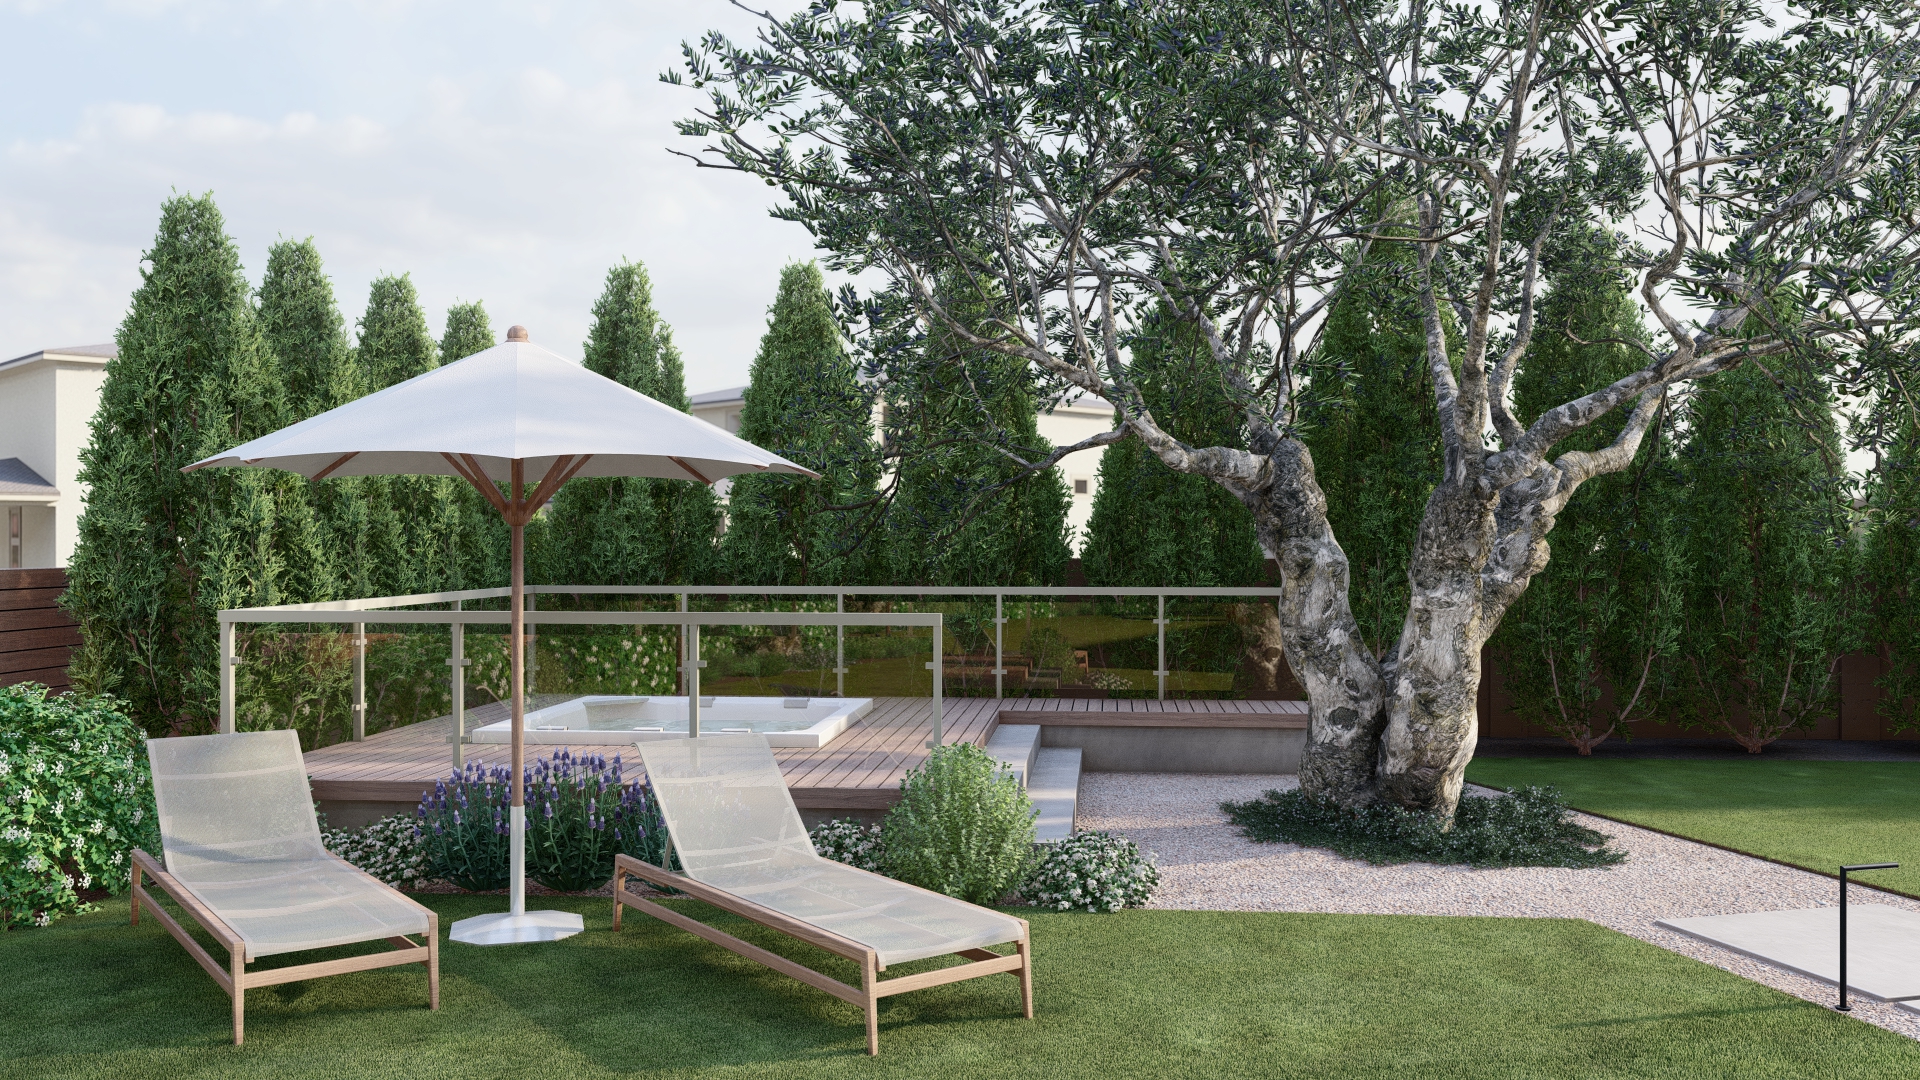
- Wellness & Relaxation Hub: A distinct spa area featuring a built-in hot tub, protected by a glass railing and umbrella, offers a safe and secluded spot for adult relaxation.
This project achieves the perfect Family Landscape, balancing sophisticated Modern design with the practical, durable, and zoned functionality a busy family requires.
Other Projects
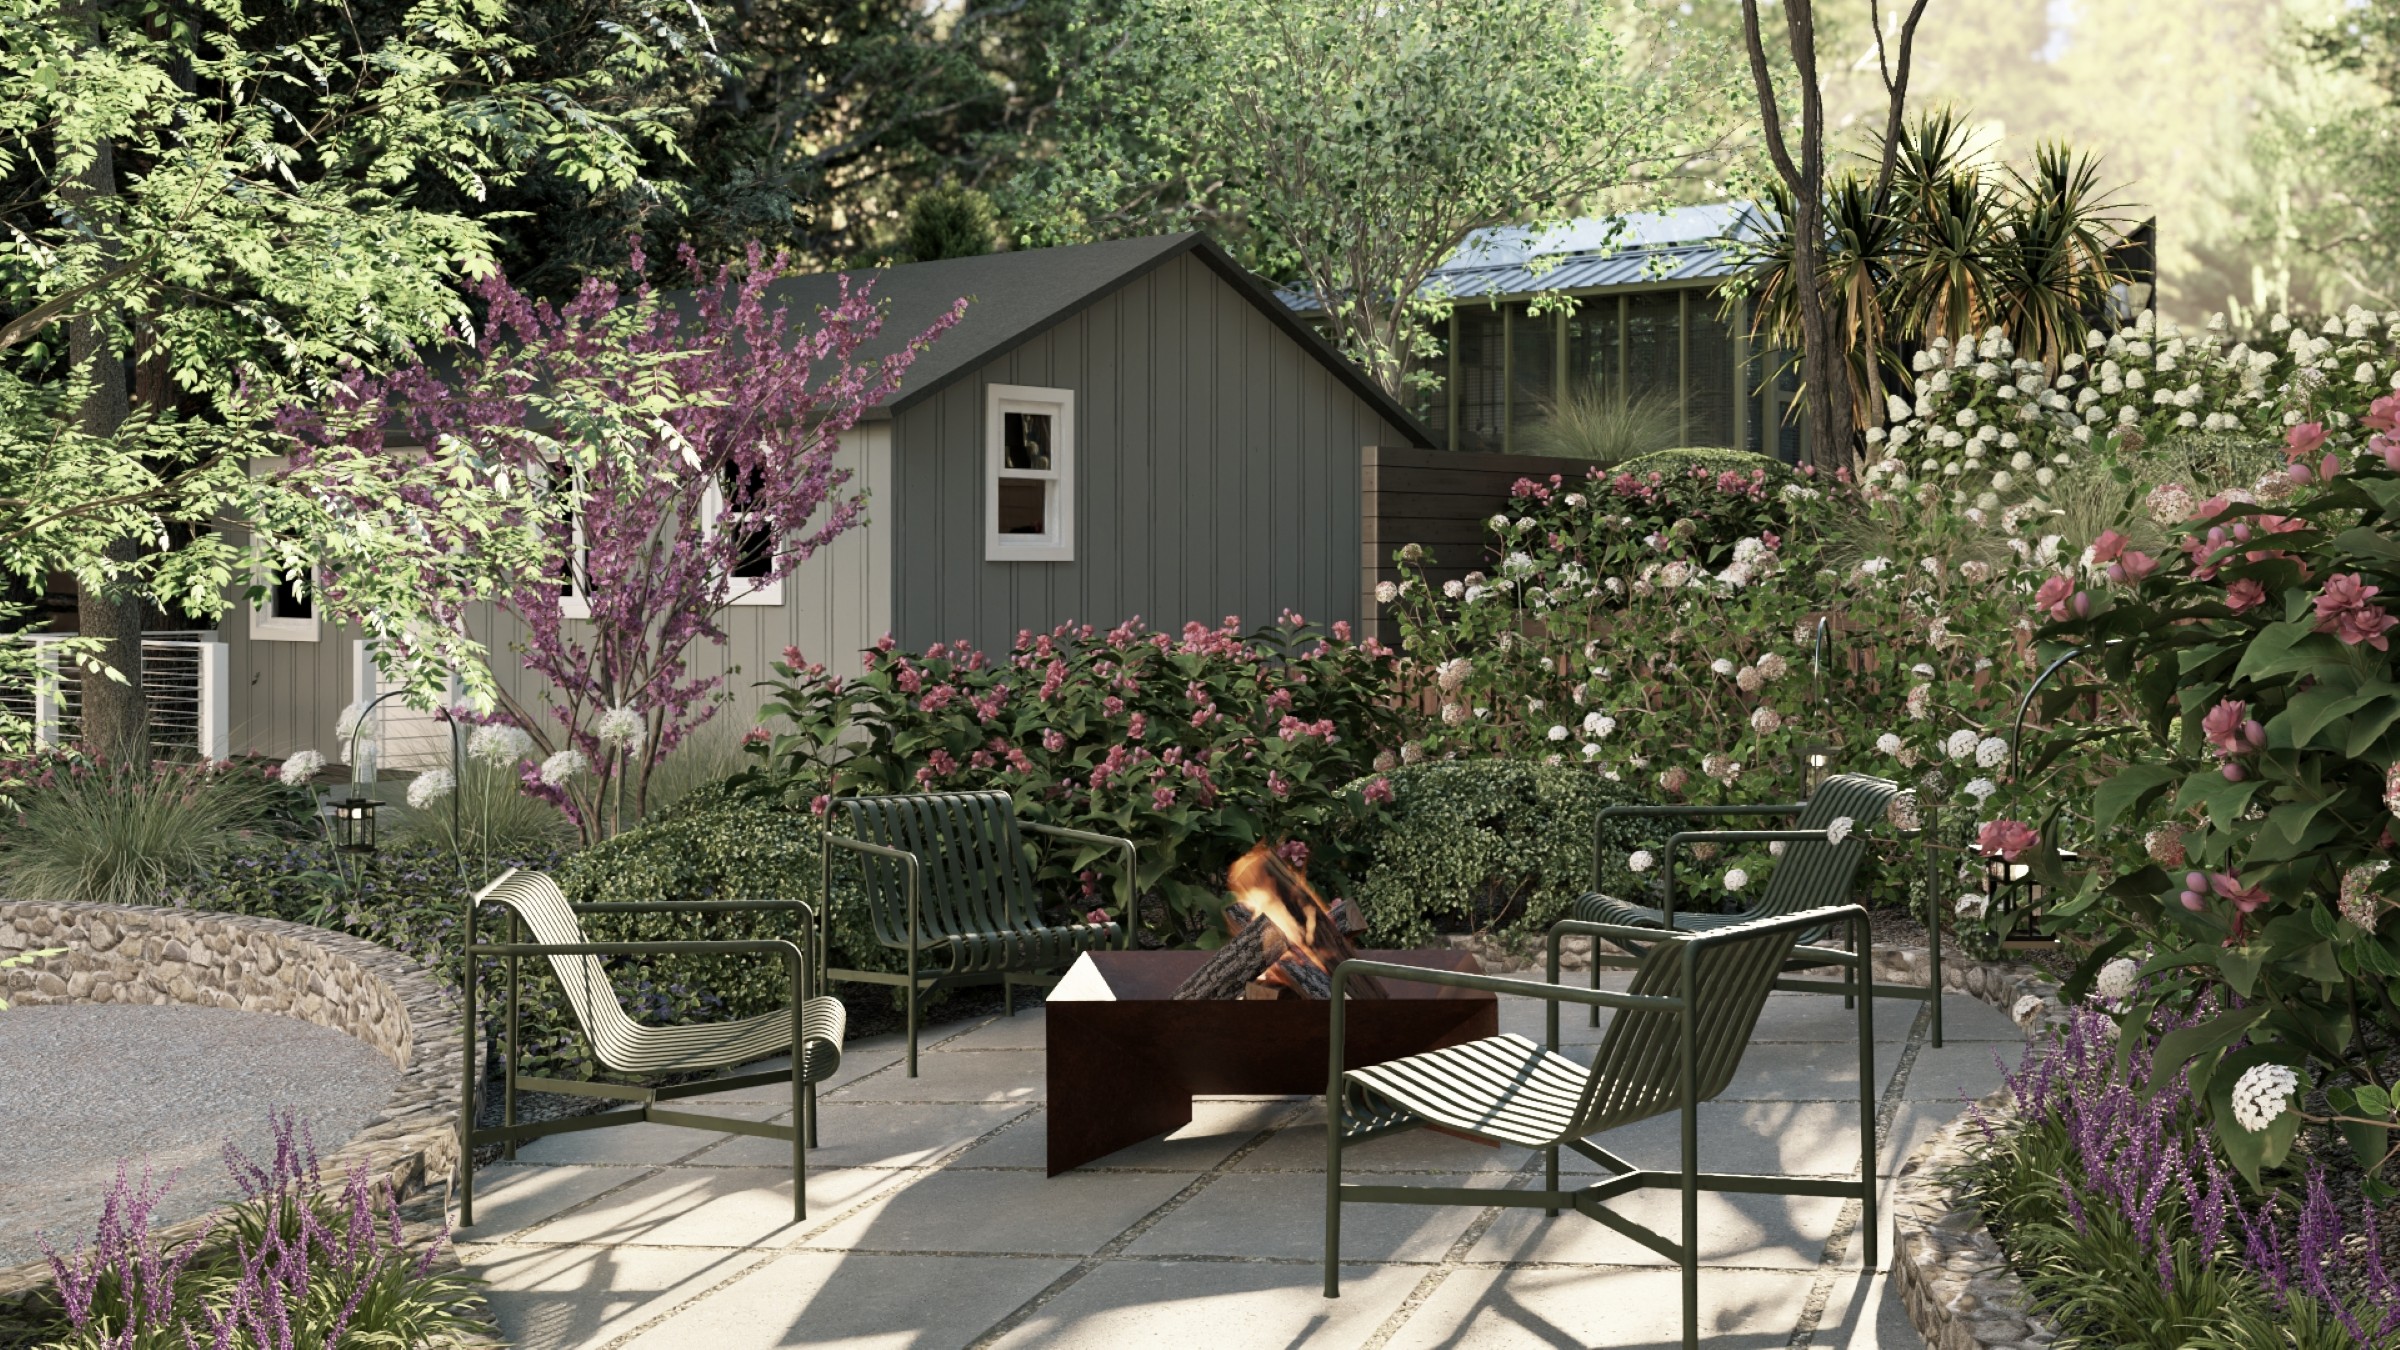
California Modern: Sleek Geometric Pool & Multi-Level Architectural Deck
A high-contrast California backyard transformation featuring a crisp rectangular pool, a multi-level dark wood deck, and a minimalist fire pit lounge. This Modern estate combines geometric concrete work with lush, low-maintenance landscaping for a sophisticated resort-style retreat.

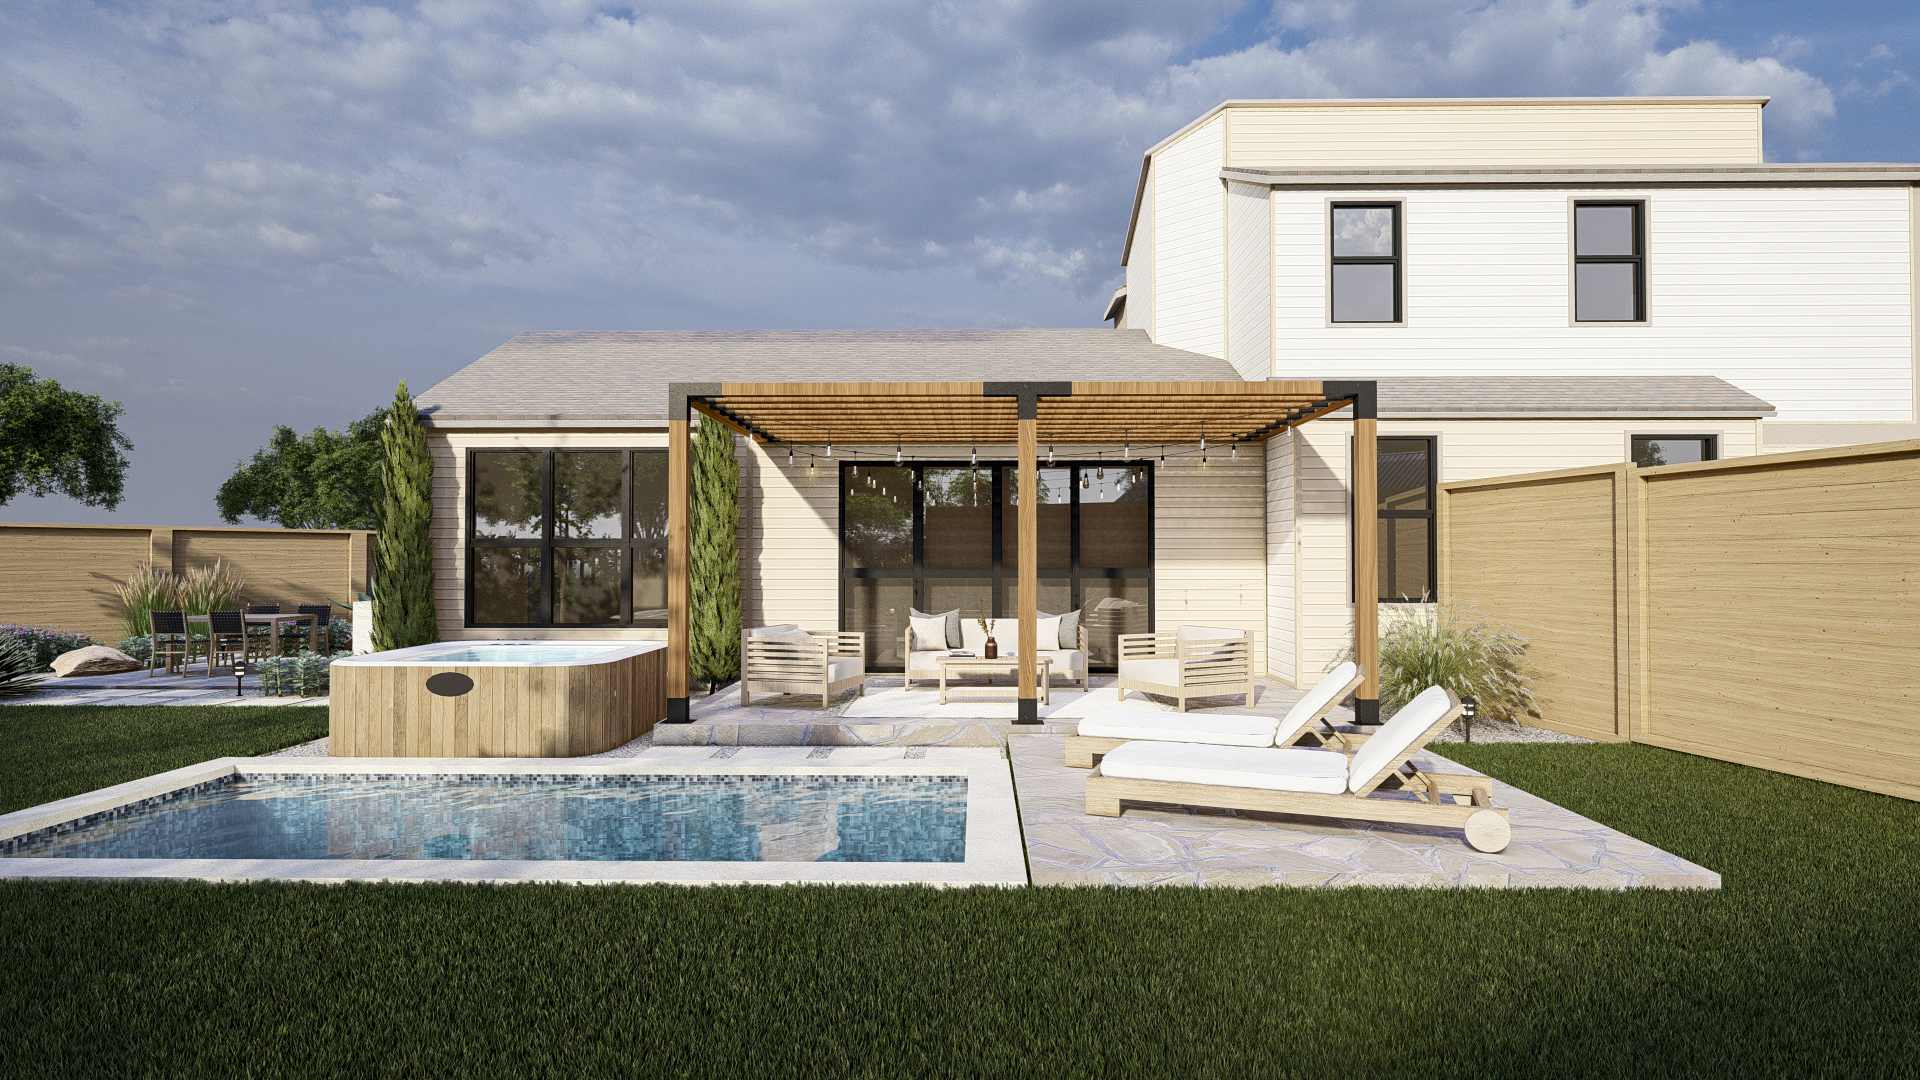
Texas Farmhouse Charm: An Entire Yard Modern Makeover
This Texas entire yard transformation combines modern functionality with classic farmhouse charm. Featuring a sleek pool/spa combo, a shaded pergola lounge, a detached kitchen, and a cozy fire pit garden—this design maximizes every inch for sophisticated outdoor living.




Ready to co-design your outdoor space?
Start now—secure checkout, no hidden fees. Prefer to talk first? We’re happy to meet you.

