

Modern Ranch Landscape
Modern Ranch Landscape is a strong title that captures the project's contemporary and expansive feel. Meta Description Modern Ranch Landscape: A sweeping Montana property design that pairs rustic wood and stucco architecture with contemporary hardscaping, tiered planting beds, and extensive outdoor living spaces.
Modern Ranch Landscape
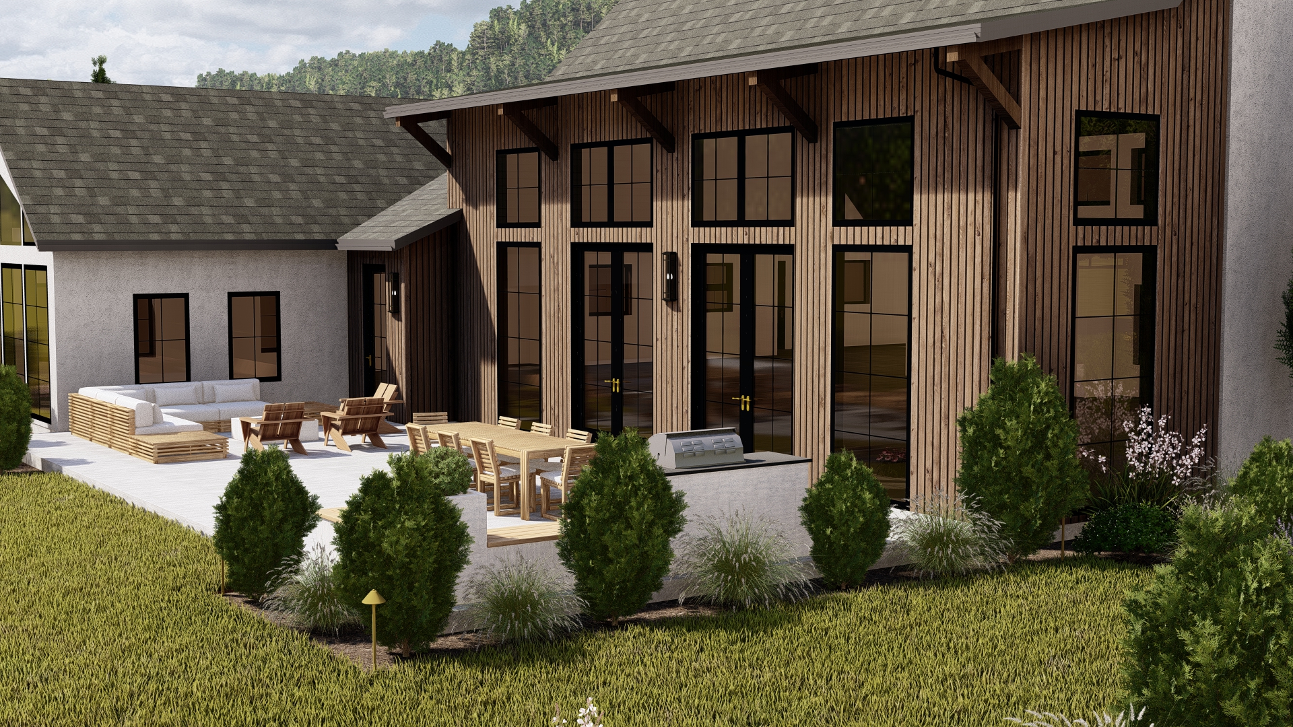
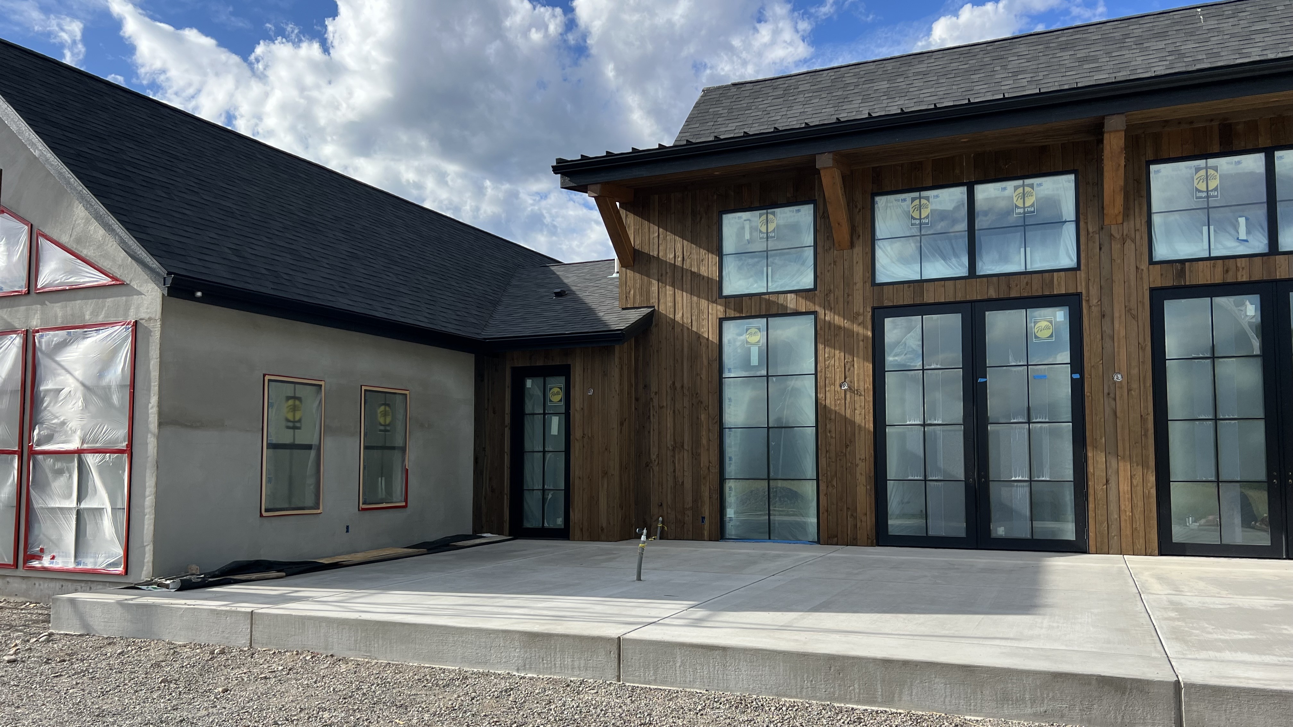
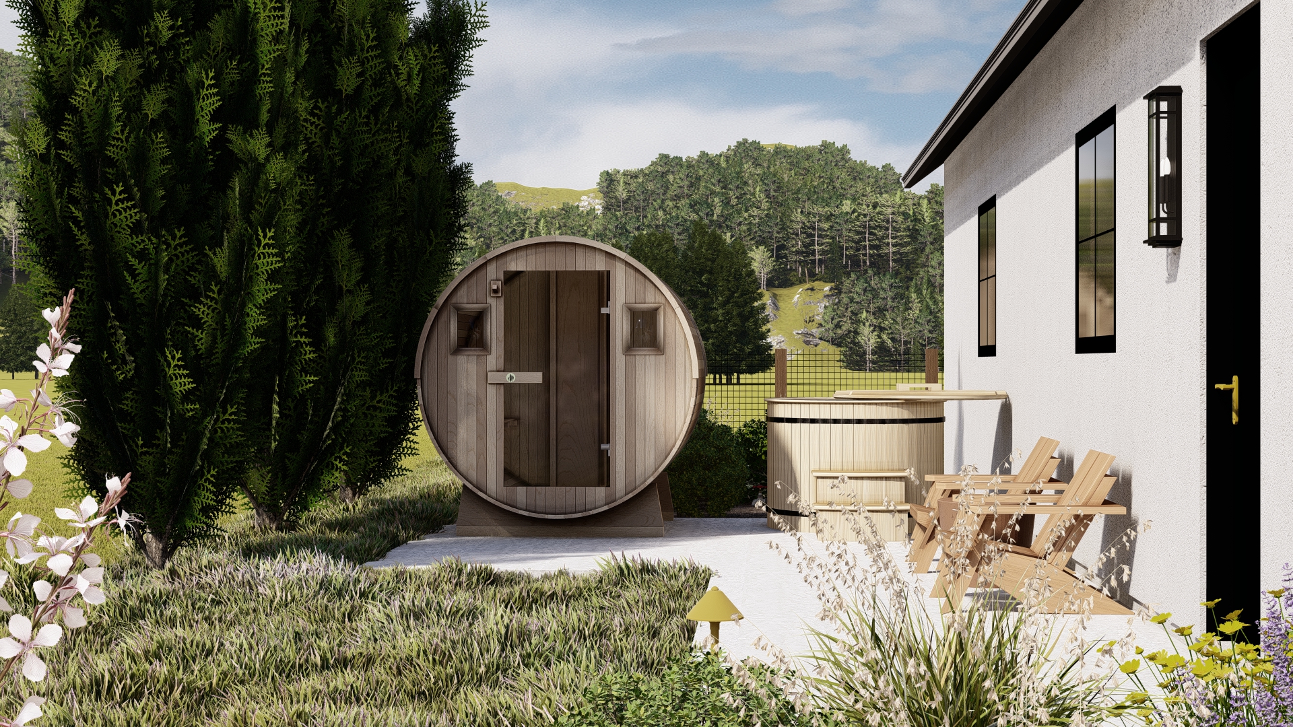
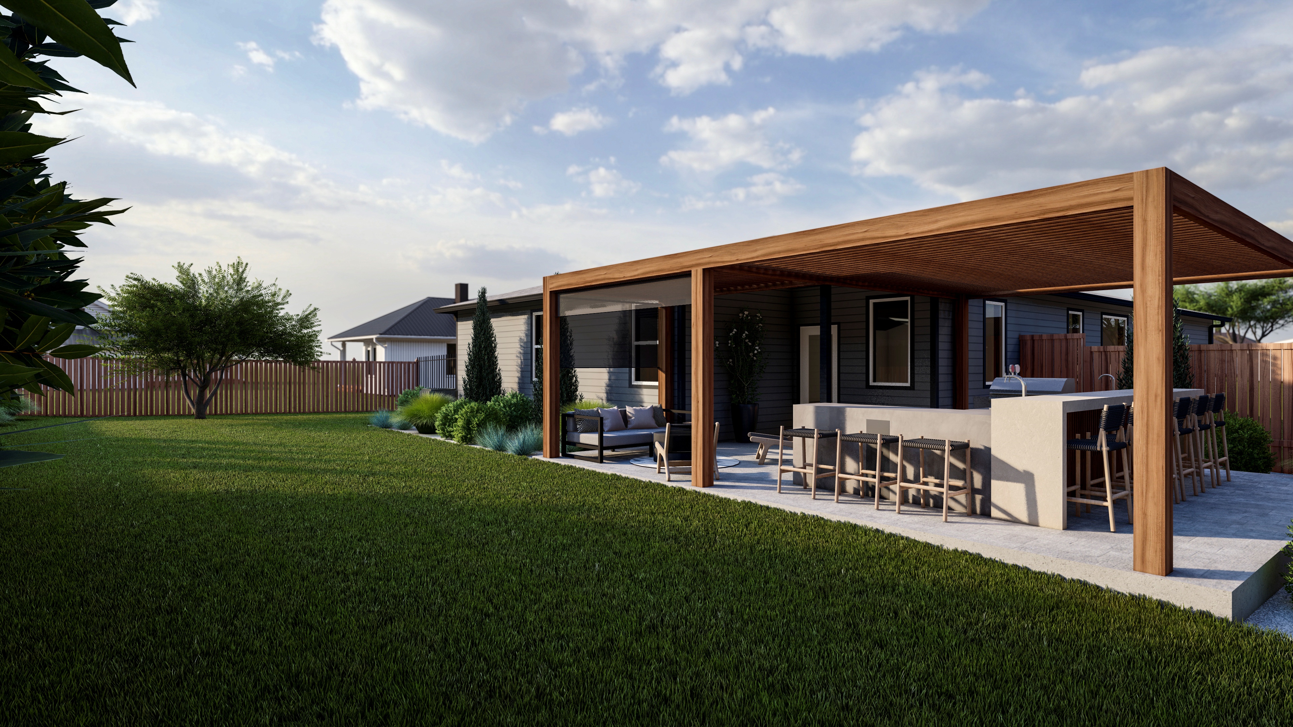
This comprehensive project created a seamless transition from the striking, modern ranch architecture to the expansive Montana landscape. The design focuses on integrating the home's dark wood and clean lines with a rugged, textural planting palette, establishing multiple outdoor rooms for year-round appreciation of the mountain views.
Features of the Modern Ranch Landscape
- Expansive Patio Design: A large, light-colored paver patio extends the indoor living space outdoors, providing dedicated zones for dining, grilling, and lounging.
- Tiered Planting Beds: Structured, curved planting beds use varied heights and textures of native-inspired plants to soften the transition from the flat patio to the natural grade.
- Naturalistic Driveway: A sweeping, curvilinear driveway bordered by informal plantings provides a welcoming and scenic approach to the home.
- Outdoor Kitchen Integration: A built-in kitchen area is discreetly integrated into the patio wall, allowing for seamless outdoor entertaining against the backdrop of the house's stunning facade.
- High-Altitude Planting Palette: A resilient mix of evergreens, flowering shrubs, and grasses chosen for their ability to thrive in the mountain climate, providing texture and color through all seasons.
This Modern Ranch Landscape perfectly balances contemporary architectural elements with the wild beauty of Montana, offering a sophisticated yet comfortable setting for mountain living.
Other Projects
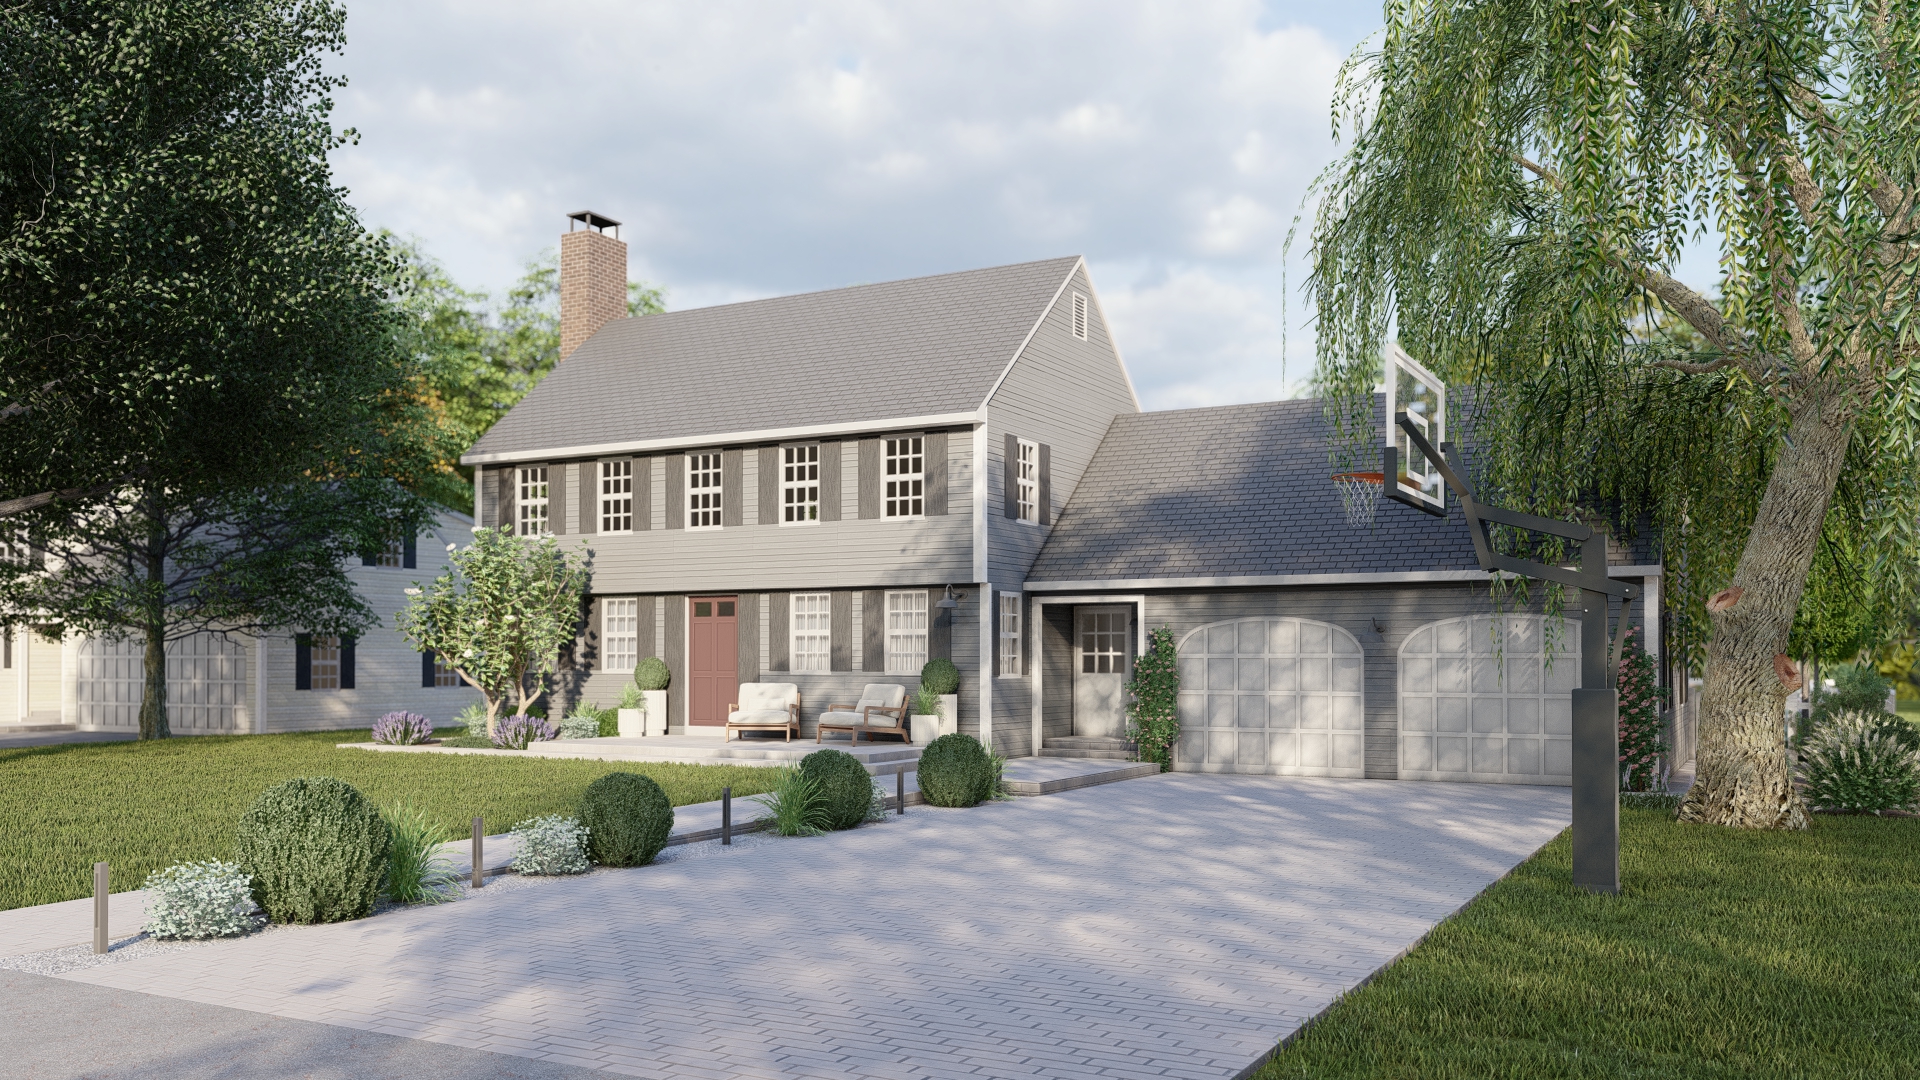
The Ultimate Family Yard: Entertainment & Retreat
Discover this full-yard transformation designed for family life and sophisticated entertaining. This Connecticut property features a covered outdoor theater, built-in kitchen, hot tub deck, and dedicated play zones, creating an ultimate year-round retreat.





Ready to co-design your outdoor space?
Start now—secure checkout, no hidden fees. Prefer to talk first? We’re happy to meet you.

