Retro Pop Vibe: Mixed-Use Exterior & Patio in CA
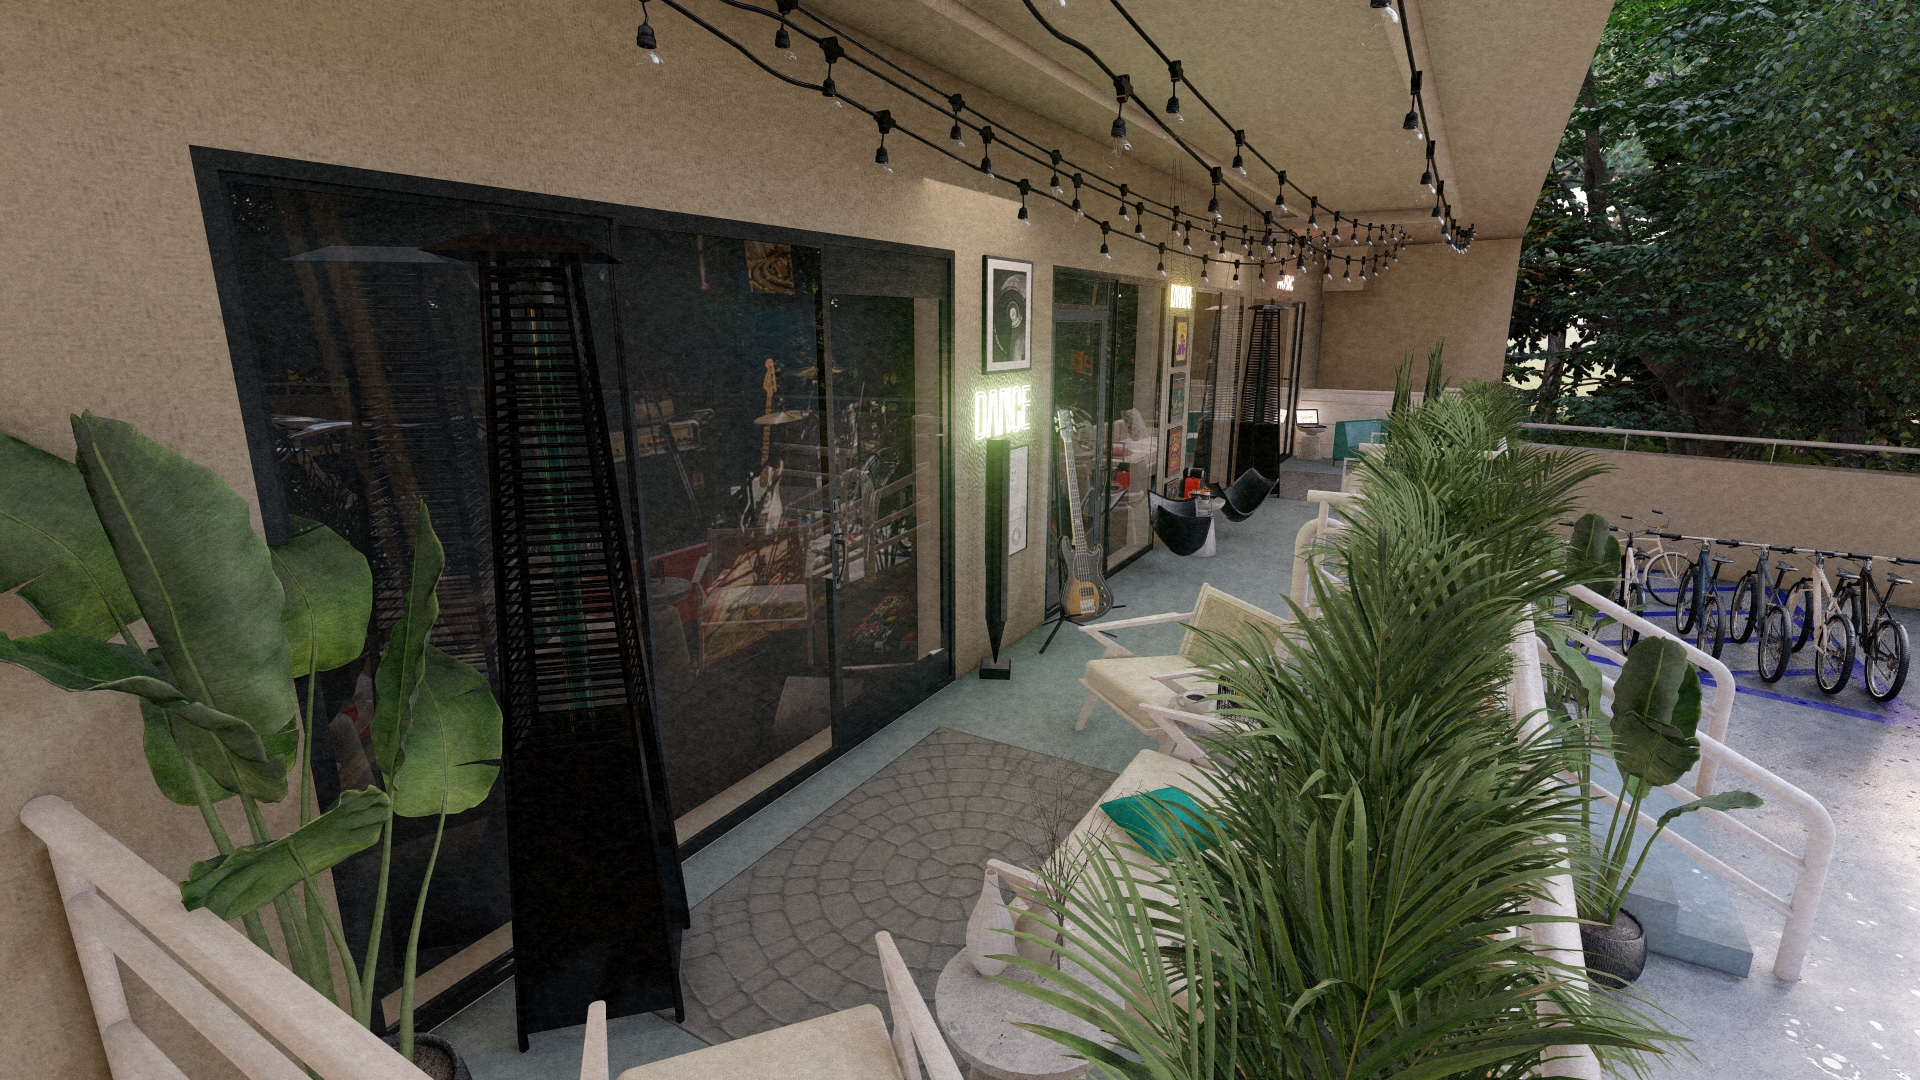
Discover this California Retro Pop Vibe exterior transformation. An Eclectic Modern design featuring neon signage, string lights, and a relaxed, social patio for mixed-use hospitality.
Retro Pop Vibe: Mixed-Use Exterior & Patio in CA
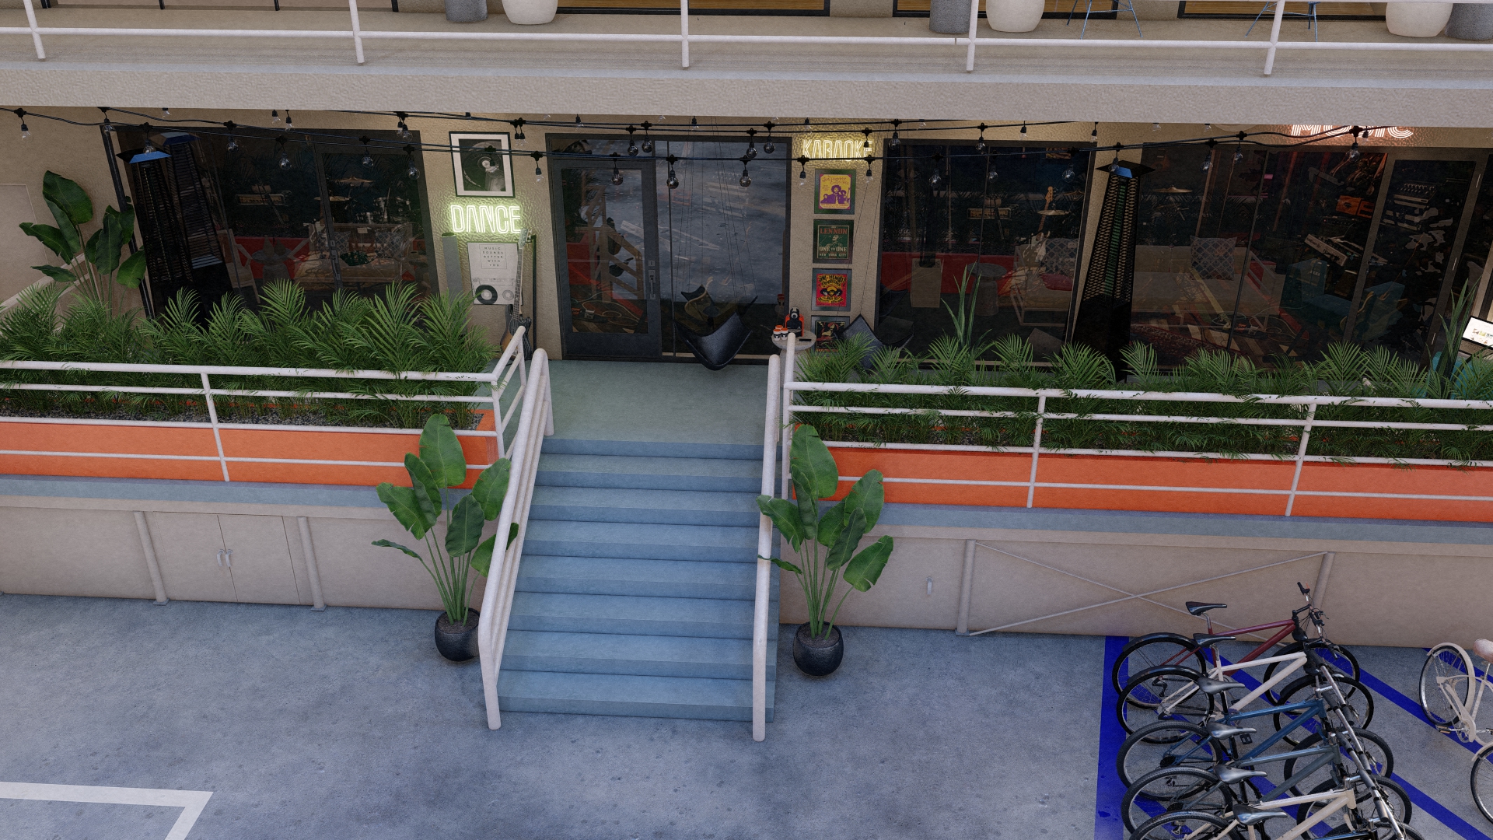
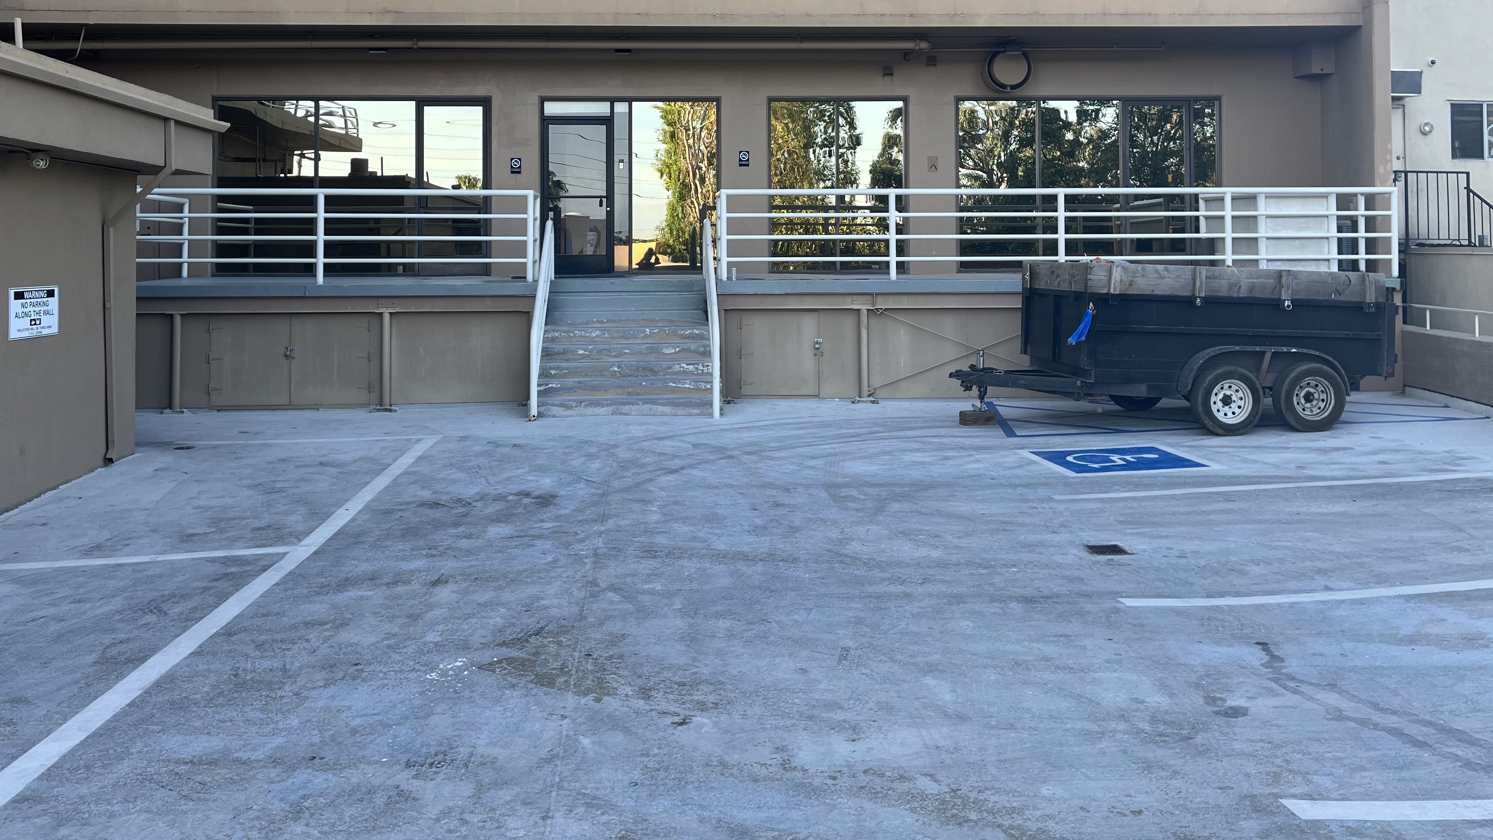
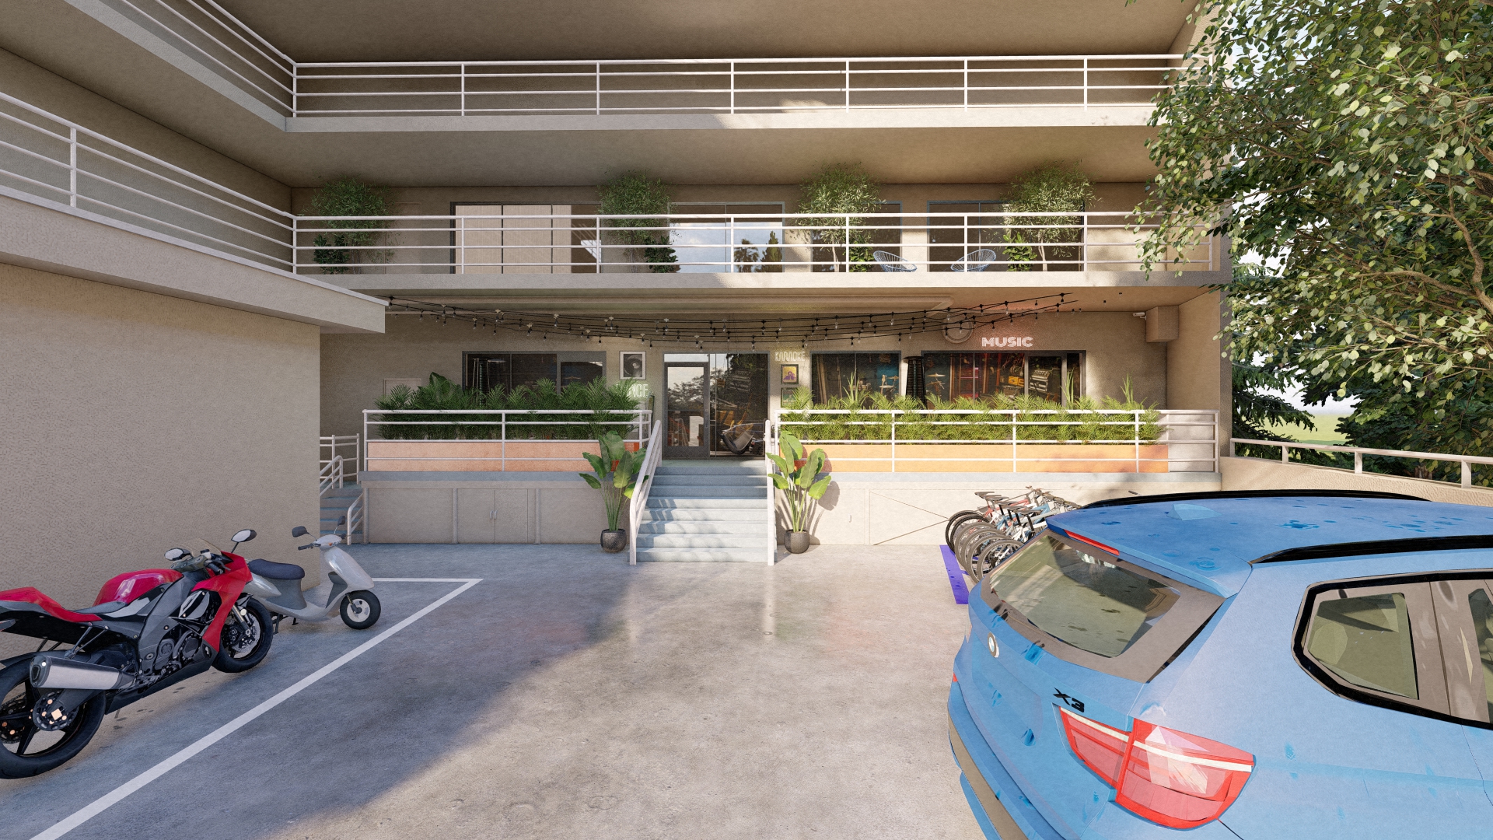
This project redefines a standard mixed-use building entrance in California, transforming it into an unforgettable, high-energy social hub. Blending contemporary architecture with bold Retro Pop and Eclectic Modern elements, the design successfully creates a memorable, welcoming destination. The patio functions as a stylish transition zone, setting a fun, relaxed mood for patrons entering the entertainment venue inside.
Key Features of the Retro Pop Vibe
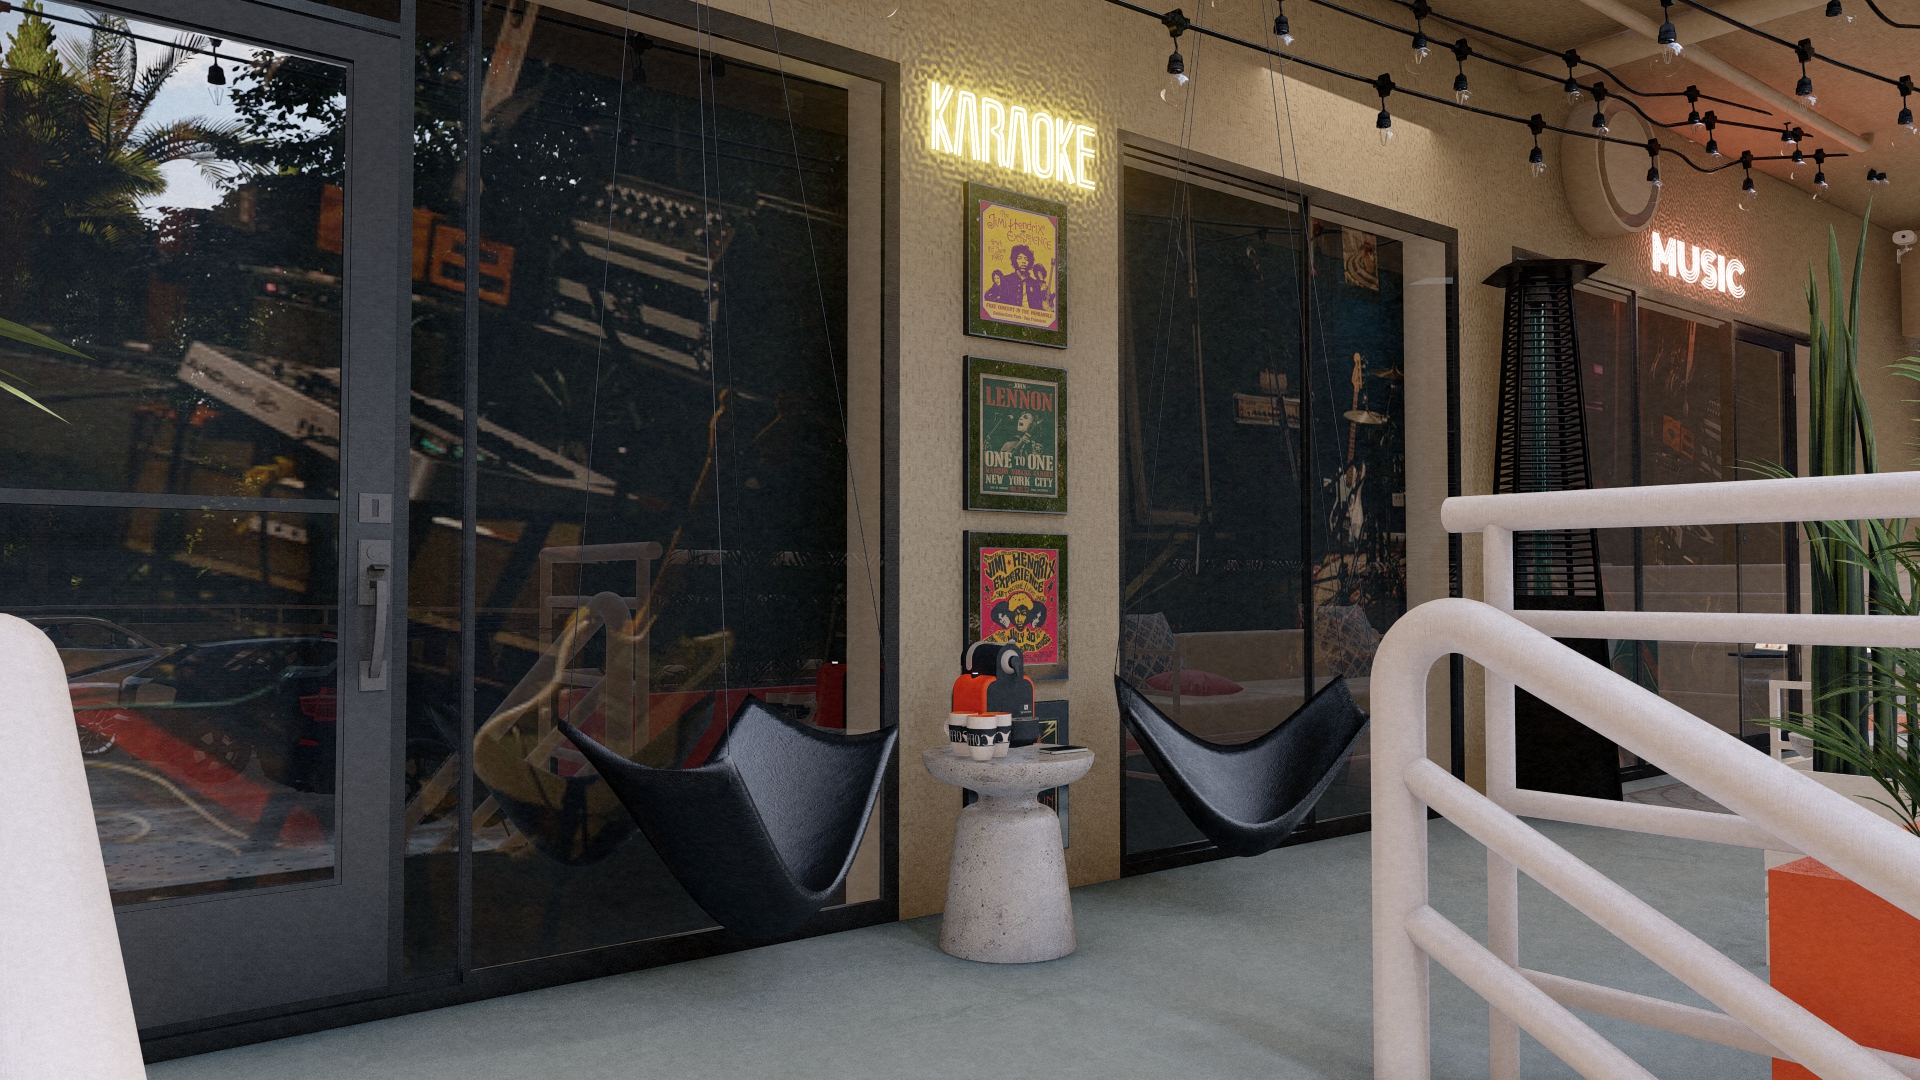
- Vibrant Signage & Lighting: Custom neon signs (like "KARAOKE" and "MUSIC") and abundant, exposed string lighting create a dynamic, late-night atmosphere that draws attention from the street.
- Eclectic Relaxation Zones: Unique sling/hammock chairs and simple, lounge-style seating provide comfortable spots for conversation, moving beyond traditional, formal patio furniture.
- Bold Planter Design: Long, linear planting beds framed in a contrasting, eye-catching orange hue introduce color and structure, immediately establishing the project's playful aesthetic.
- Tropical Greenery: Strategic placement of large, tropical-style plants (palms and large-leaf specimens) softens the building's stark lines and introduces a lively, relaxed California vibe.
- Functional Transition: The wide, inviting central staircase and landing, flanked by planters, clearly delineate the pedestrian entrance from the vehicle/bike parking area, ensuring easy patron flow.
This design proves that a building's exterior can be as vibrant and engaging as the venue it houses, establishing a true Electric Oasis for social and entertainment use.
Other Projects




Ready to co-design your outdoor space?
Start now—secure checkout, no hidden fees. Prefer to talk first? We’re happy to meet you.

