California Indoor-Outdoor Living: The Modern Shaded Retreat
Discover this full-yard California Modern Retreat, featuring a detached studio, multiple shaded patio zones, wood privacy screening, and a seamless blend of structured concrete and soft, contemporary landscaping.
California Indoor-Outdoor Living: The Modern Shaded Retreat
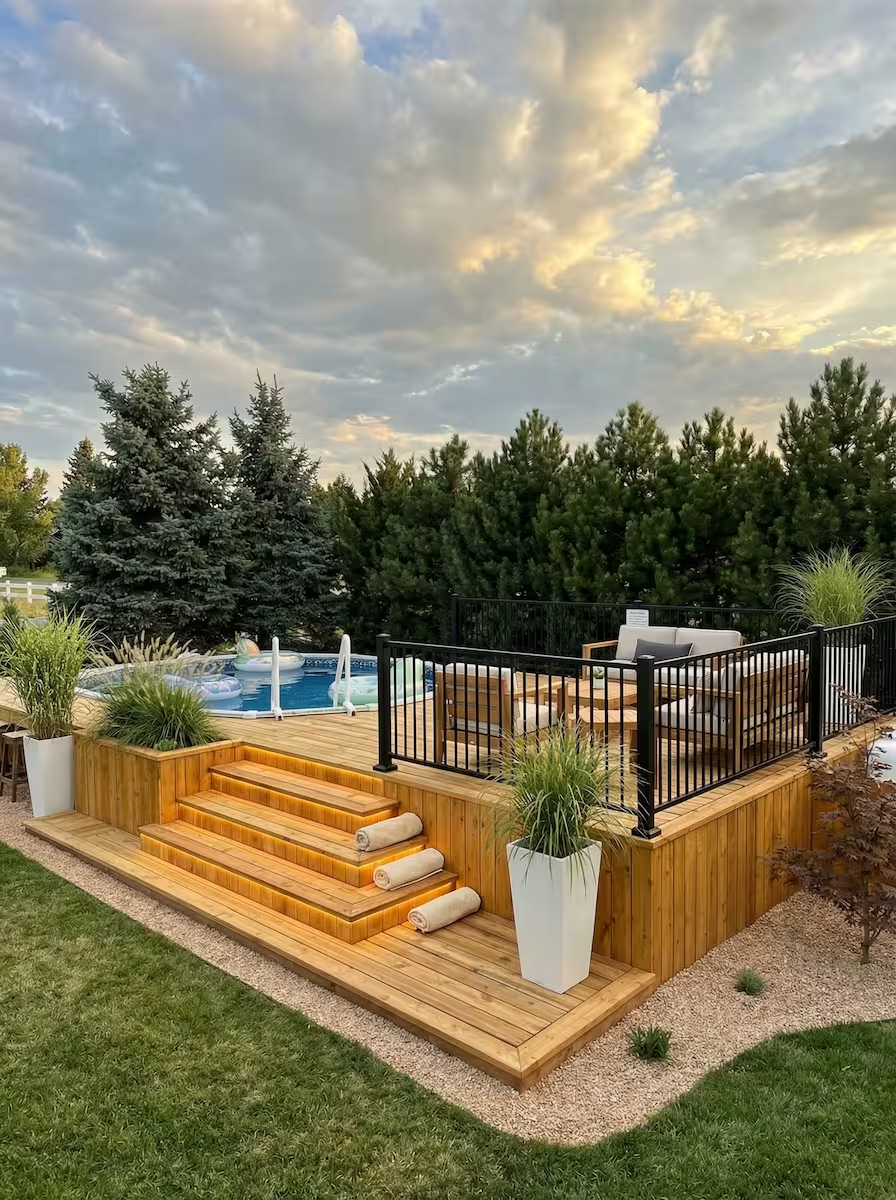
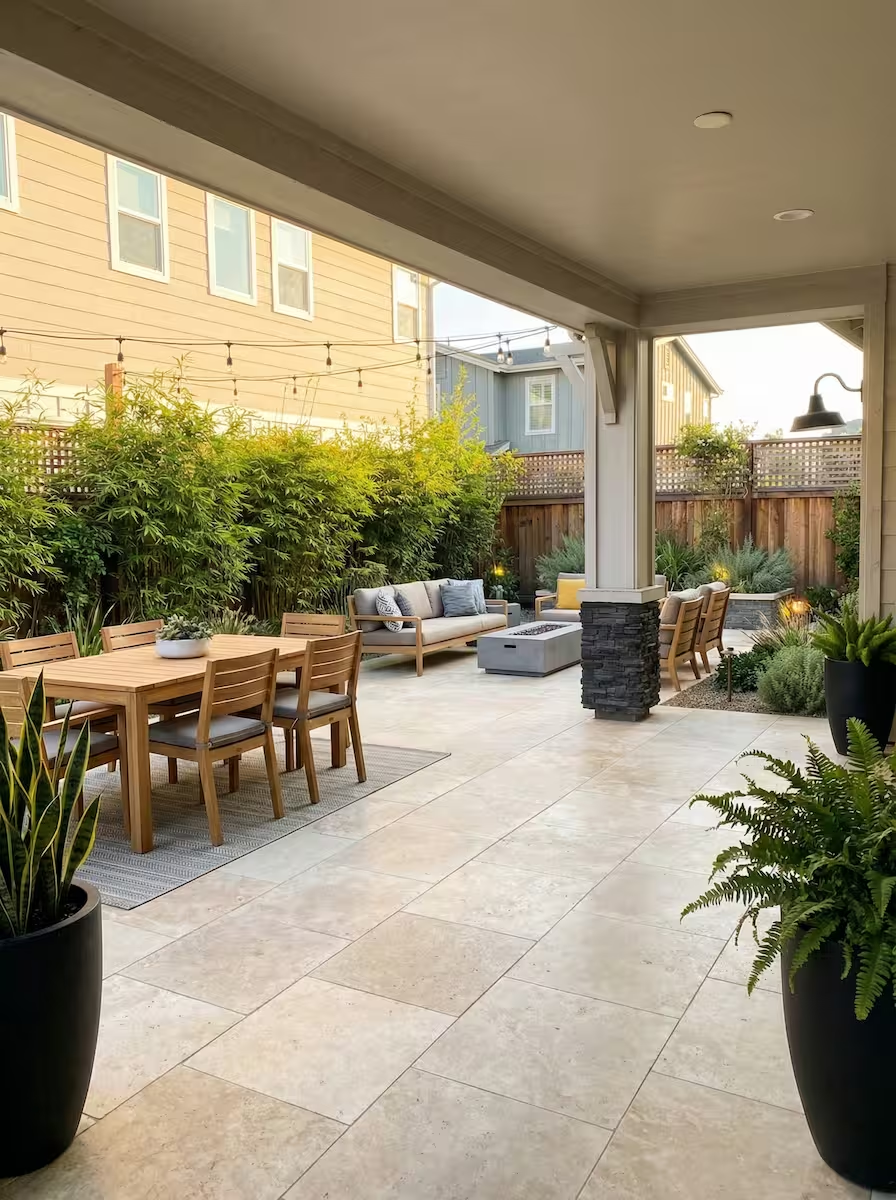
This comprehensive project transformed an entire property into a cohesive Modern Shaded Retreat, embracing the California climate by maximizing livable, versatile outdoor space. The design uses clean lines, warm woods, and neutral tones to create distinct areas for work, leisure, and entertaining, achieving a perfect balance between modern structure and natural warmth.
Features of the Modern Shaded Retreat
- Detached Multi-Use Studio: A sleek, dark-toned detached structure with large glass doors provides a functional, private space for a home office, gym, or art studio, framed by soft planting.
- Multi-Level Patio Zones: The back patio flows into different areas, utilizing a combination of smooth concrete paving and raised wood decking to clearly define the main outdoor living room and dining zones.
- Custom Shaded Pavilion: A simple, modern wooden pergola structure with slatted sides and roof defines a comfortable, semi-private outdoor room for year-round lounging and grilling.
- Horizontal Wood Privacy Screens: Custom fencing utilizing horizontal wood slats ensures privacy while adding a warm, contemporary texture that beautifully contrasts with the stucco and concrete surfaces.
- Outdoor Fire Lounge: A low, modern fire pit area with minimalist furniture is strategically placed on the patio, creating a dedicated spot for evening relaxation.
This landscape design successfully integrates architecture and garden, creating a stylish and highly functional environment that embodies the best of California Indoor-Outdoor Living.
Other Projects





Ready to co-design your outdoor space?
Start now—secure checkout, no hidden fees. Prefer to talk first? We’re happy to meet you.