No items found.
Naturalistic
California
Entire Yard

Modern Zen Landscape

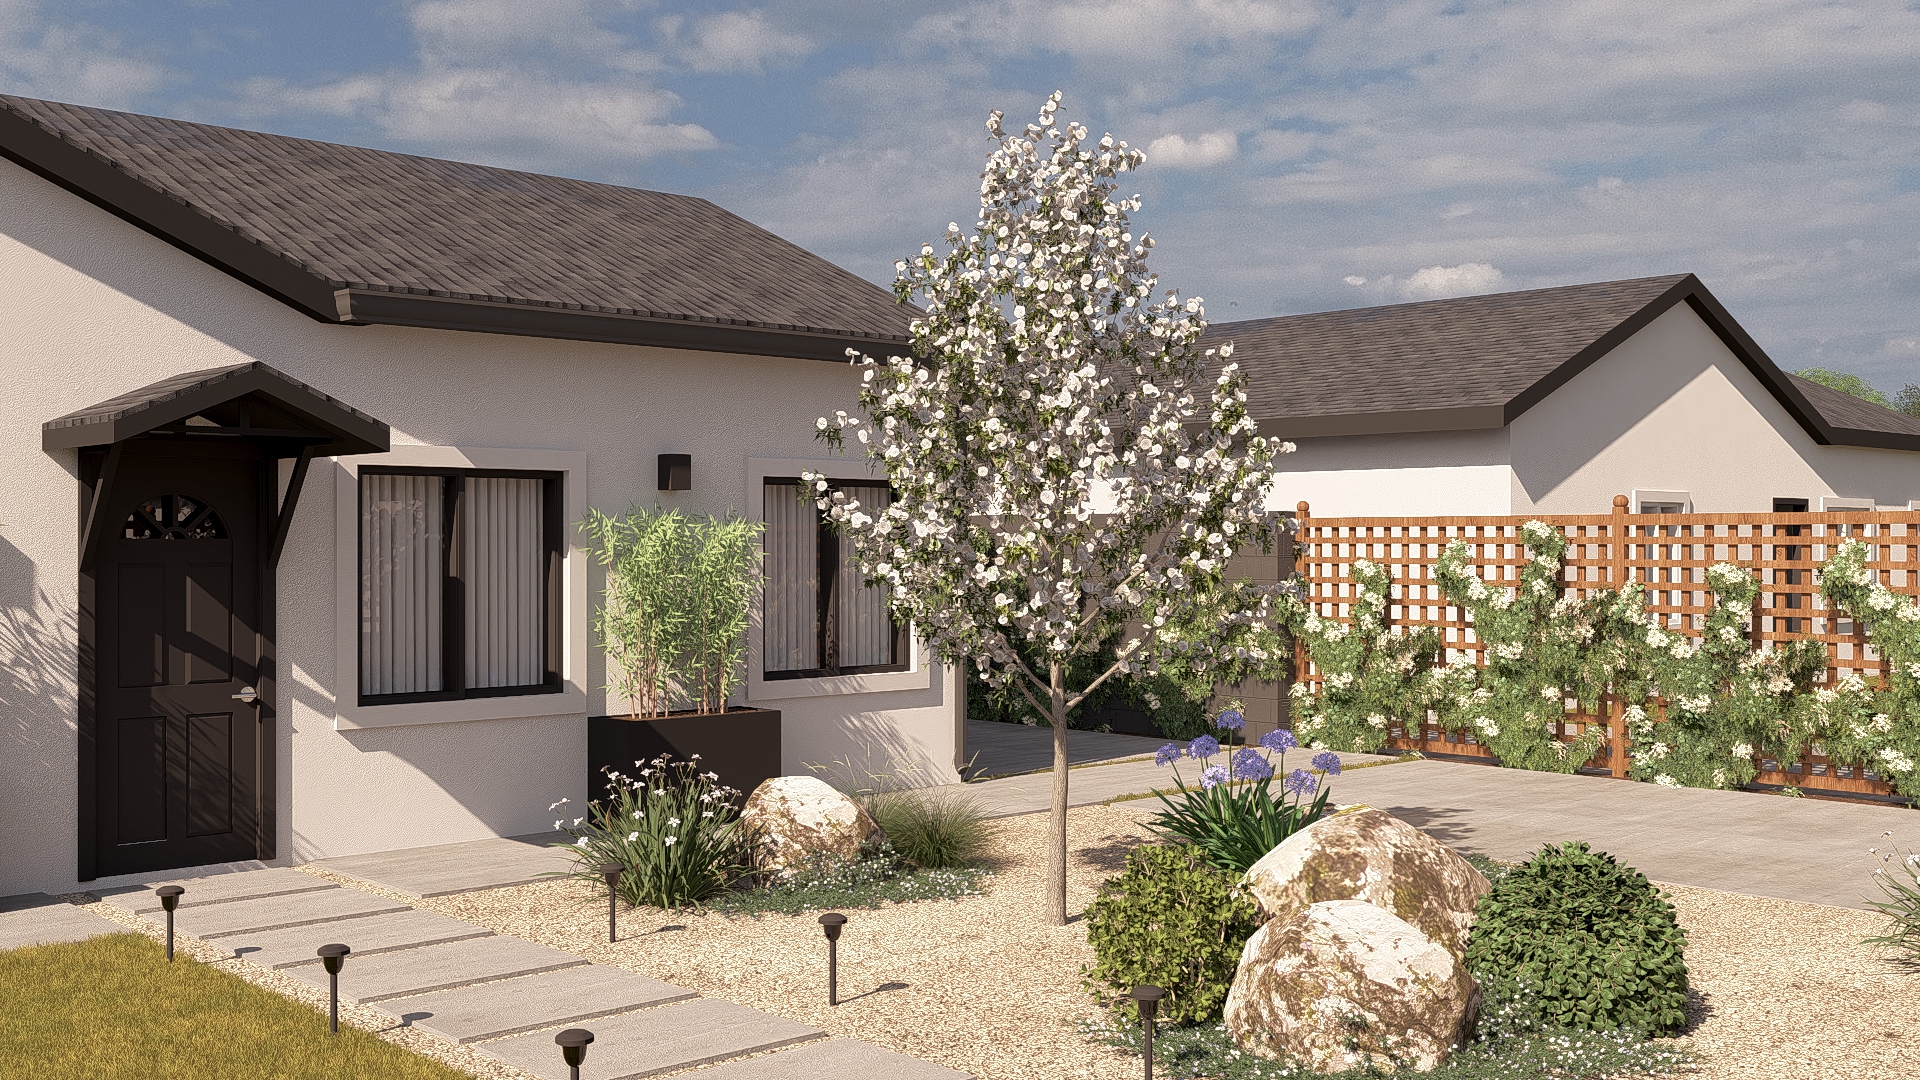
Discover our 'Modern Zen Landscape' project in California. View photos of this tranquil outdoor sanctuary featuring Japanese-inspired design, contemporary lines, and serene water elements.

Modern Zen Landscape

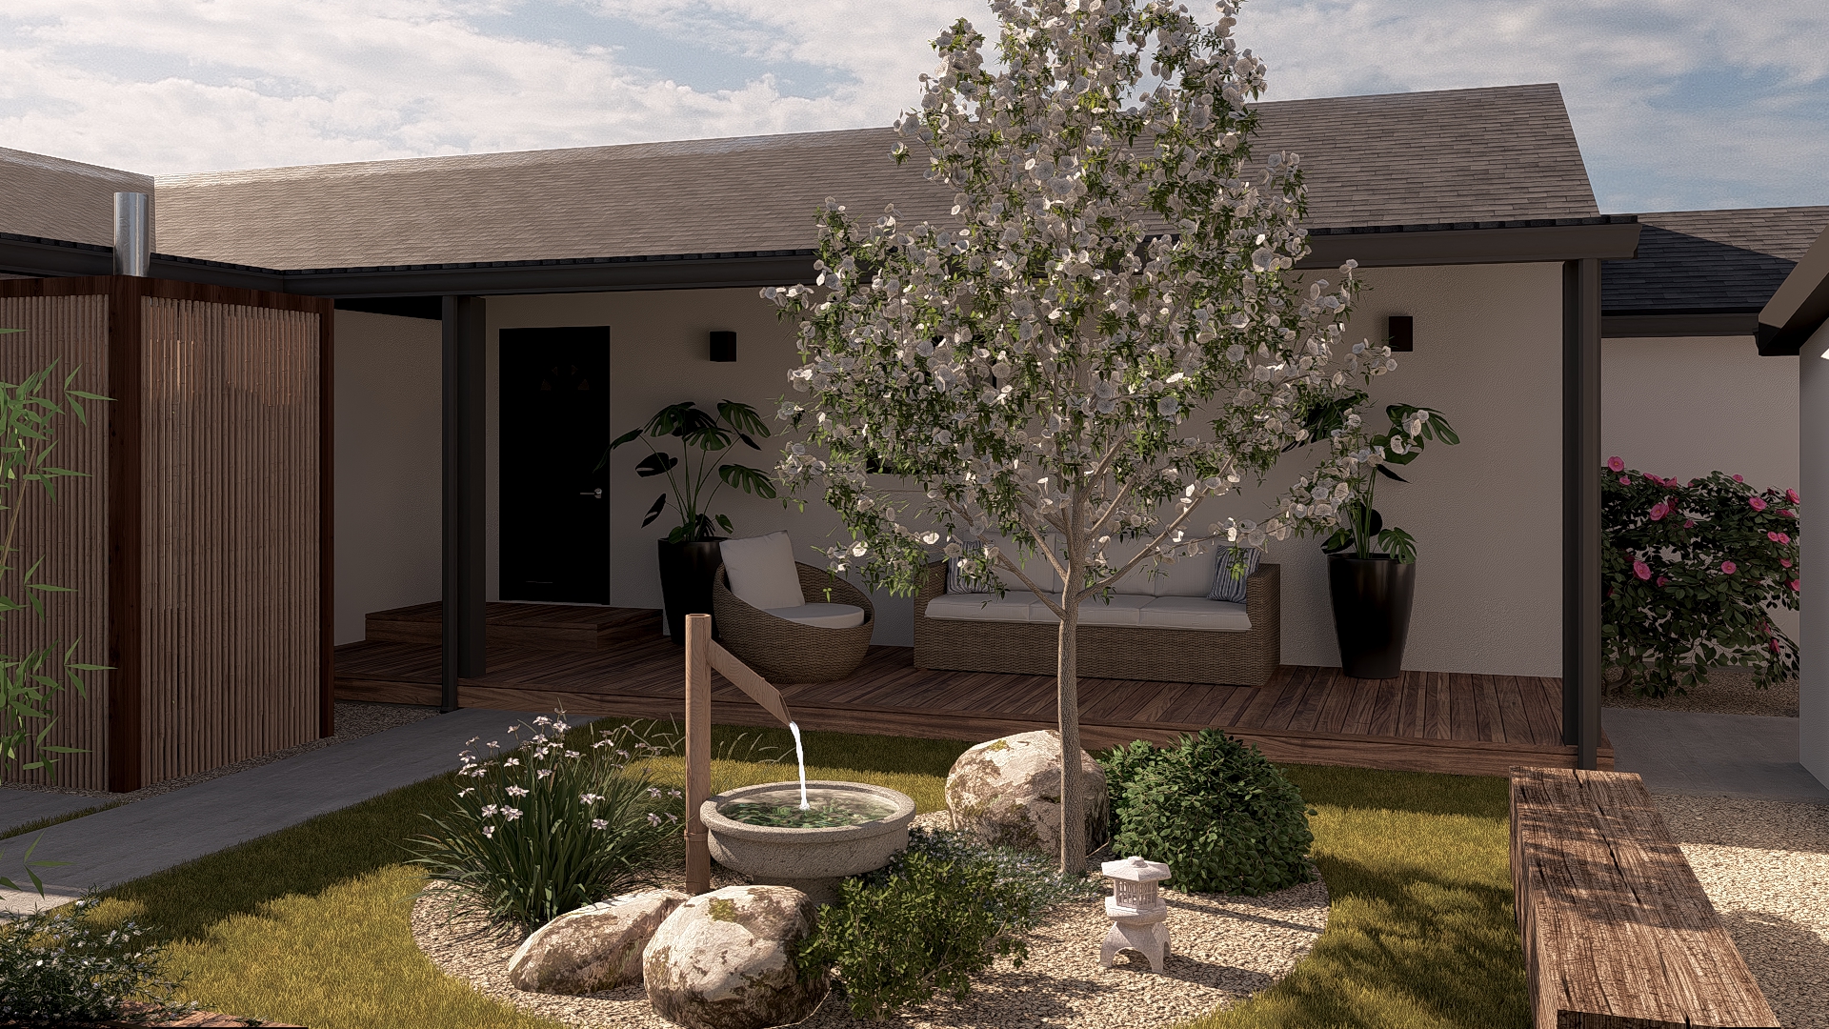
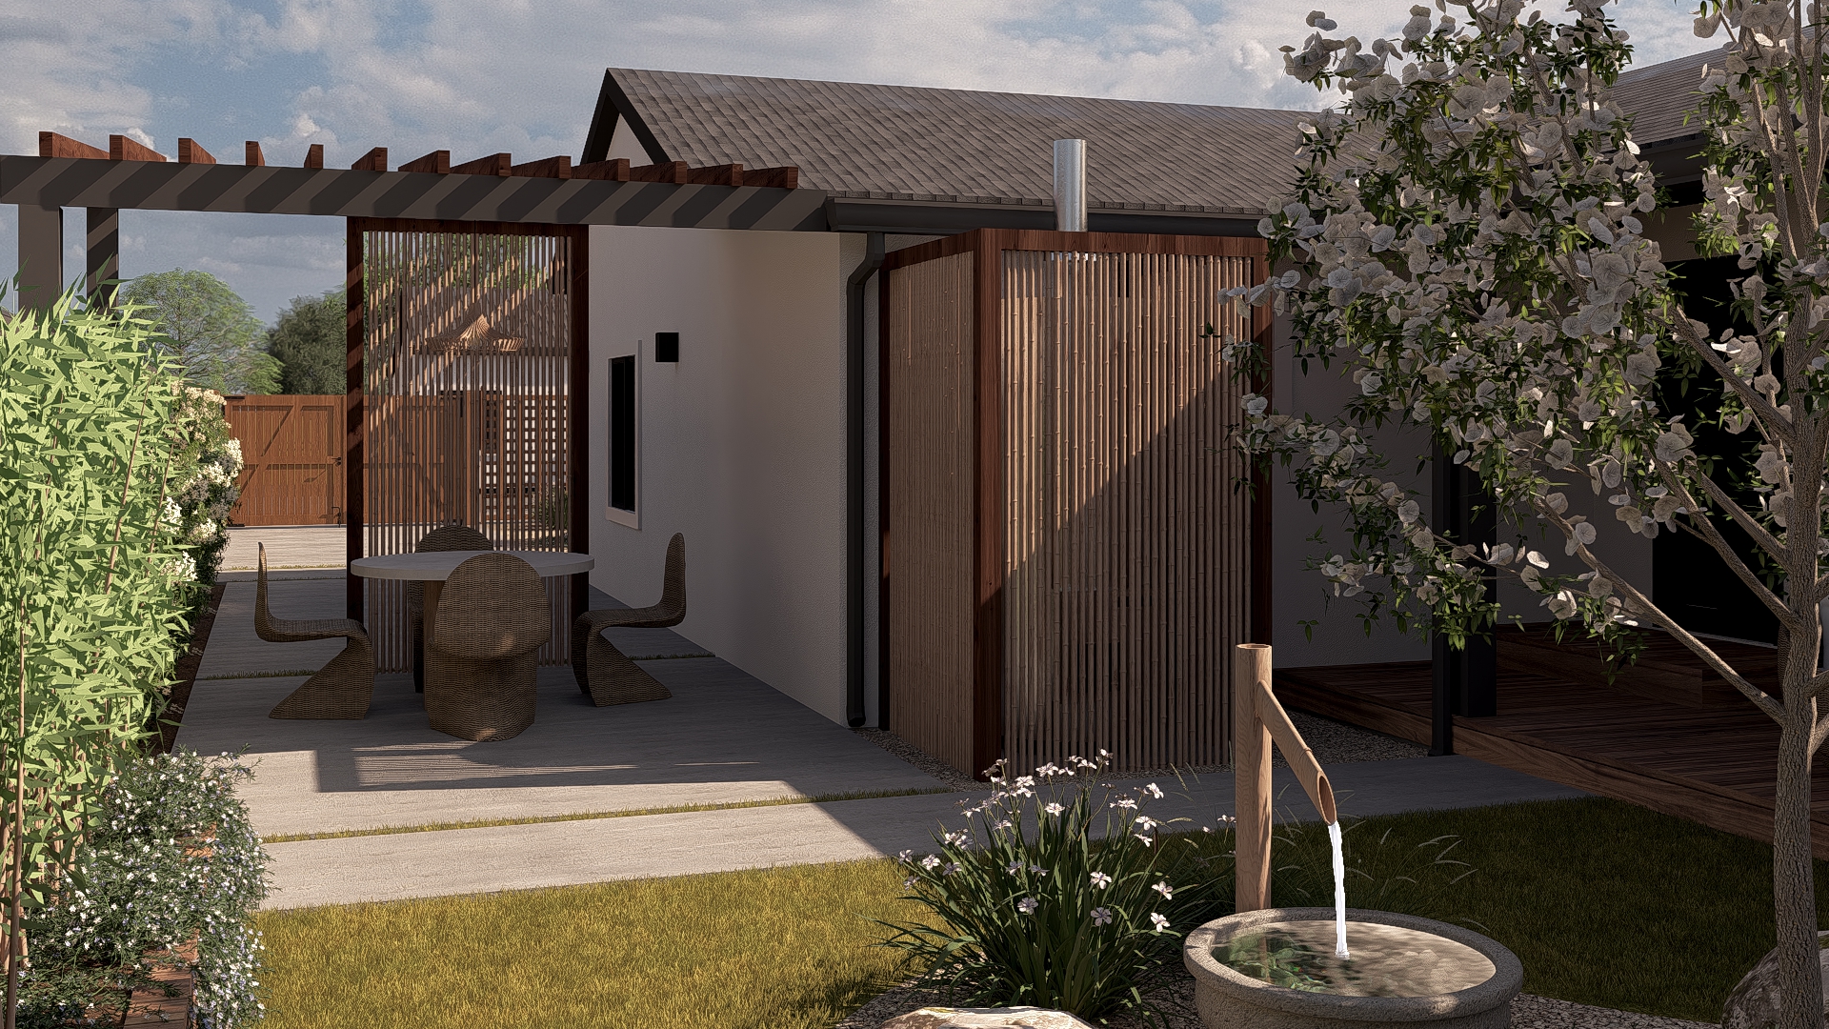
This project transforms a California outdoor space into a tranquil sanctuary, blending clean, modern architecture with the serene, balanced principles of Japanese garden design. Built for relaxation and contemplative living, the landscape features defined zones for unwinding, natural water elements, and a simple, elegant plant palette that thrives in the local climate.

Features of the Landscape

  • Shishi-Odoshi Water Feature: A traditional bamboo-spout fountain with a natural stone basin, providing a gentle, rhythmic sound.
  • Covered Deck Lounge: An extension of the living space, featuring contemporary woven furniture perfect for all-weather outdoor entertaining.
  • Natural Stone Accents: Large, strategically placed boulders and a minimalist gravel path that ground the design and create visual interest.
  • Contemplative Planting: A curated selection of flowering trees, low-maintenance shrubs, and grasses chosen for texture, seasonal interest, and simple beauty.

This Modern Zen Landscape creates a seamless flow between the indoors and the garden, offering a peaceful, private escape that embodies sophisticated California living.

Other Projects

View Project
Naturalistic
Colorado
Back Yard

Colorado Alpine Retreat: Multi-Level Naturalistic Escape

A rugged yet refined Colorado backyard transformation featuring tiered boulder retaining walls, a custom timber-frame deck, and a sunken flagstone fire pit. Designed to harmonize with the Rocky Mountain landscape, this naturalistic project creates a seamless transition from luxury living to the great outdoors.

View Project
Traditional
California
Back Yard

Chic Farmhouse Poolside Retreat

Discover this Chic Farmhouse Poolside Retreat in CA. A blend of classic style and modern function, featuring a white pergola, brick patio, full outdoor kitchen with a pizza oven, and a luxury pool.

View Project
Naturalistic
Washington
Entire Yard

The Rustic Naturalist: Full Yard Landscape Design

Discover a seamless blend of natural beauty and functional outdoor living. This comprehensive landscape project features a stone pathway connecting fire pit lounge, custom outdoor kitchen, and covered pergola patio, all set within lush, naturalistic plantings. A complete transformation emphasizing rustic charm and woodland integration.

Smiling woman with shoulder-length black hair wearing a denim jacket standing outdoors with blurred greenery in the background.
Smiling man with tousled hair sitting at a cafe table with a notebook and coffee cup.
Smiling woman with shoulder-length brown hair wearing a beige sweater outdoors.
Woman with curly hair wearing a grey sweater smiling outdoors near a cafe table.
Join thousands of happy clients

Ready to co-design your outdoor space?

Start now—secure checkout, no hidden fees. Prefer to talk first? We’re happy to meet you.

Wooden deck with steps, lounge seating area surrounded by black railing, potted plants, and an above-ground pool with trees in the background under a cloudy sky.
Covered patio with tiled floor featuring a wooden dining table with six chairs, two sofas, a fire pit, and surrounding green plants and bushes.