Outdoor Room and Patio Design: A Backyard With Three Outdoor Zones to Cook, to Lounge, and to Have Fire, and Still Be One Backyard
Three outdoor zones in one backyard only work when the transitions between them are designed. Here is how sightlines, materials, and traffic flow connect them.

Introduction
The transition or the connection between the zones is far more important than the individual zones themselves.
The Transition Space Between Zones Is Under-Designed and Not Given the Consideration It Deserves
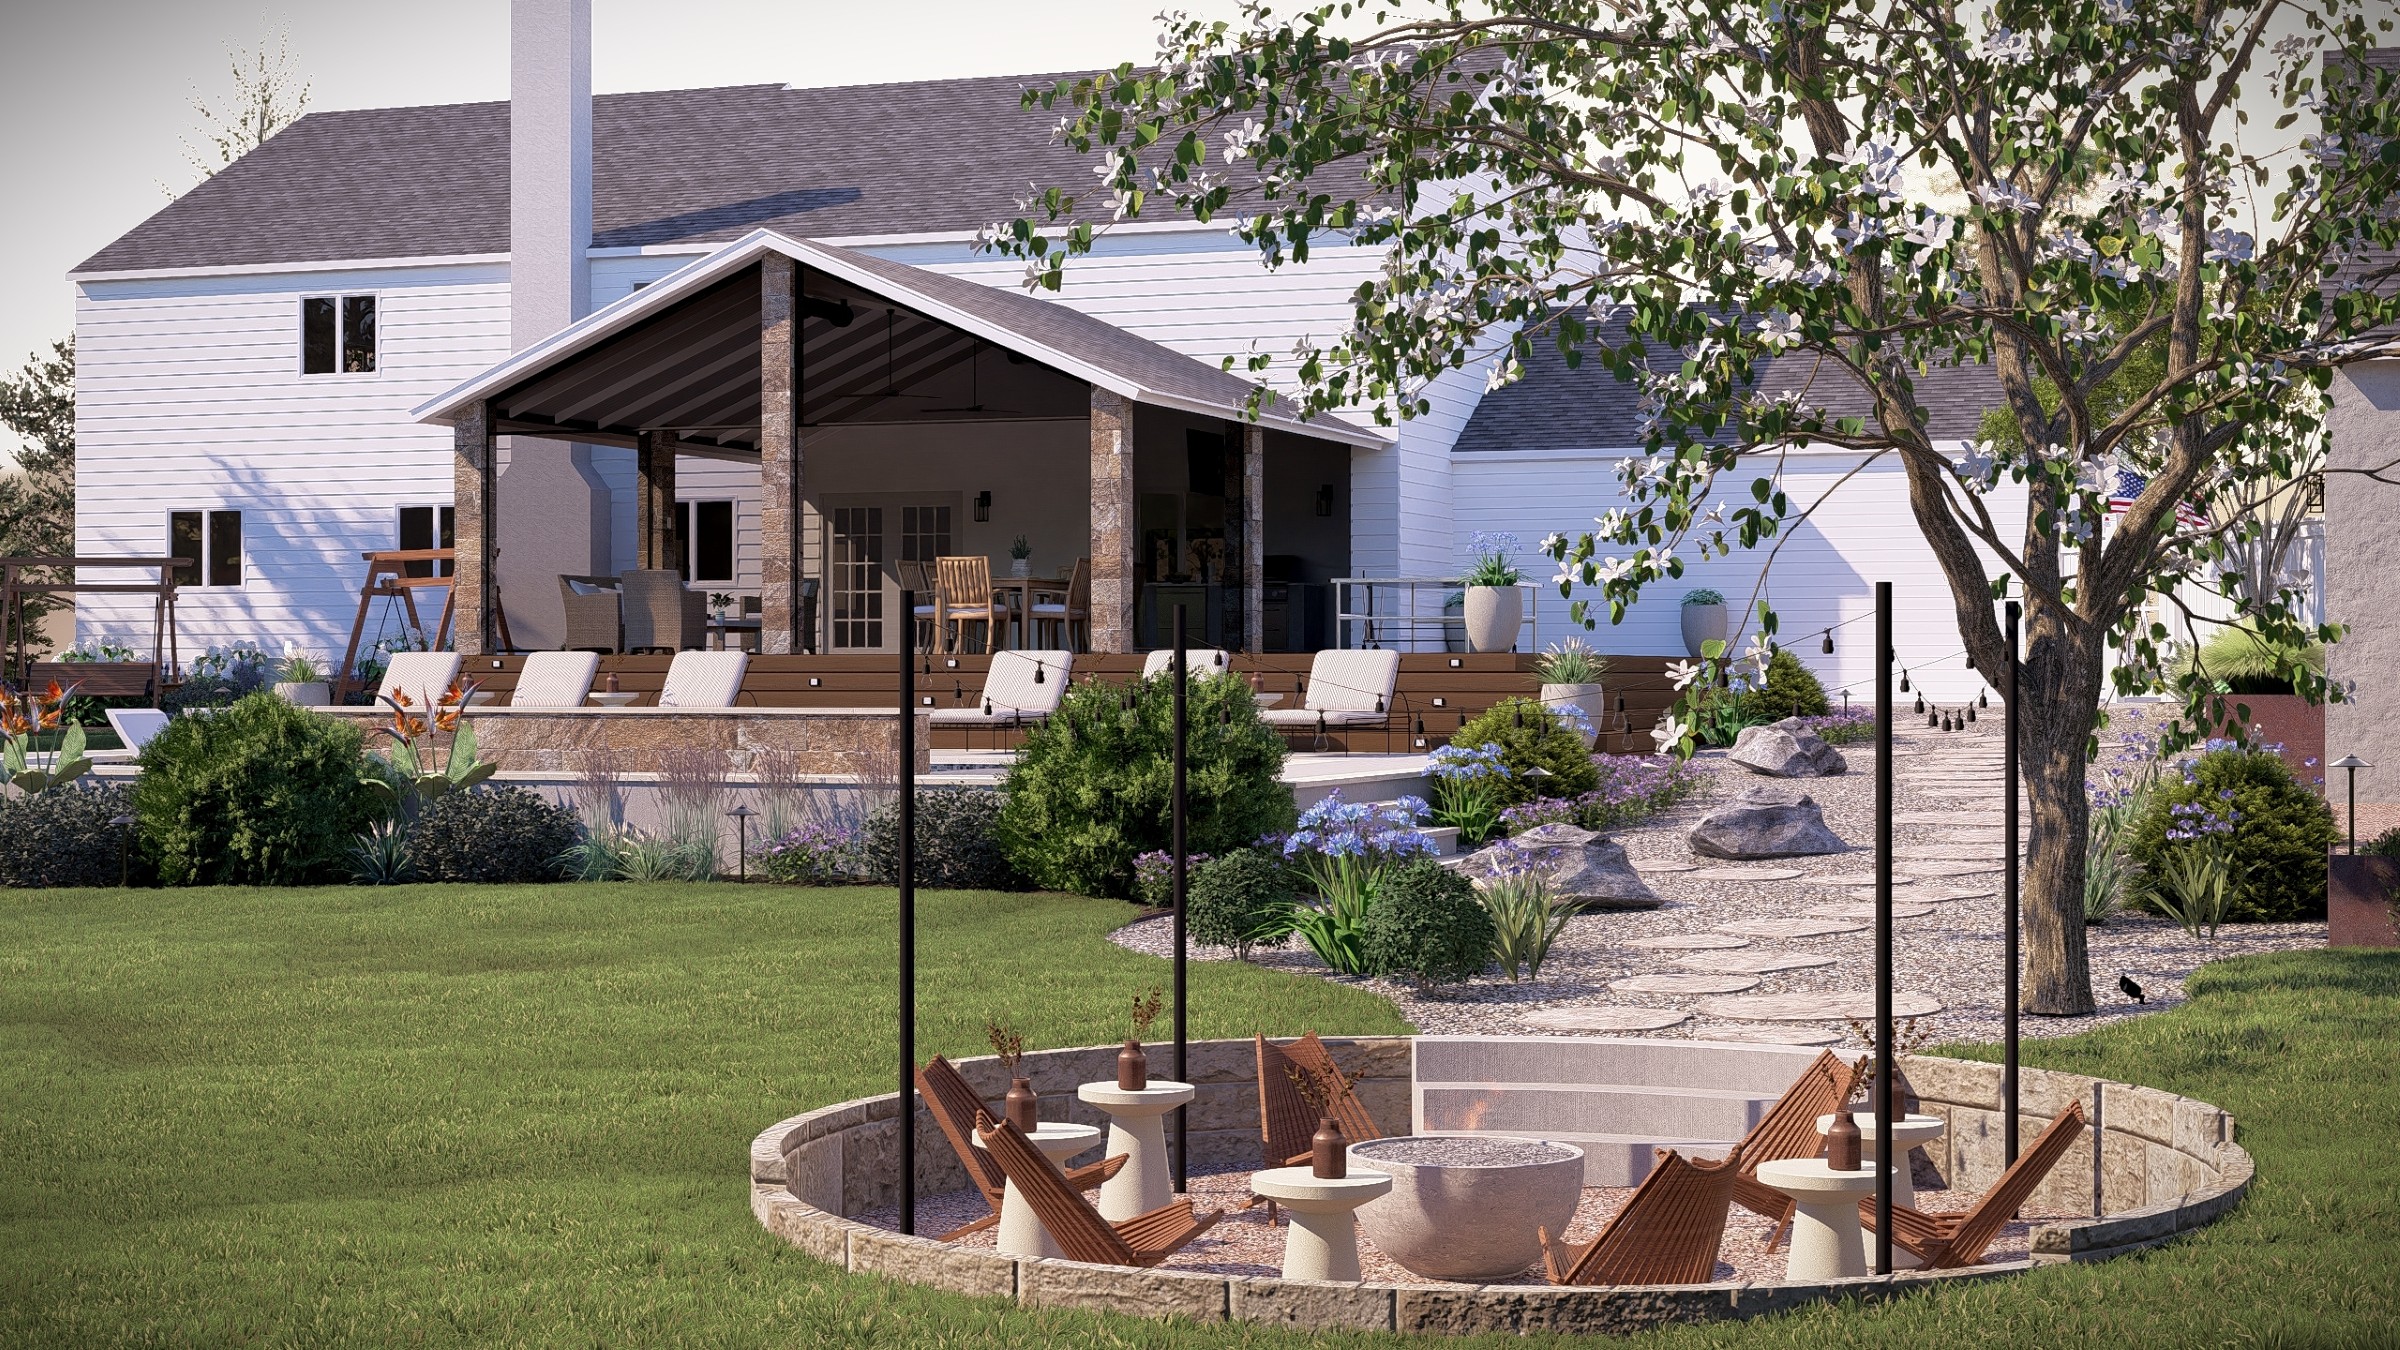
A common mistake when designing an outdoor space with multiple functions is paying too much attention to the design elements inside each zone and not enough to what happens between them. Consider the transition space that sits between the outdoor kitchen, the fire pit, and the lounge in this back yard. That space can be defined by a change in hardscape, by a path, by a planting buffer, or by a change in grade.
There are two ways to get it wrong. A yard with 3 separate areas of hardscape, meaning three separate rooms, is really three separate yards with nothing tying them together. And a yard with one continuous area of hardscape with 3 zones sitting inside it is a space with no definition at all. The designer has to do both things at once: define each space adequately, and tie the areas of the yard together so they read as part of a whole.
Use Sightlines to Connect Your Backyard Zones
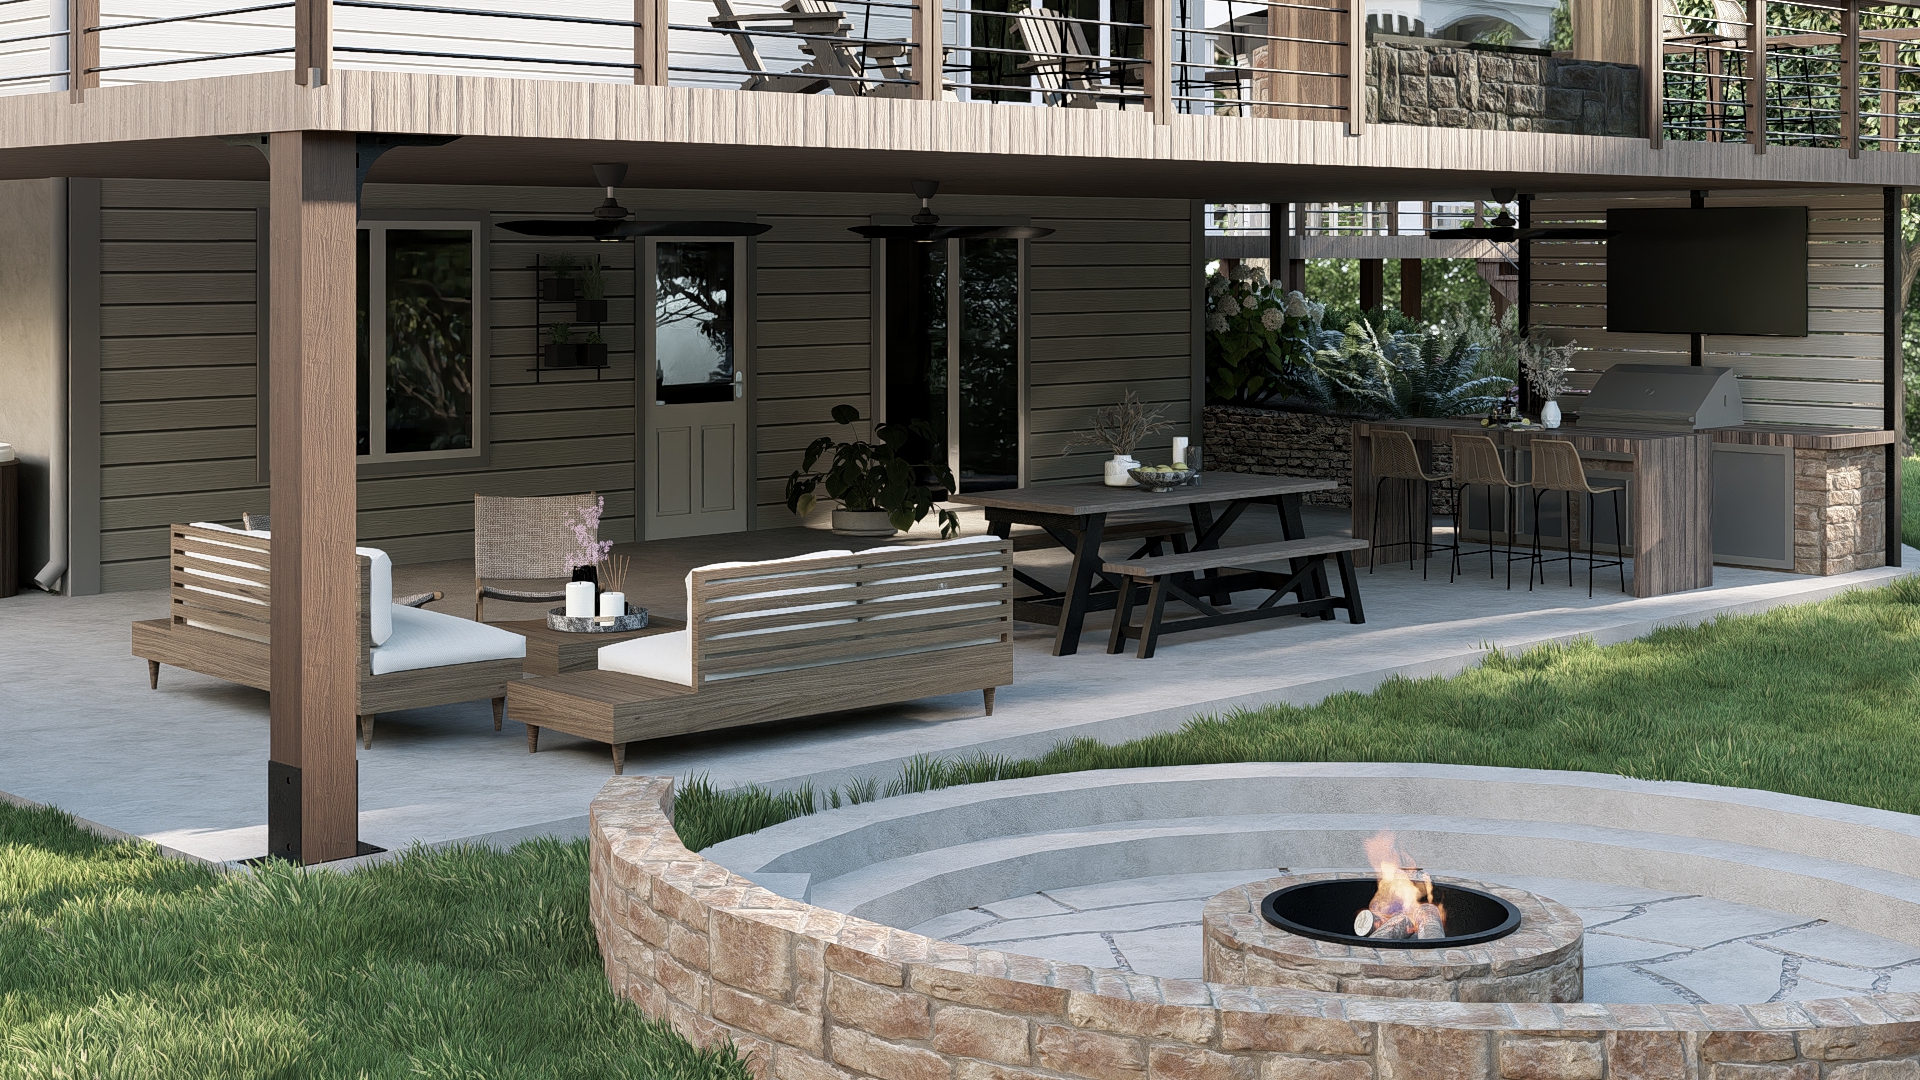
A lot of yards with multiple outdoor rooms have one problem: you can't see from one to another. In a perfect world, the cook in the outdoor kitchen is in full view from the primary seating area, and guests in the lounge at the back of the yard can watch as food is prepared and then carried out to them. No structure, planting, or grade change should block the view from one space to another.
The Two Most Common Sightline Mistakes
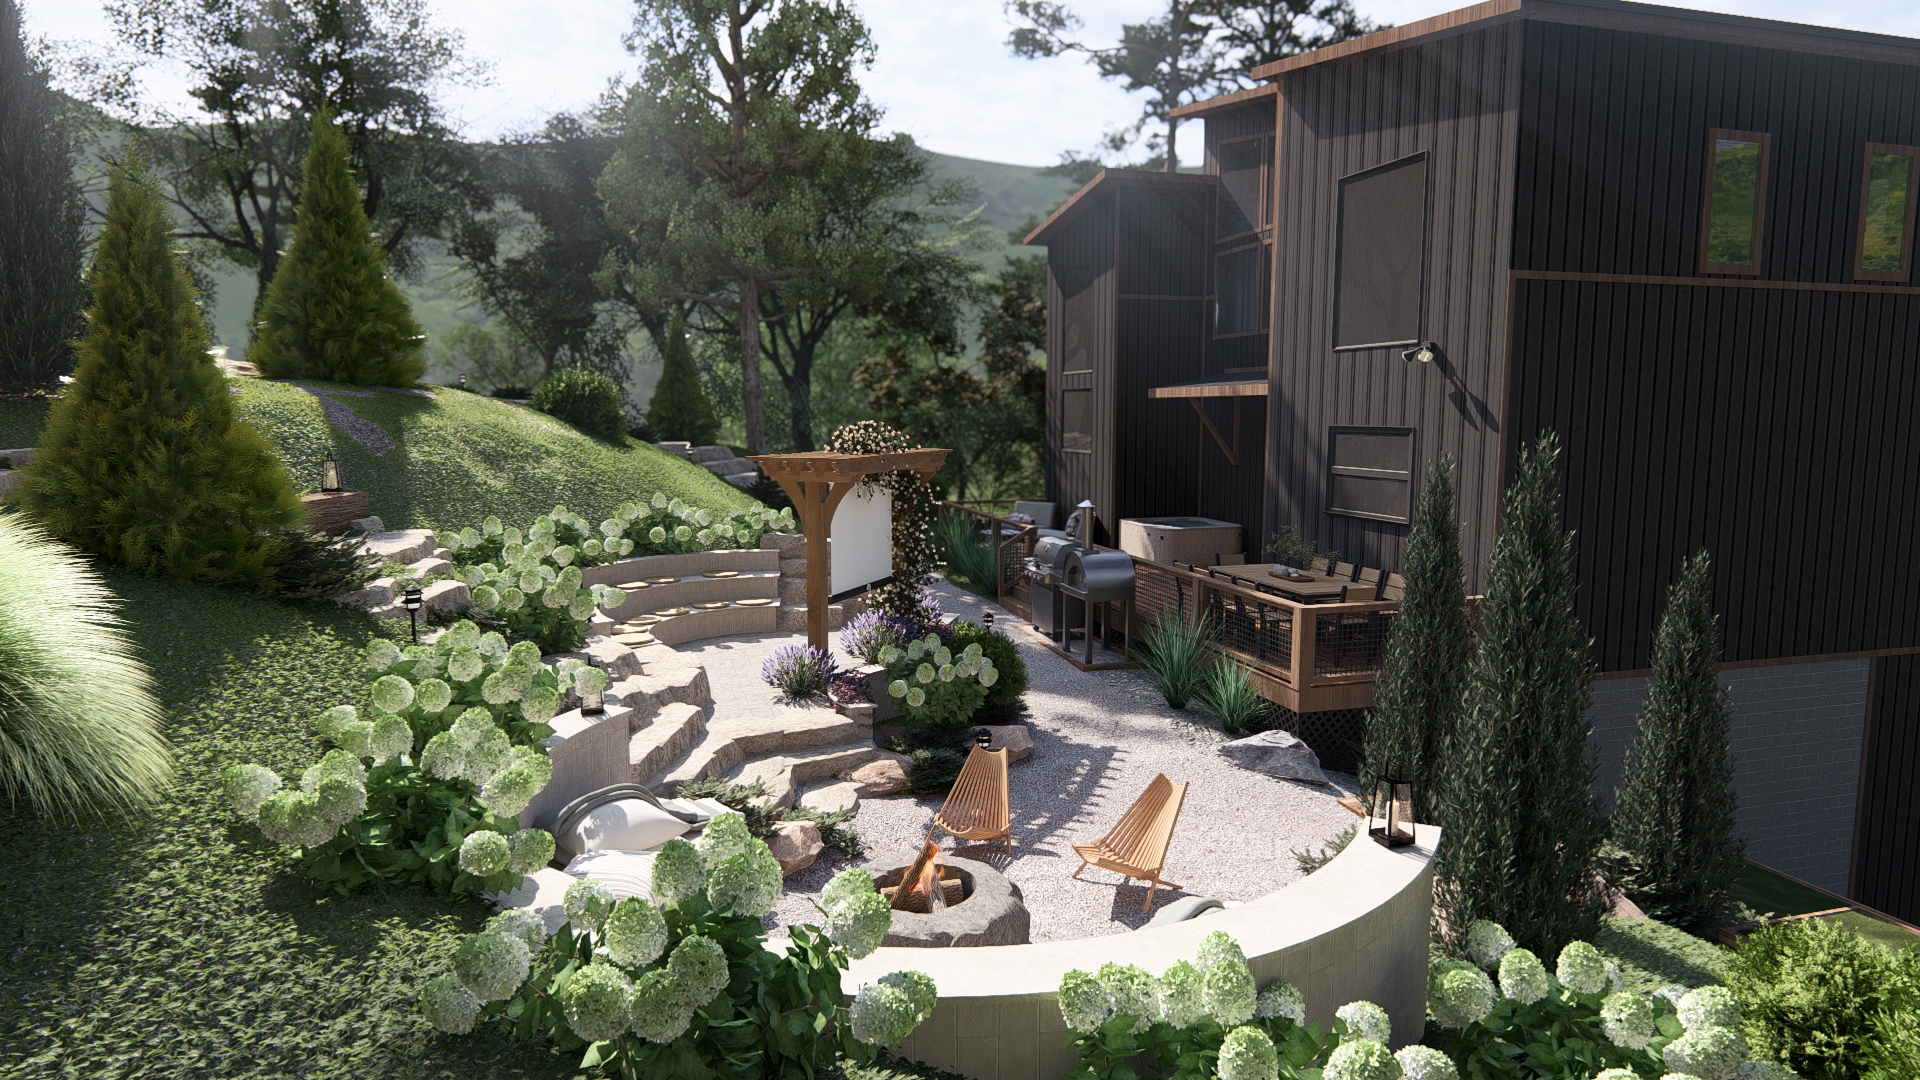
The cook has their back to the gathering area. Orient the cooking space so that the cook can see into the main area where people will gather to enjoy their meal. That one decision is what makes the group feel connected to the cook, and it costs nothing to plan.
The fire pit sits in the corner of the yard. Yes, a fire pit can be a great focal point when viewed from inside the house, but a fire in a corner becomes a destination rather than a gathering place. Put it where it can be seen from all parts of the yard, at the center of a seating circle that measures a minimum of 10 feet from the center of the fire pit to the outside edge of the seating. Walking around a circle of that size takes more room than most people realize, and that room has to be intentionally left in the design rather than filled up with other elements.
Project Example: Phoenix
The problem. A large Phoenix backyard came to us with all three zones already built. The outdoor kitchen sat on the left side of the house with the cook's back to the yard. A huge open space ran down the right side all the way to the back fence, leaving a 35 foot walk to the fire pit. Three good spaces, but nothing connected them, so guests ended up either in the kitchen or out at the fire pit and the party never came together in one place.
What we changed. Our designer moved the fire pit to the center of the yard.
The result. From the kitchen, the cook can now see the fire and the guests in both of the other zones. One move, no additional square footage, and the yard finally works as a single space a group can share.
Material Continuity Is What Makes Three Zones Read as One Yard
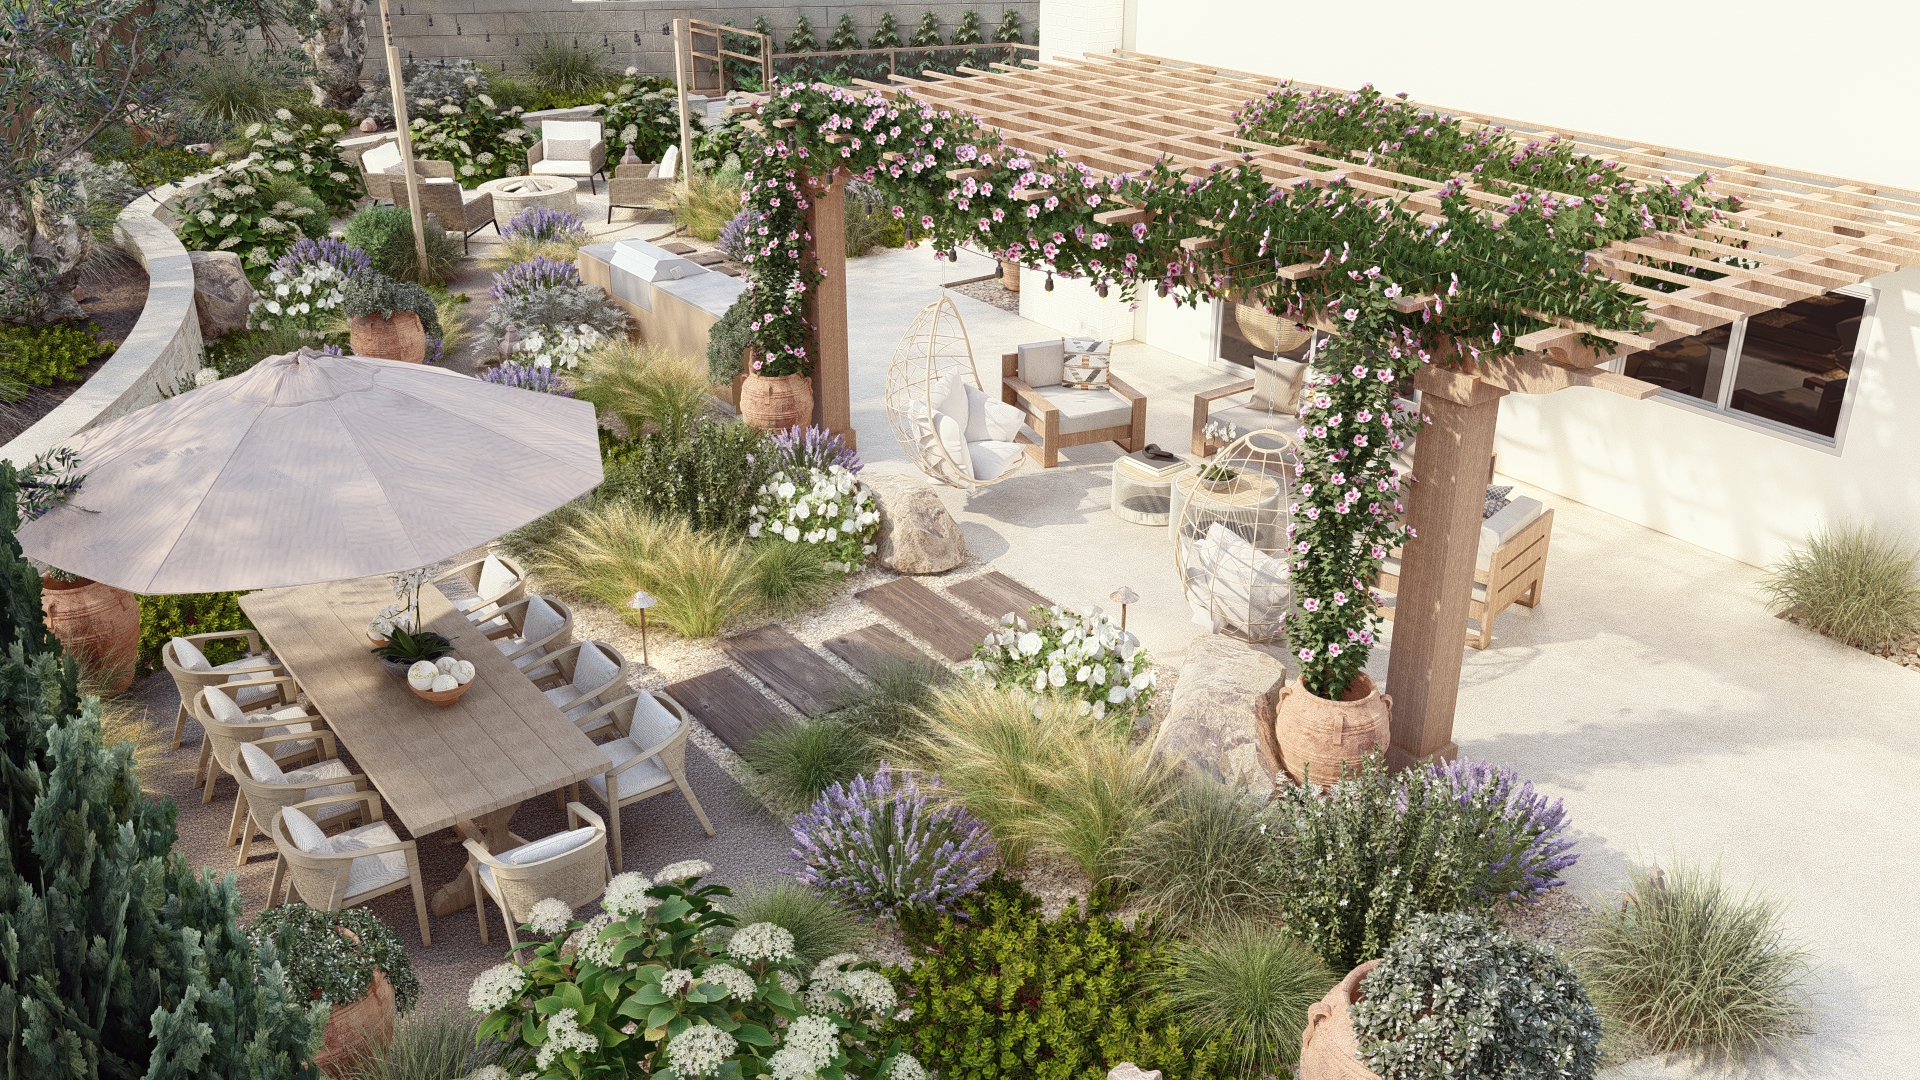
The fastest way to make a great yard with three outdoor spaces look like you hired three different designers is to specify three different hardscapes, even when each one is a strong choice on its own. A concrete patio for the kitchen, a flagstone patio for the fire pit and seating, and a composite deck for the lounge is exactly that mistake.
One unifying material should run through the hardscapes of all three spaces. That material can change form, from large format to small format, from smooth to textured, from running bond to random to brick joint. But it stays the primary material, and a second material handles the space between the hardscapes, the borders, and the accent areas.
The same principle applies to the outdoor lighting. The same family of fixtures may be used throughout the three spaces, just at different light levels.
Scale Relationships Between Zones Determine Whether the Yard Feels Balanced
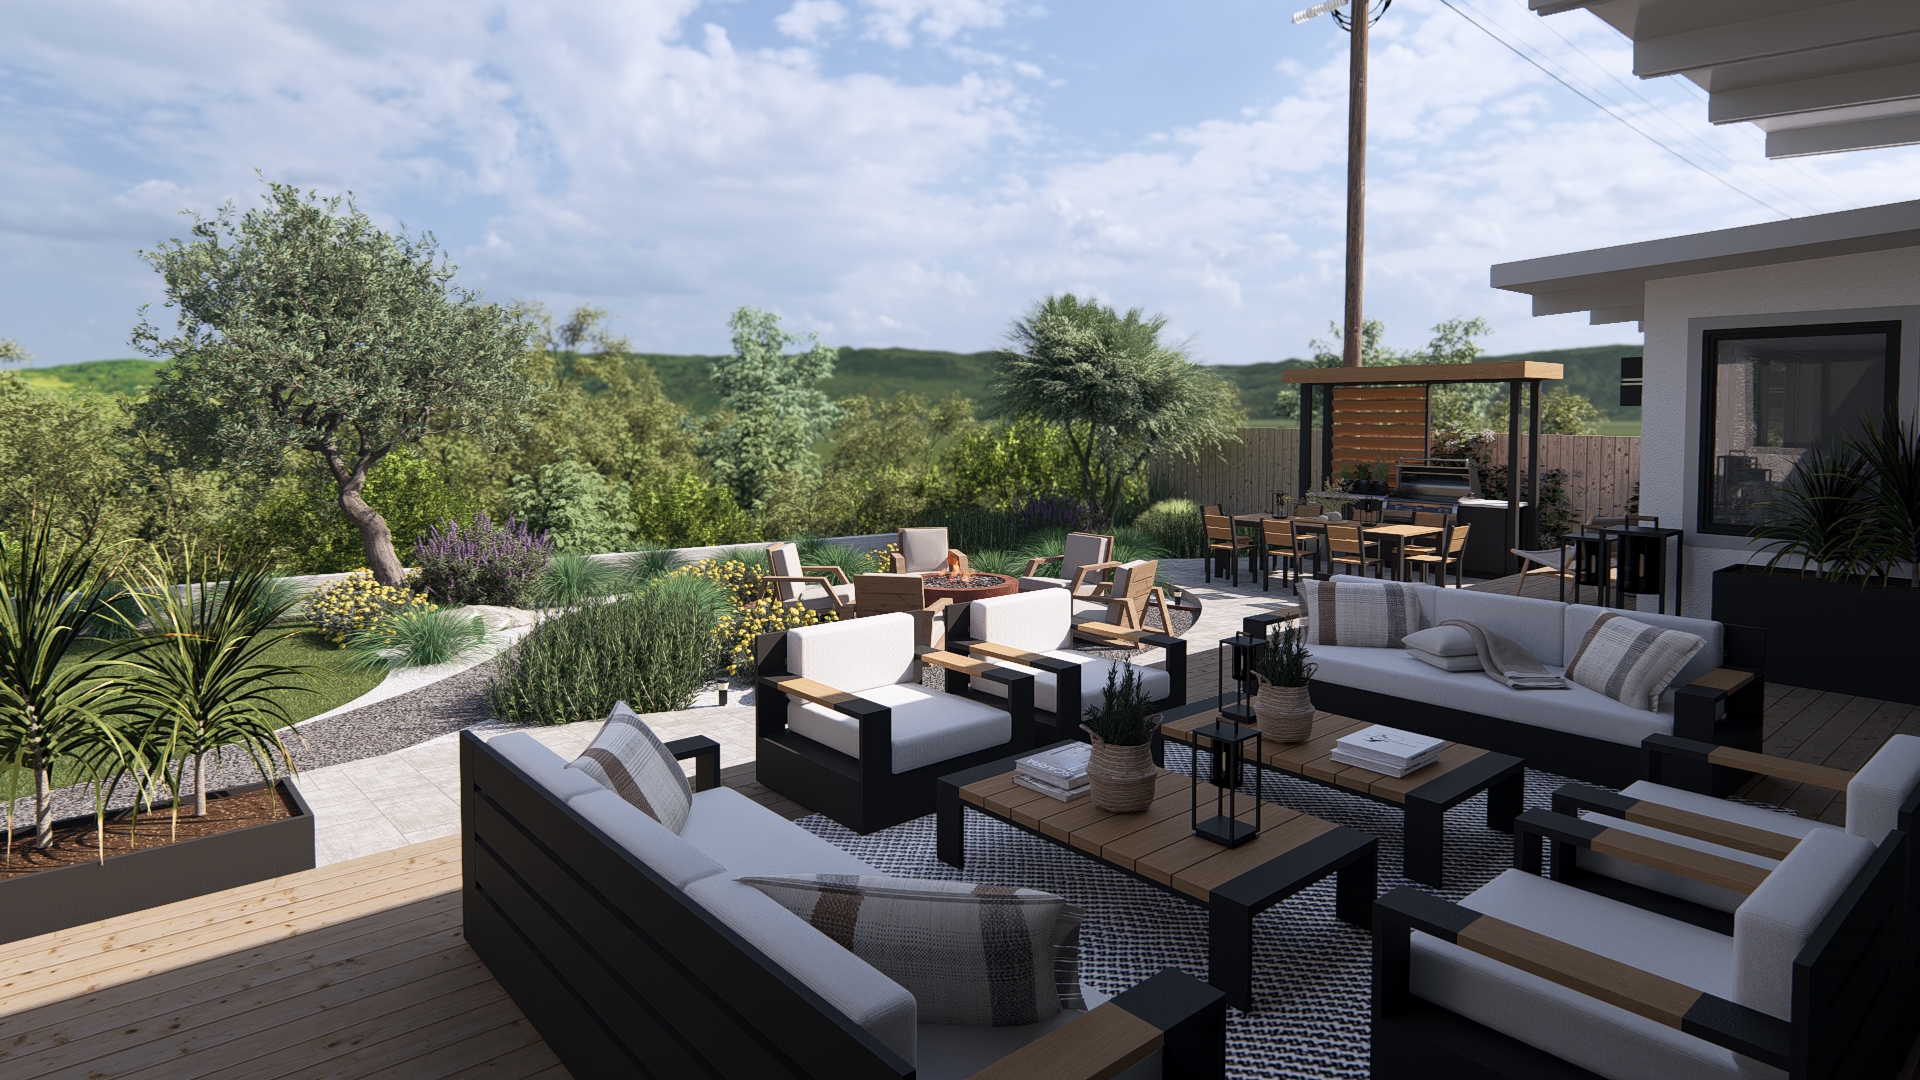
A multi-zone yard in which one or more of the zones are significantly larger than the rest will never feel balanced. Large zones naturally become the focus of attention, and smaller zones feel incomplete, as if they were an afterthought.
The common mistake is to design the patio around the outdoor kitchen and then reserve whatever space is left over for the fire pit seating circle. A fire pit that cannot seat at least 6 people will never function as a true gathering place, and most gatherings run larger than 4.
The size of each zone should be sufficient for its intended use. The scale of the zones should be intended, not residual.
Minimum Sizes for Each Zone
- Fire pit seating circle: a minimum of 10 feet from the center of the pit to the outside edge of the seating.
- Outdoor kitchen: 42 to 48 inches of clear circulation space in front of a counter that faces the guests.
- Lounge: at least 12 by 14 feet for seating of 4 to 6 people.
Traffic Flow Between the Zones Is One of the Most Important Design Details
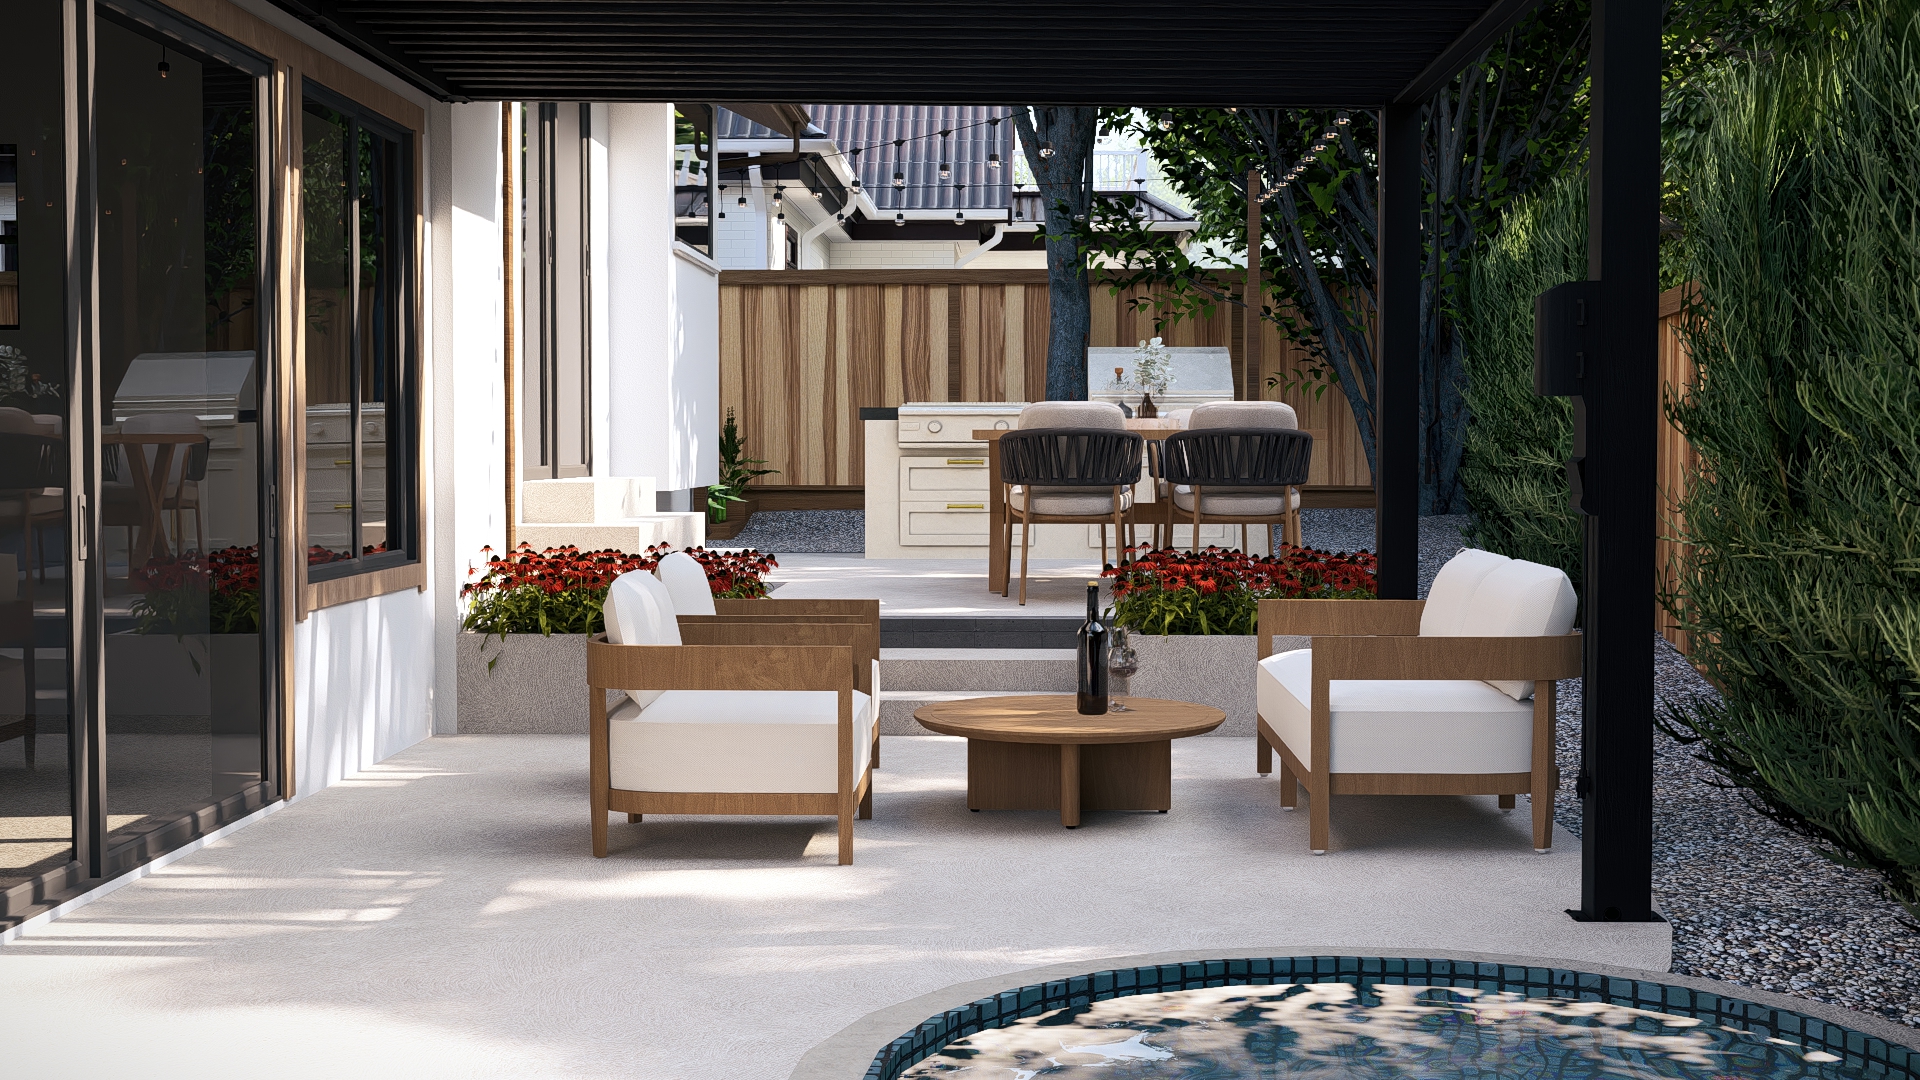
For each yard that BACQYARD designs, the path between the zones is also a design. The circulation path never goes through an active functional zone. The route from the back door to the fire pit does not cut through the outdoor kitchen counter area, and the route from the kitchen to the lounge is direct and unobstructed.
Use Planting Beds to Steer the Path
Dividing lines and surfaces within your yard can be produced with plants. A low planting bed can produce a distinct border around your spaces, and it can direct a clear path around the seating rather than through the space where people will be sitting.
Three Zones, One Backyard
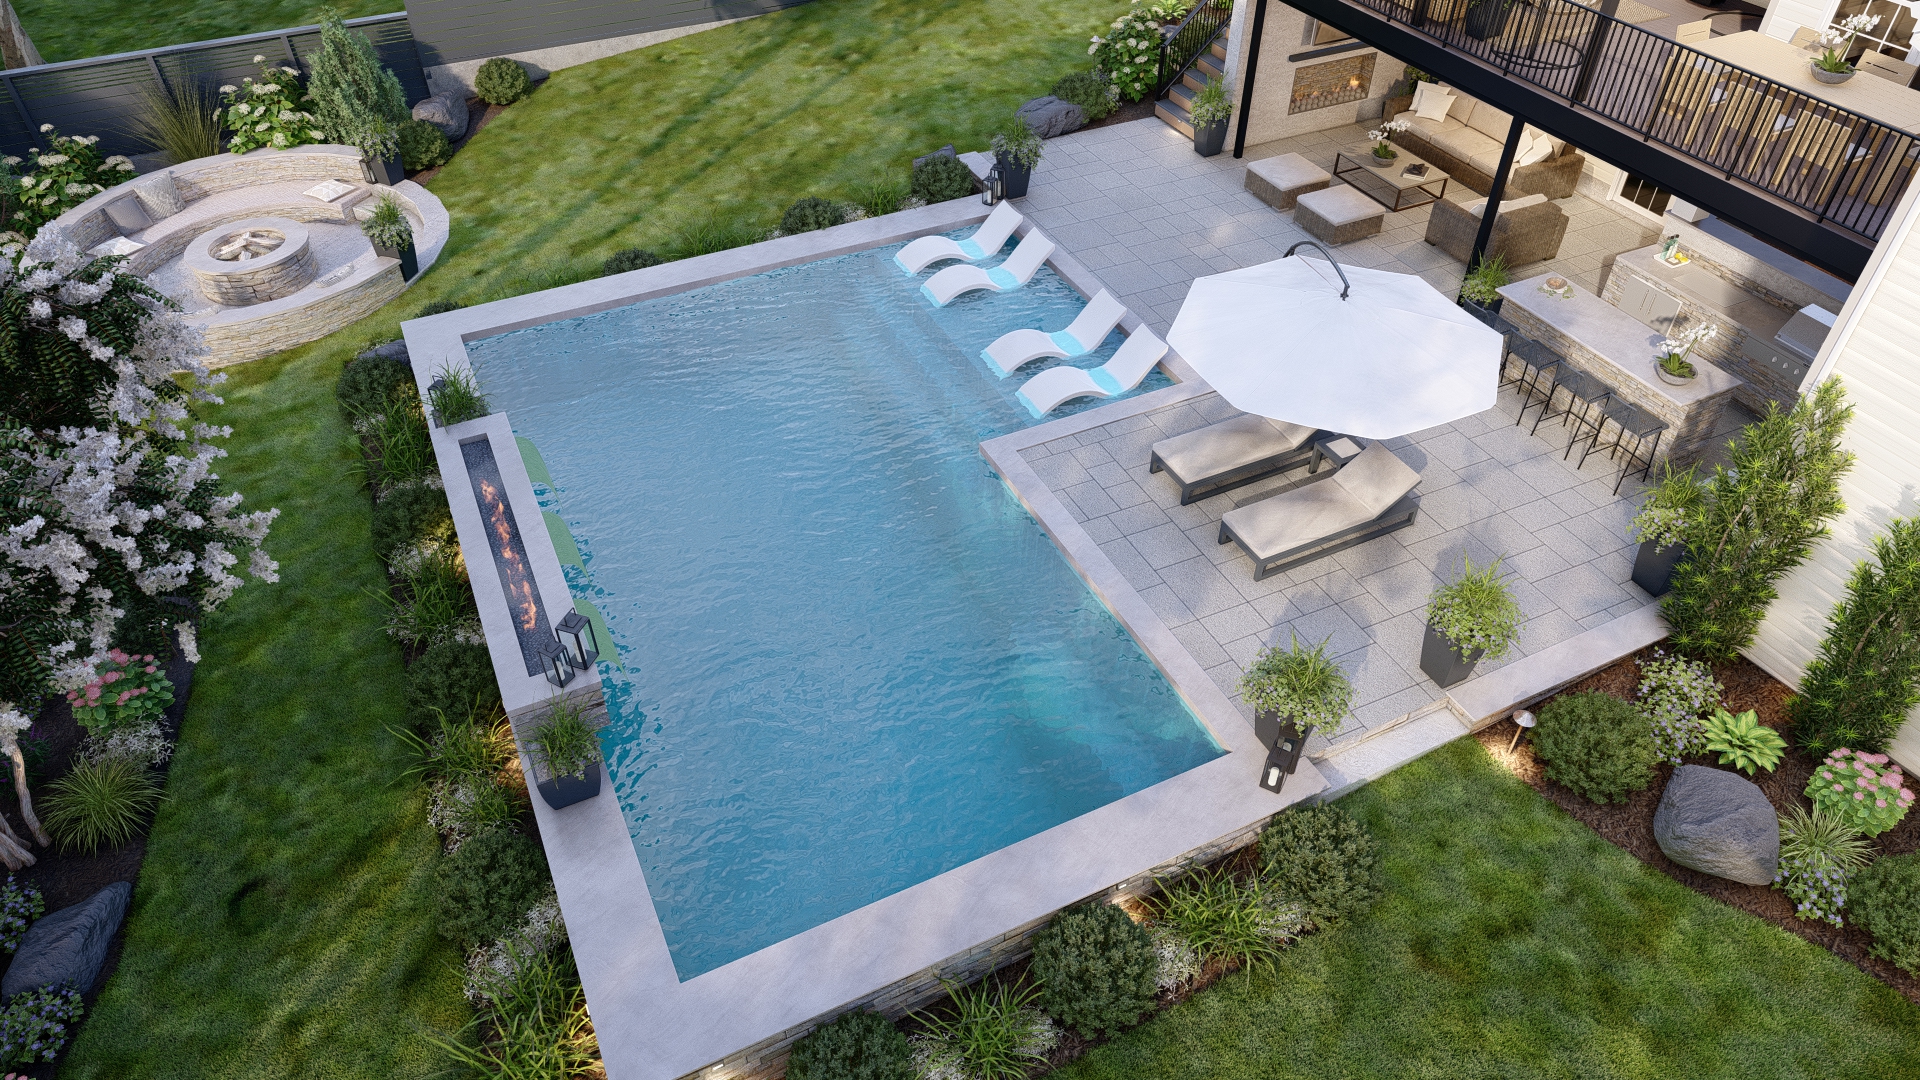
A yard with three zones and no design logic connecting them is really three separate design projects that happen to share a fence line. A yard with connecting transitions, clear sightlines from one zone to the next, a common material language, proportional scale, and clean traffic flow is one very large outdoor room in which each zone still works on its own.
The only way to get there is to plan the whole yard before the first material is ordered.
Schedule a consultation with a BACQYARD designer. Describe your preferred outdoor space to our designers and tell us how you really use your yard. We can create a functional design that enhances all of your favorite activities in your back yard.
Related Articles
.png)




Ready to co-design your outdoor space?
Start now—secure checkout, no hidden fees. Prefer to talk first? We’re happy to meet you.

