How a Professional Design Package Makes HOA Approval Easier, Not Harder
Worried your online design won't pass HOA approval? Learn why professional CAD plans and renderings often move faster than DIY submissions.
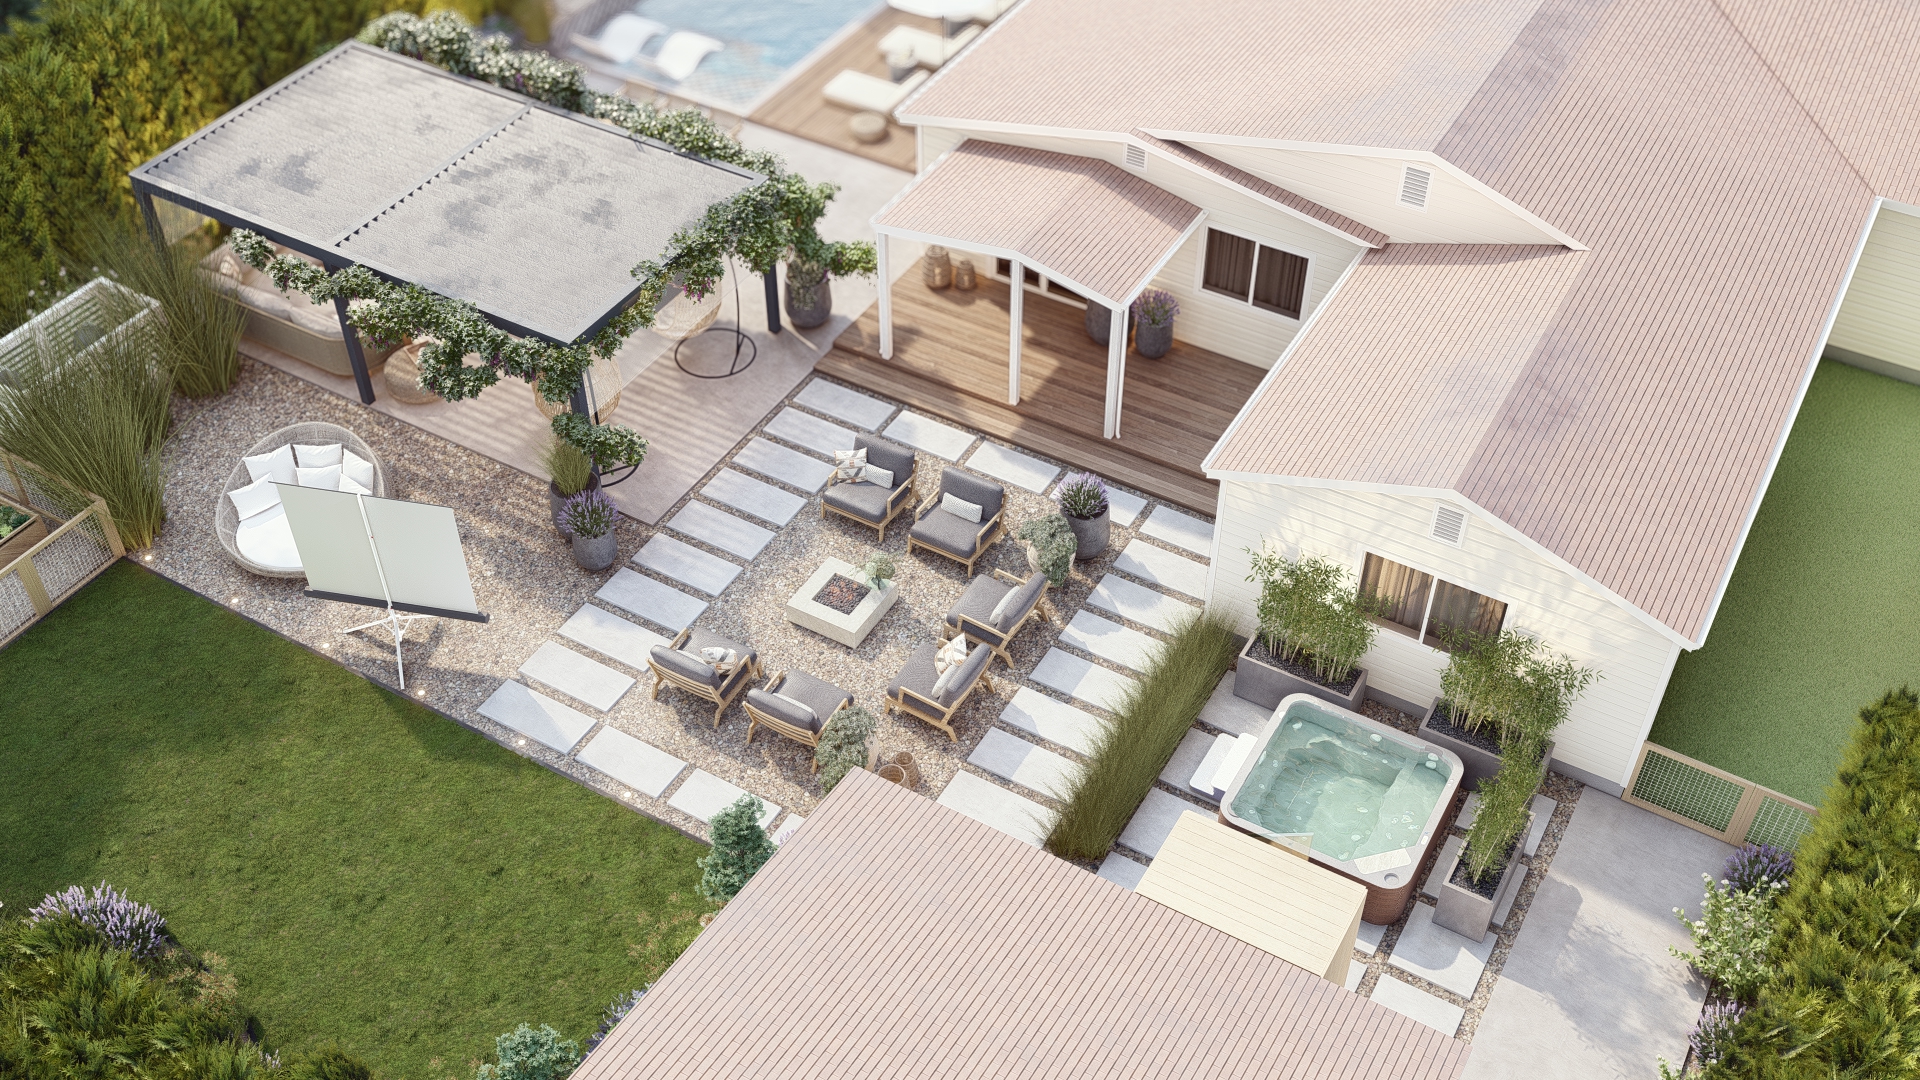
Most homeowners reside in communities that are governed by an HOA. So, whenever they consider redesigning their homes, a big question arises: whether this change is going to be approved by the HOA. Considering this, some homeowners assume that getting an online design for their home puts their project at risk of disapproval from the association, as compared to one from a local designer. Practically, the opposite is true. HOA boards don't judge where the designer lives; they evaluate whether the submission is clear and complete. This is what online designers like at BACQYARD tend to do. They’ll provide you with a proper conceptual design package, including CAD plans, renderings, and material specifications.
What HOA Boards Evaluate
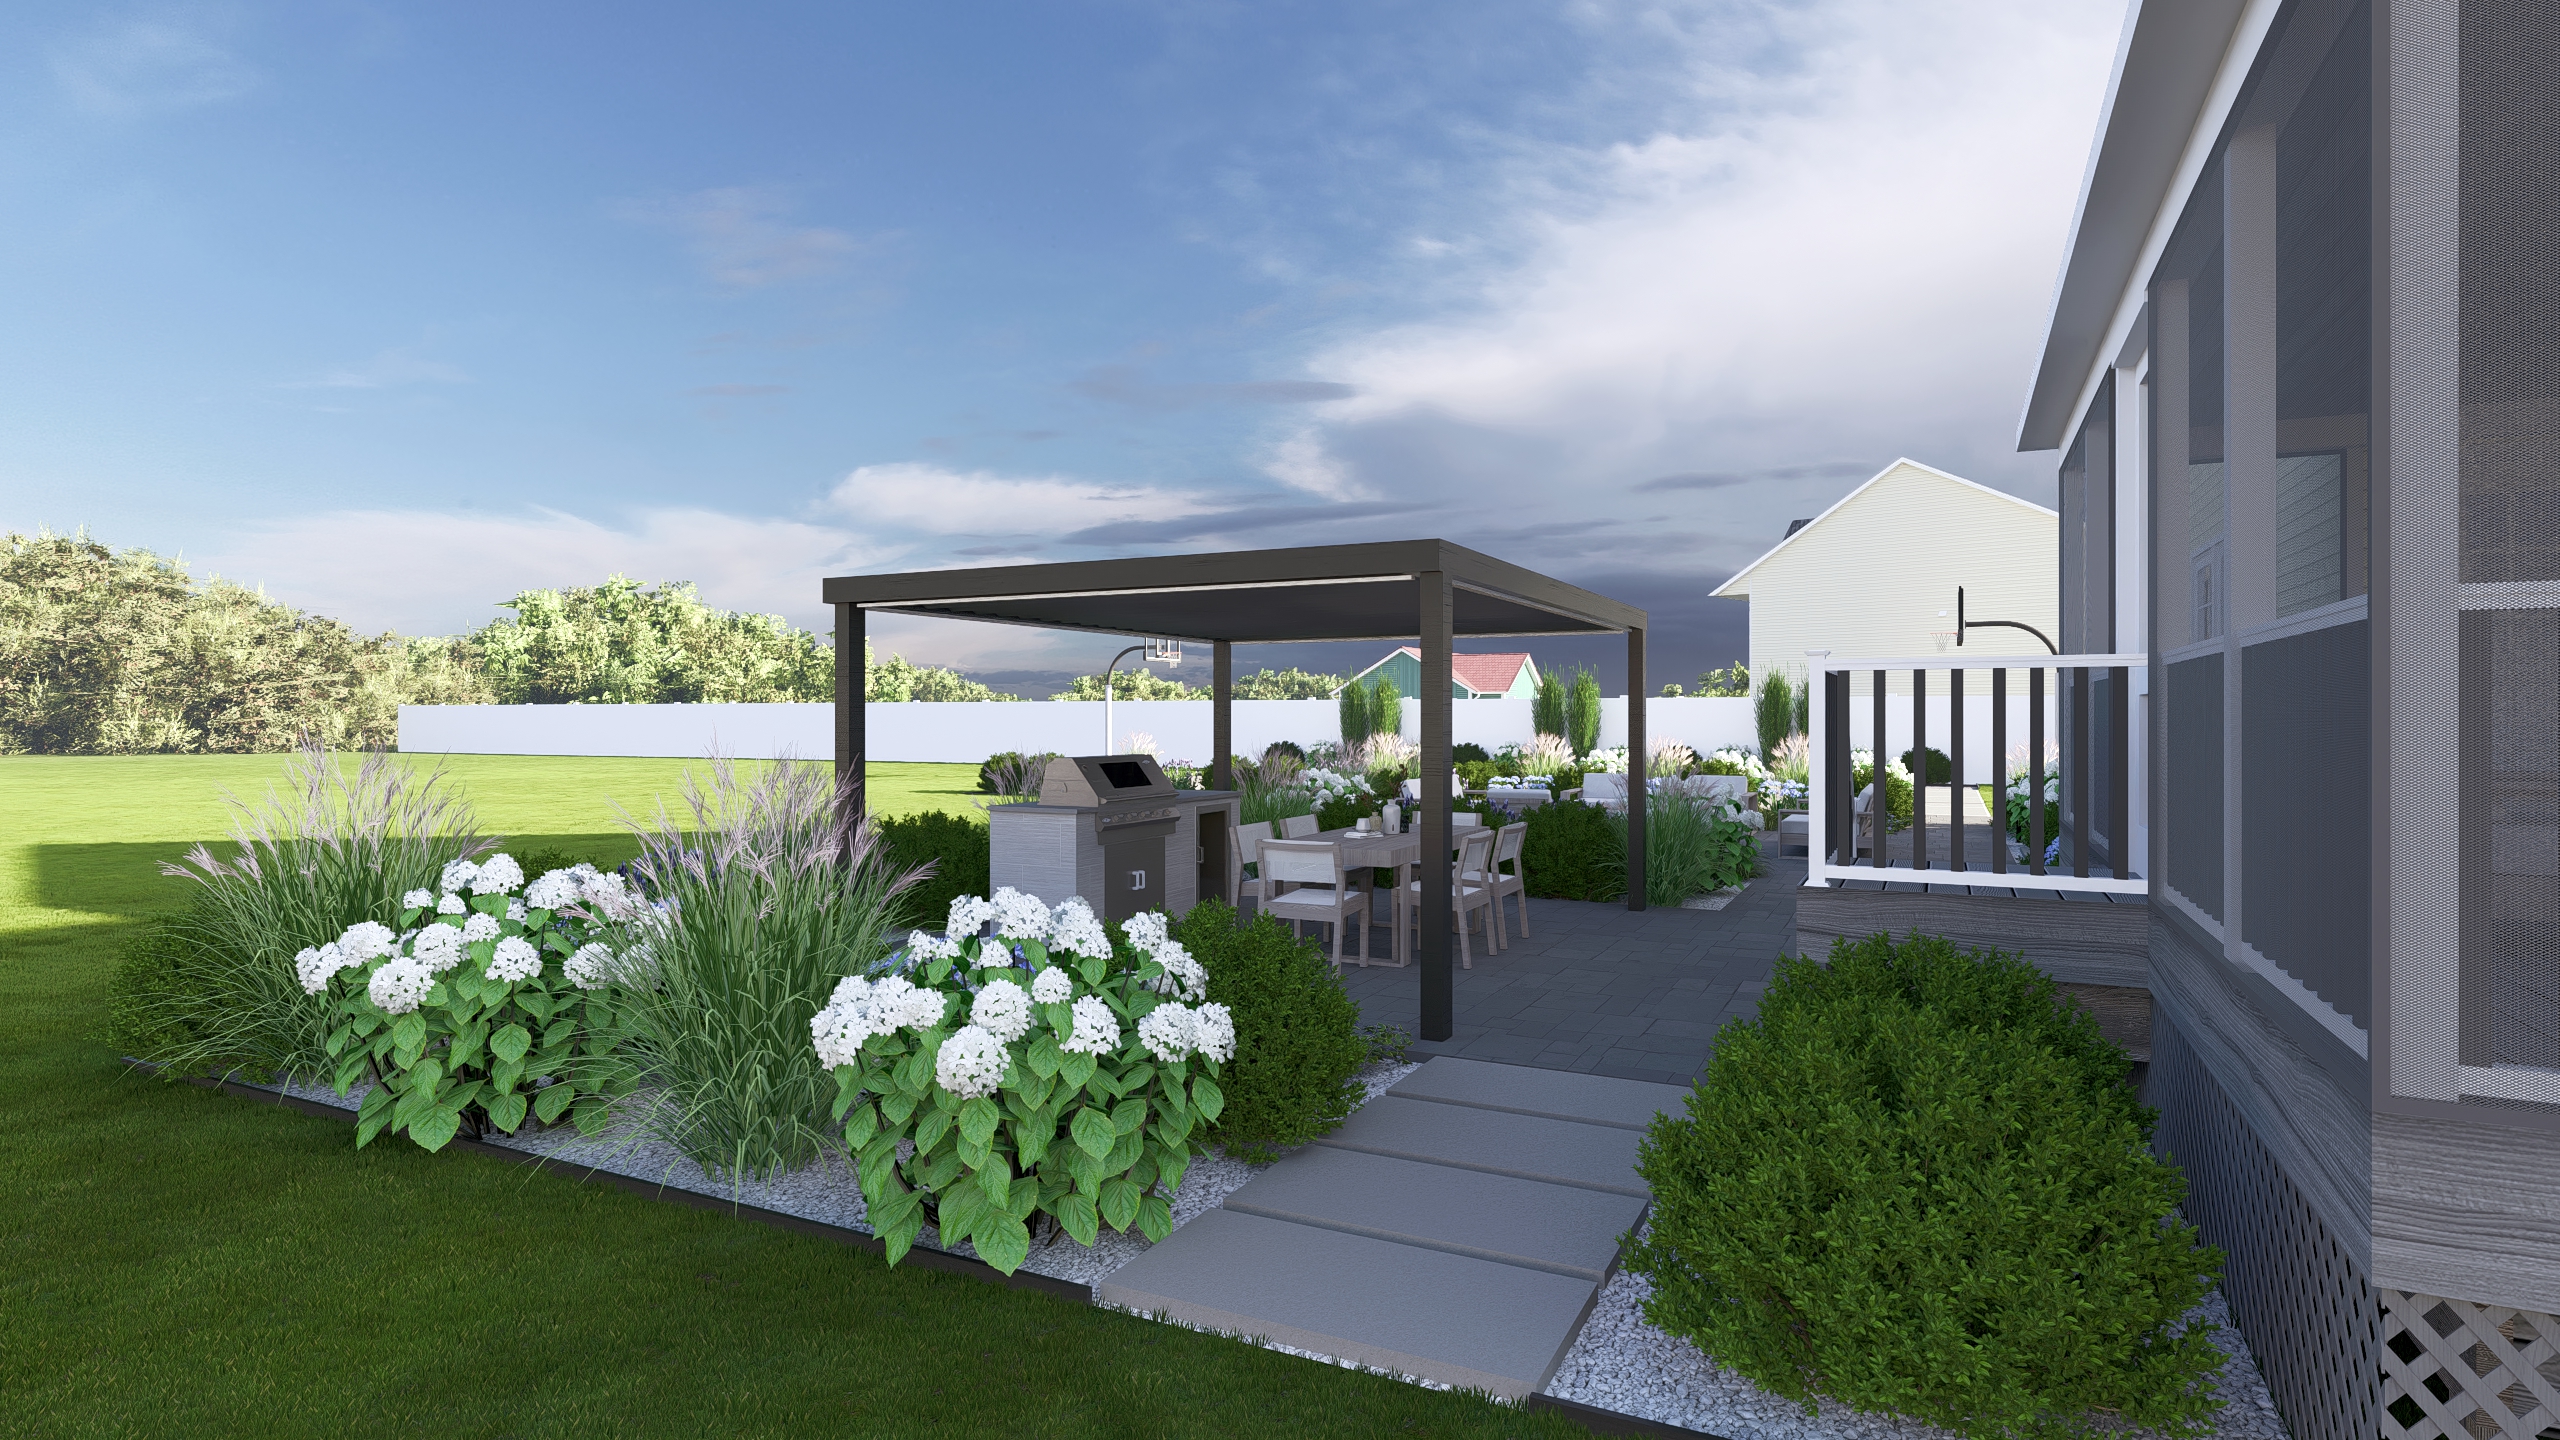
HOA boards do not judge your design process. They are more keen to evaluate your submission. Whether it is detailed and in accordance with what is proposed or contains any vague descriptions and sketches. Because it might lead to further delays in approval. The board also verifies that your project is as per the community guidelines regarding height, placement, and materials.
For instance, a homeowner in an Atlanta HOA community submitted a hand-drawn sketch for a proposed pergola in her lawn. The board did not approve it at first and asked her to resubmit twice for missing dimensions. Finally, the board approved it a third time when she came with a professional CAD plan and 3D rendering showing the exact height, footprint, and material.
Community Guidelines
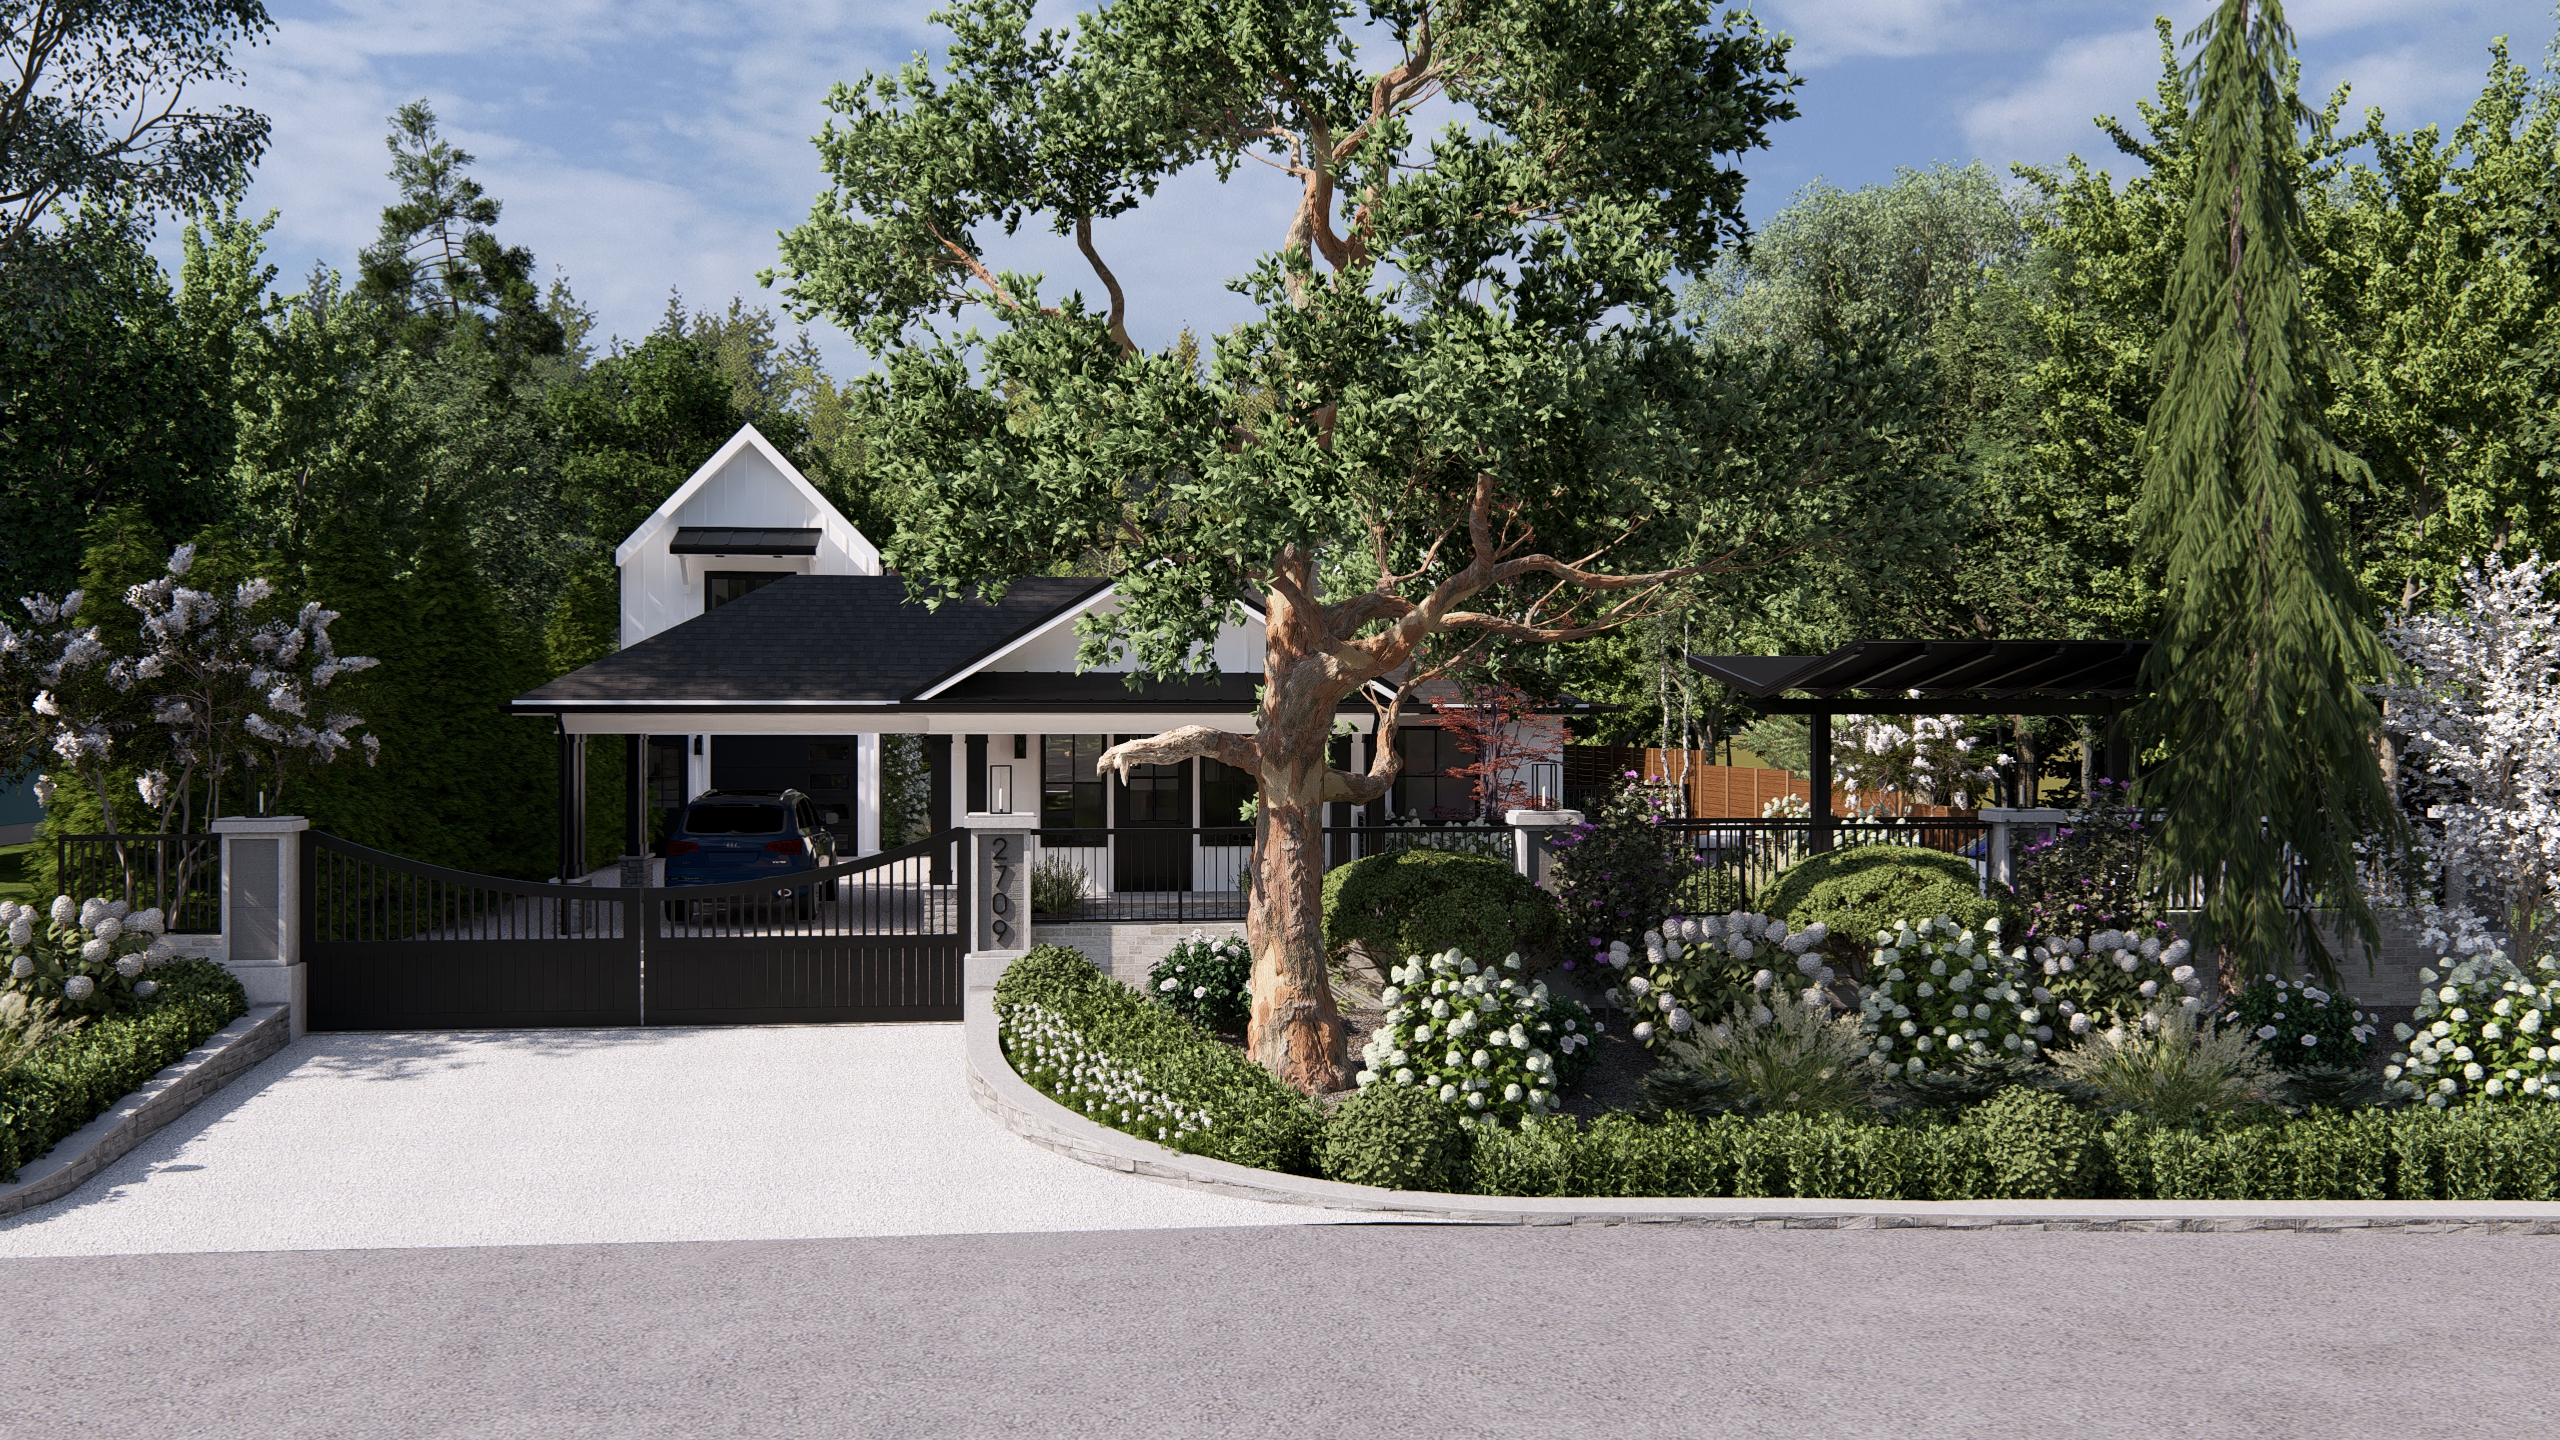
A BACQYARD designer will always ask the homeowner to submit all the rules and regulations of their specific community, or to simply provide us with their phone number and we will gather the information. It is the first step where HOA approval begins. You can upload community rulebooks, height limits, material restrictions, and fence line rules before any drawing for the design begins. It not only saves the project from revisions but also gives your designer a clear picture of what to do and what not to do. Still, if any guideline isn't clear, it gets fixed during the initial layout. To learn more about how our onboarding system gathers relevant data, read our guide on How Remote Landscape Design Actually Works.
Permit For Local Regulations
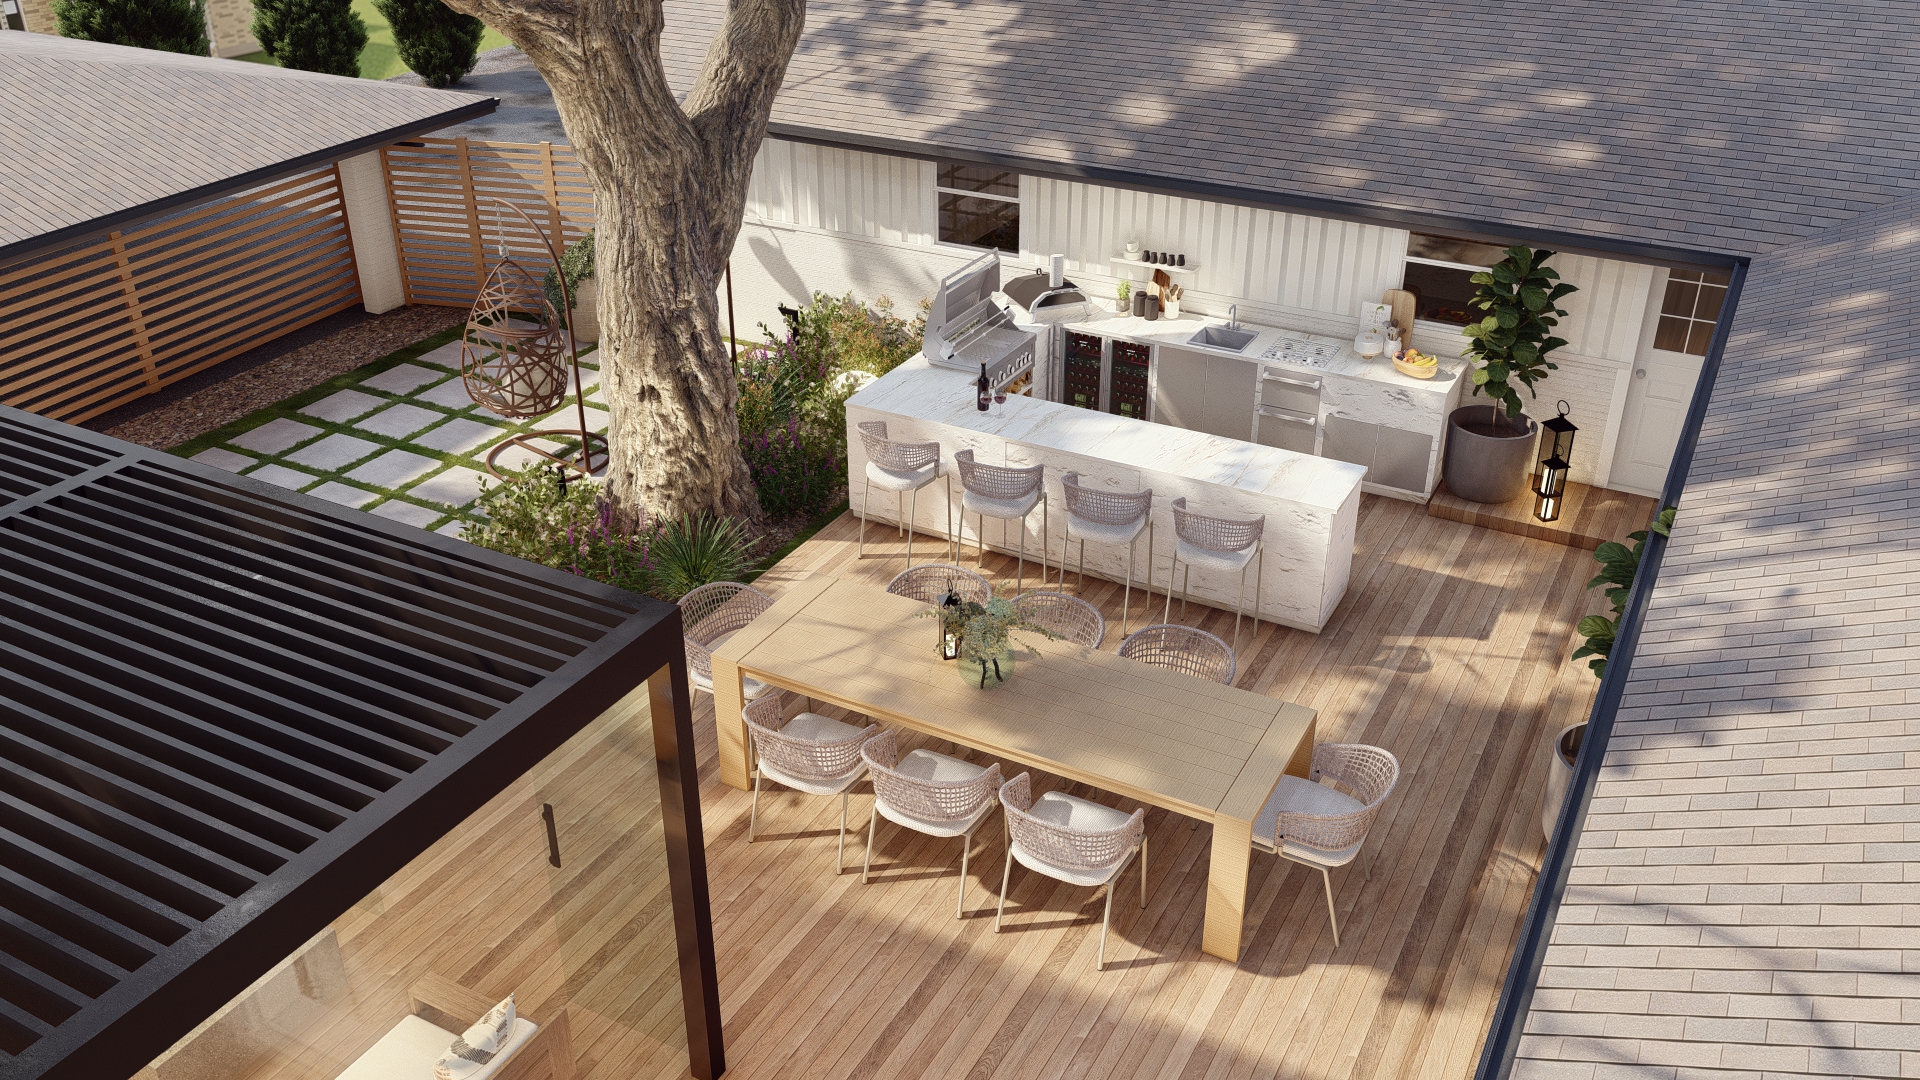
As regional building regulations and HOA guidelines often overlap, our team efficiently researches general requirements to flag potential permit triggers early in the design phase. They highlight elements like major grading or structures over a specific height that require municipal permits. You then have to confirm those details with your local city building department. It helps you get a perfect design plan and saves time from major revisions after the design is completed.
For instance, a homeowner in a Denver suburb learned that she might require a permit for her outdoor kitchen due to its size during her consultation phase with BACQYARD. It helped her decide whether to get the permit or scale down the size before the design was finalized to avoid any issues after the submission.
Detailed Documentation
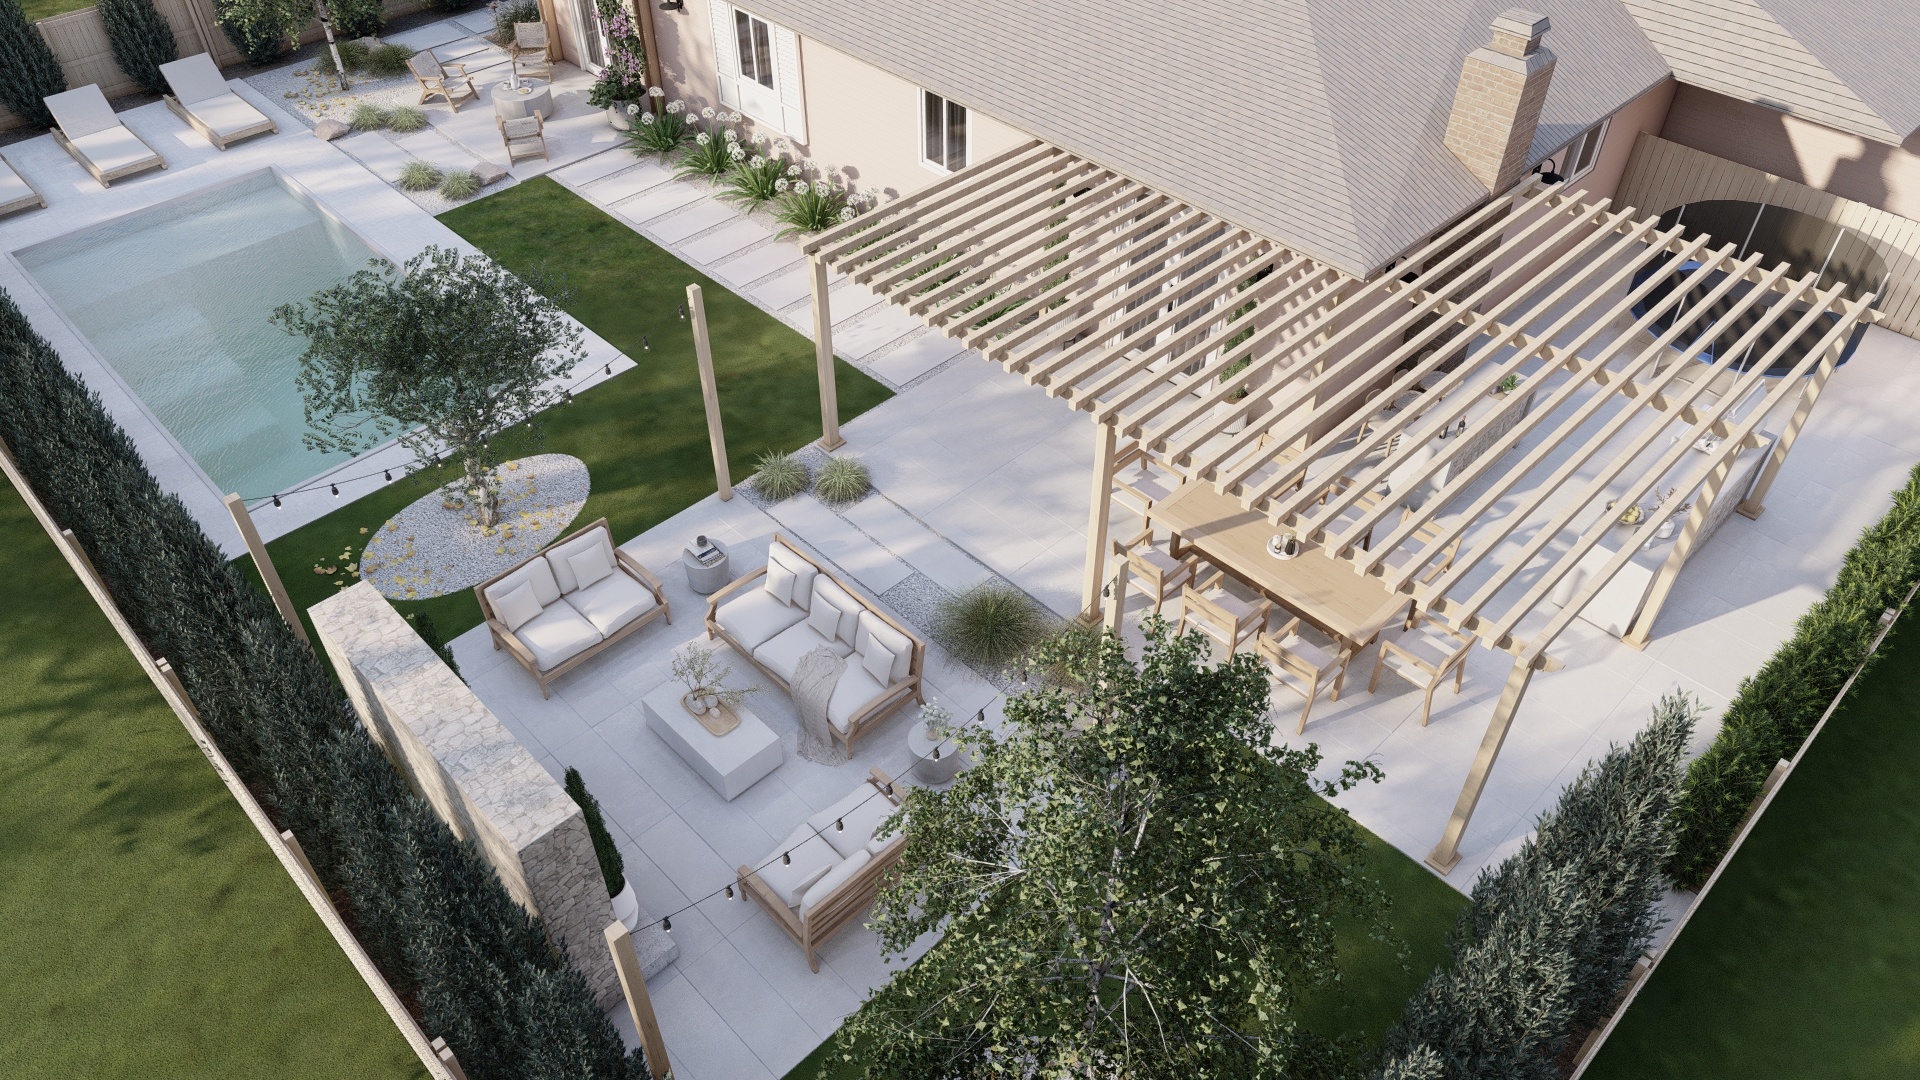
How long a proposal takes to get approved depends on its clarity and detail. Complete, clear proposals tend to move faster and get approved more quickly than ambiguous submissions. You just have to provide the exact information an HOA board requires, including dimensions, materials, and placement relative to property lines. The online design process actually helps you produce a complete submission by enforcing standard formats and gathering clear digital records.
For instance, a homeowner in South Carolina reported that her HOA board usually took several weeks to review the incomplete submissions, but in her case the review was completed in one meeting because her CAD plan and rendering package answered all the questions the board was supposed to ask.
Specific Regulations
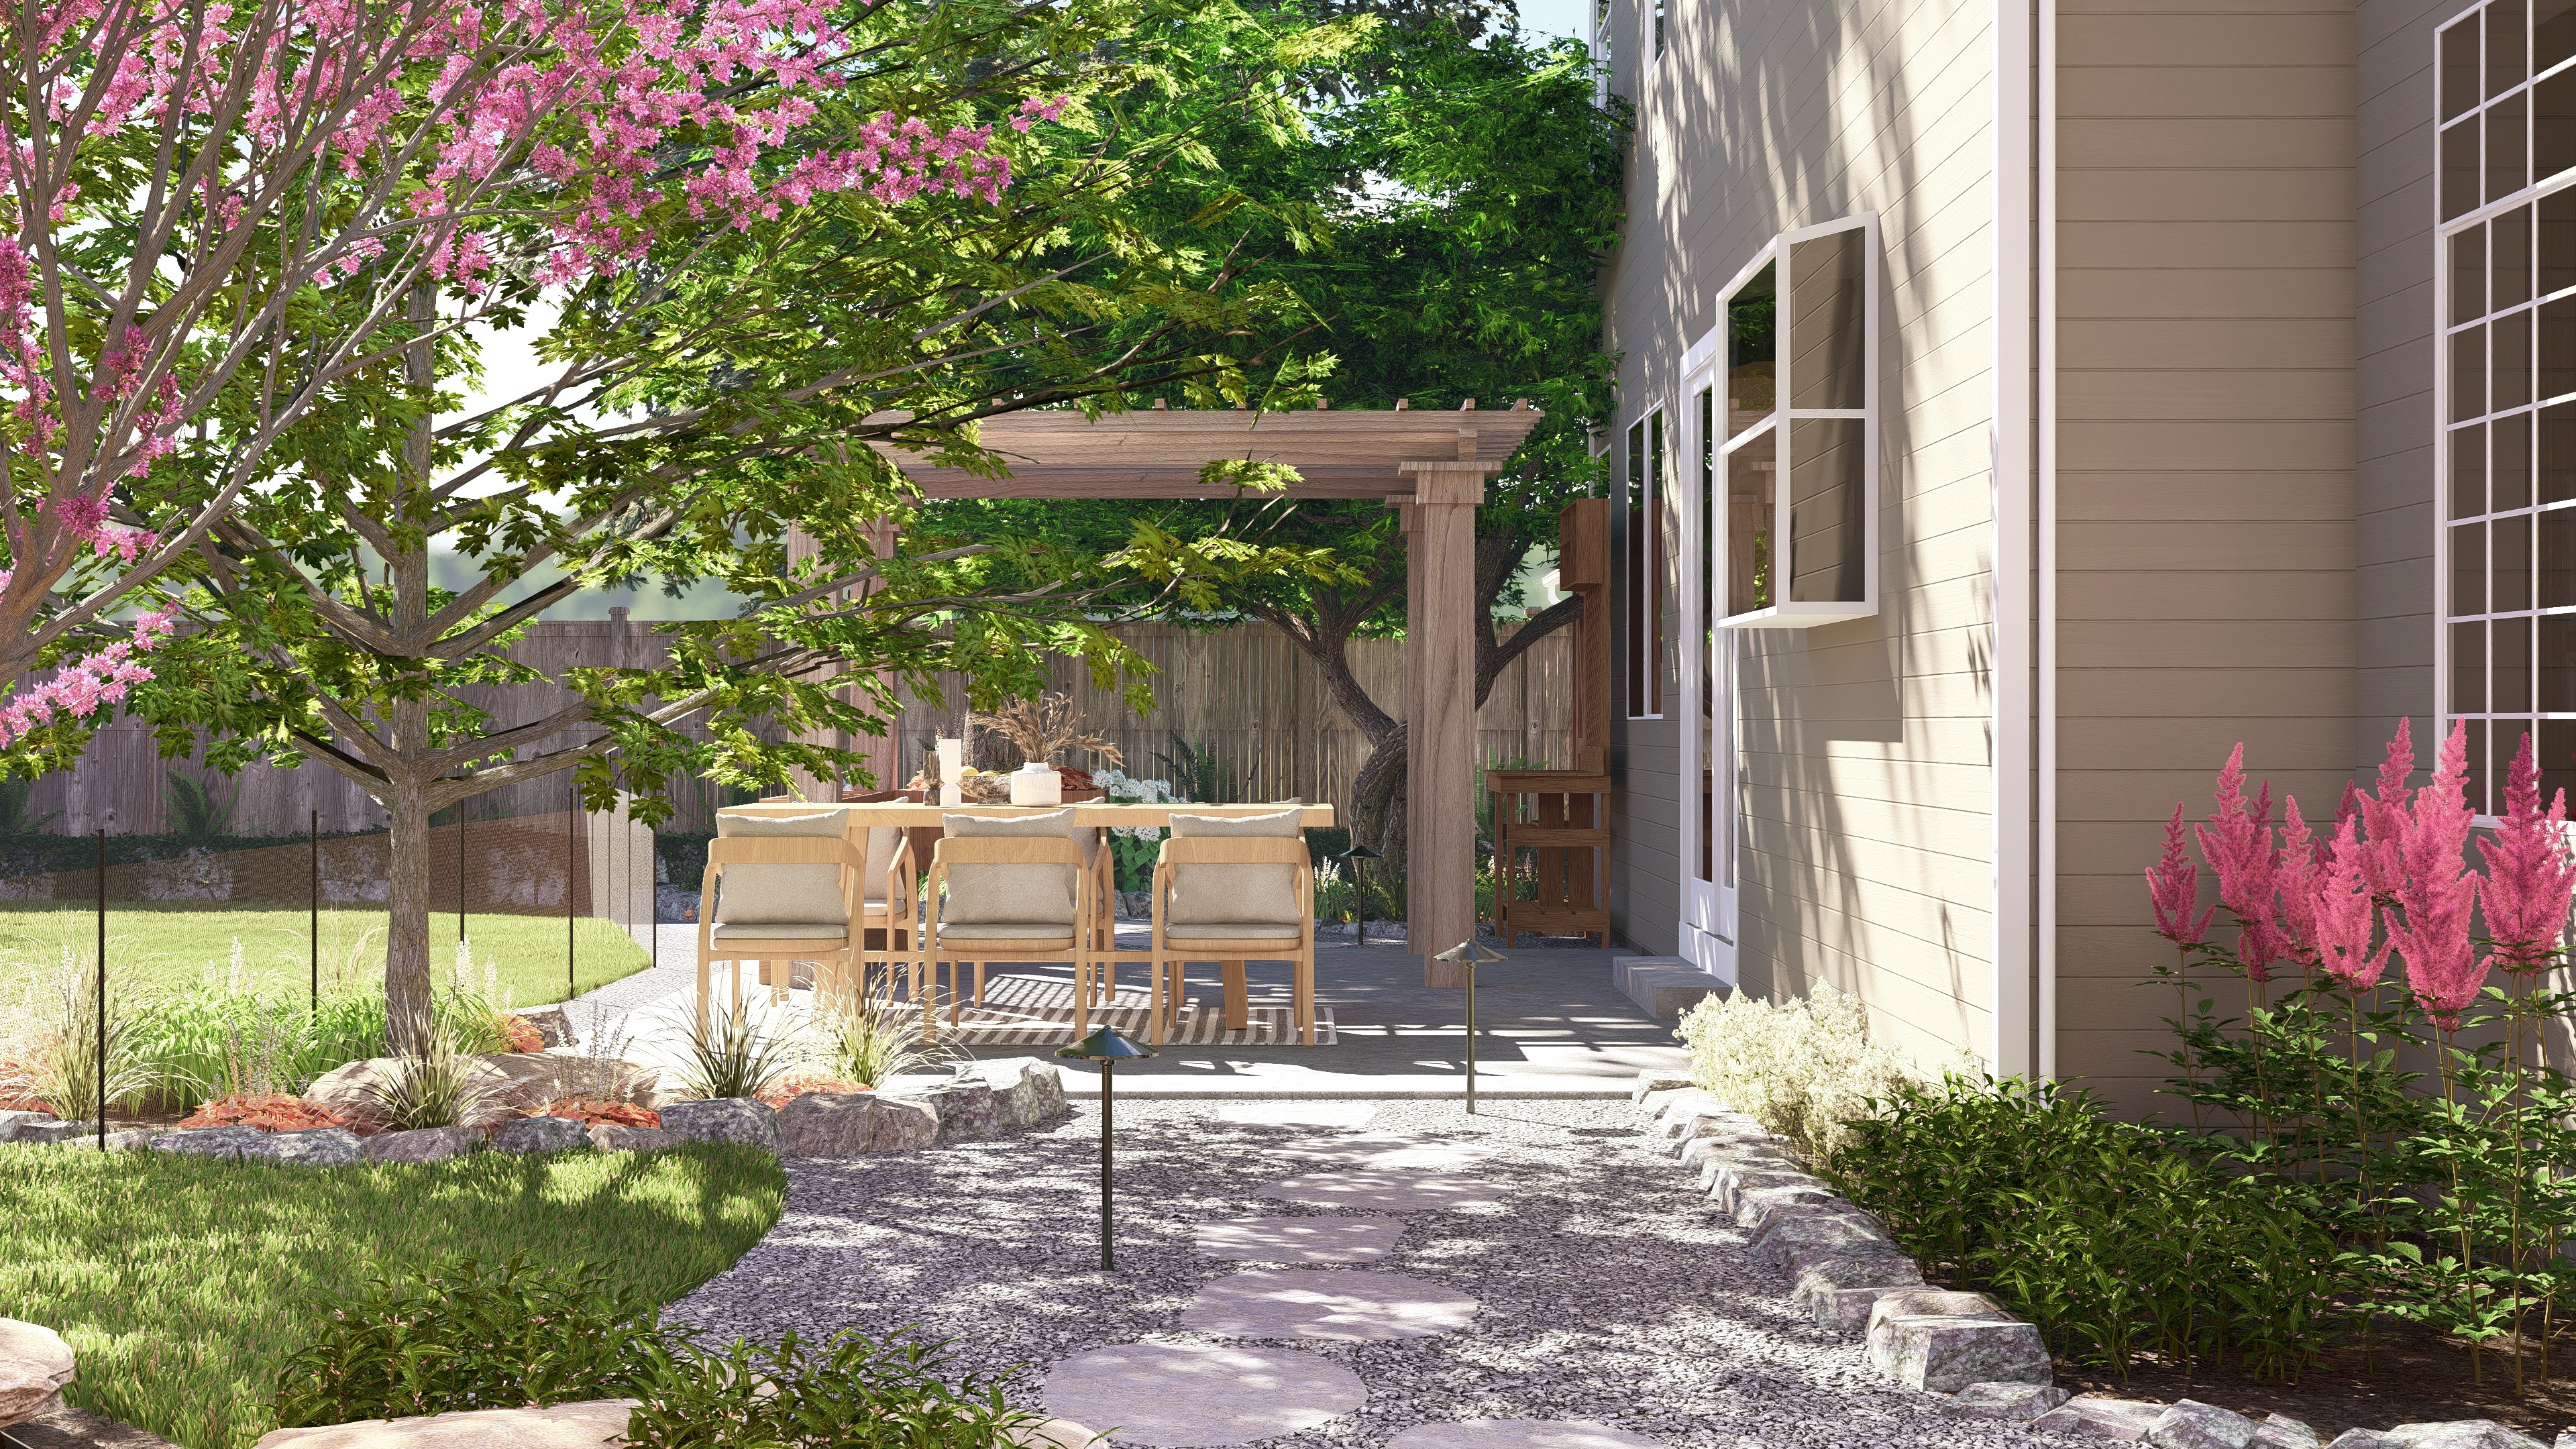
Some of the HOA communities have quite specific rules and regulations, like restricted plant lists, screening requirements, or approved paint colours. You should be familiar with them and remember to share full HOA documentation during the questionnaire phase upfront with the designer. If you provide exact documentation to the designer, it eliminates the guesswork and helps ensure your submission aligns with board expectations, resulting in a seamless review process and faster approval.
For instance, a homeowner living in Florida had a requirement that all hardscape materials have to match a specific tan shade set by the HOA board. He provided the HOA's architectural guidelines document in the questionnaire initially submitted to the designer. It helped our designer to create a design matching those exact color codes and prevent board rejection afterwards.
Conclusion
A professional design package by a skilled designer answers all the questions from the board. At BACQYARD, our designers are well-trained to handle such projects for homeowners specifically residing in HOA communities. We provide a complete package that gets approved smoothly through the board.
Schedule a free call today and book an appointment with our dedicated designer to get started on your journey to design your home seamlessly.
Related Articles
.png)




Ready to co-design your outdoor space?
Start now—secure checkout, no hidden fees. Prefer to talk first? We’re happy to meet you.

