
Nevada Modern: Geometric Pool & Luxury Louvered Pavilion
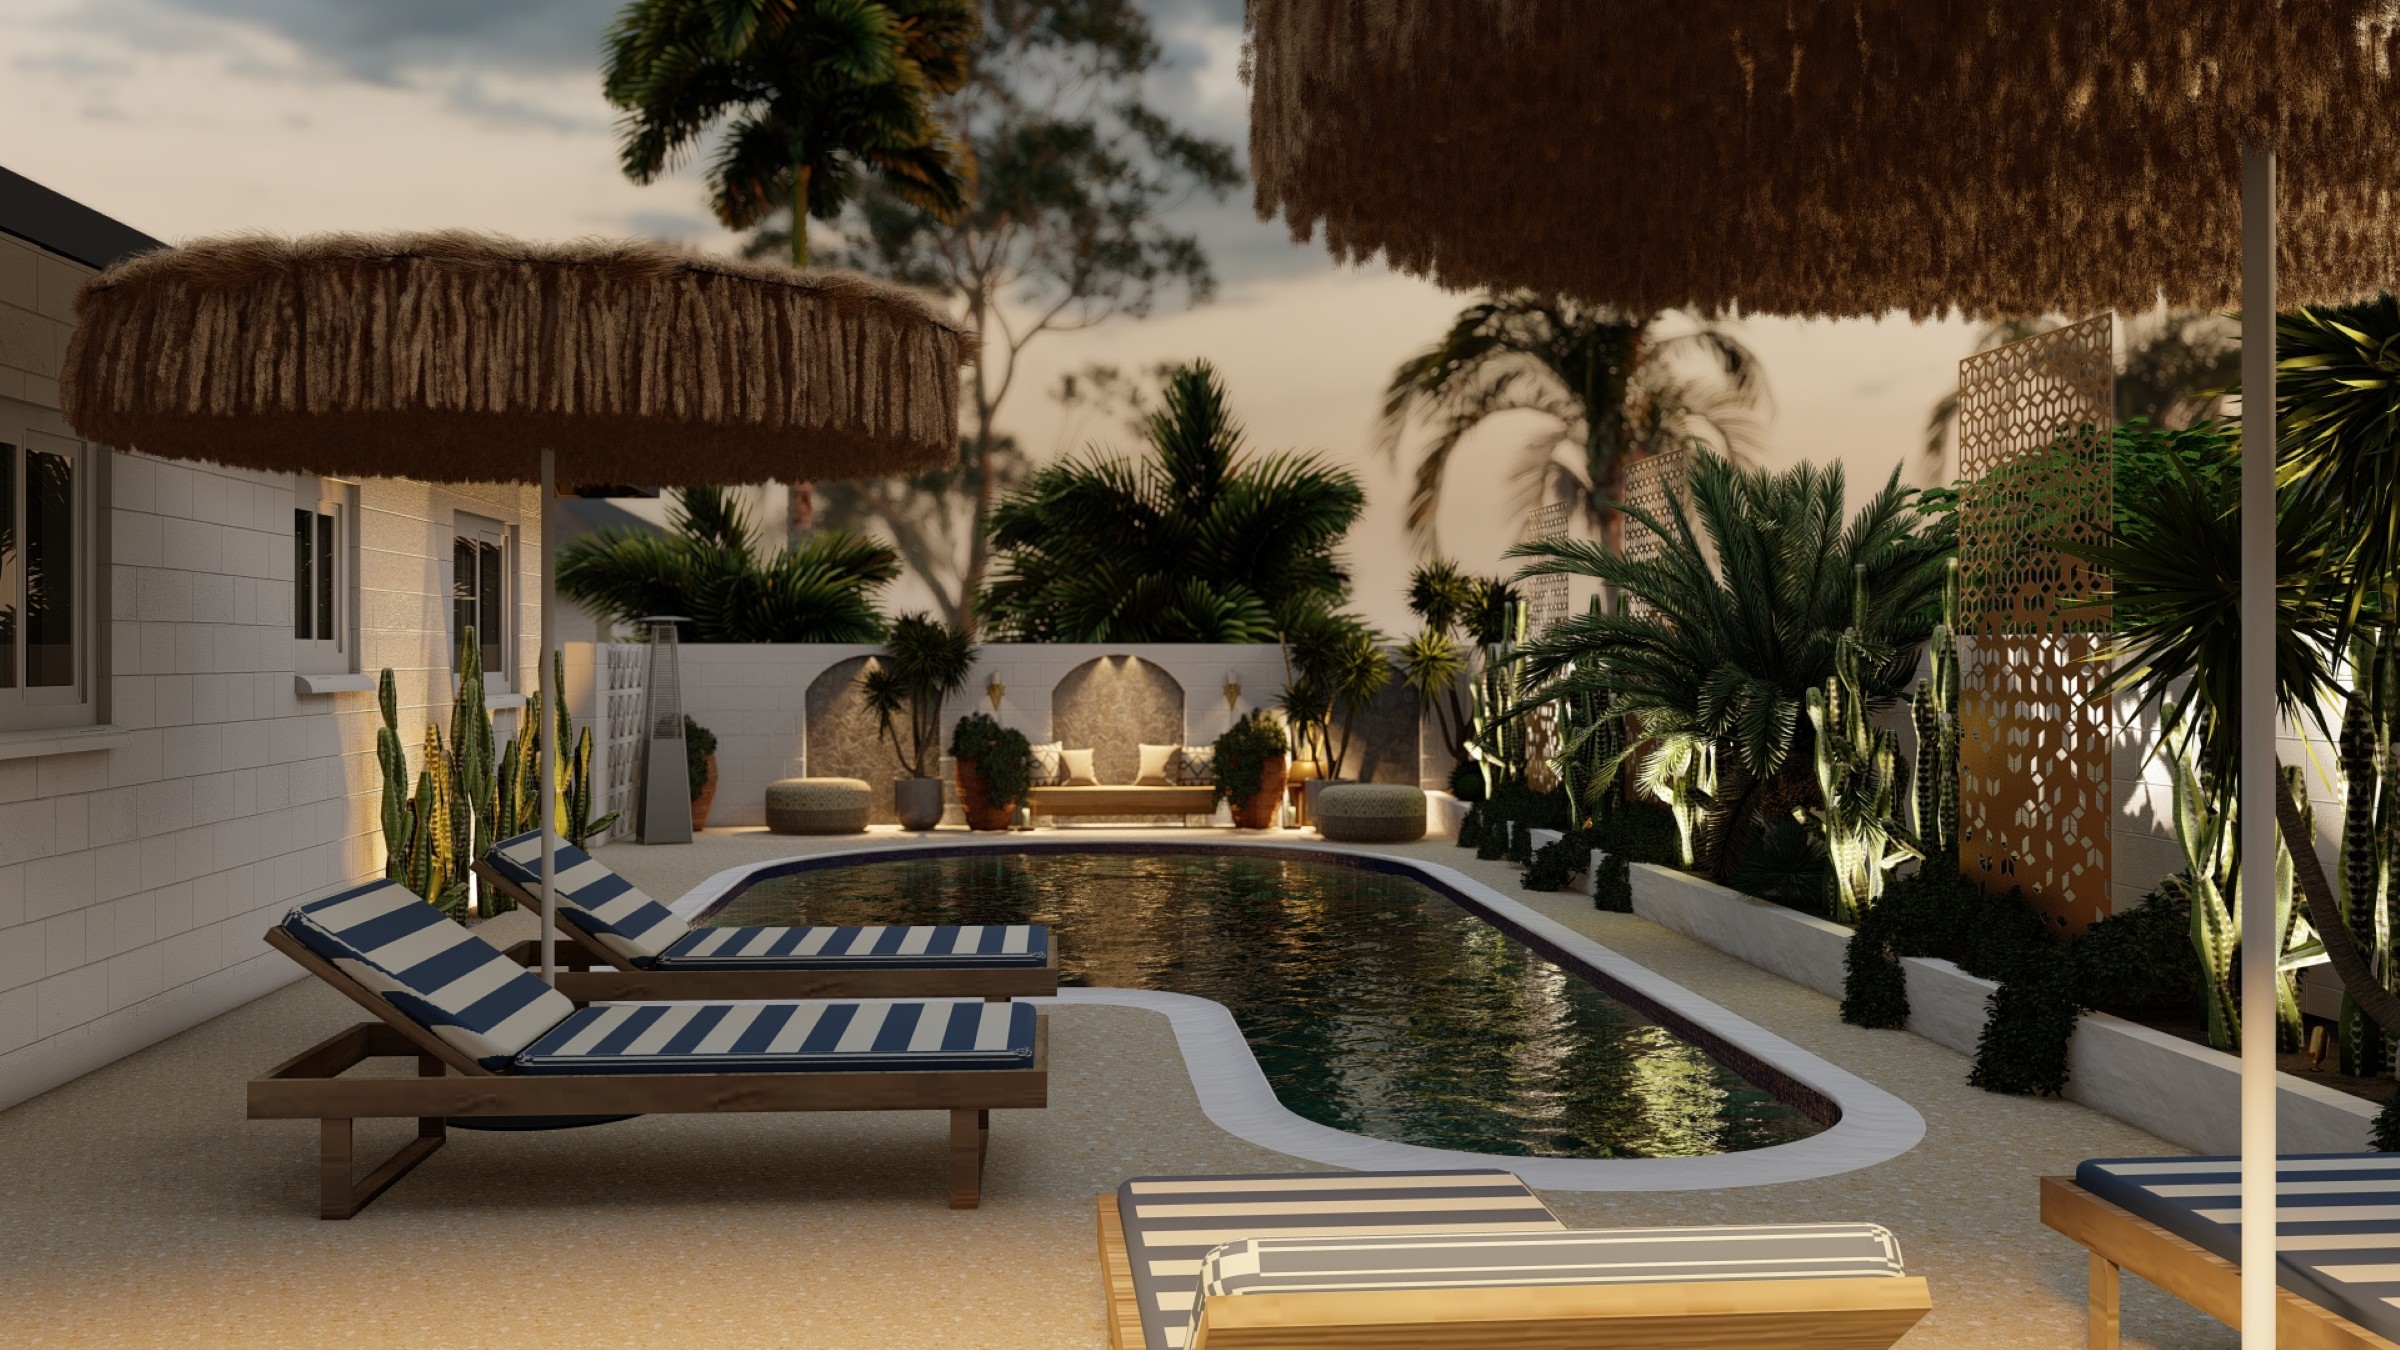
A masterclass in desert luxury, this Nevada backyard transformation features a sleek geometric pool, a professional outdoor kitchen, and an architectural louvered pavilion. Designed for high-end entertaining, it perfectly balances contemporary lines with the rugged beauty of the desert.
Nevada Modern: Geometric Pool & Luxury Louvered Pavilion
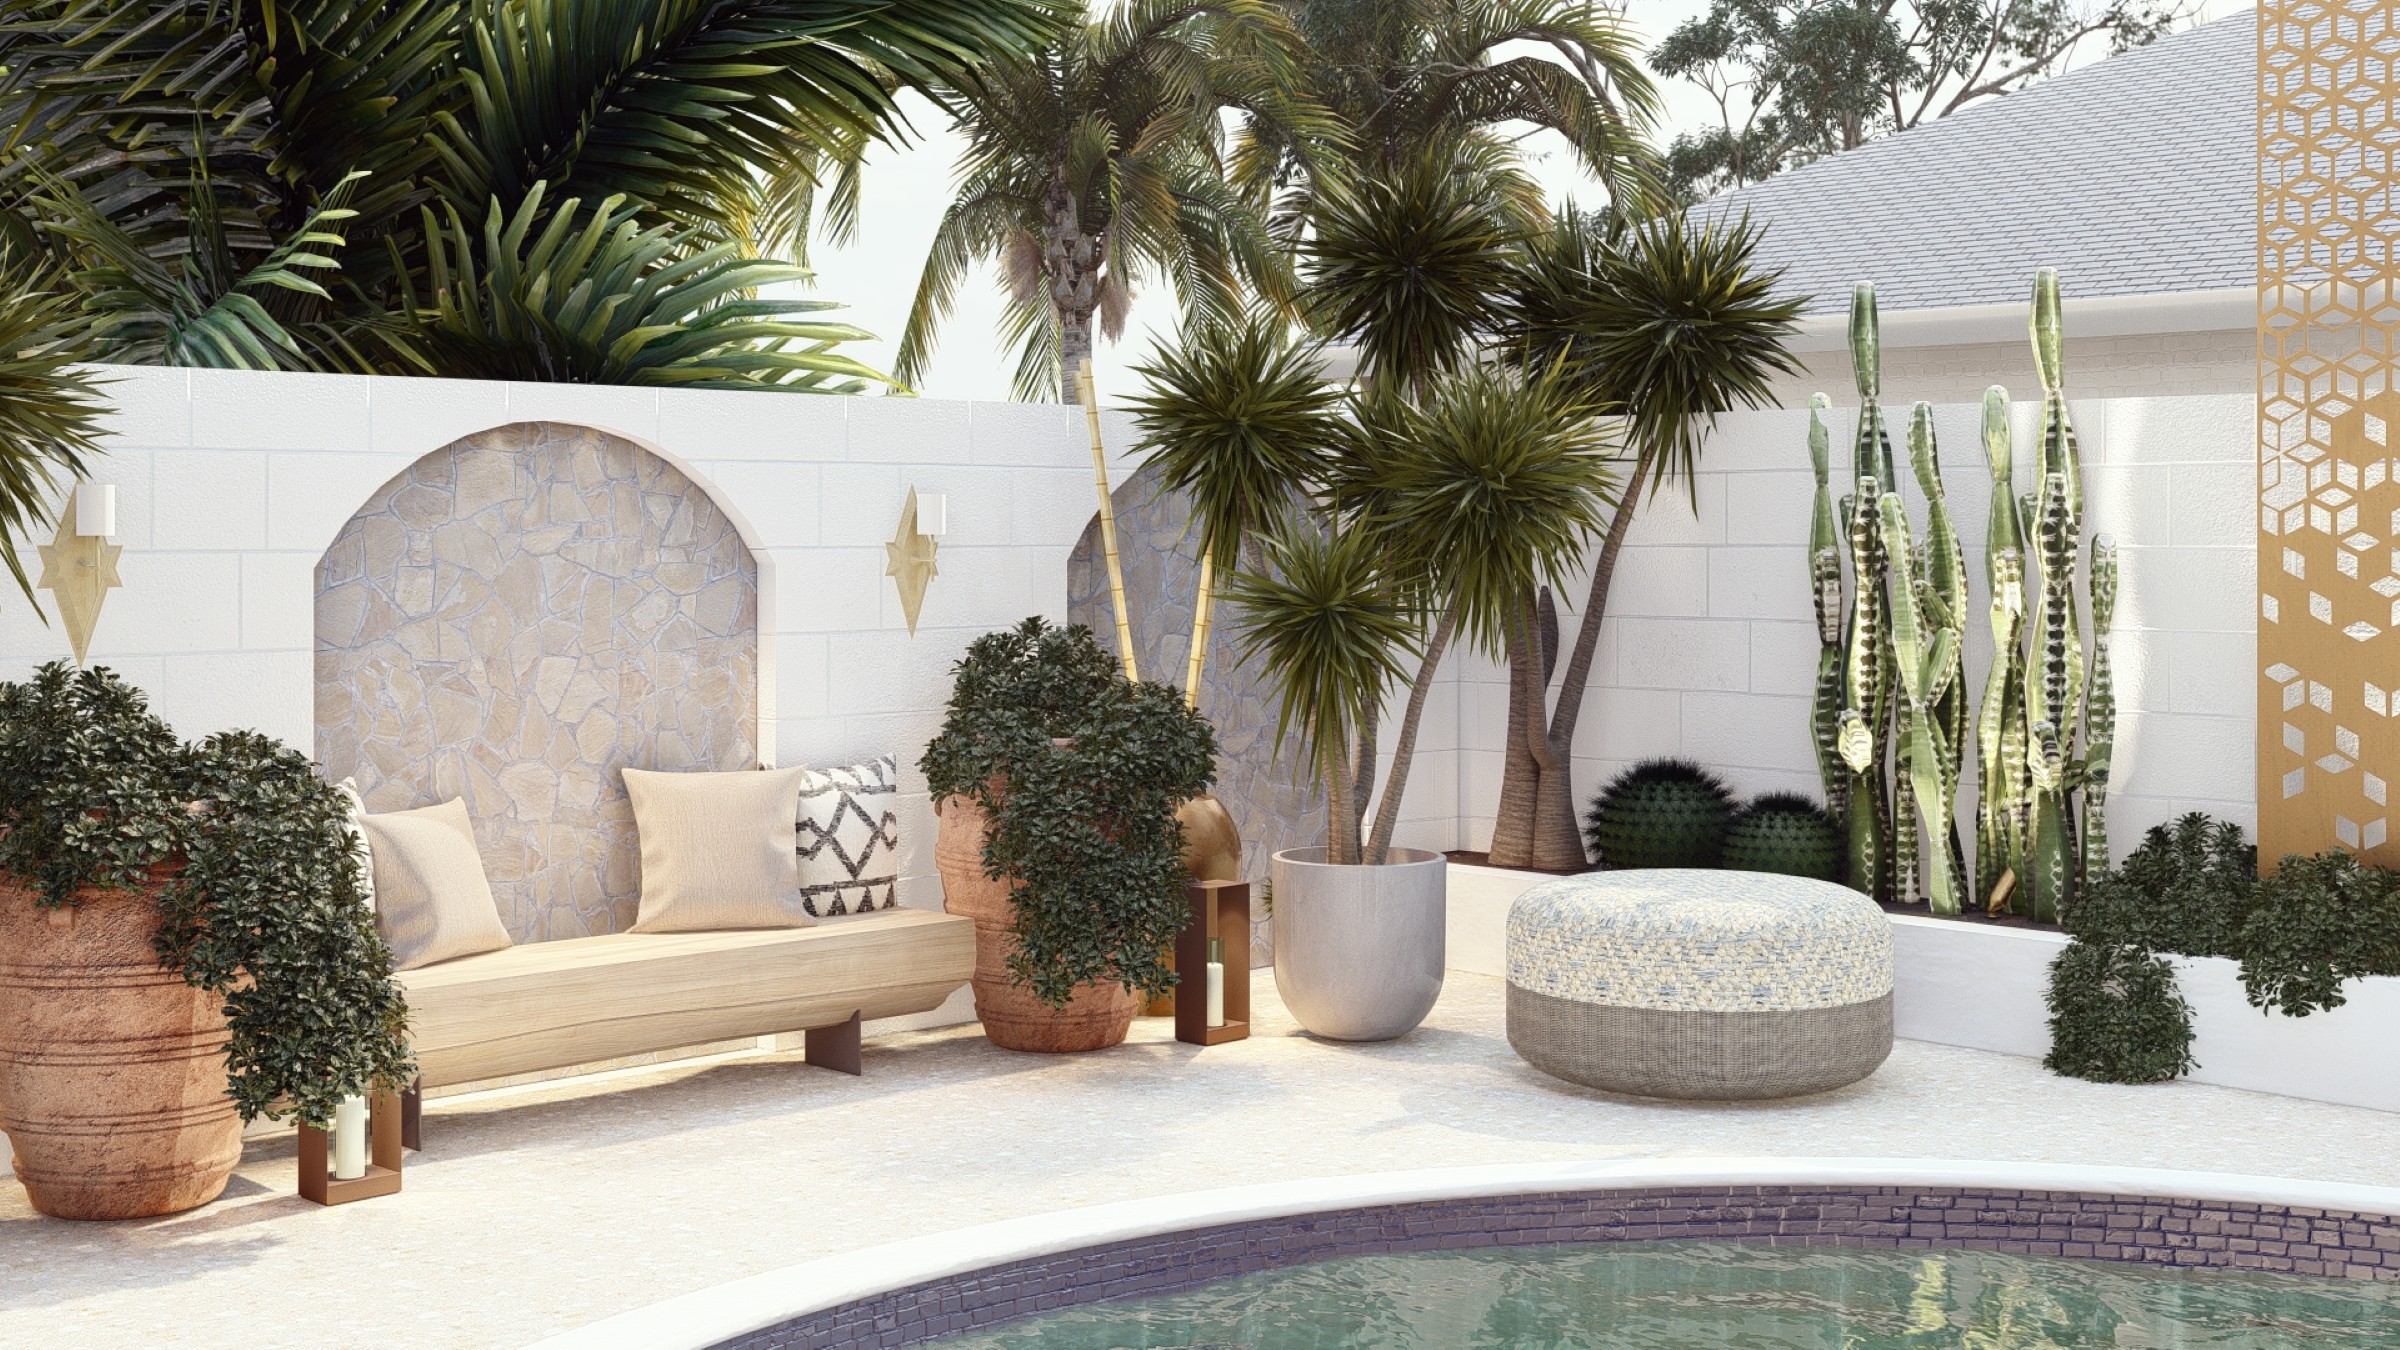
This backyard project was engineered to create a bold, contemporary statement that maximizes the dramatic Nevada landscape. By focusing on sharp architectural lines and premium social "islands," the design transforms the property into a curated estate that feels like a world-class private resort.
Key Features of the Design
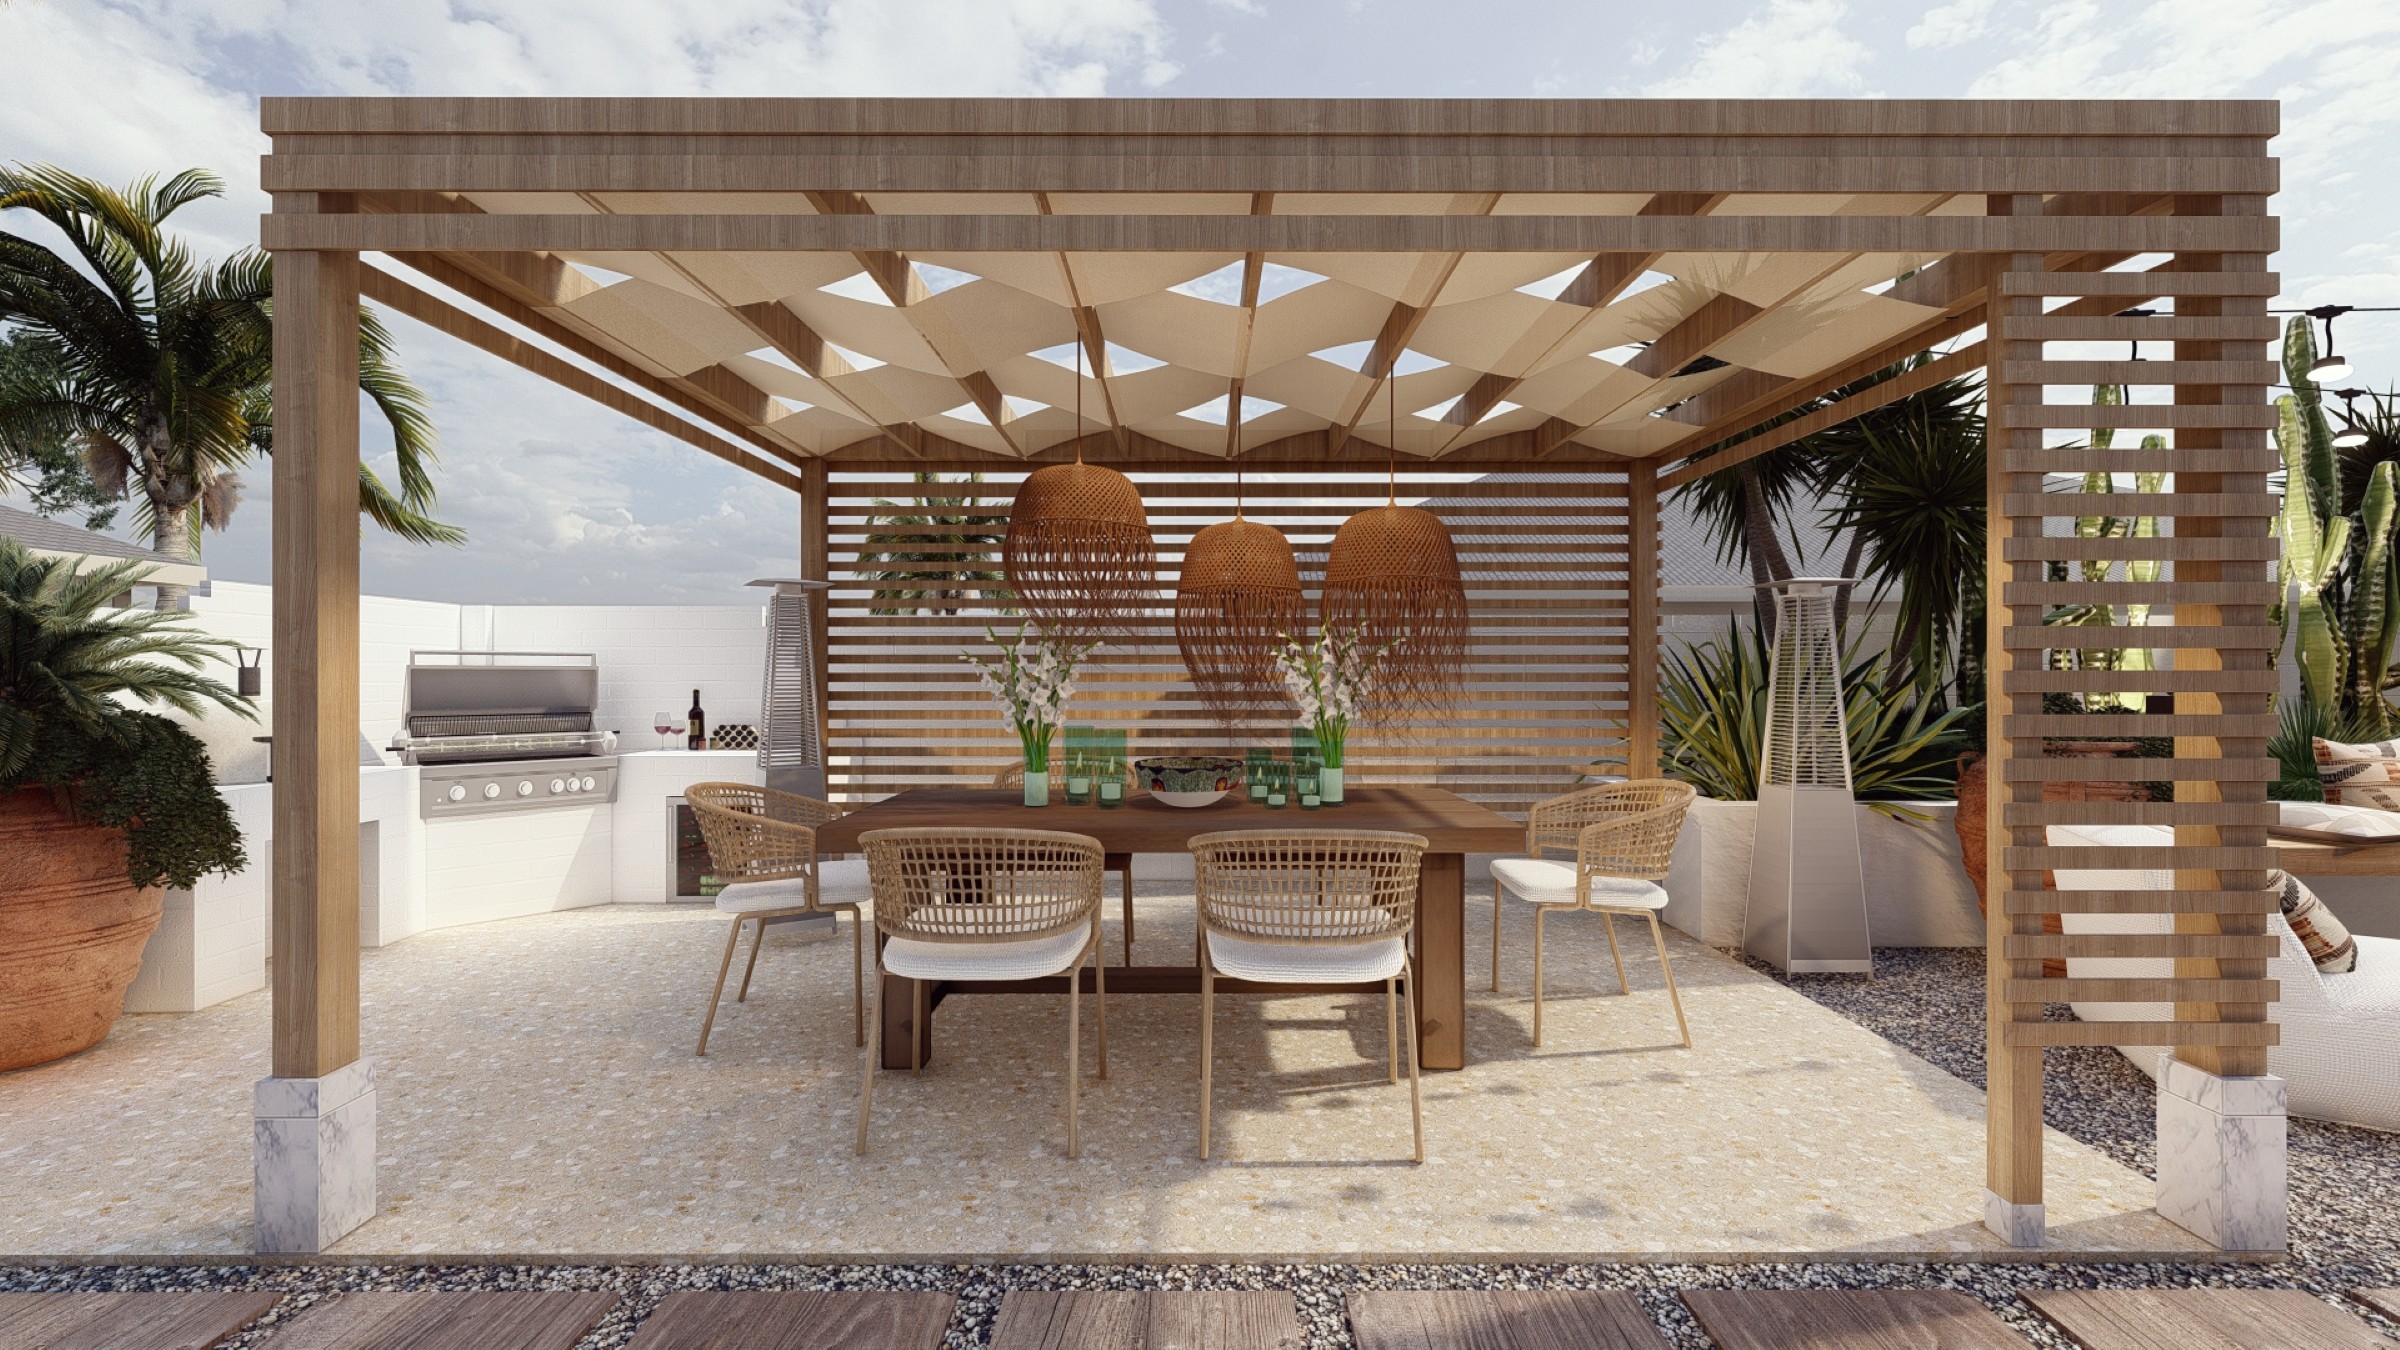
- Architectural Louvered Pavilion: The standout feature is a sleek, black-framed louvered pergola. This motorized structure provides adjustable shade for a high-end "outdoor room," accommodating a spacious dining area and a media lounge with a built-in television.
- Geometric Pool & Sun Shelf: The backyard is anchored by a stunning rectangular pool featuring a wide sun shelf for shallow lounging. The clean edges and vibrant blue water provide a refreshing, high-contrast centerpiece against the desert-toned hardscape.
- Professional Outdoor Culinary Suite: Designed for the ultimate host, the kitchen features modern black cabinetry topped with light-toned stone counters. This fully equipped station is integrated into the pavilion, perfect for poolside catering.
- Precision Grid-Paver Hardscaping: The design utilizes oversized light-grey pavers set within a precise grid of vibrant synthetic turf. This rhythmic pattern creates a polished, architectural floor that connects the home to the social zones.
- Linear Fire Lounge: Strategically placed for sunset views, a modern linear fire pit provides an intimate social destination. Its minimalist design anchors the lounge zone and extends the usability of the yard into the cool desert evenings.
- Modern Architectural Planters: Instead of a traditional spa, the pool deck features integrated square planters. These "living art" installations house architectural desert flora, adding height and texture while maintaining the project's clean, geometric language.
This project is a premier example of Modern outdoor living, proving that thoughtful architecture and a bold, monochromatic palette can turn a desert lot into a sophisticated private sanctuary.
Other Projects
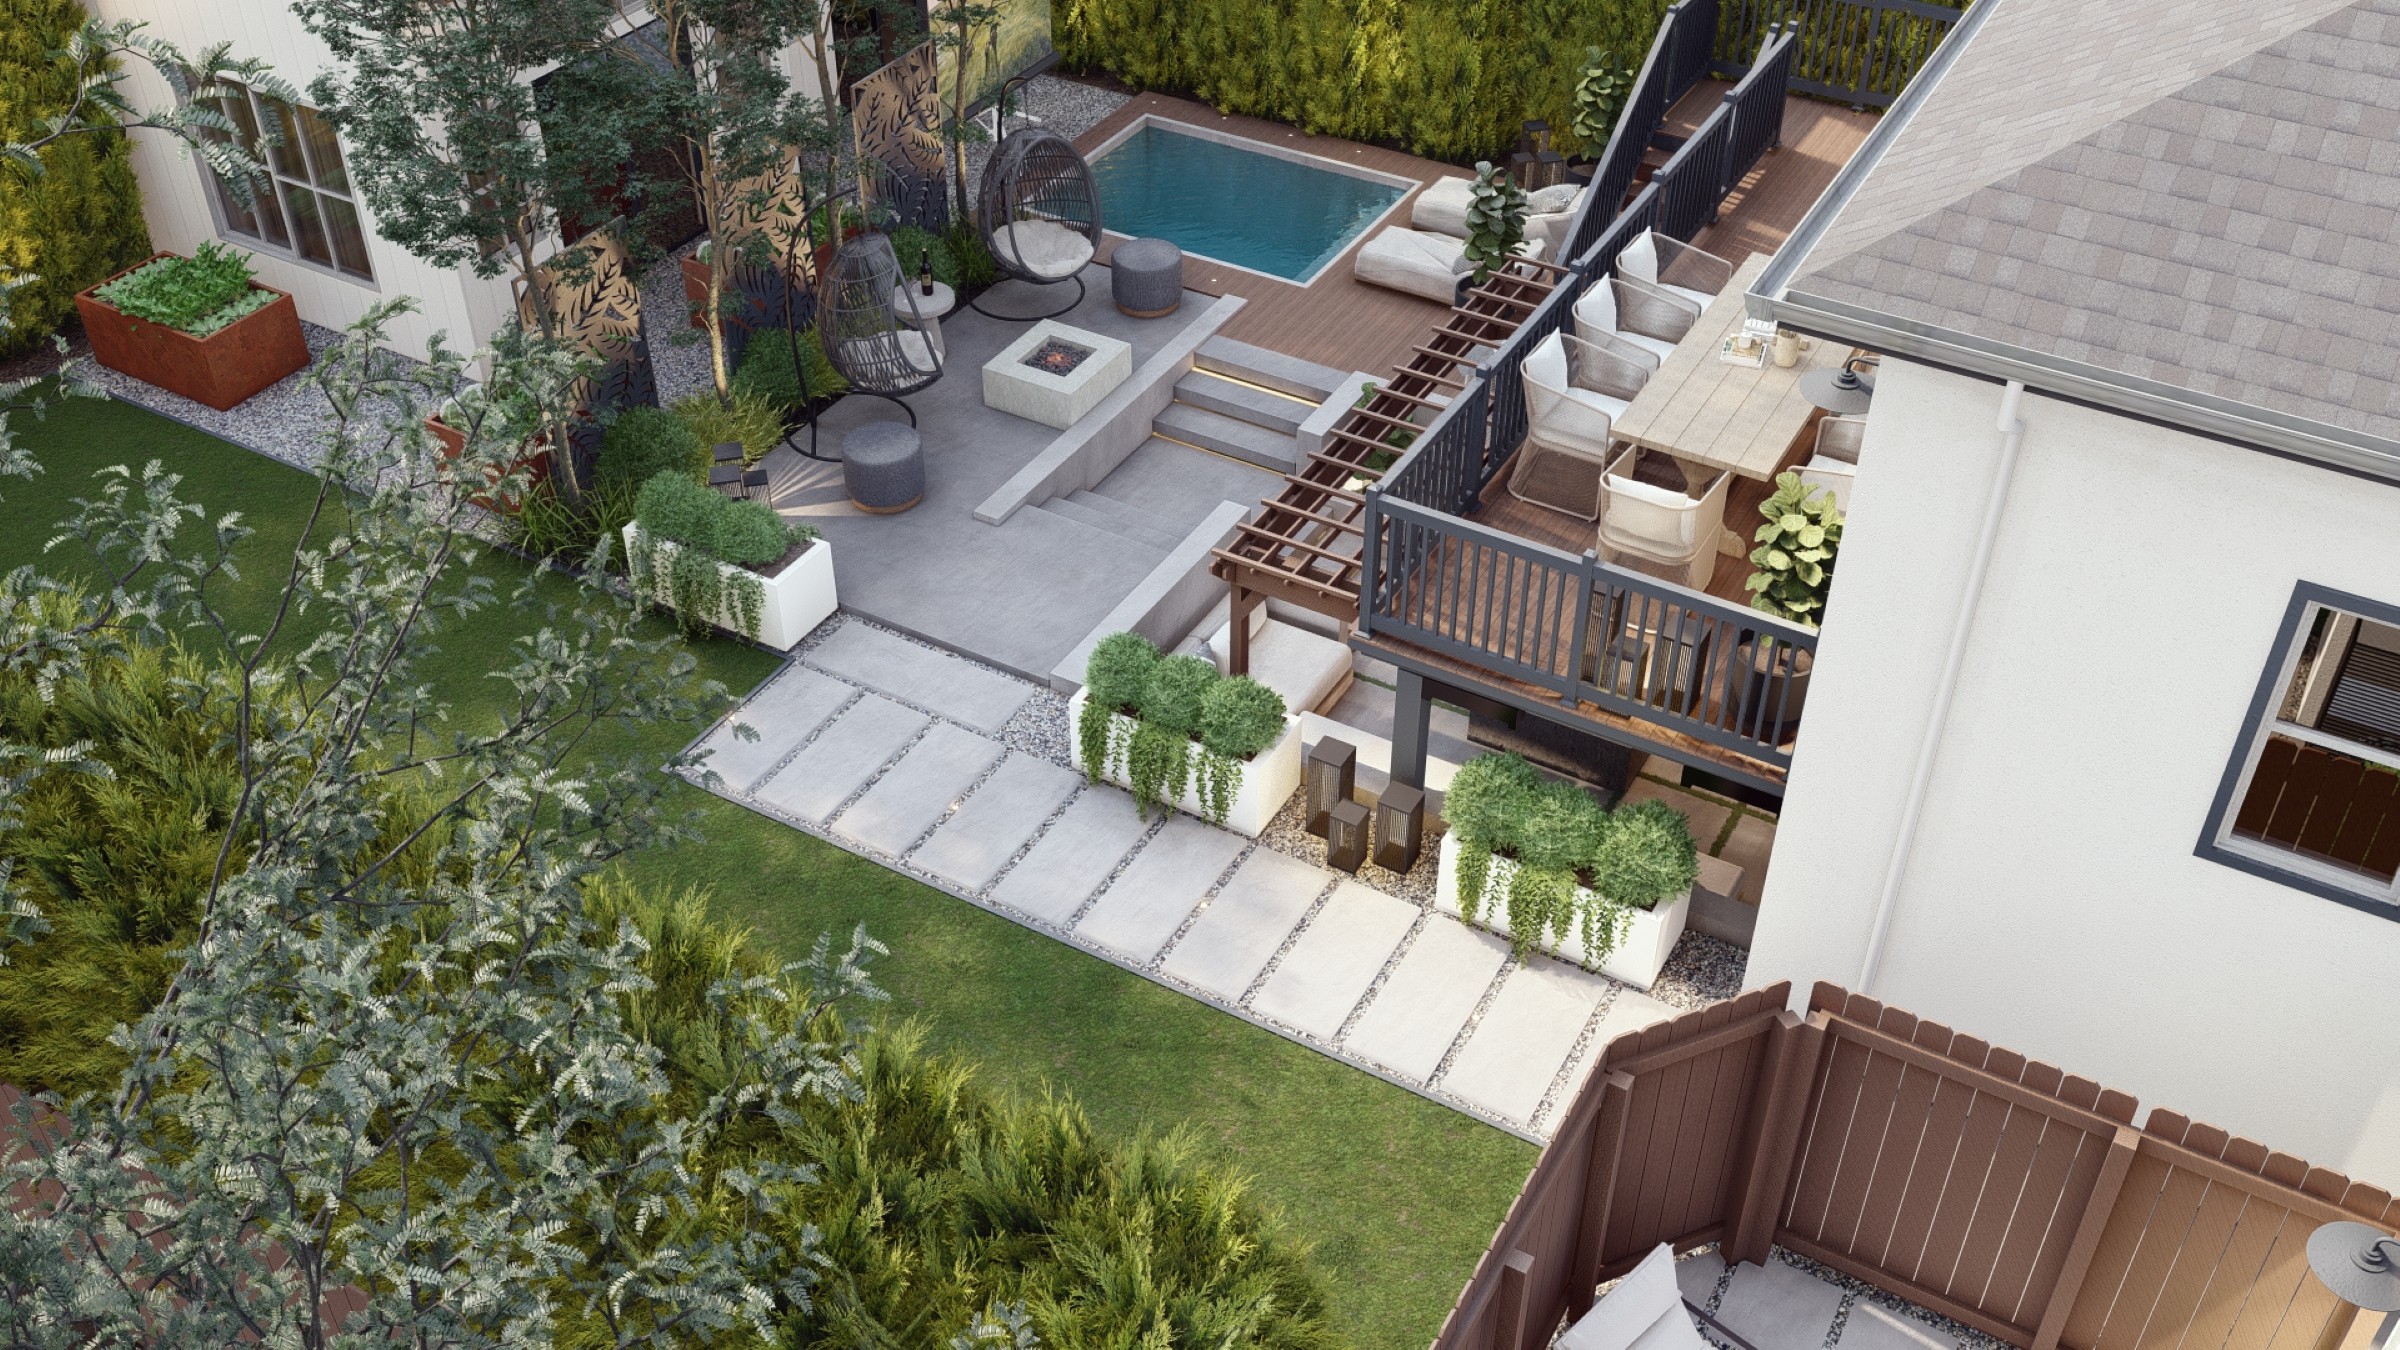
California Modern: Cinema Lounge & Resort-Style Pool Oasis
A premier California backyard transformation designed for ultimate entertainment. This renovation features an open-air cinema with a linear fire pit, a luxury geometric pool and spa, and a professional-grade outdoor kitchen for high-end coastal living.

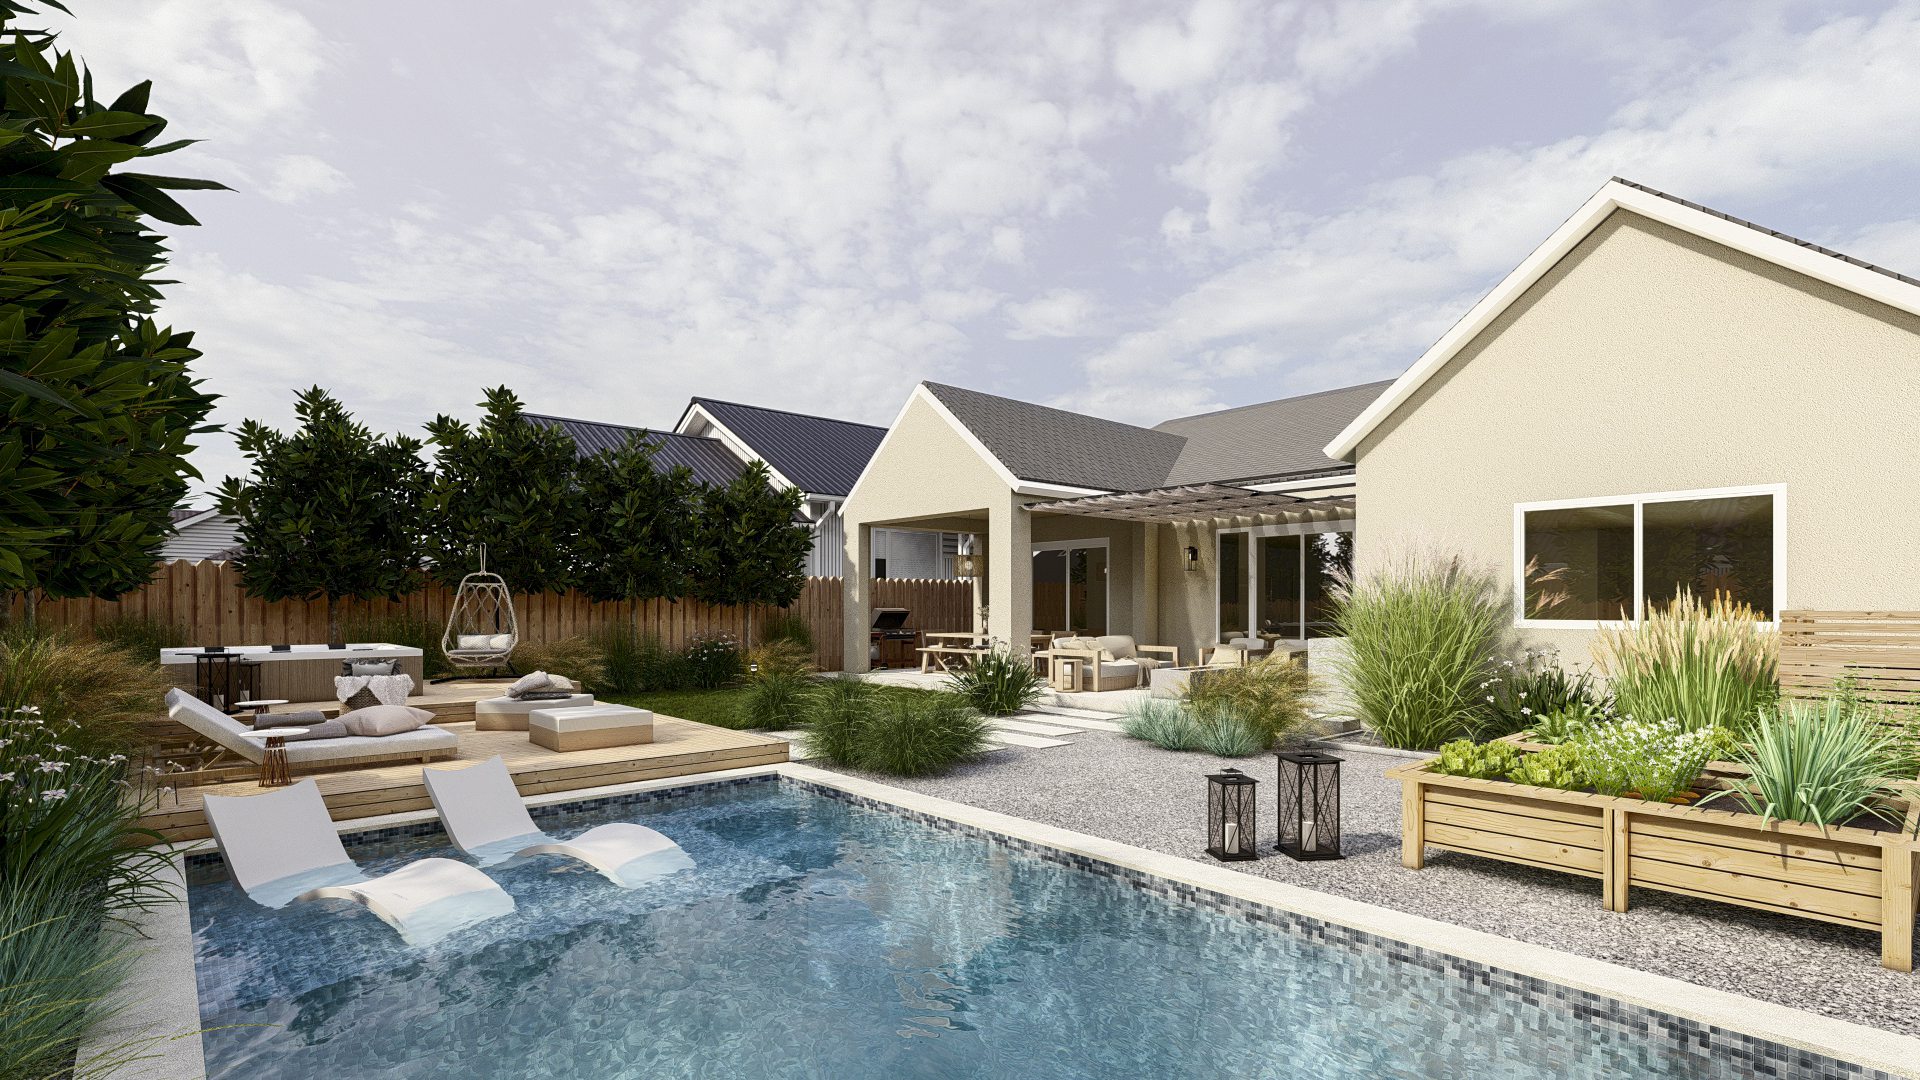
The Coastal Escape: Pool, Fire, and Garden Zones
Discover The Coastal Escape, a California backyard project masterfully zoned for relaxation and entertaining. This design features a modern pool and spa deck, an integrated fire lounge, a covered dining area, and thoughtful edible garden beds, creating a complete outdoor oasis.




Ready to co-design your outdoor space?
Start now—secure checkout, no hidden fees. Prefer to talk first? We’re happy to meet you.

