

California Curb Appeal: Modern Drought-Tolerant Front Yard
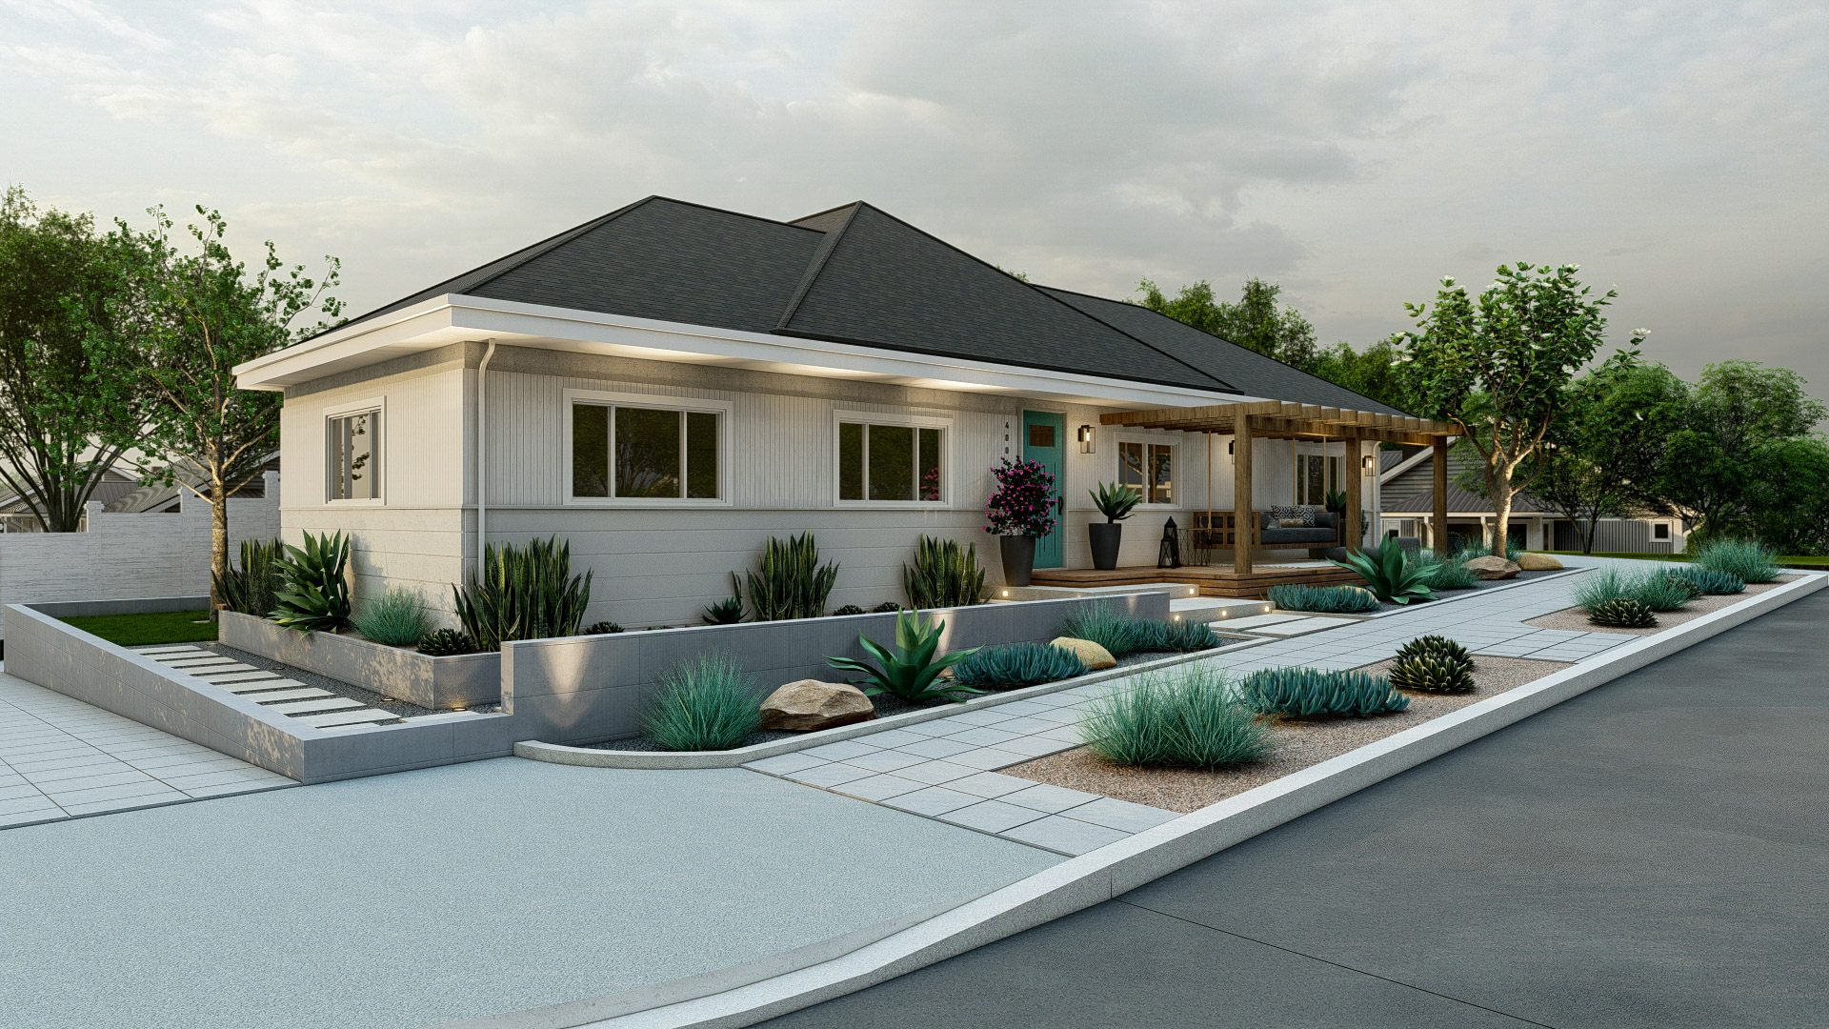
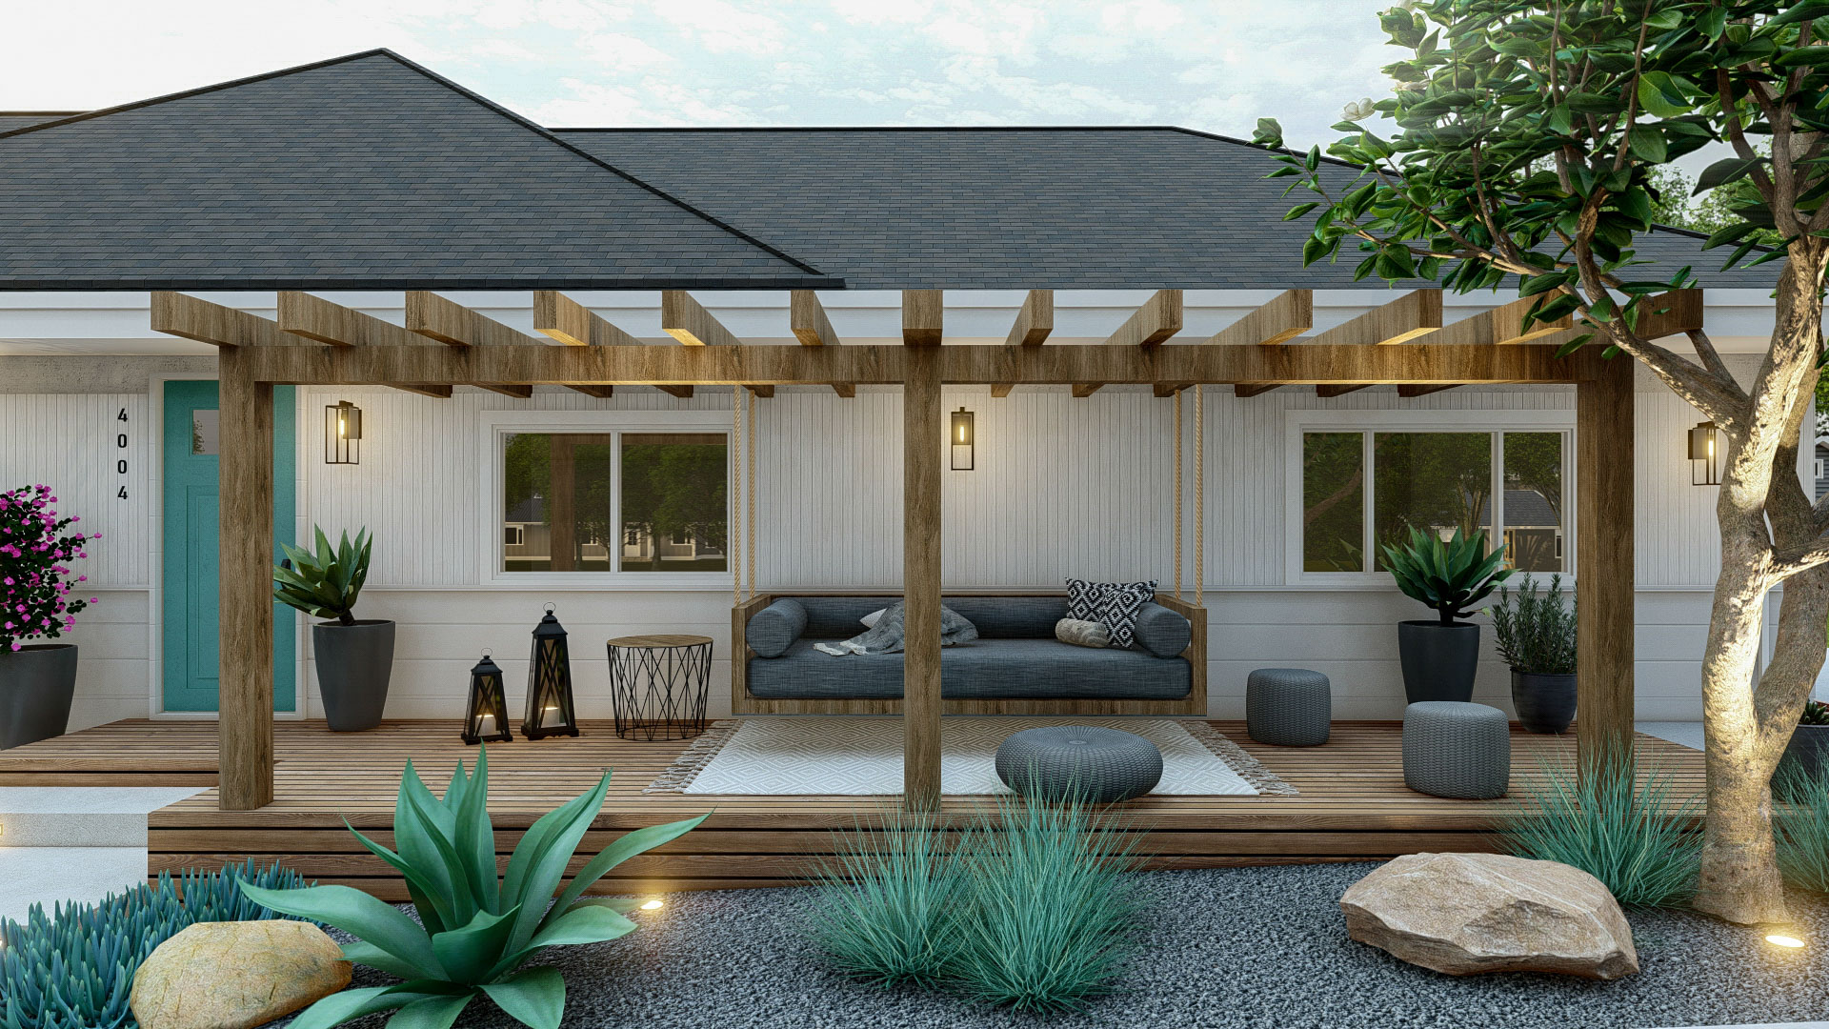
View this contemporary California front yard redesign, featuring a water-wise planting scheme, inviting cedar pergola, custom porch swing, and illuminated walkways.
California Curb Appeal: Modern Drought-Tolerant Front Yard
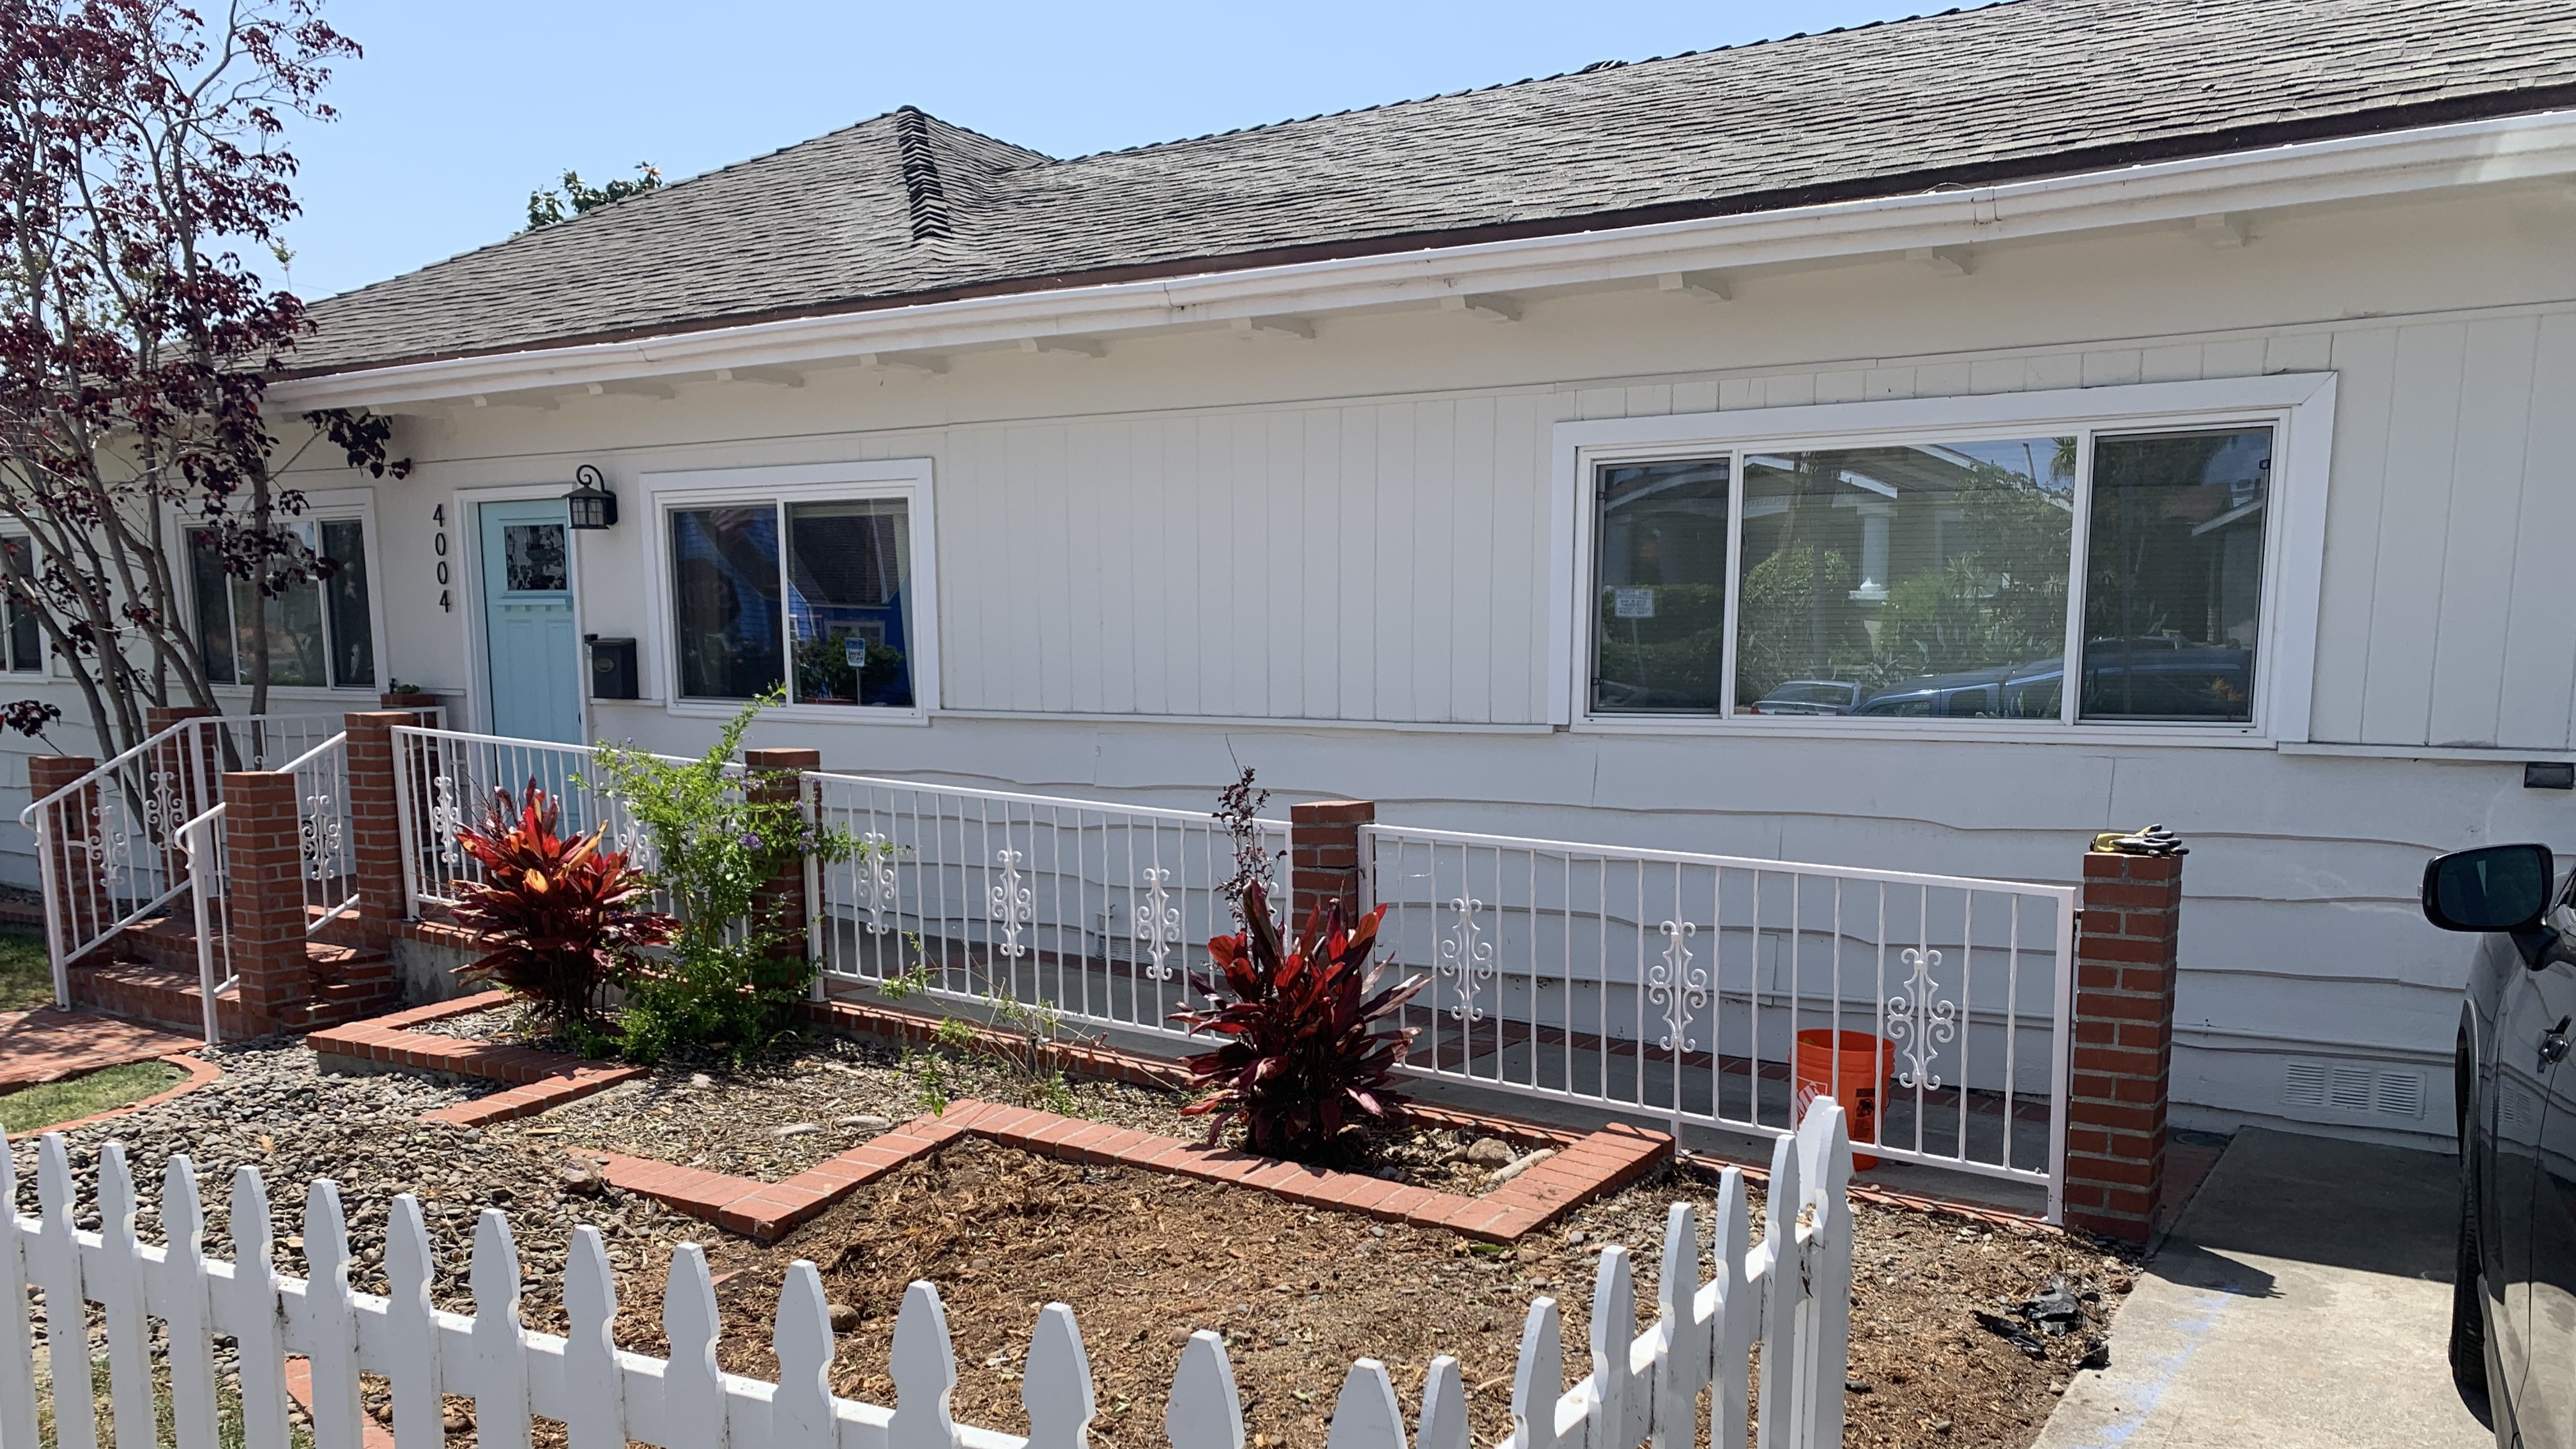
This project is a complete front yard transformation in California, focused on achieving exceptional curb appeal while prioritizing drought-tolerant and low-maintenance design. It successfully replaces a traditional lawn with a layered, modern landscape that is both beautiful and environmentally responsible, creating a welcoming and stylish entry to the home.
Key Landscape Features
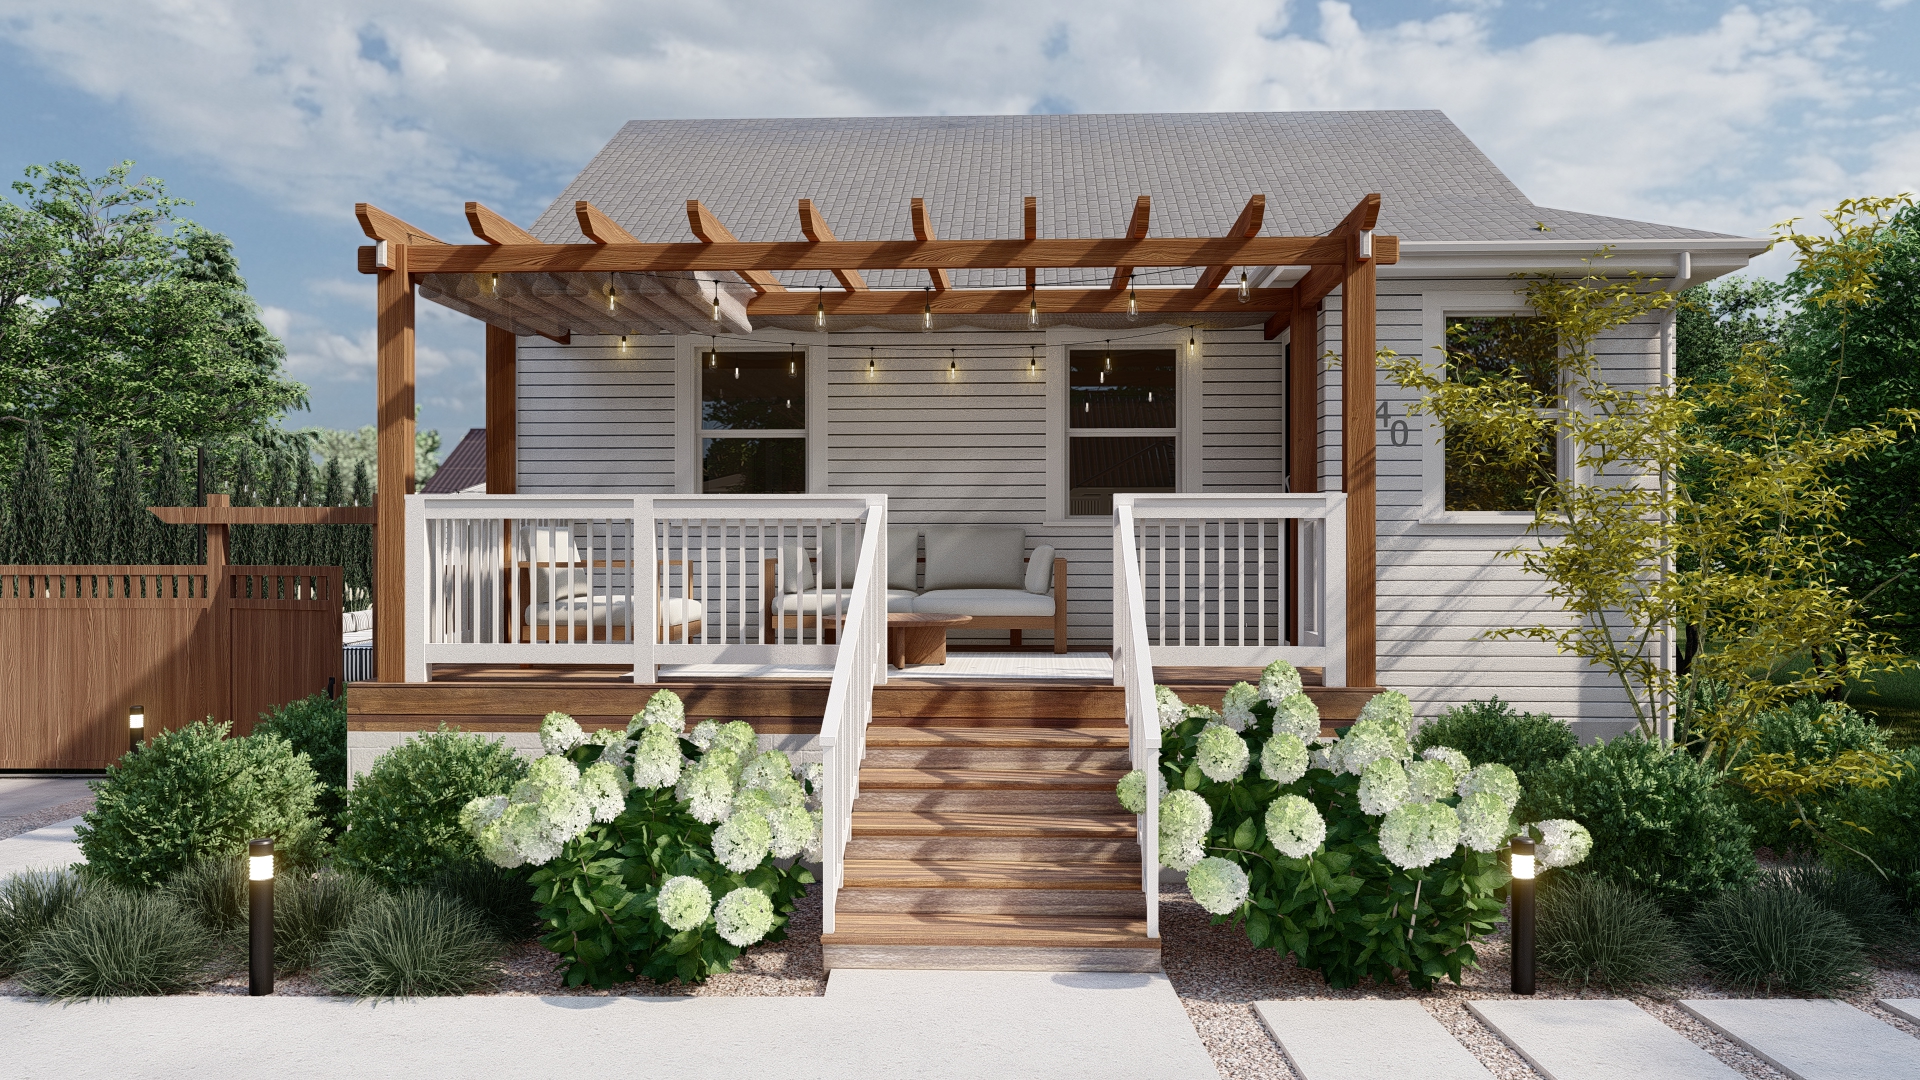
- Inviting Front Porch Retreat: A welcoming raised wood deck serves as the central focal point, featuring a custom cedar pergola that provides structure and shade for a stylish porch swing.
- Modern Walkway & Steps: The design uses large, clean-lined concrete pavers for the main walkway and illuminated floating steps leading up to the porch, guiding visitors with a contemporary flair.
- Layered Water-Wise Planting: The landscape is filled with various succulents, ornamental grasses, and agaves in shades of blue-green, requiring minimal water while providing texture and visual interest year-round.
- Defined Planting Beds: The planting areas are clearly defined by white retaining walls and finished with decorative gravel and natural stone boulders, contrasting beautifully with the plant life.
- Architectural Elements: The design incorporates a bright teal front door, simple geometric planters, and dark metal sconces, adding bold color and strong modern contrast to the white horizontal siding of the house.
- Tiered Grading: The front yard's slope is handled gracefully using tiered concrete retaining walls and planters, turning a grading challenge into a deliberate design feature that adds depth.
This California front yard renovation demonstrates how a modern, water-wise approach can create a stunning, highly functional outdoor living space that dramatically elevates a home's curb appeal.
Other Projects
California Modern: Resort-Style Pool & Culinary Pavilion
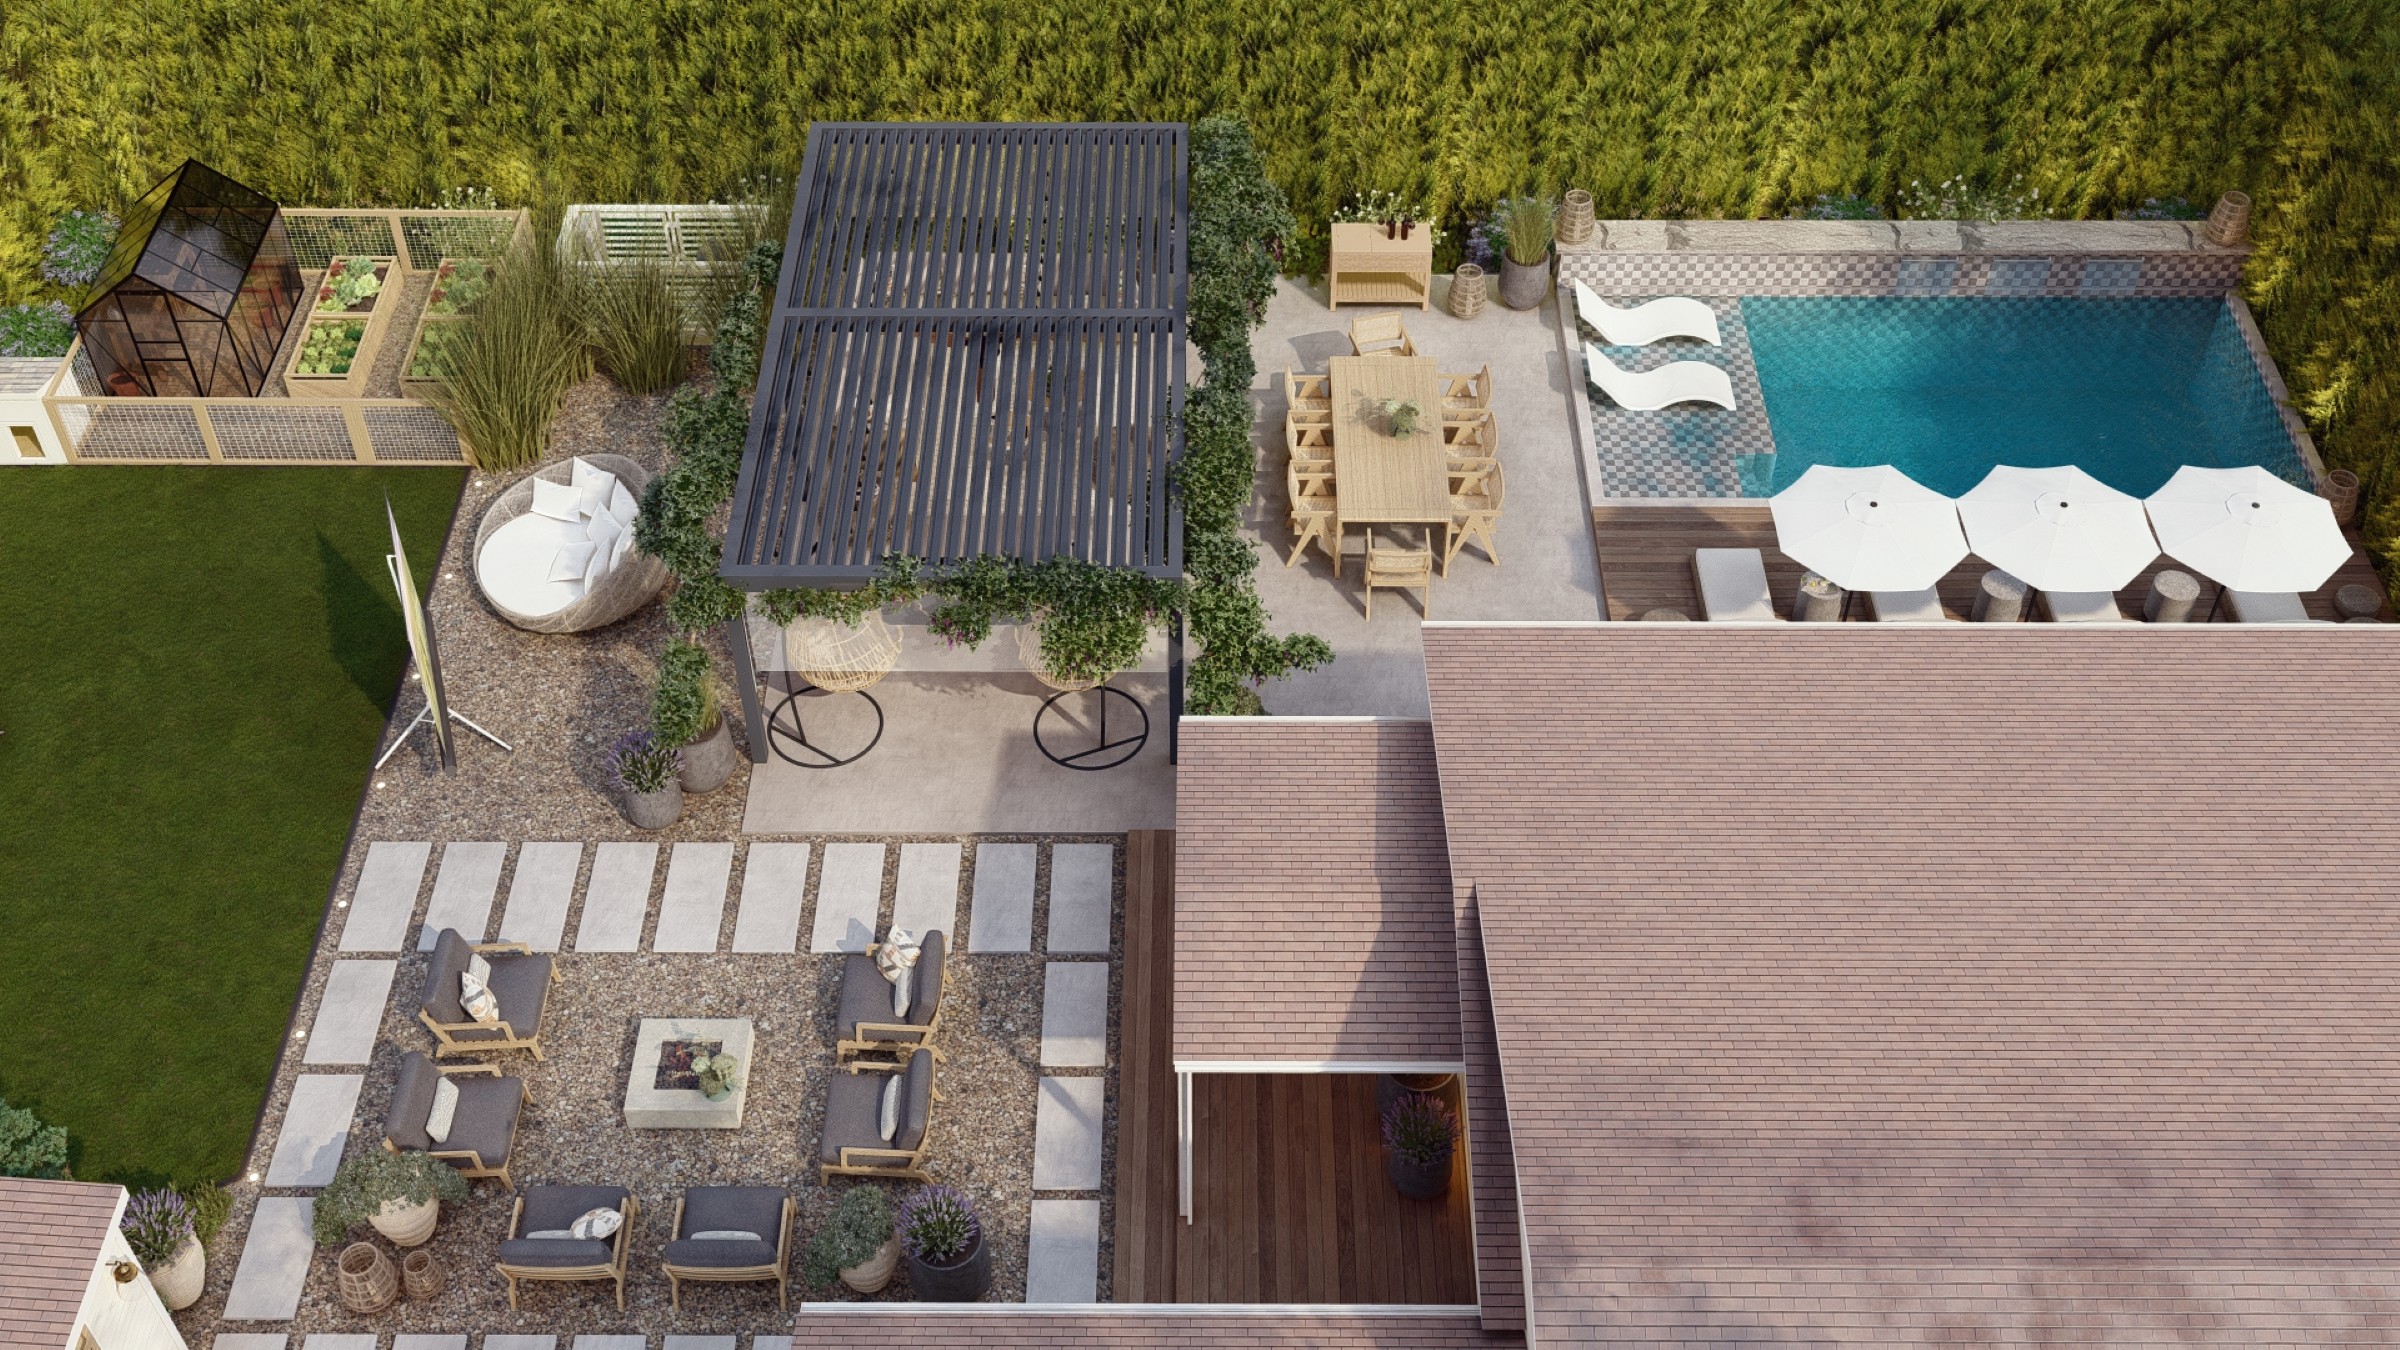
A premier California backyard transformation that epitomizes luxury coastal living. Featuring a checkered mosaic pool, a vine-draped architectural pavilion, and a dedicated kitchen garden, this "Modern" estate is designed for high-end entertaining and family wellness.
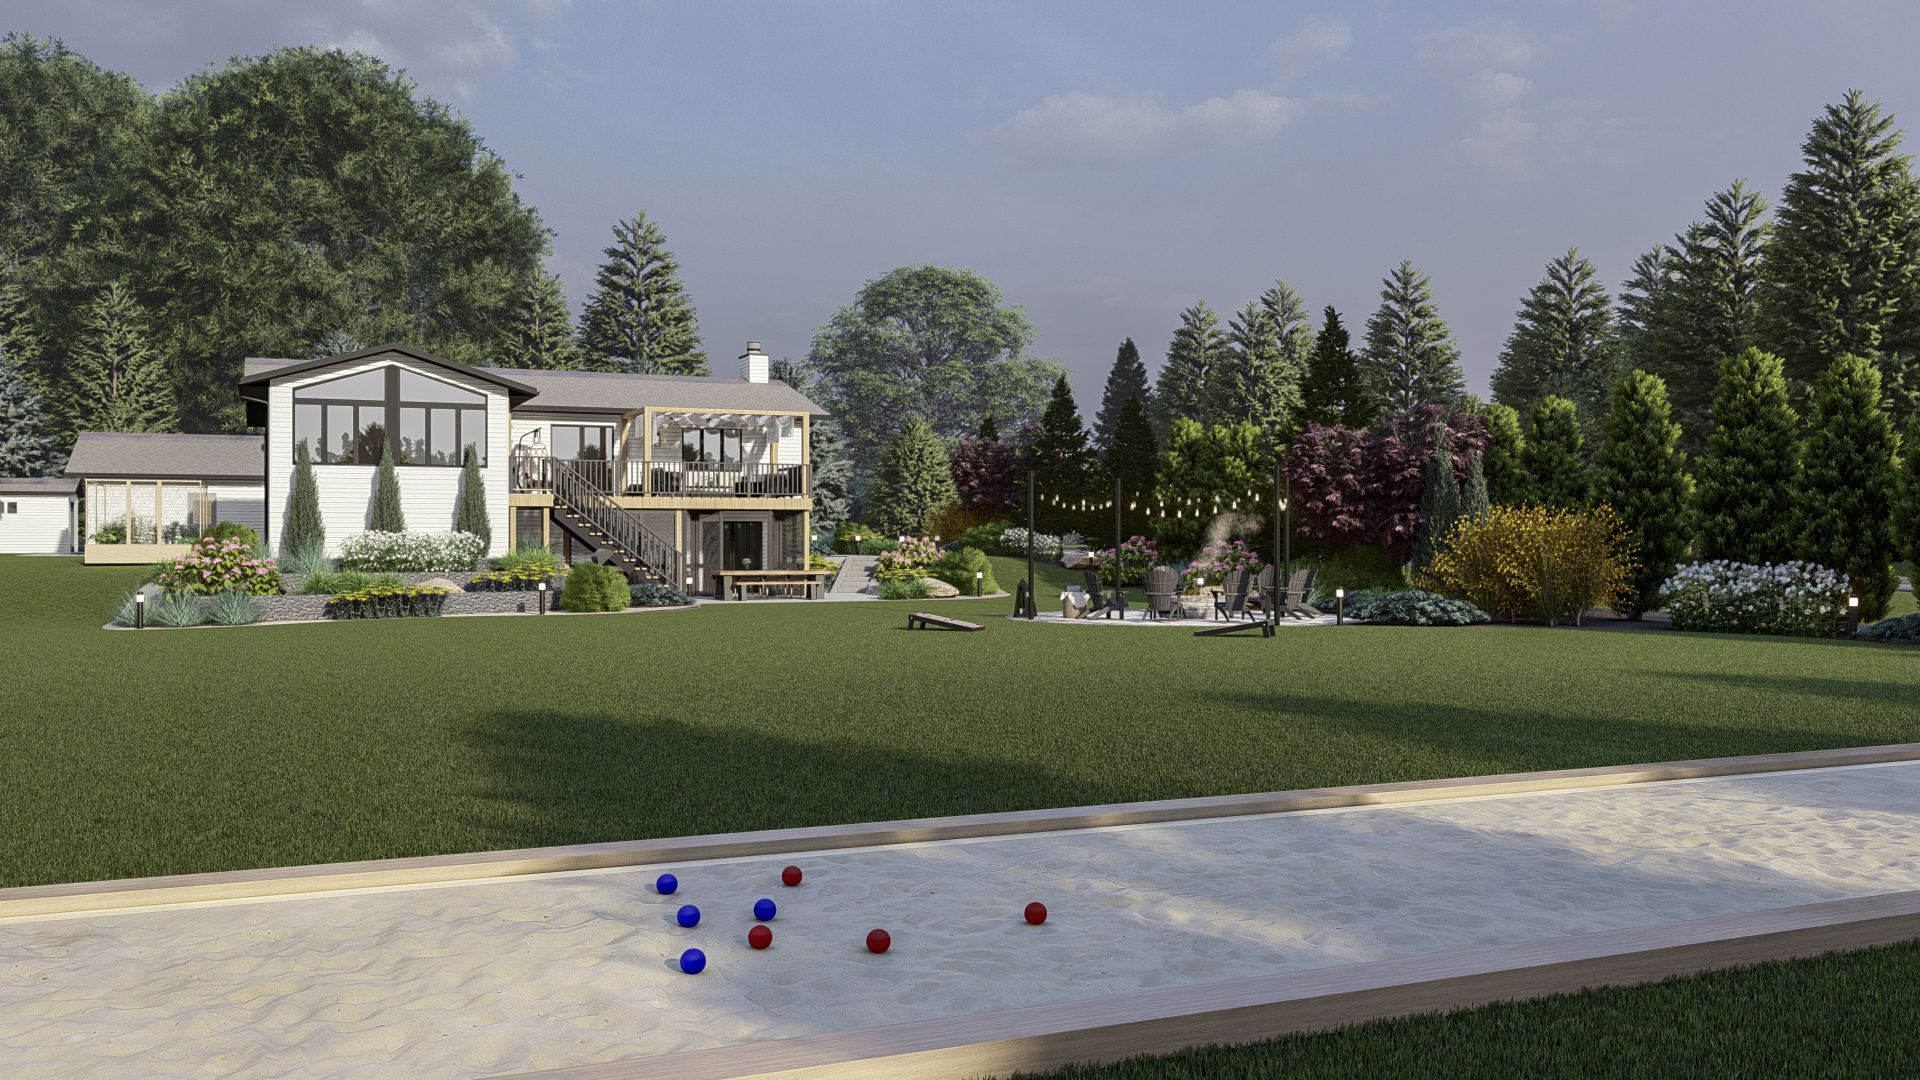
Split-Level Outdoor Entertainment Retreat
Explore this full-property landscape project focused on multi-level outdoor living. The Split-Level Outdoor Entertainment Retreat features a multi-tiered deck system, a stone fire pit lounge, extensive planting beds, and a custom bocce ball court for year-round family fun.




Ready to co-design your outdoor space?
Start now—secure checkout, no hidden fees. Prefer to talk first? We’re happy to meet you.

