

Lush Minimalism: Contemporary Front Yard Transformation
Explore this California front yard transformation. A Lush Minimalism design featuring drought-tolerant plants, clean lines, and a welcoming modern entryway.
Lush Minimalism: Contemporary Front Yard Transformation
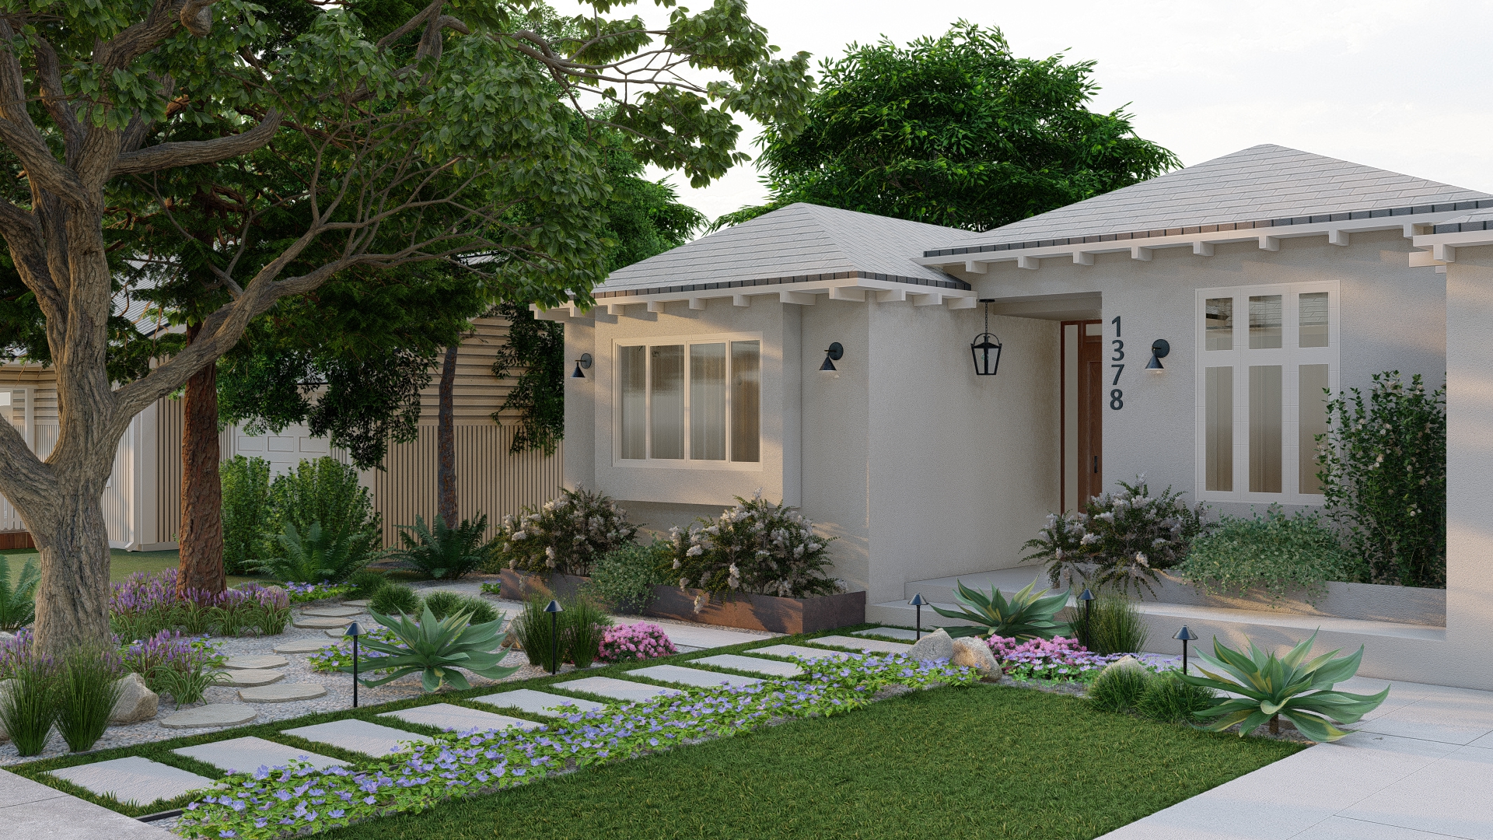
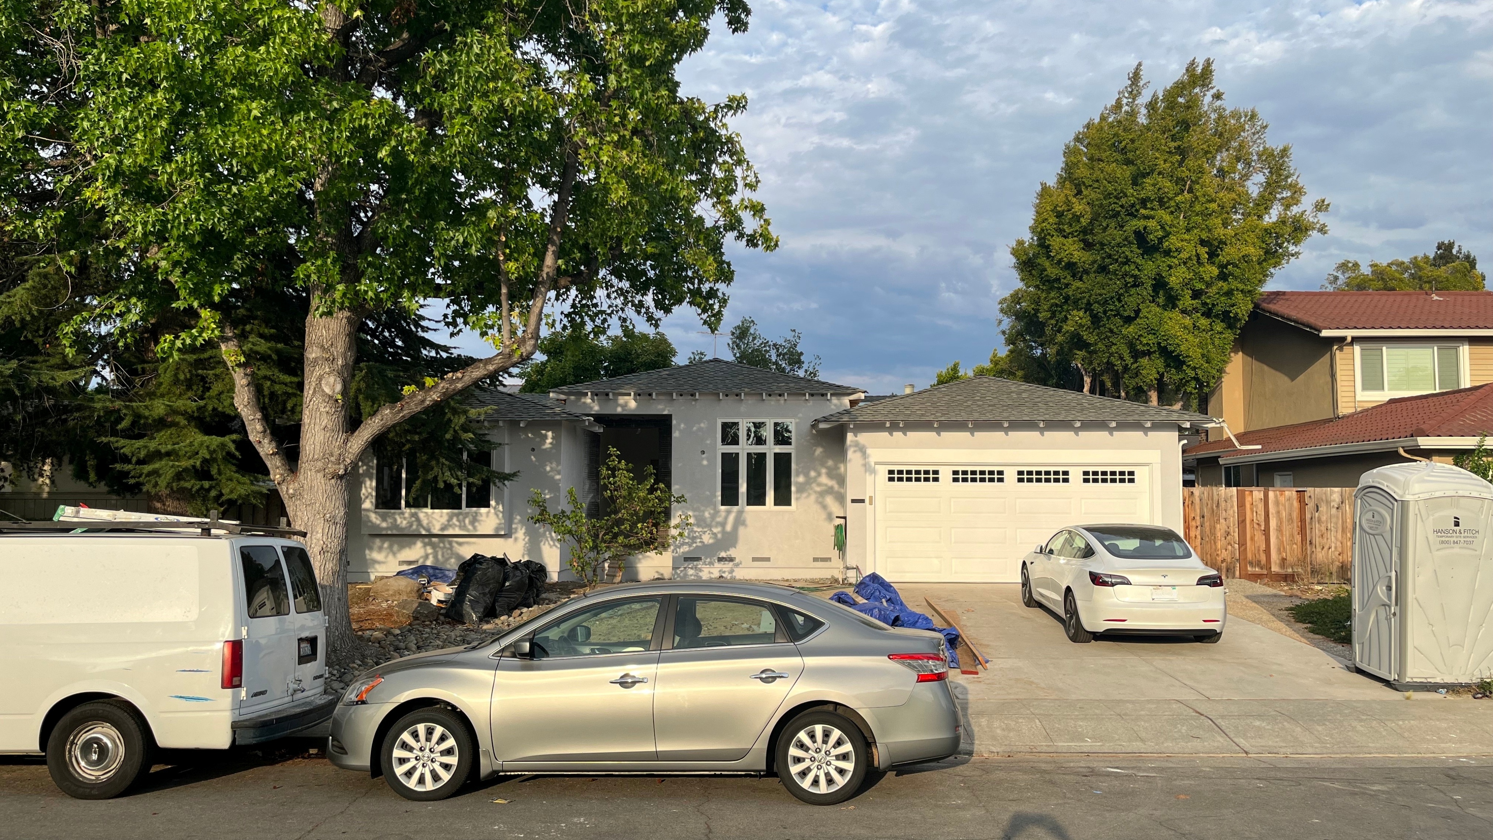
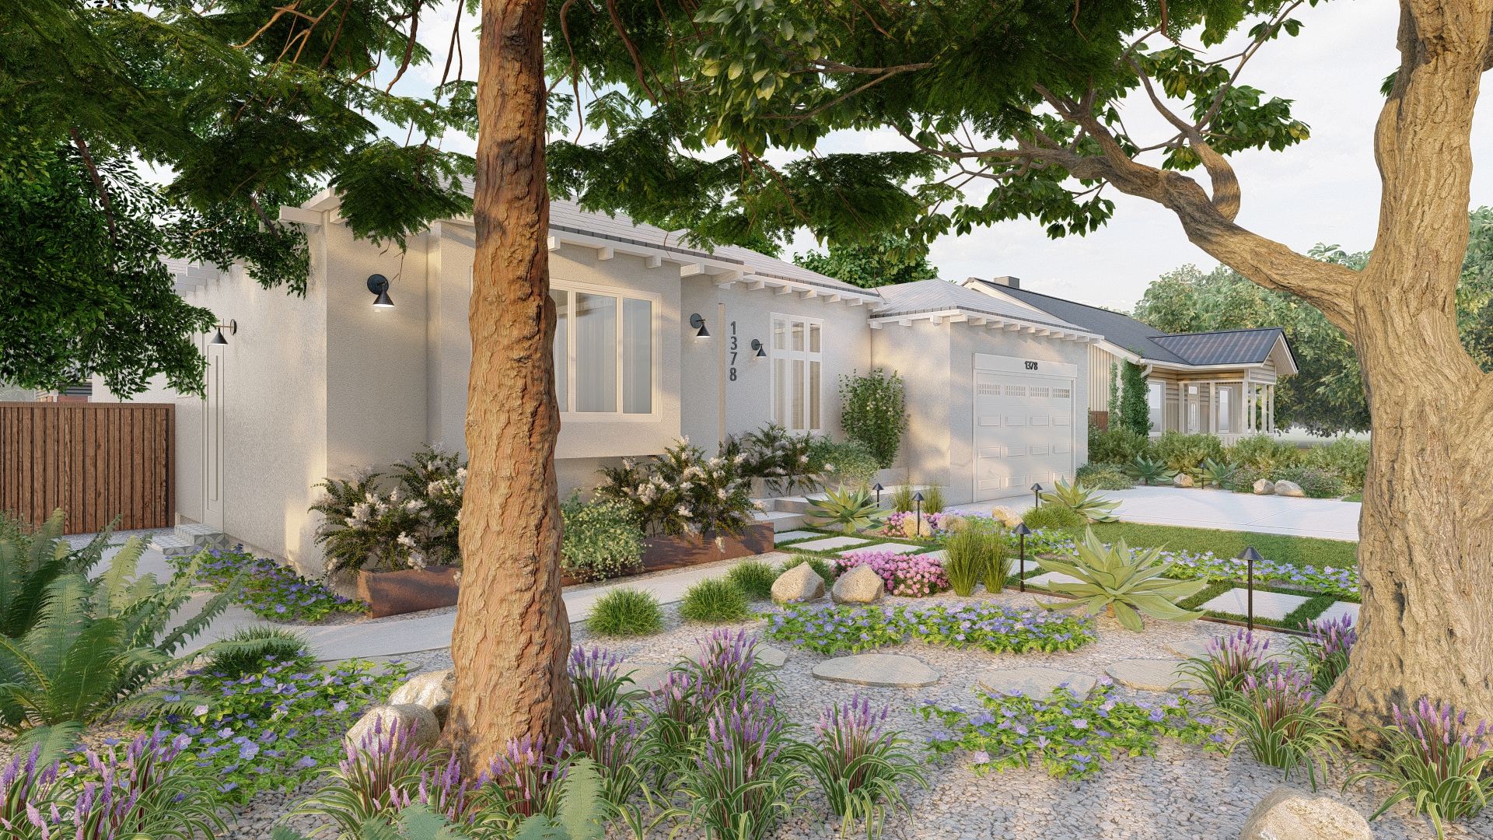
This California front yard project redefines curb appeal by merging a minimalist, contemporary aesthetic with a vibrant, water-wise planting scheme. The design successfully maximizes the small footprint, creating a warm and welcoming entry while celebrating drought-tolerant California landscaping. The result is a highly functional, low-maintenance space that feels both modern and deeply connected to nature.
Key Features of the Transformation
- Floating Stepping Stone Path: Large, geometric concrete pavers create a dynamic, clean path to the front door, appearing to "float" above the surrounding groundcover.
- Layered Xeriscape Planting: The landscaping features a diverse array of drought-tolerant plants, including various Agave species, purple flowering groundcover, and ornamental grasses, providing year-round texture and color.
- Modern Raised Planters: Custom-fabricated Corten steel planters introduce a rich, warm, and contemporary texture that contrasts beautifully with the home's white stucco finish.
- Aggregate and Boulder Accents: The use of clean gravel and naturally-shaped large boulders provides structure, excellent drainage, and a soft transition between the lawn and planting beds.
- Defined Zones: The design cleverly divides the space into a traditional turf area (retained for utility) and an expansive, highly-detailed xeriscape garden near the house, maximizing water efficiency where possible.
The Lush Minimalism project showcases how a modern, high-impact design can be achieved while adhering to the principles of sustainable and California-appropriate landscaping.
Other Projects
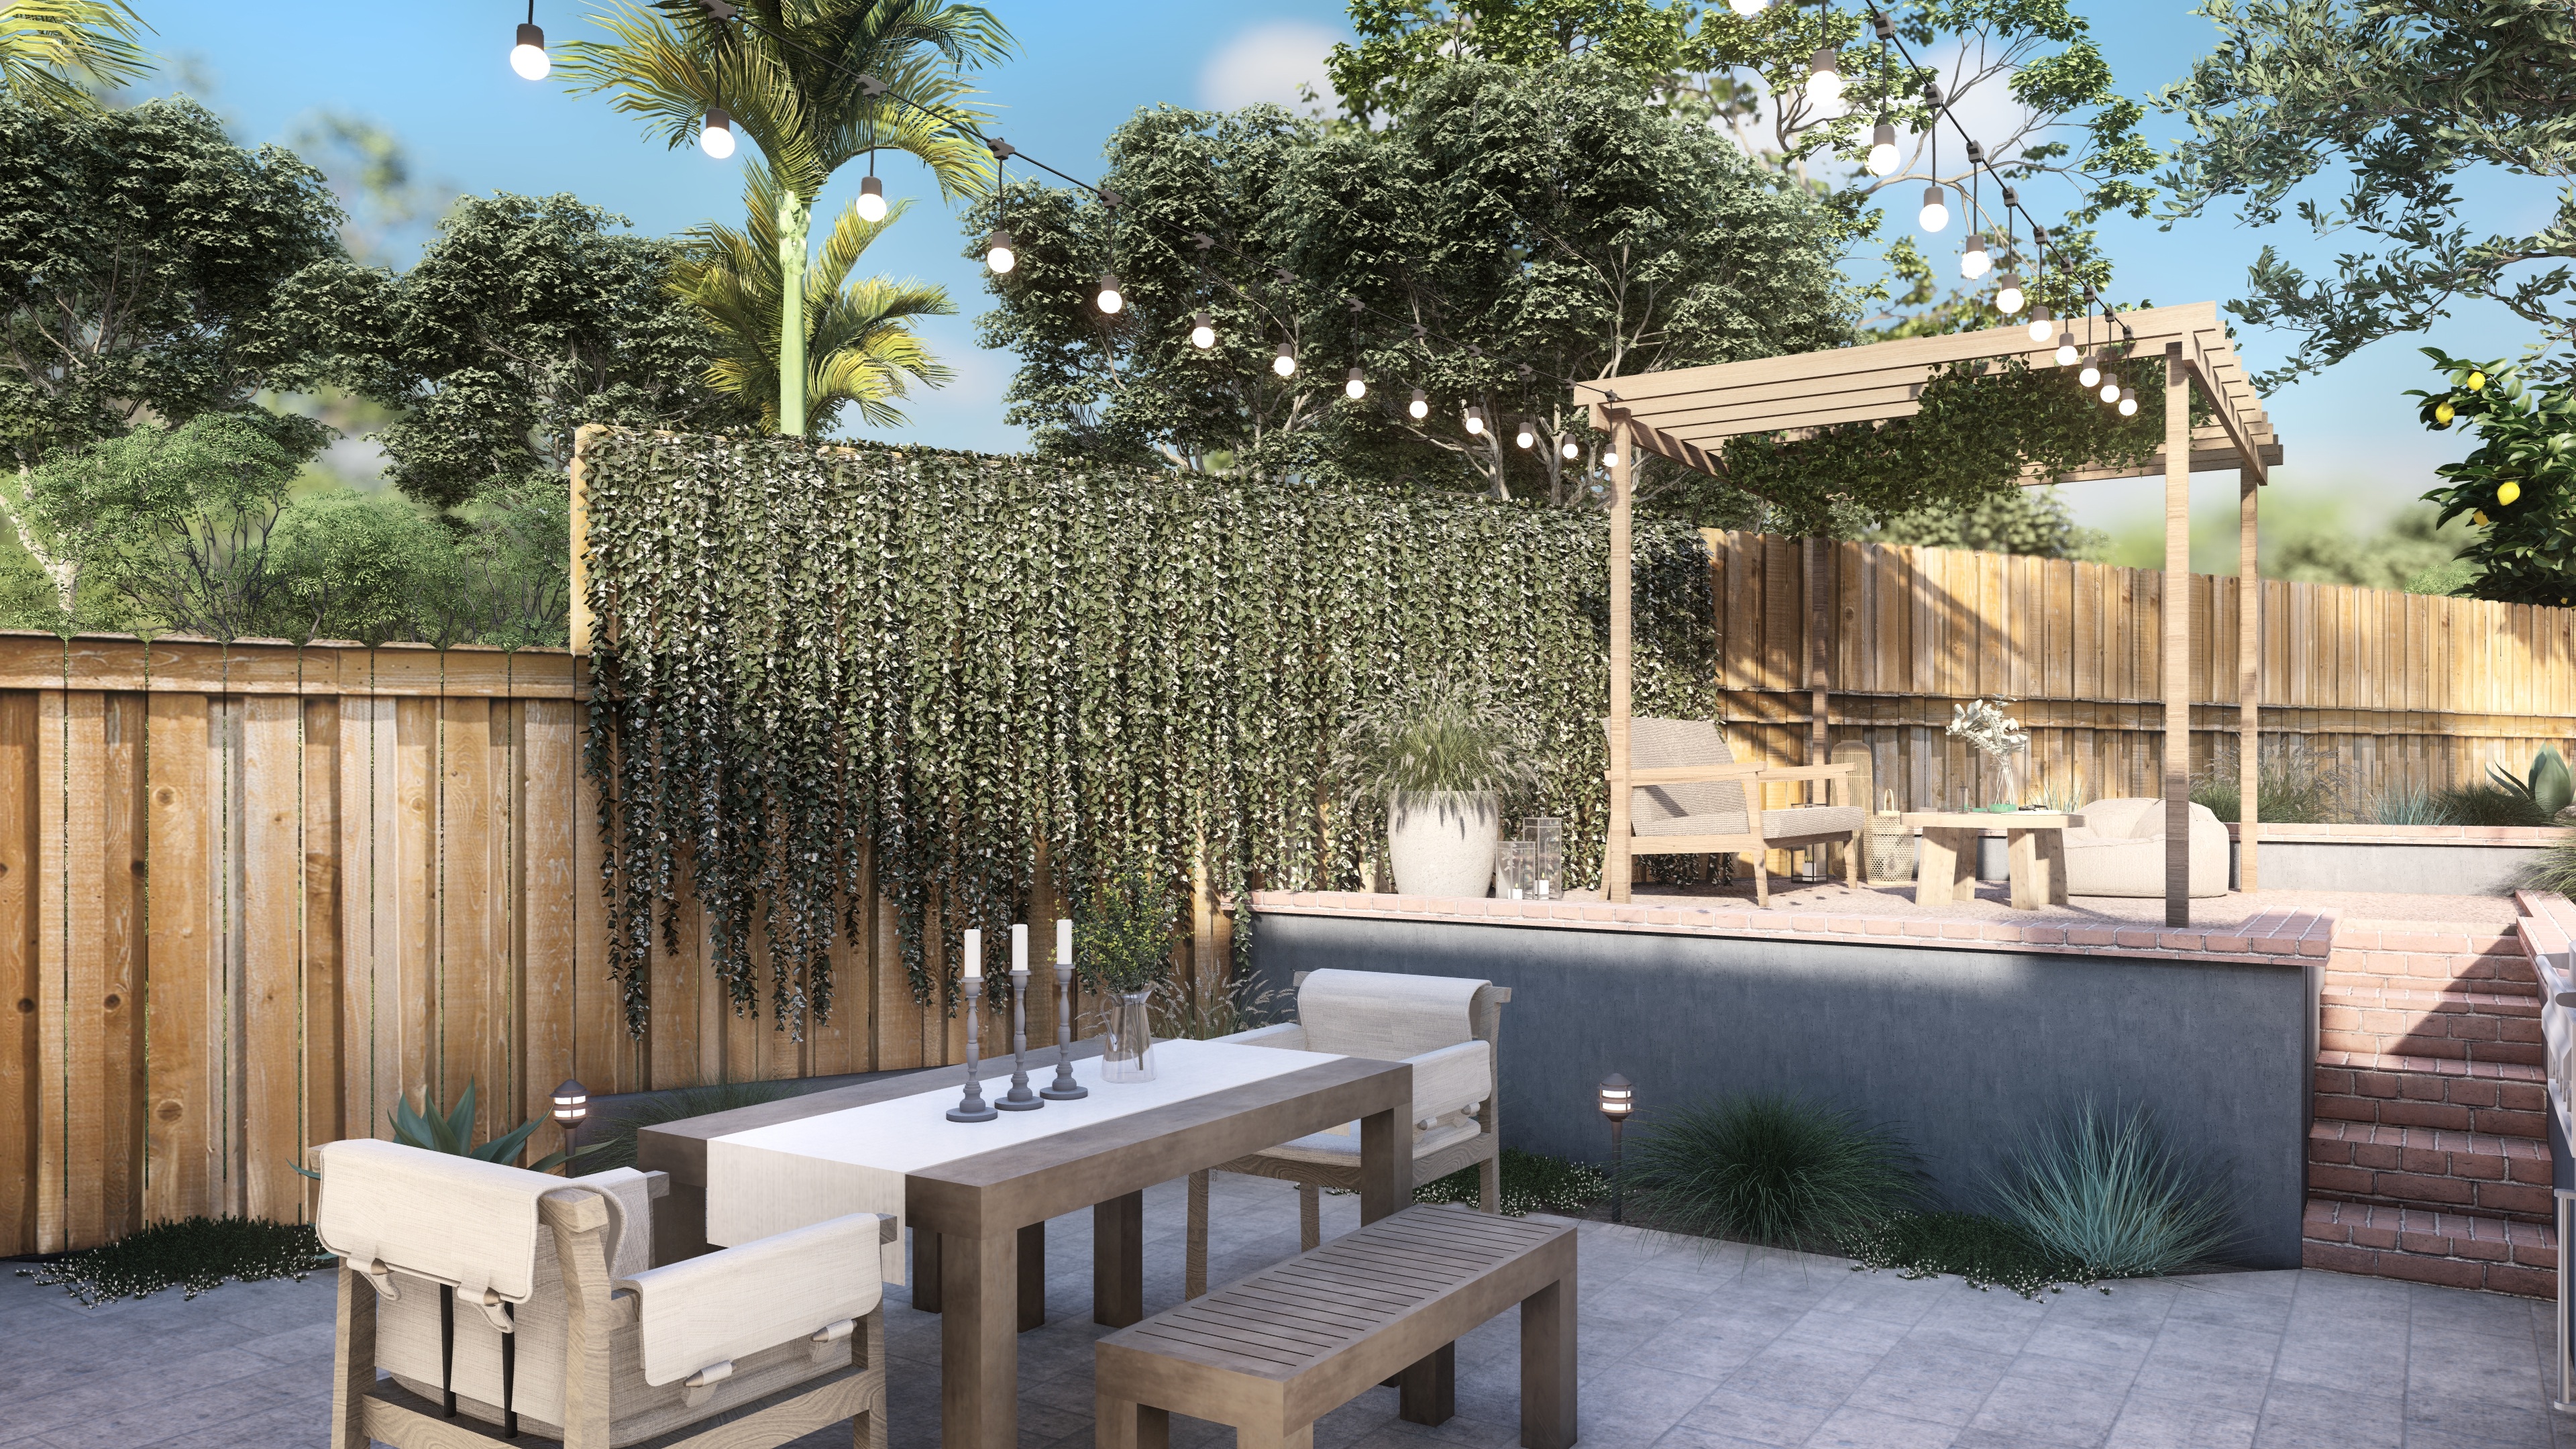
Structured Sanctuary: Full Yard Modern Landscape
A complete property transformation featuring defined zones for living, dining, and cooking. This design utilizes clean lines, raised brick and stucco planters, and vertical garden elements to create a functional, modern retreat. Discover a highly organized and lush outdoor sanctuary in California.

The Pennsylvania Estate: Modern Yard Design
Discover The Pennsylvania Estate: A full-property, modern yard design featuring a sleek pool, expansive entertaining areas, a custom spa pergola, and structured, contemporary landscaping. See how we transformed this PA residence into an ultimate outdoor sanctuary.
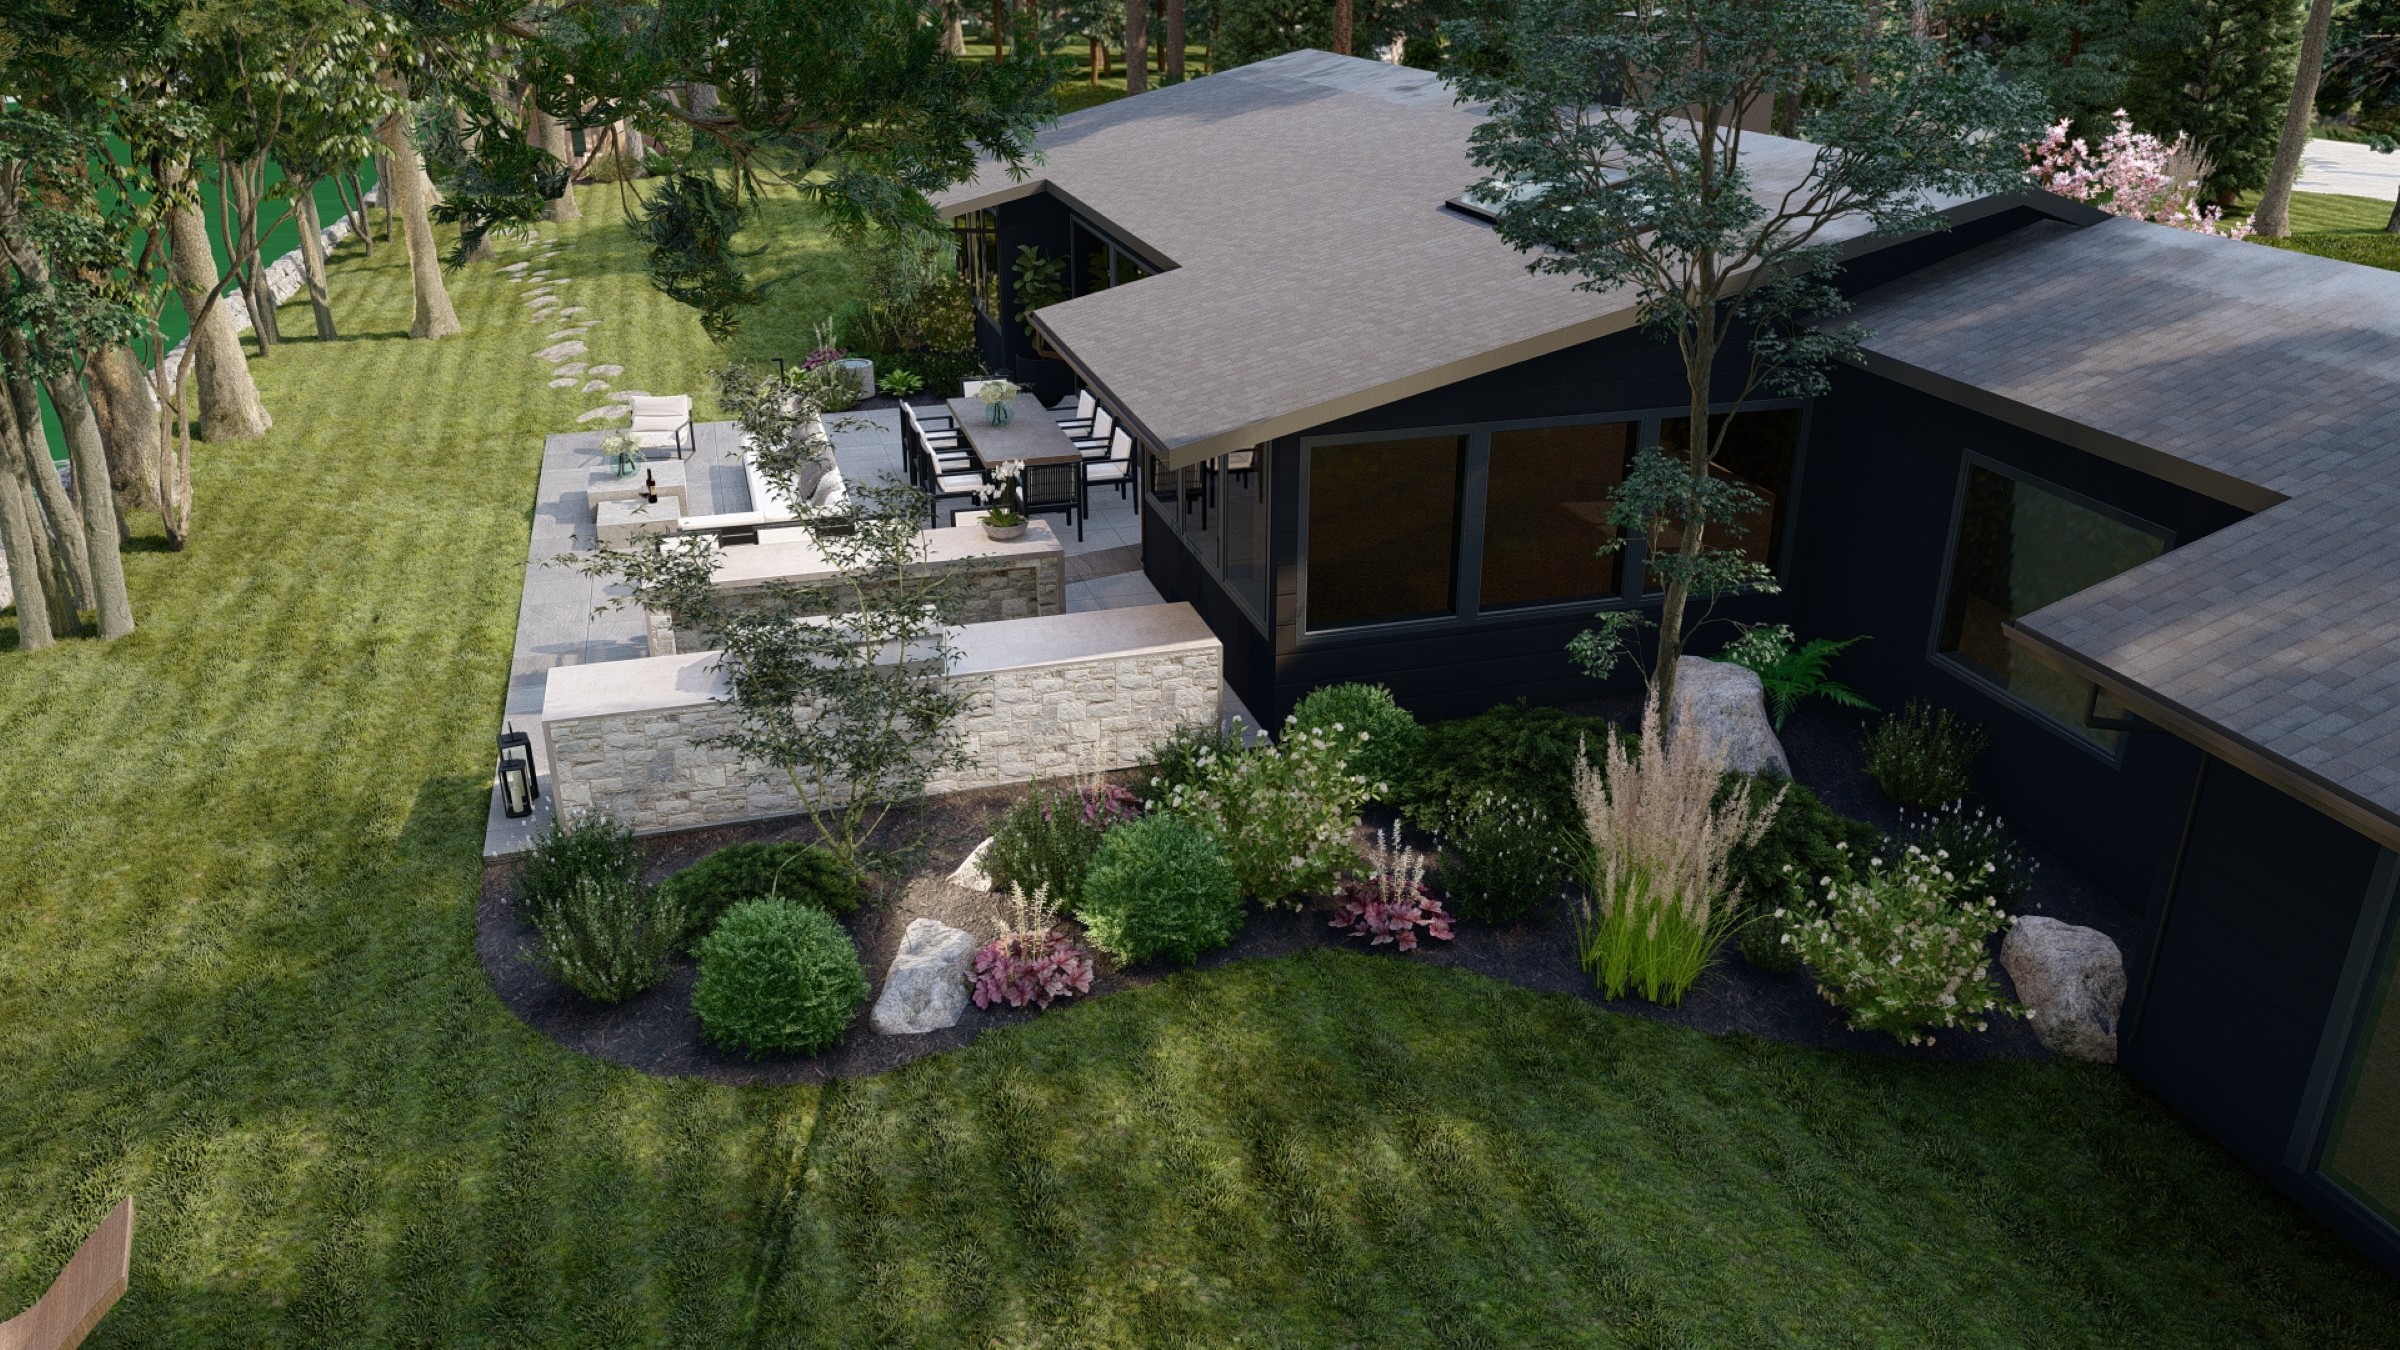
Connecticut Colonial Estate: Grand Multi-Level Terrace & Sunken Fire Lounge
A majestic full-yard transformation in Connecticut featuring expansive bluestone terraces, a custom outdoor kitchen, and a sophisticated sunken fire pit lounge. This Traditional estate design optimizes a sloped landscape with grand stone masonry and formal garden "rooms" built for high-end entertaining.




Ready to co-design your outdoor space?
Start now—secure checkout, no hidden fees. Prefer to talk first? We’re happy to meet you.

