Classic Urban Garden: A Traditional Backyard in Ohio
View this traditional Ohio backyard project that creates a classic urban garden retreat. Design features include a dedicated dining area, intimate fire pit lounge, and charming, structured perennial plantings.
Classic Urban Garden: A Traditional Backyard in Ohio
This Ohio project transforms a standard urban backyard into a charming, multi-functional Traditional garden oasis. The design skillfully maximizes space by creating defined "outdoor rooms" for different activities, all while maintaining a cohesive and inviting aesthetic characterized by classic geometry and lush, structured plantings.
Features of the Classic Urban Garden
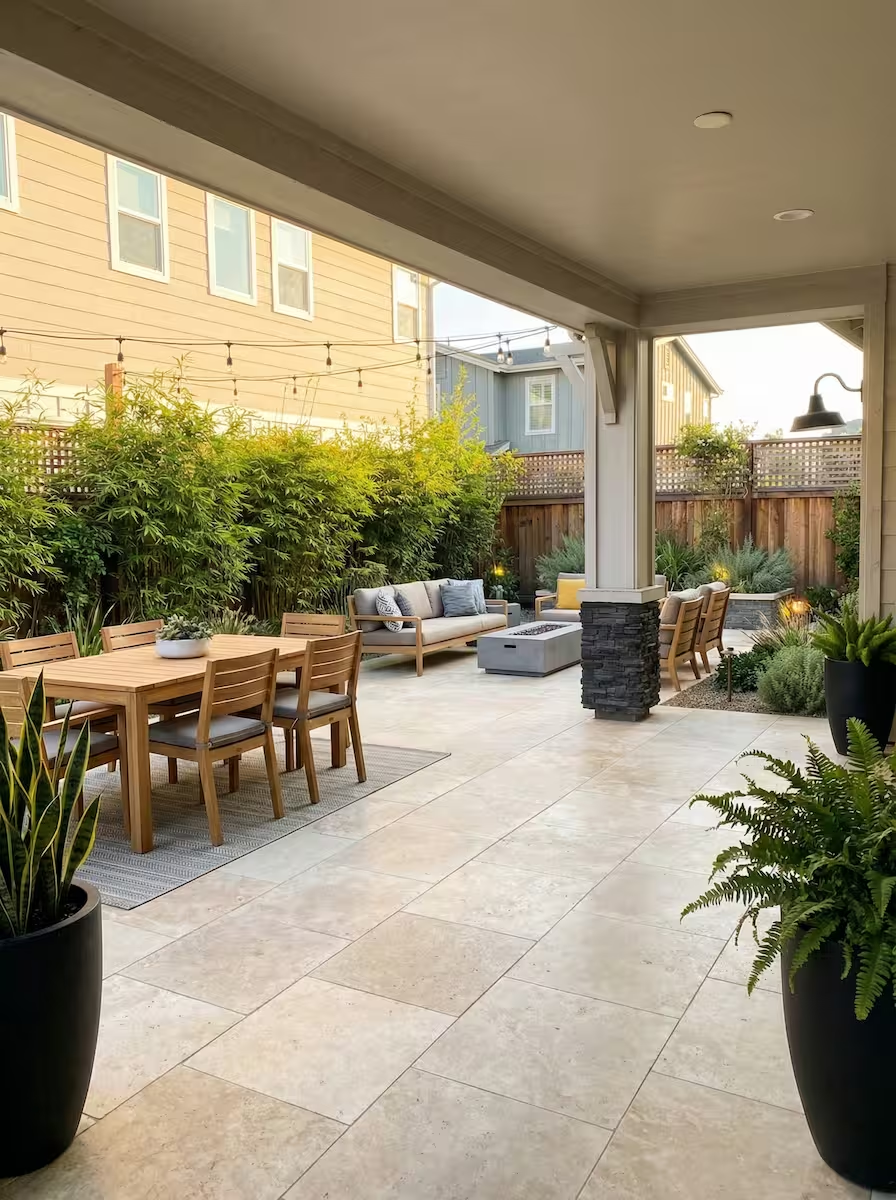
- Intimate Dining Patio: A main patio area serves as the primary outdoor dining room, offering ample space for hosting. The overhead string lights and proximity to the home make it a seamless extension of indoor living.
- Cozy Fire Pit Lounge: An adjacent, dedicated fire pit area is surrounded by comfortable seating, creating a perfect spot for relaxation and conversation on cooler evenings.
- Structured Garden Beds: The patio and lawn are framed by traditional, manicured plantings, including beautiful hydrangeas and lavender. The formal, clipped shapes and layered greenery provide depth, texture, and a sense of established elegance.
- Defined Pathways: Geometric paver pathways and stepping stones break up the lawn space, guiding movement and defining the relationship between the various zones (dining, fire pit, sunning).
- Vertical Greenery: The use of espaliered vines and simple privacy fencing provides a lovely backdrop, maximizing planting space while enhancing privacy in the close quarters of an urban setting.
This project delivers classic comfort and refined structure, creating a tranquil, highly functional backyard retreat that elevates outdoor living in a smaller urban footprint.
Other Projects

California Contemporary: Architectural Pool Suite & Geometric Garden
A sophisticated full-yard California transformation featuring a sleek geometric pool, a custom outdoor culinary station, and a striking "checkerboard" paver driveway. This Modern project prioritizes clean lines and high-contrast materials to create a luxury, resort-style sanctuary.






Ready to co-design your outdoor space?
Start now—secure checkout, no hidden fees. Prefer to talk first? We’re happy to meet you.