

Chic Farmhouse Poolside Retreat
Discover this Chic Farmhouse Poolside Retreat in CA. A blend of classic style and modern function, featuring a white pergola, brick patio, full outdoor kitchen with a pizza oven, and a luxury pool.
Chic Farmhouse Poolside Retreat
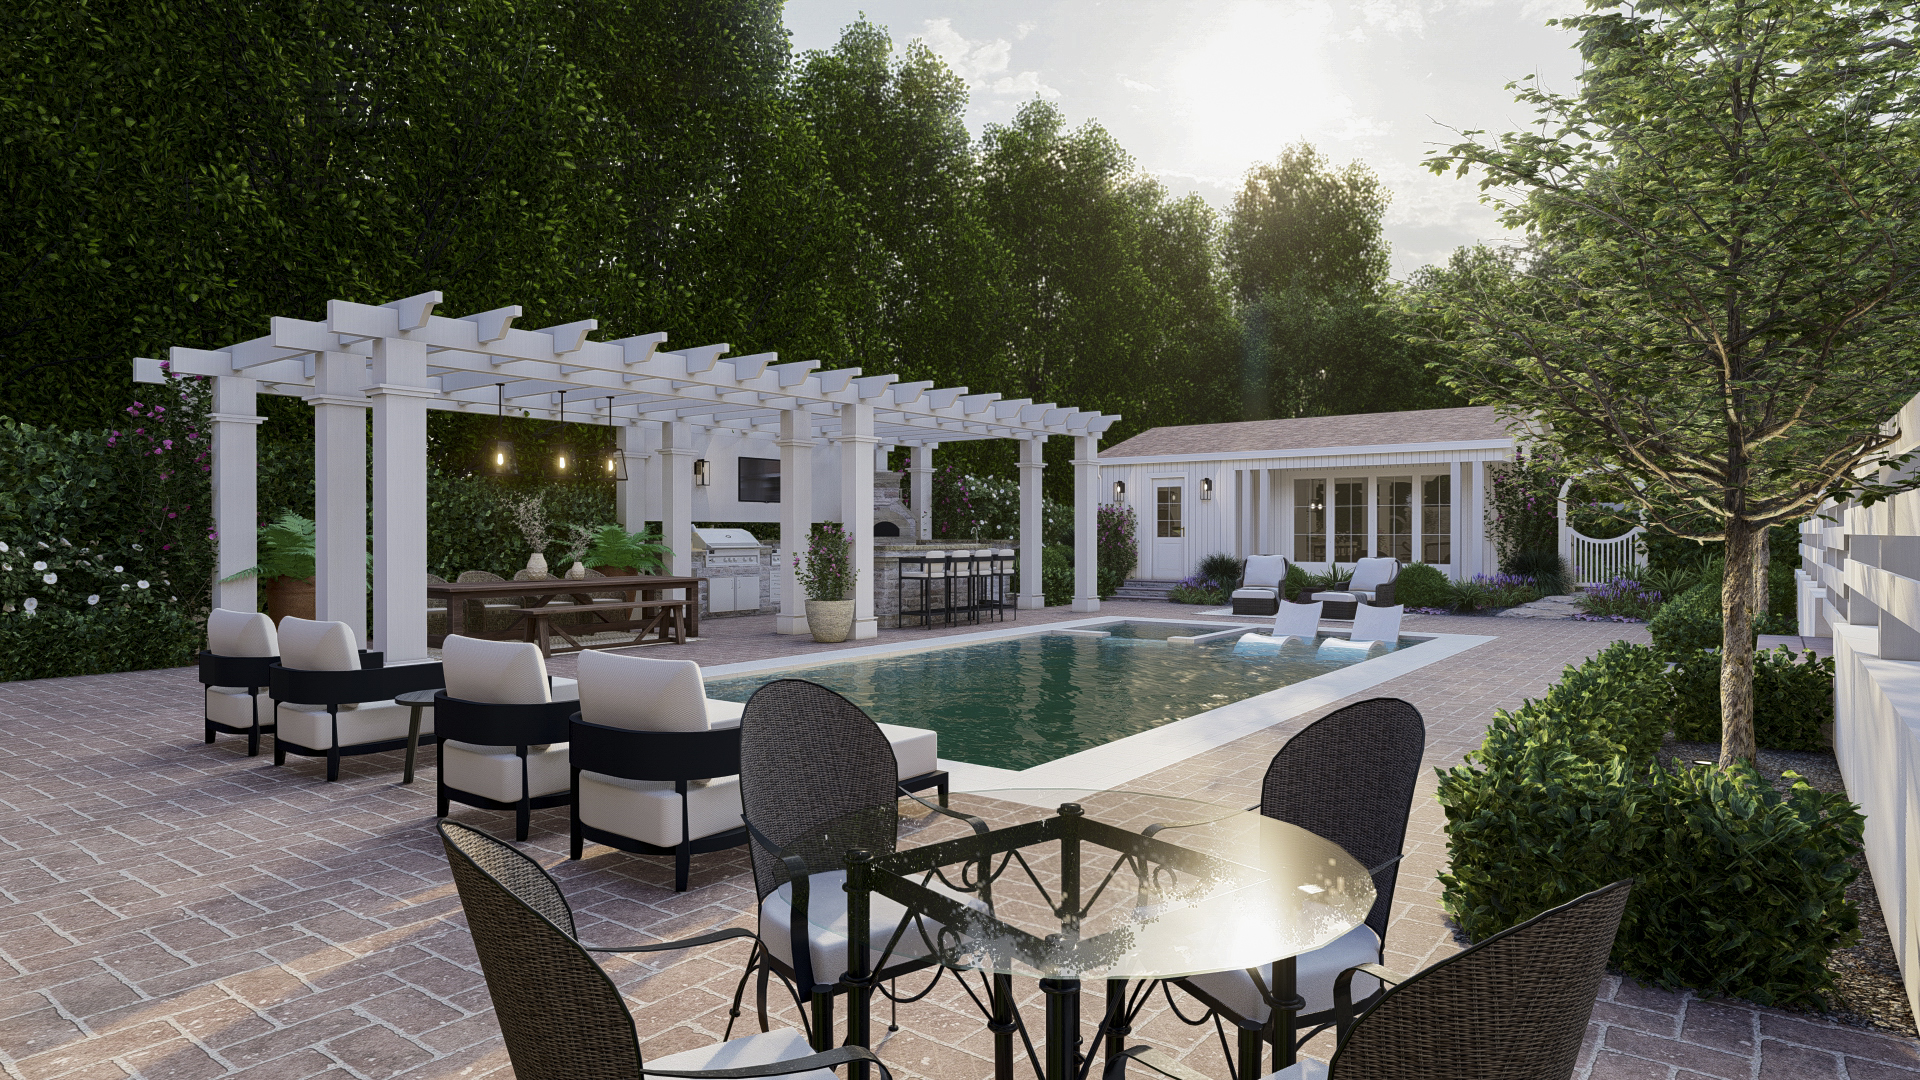
This stunning backyard project in California delivers a sophisticated blend of Traditional elegance and Modern Farmhouse chic. The design centers around a luxurious pool area and a fully equipped pavilion, creating a high-end, multi-functional retreat perfect for grand entertaining and everyday family enjoyment.
Features of the Farmhouse Retreat
- Custom Pool Pavilion: A dominant white pergola with classical columns frames the main activity area, providing structure and partial shade over the kitchen and dining zones.
- Gourmet Outdoor Kitchen: Built with classic stone veneer and topped with light counters, the kitchen includes a high-end grill, refrigeration, and a traditional brick pizza oven, all centered around a large bar island.
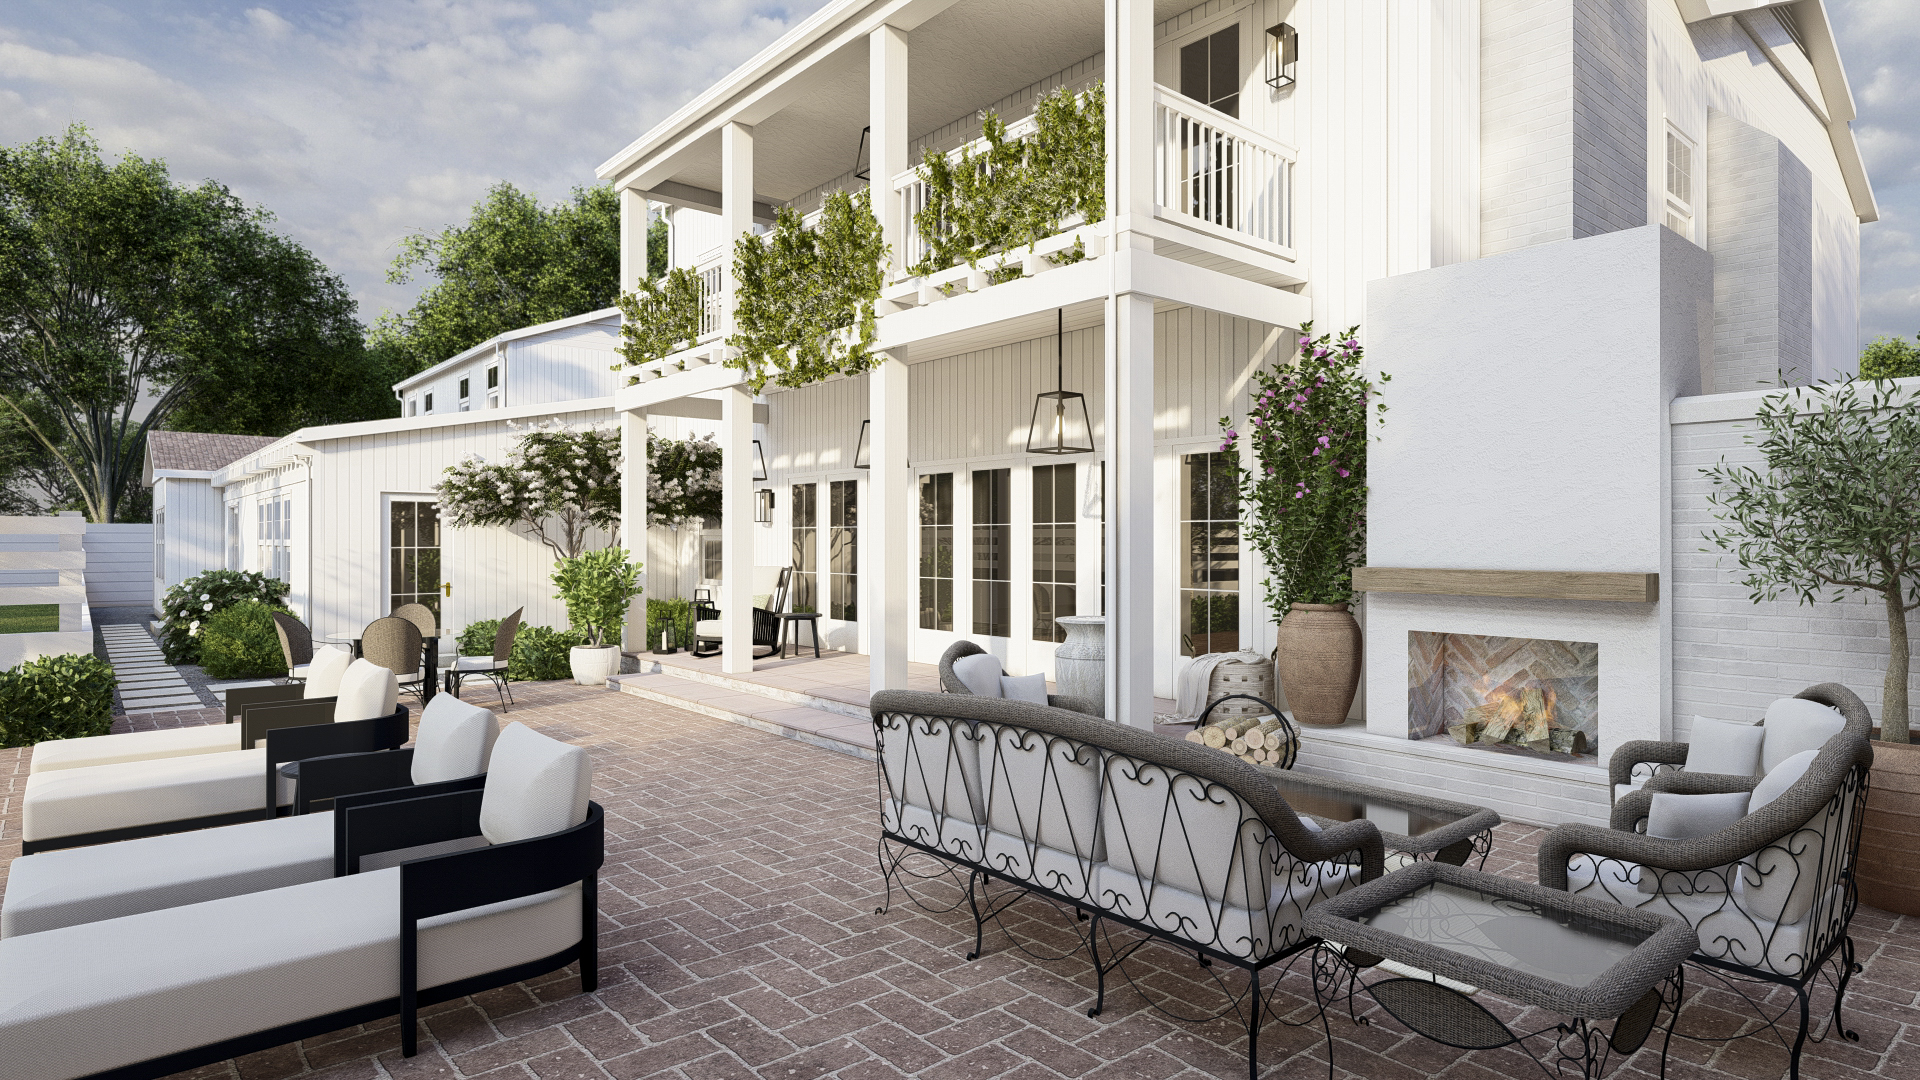
- Expansive Brick Hardscaping: Rich red brick pavers define the patio area, grounding the space in a warm, timeless aesthetic that contrasts beautifully with the crisp white structures.
- Luxury Pool Deck: The rectangular pool features submerged tanning ledges with in-pool loungers, creating a resort-style experience for sunbathing and relaxation.
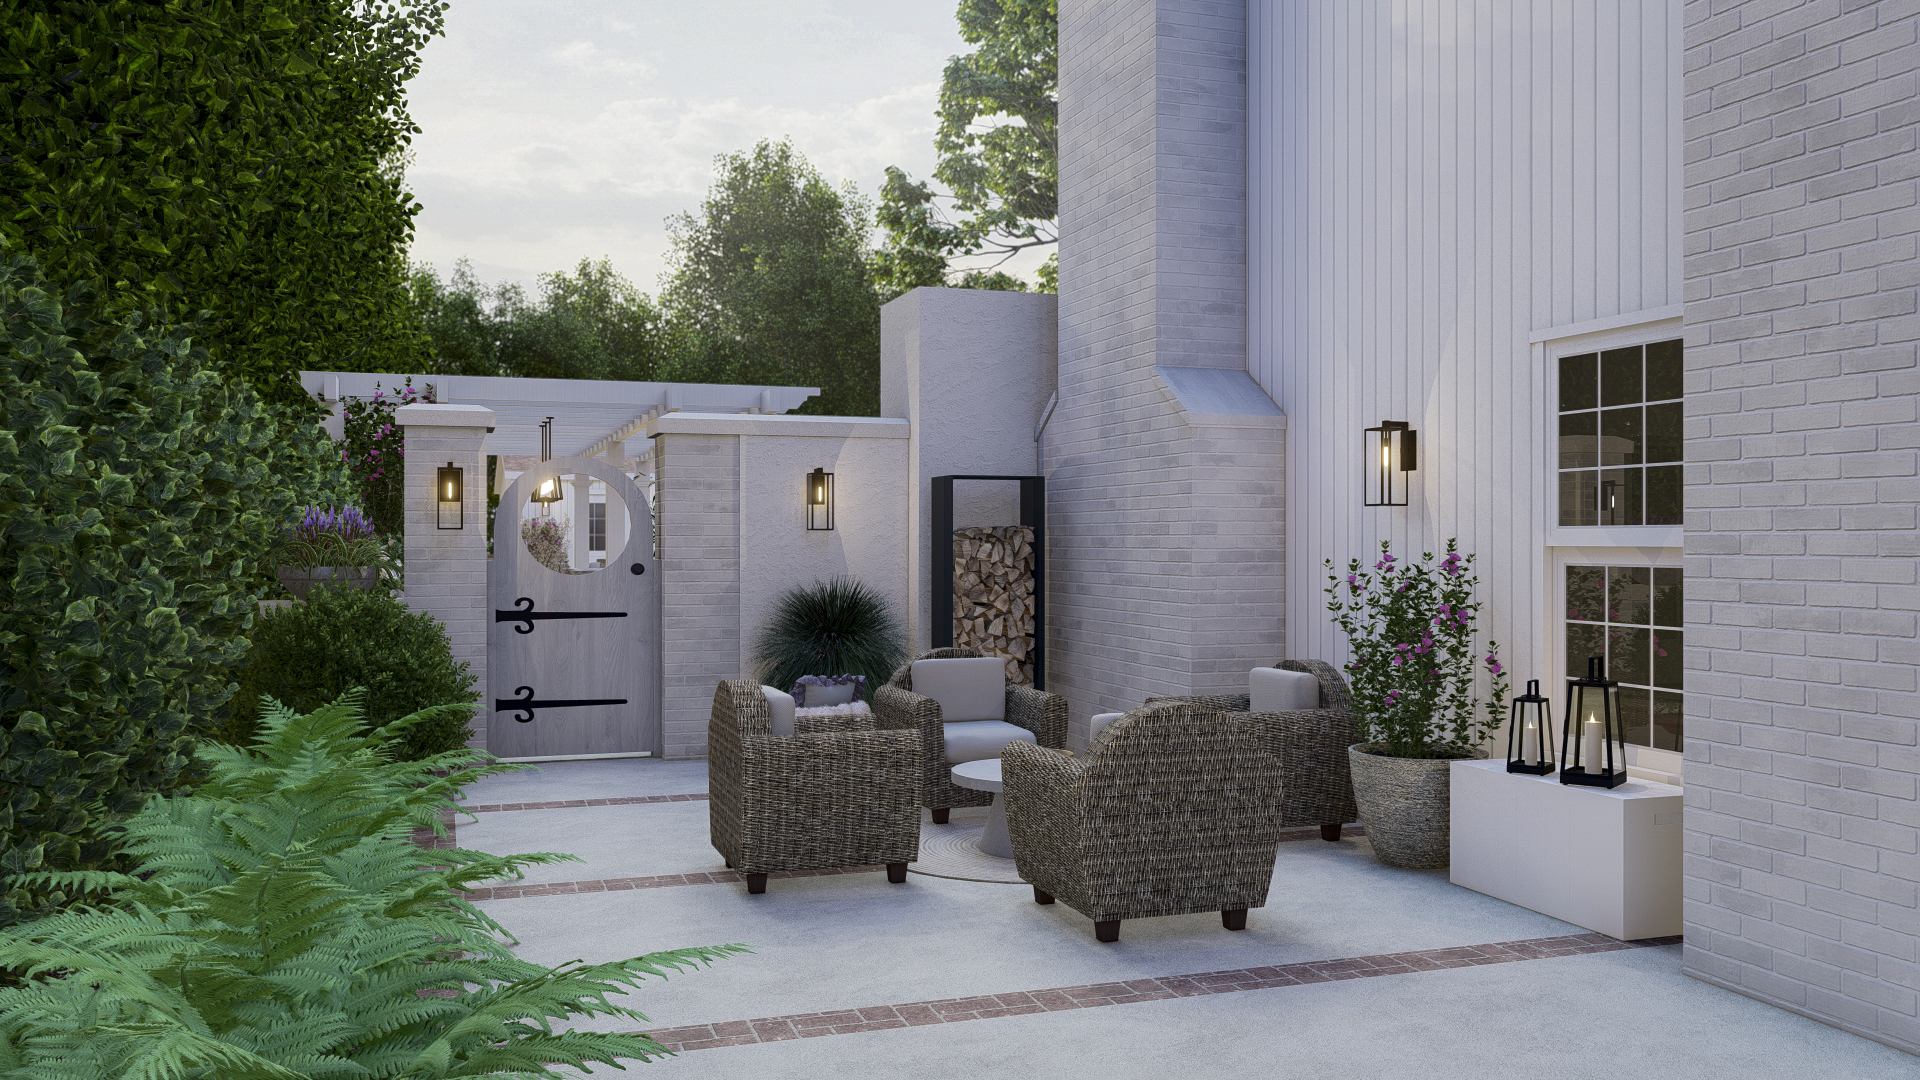
- Fireside Lounge & Spa Area: A distinct patio area near the main house features an outdoor fireplace and cozy seating, providing a warm, intimate space for cool evenings.
- Pool House & Gardens: A separate white, board-and-batten style pool house offers convenient changing or storage space, flanked by lush green privacy hedges and flowering vines.
The Chic Farmhouse Poolside Retreat is a true extension of the home, balancing classic charm with functional luxury to create a durable, beautiful, and highly valuable outdoor living space.
Other Projects
Texas Suburban Estate: Classic Curb Appeal & Manicured Entryway
A sophisticated front yard transformation in Texas featuring a formal limestone walkway, custom stone masonry pillars, and a multi-layered planting design. This Traditional project focuses on elevating curb appeal through symmetrical landscaping and high-quality hardscape materials.
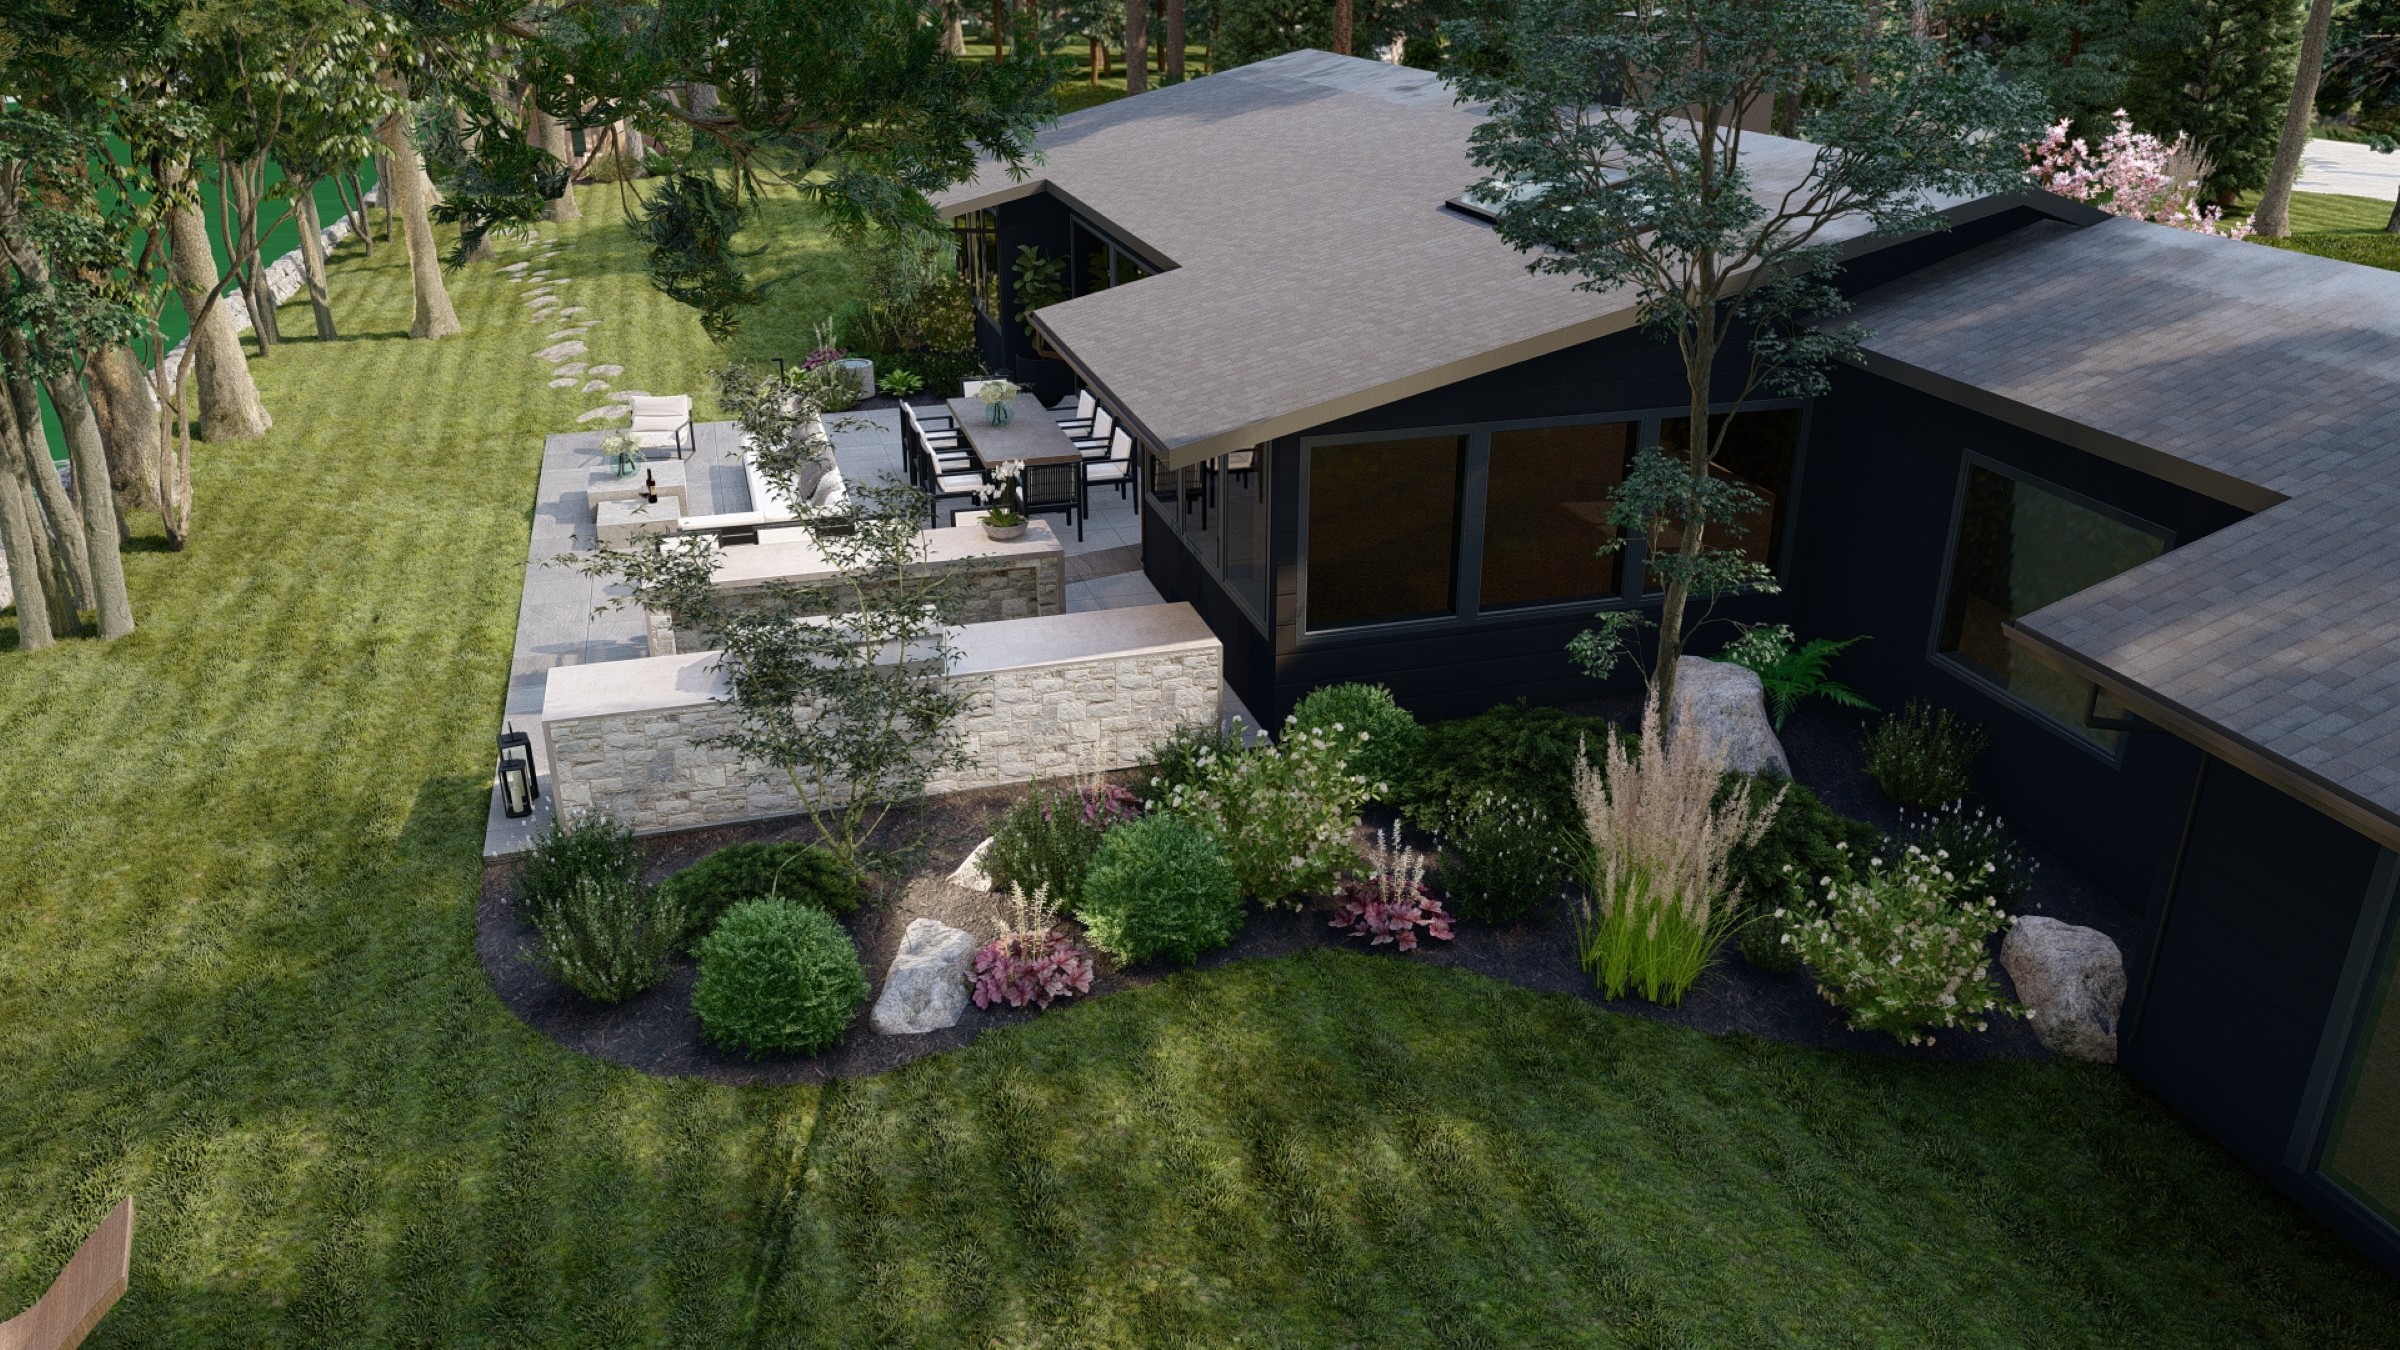
Connecticut Colonial Estate: Grand Multi-Level Terrace & Sunken Fire Lounge
A majestic full-yard transformation in Connecticut featuring expansive bluestone terraces, a custom outdoor kitchen, and a sophisticated sunken fire pit lounge. This Traditional estate design optimizes a sloped landscape with grand stone masonry and formal garden "rooms" built for high-end entertaining.




Ready to co-design your outdoor space?
Start now—secure checkout, no hidden fees. Prefer to talk first? We’re happy to meet you.

