


California Contemporary Front Retreat
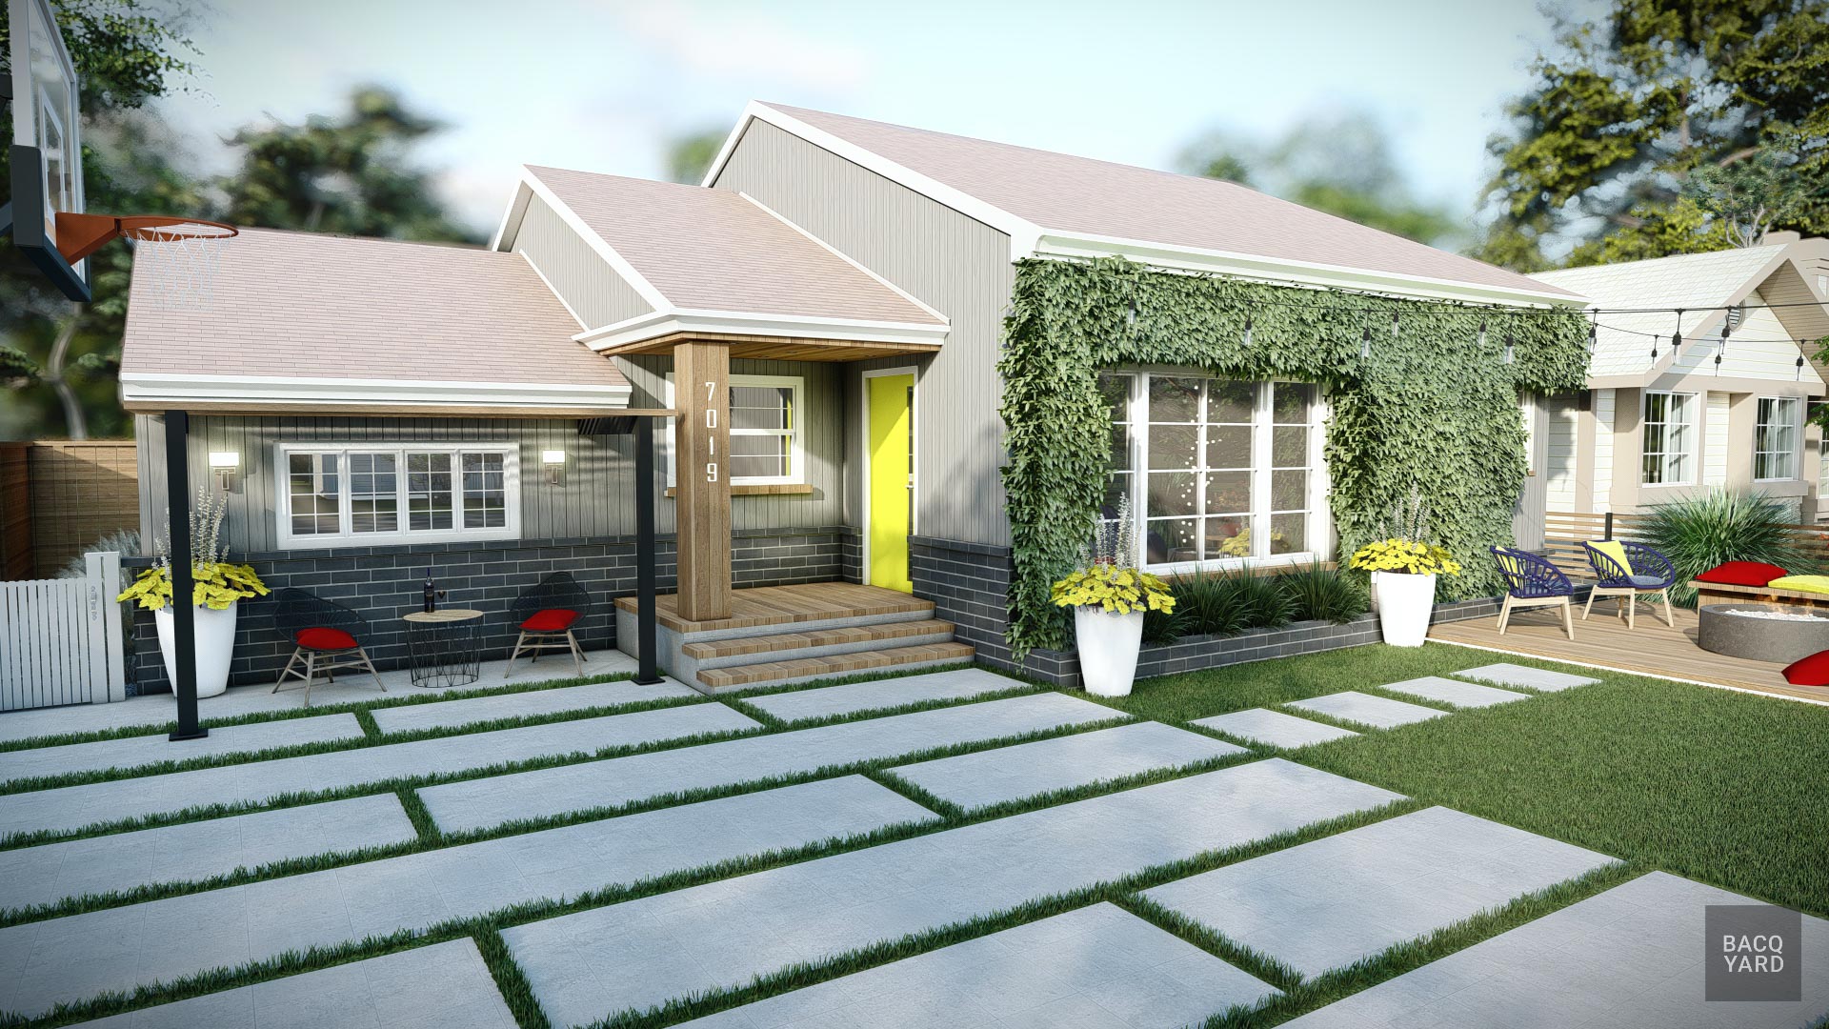
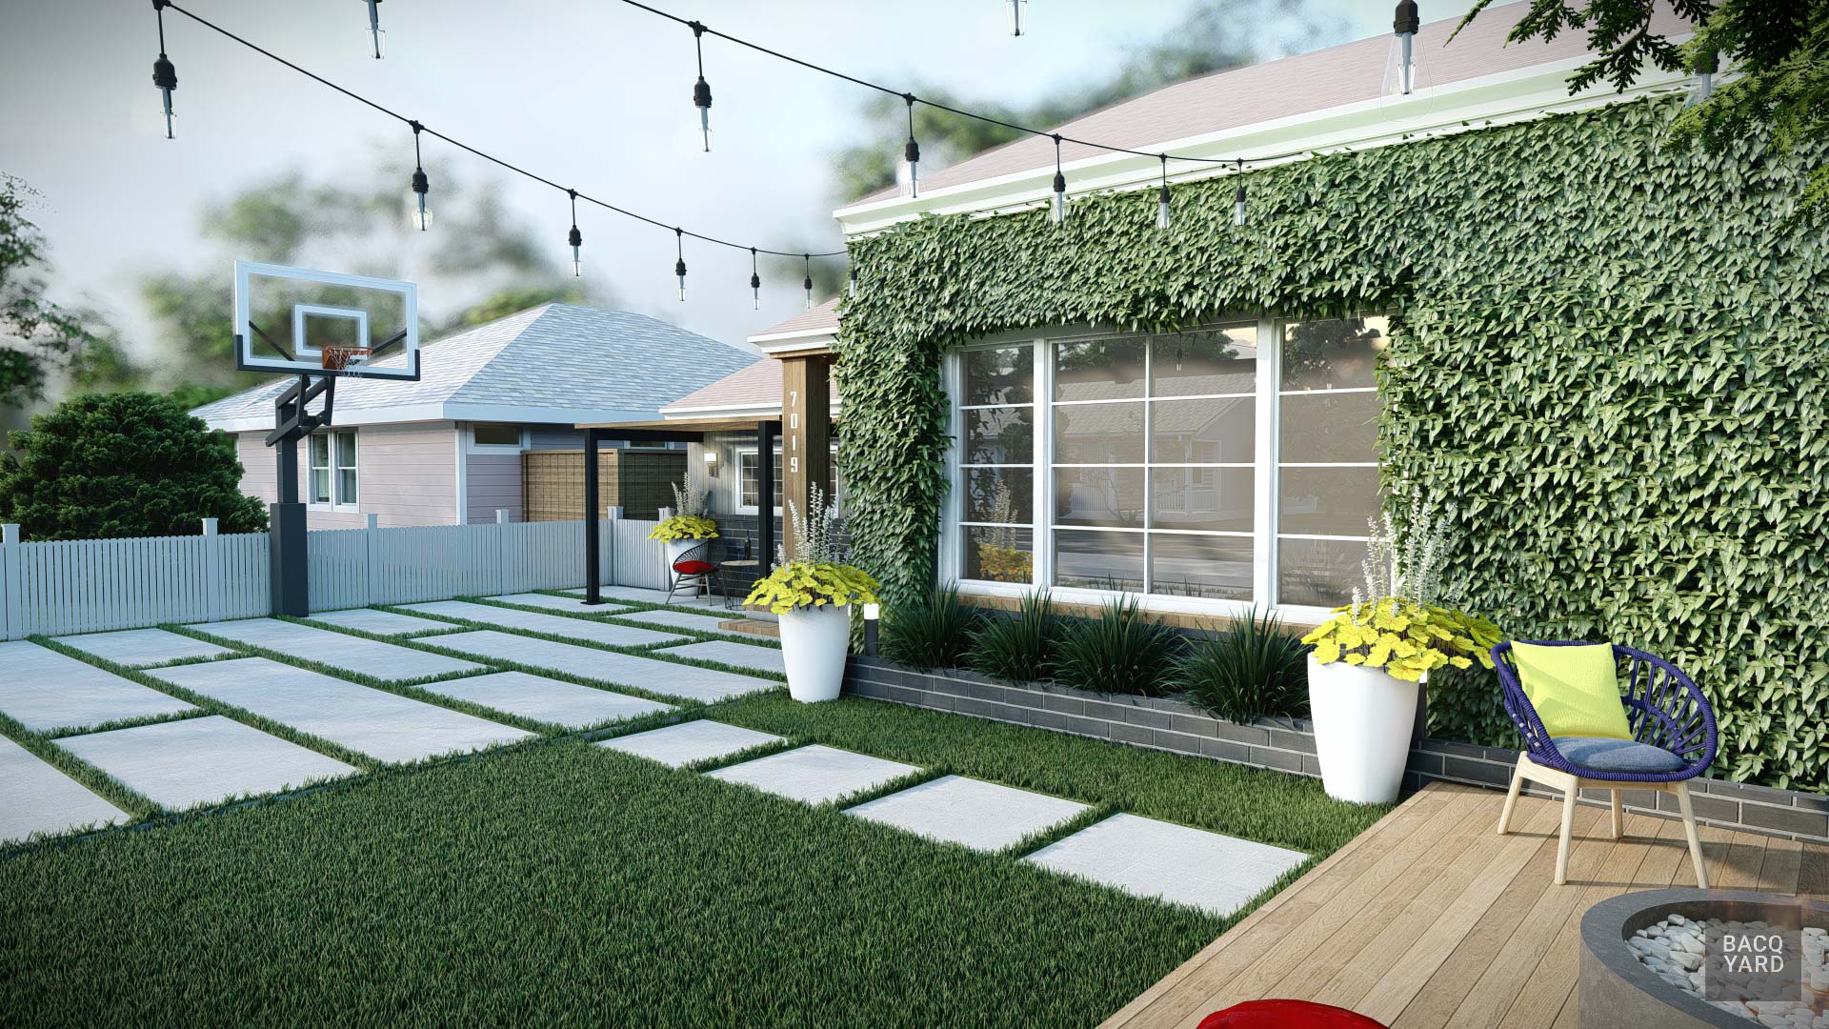
A modern front yard transformation in California blending clean geometry, minimalist greenery, and functional outdoor living. This contemporary design redefines curb appeal with effortless style and comfort.
California Contemporary Front Retreat
This California front yard redefines modern curb appeal with a clean, structured layout and natural warmth. The design blends sleek geometry, lush greenery, and comfortable outdoor living—creating a refined yet inviting entryway.
Features of the Contemporary Front Retreat
- Linear Paver Walkway: Wide concrete pavers set in grass create a bold, modern approach that enhances movement and symmetry.
- Welcoming Entry Porch: Wood accents and a bright front door add warmth and personality to the home’s façade.
- Green Wall Accent: A vibrant living wall softens the architecture while adding texture and visual depth.
- Relaxed Lounge Deck: A small yet stylish deck with a fire feature and string lights provides an ideal space for casual gatherings.
- Sleek Planting Design: Minimalist greenery and structural plant choices balance simplicity with vibrancy.
This California contemporary retreat showcases the beauty of modern design—uniting clean lines, natural textures, and everyday comfort for an effortlessly stylish front yard experience.
Other Projects
.jpg)
The Rustic Naturalist: Full Yard Landscape Design
Discover a seamless blend of natural beauty and functional outdoor living. This comprehensive landscape project features a stone pathway connecting fire pit lounge, custom outdoor kitchen, and covered pergola patio, all set within lush, naturalistic plantings. A complete transformation emphasizing rustic charm and woodland integration.
Connecticut Colonial Estate: Grand Multi-Level Terrace & Sunken Fire Lounge
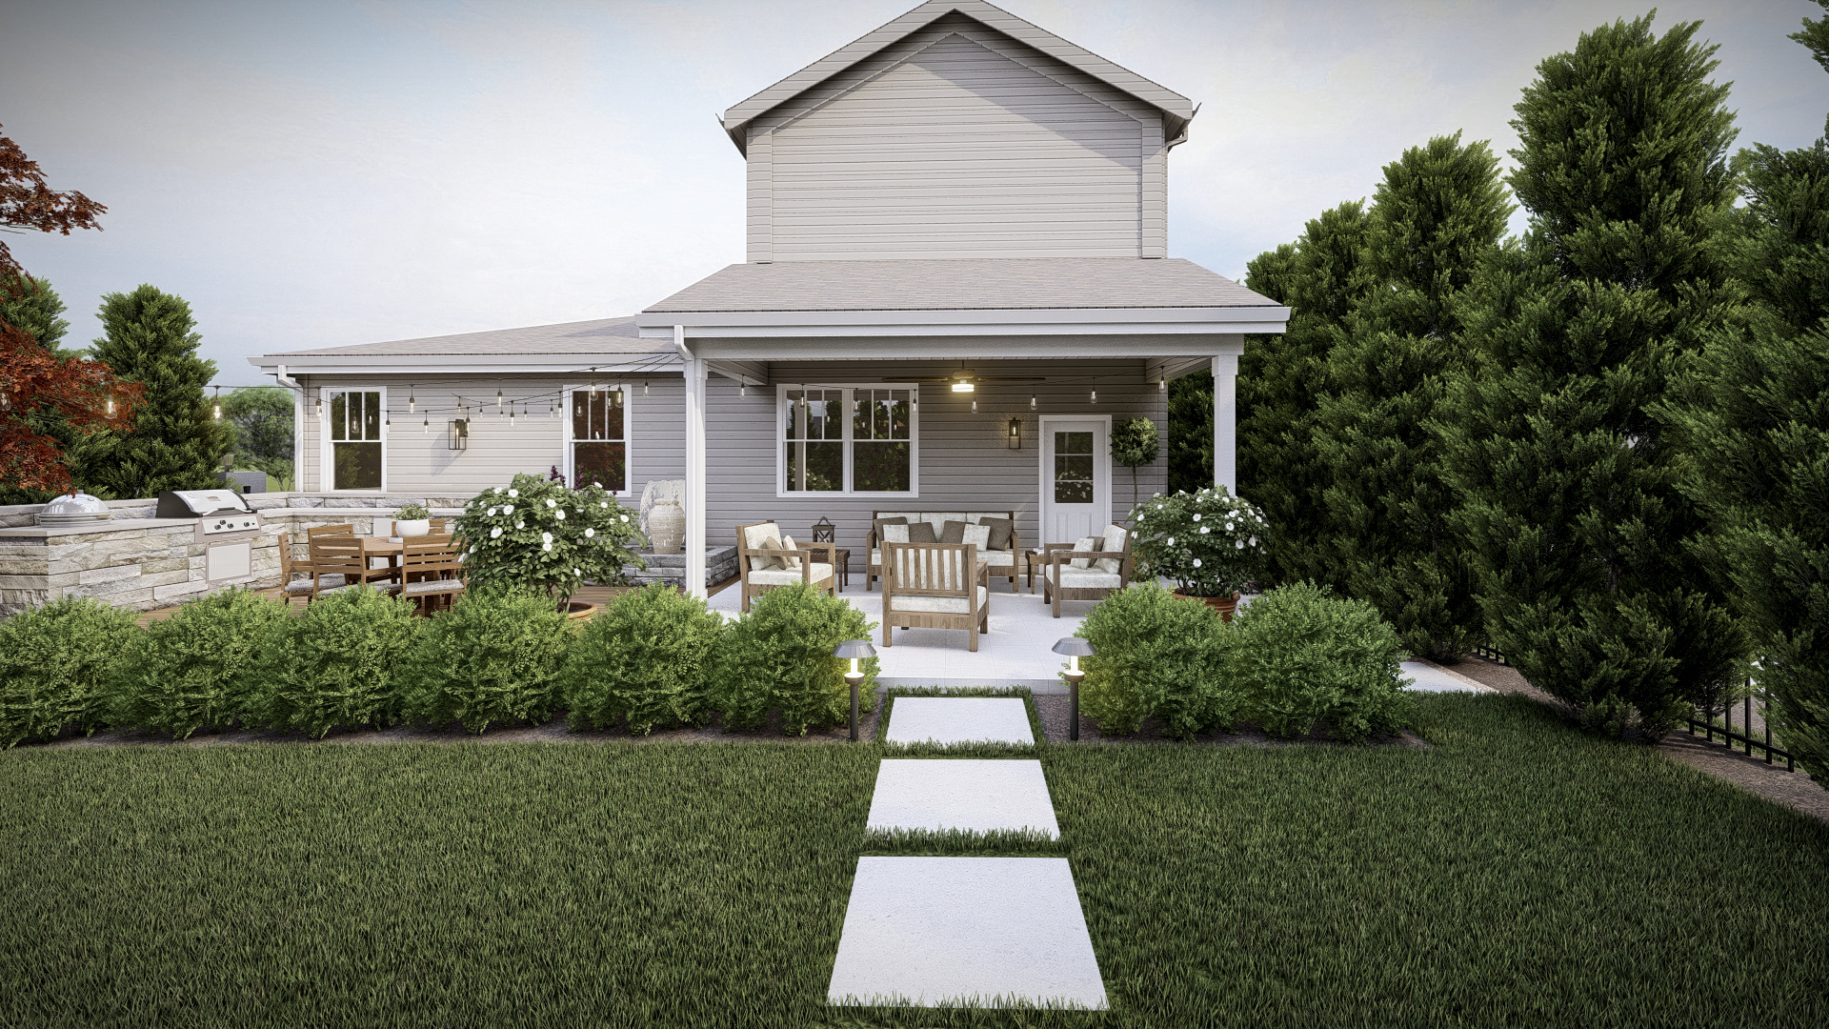
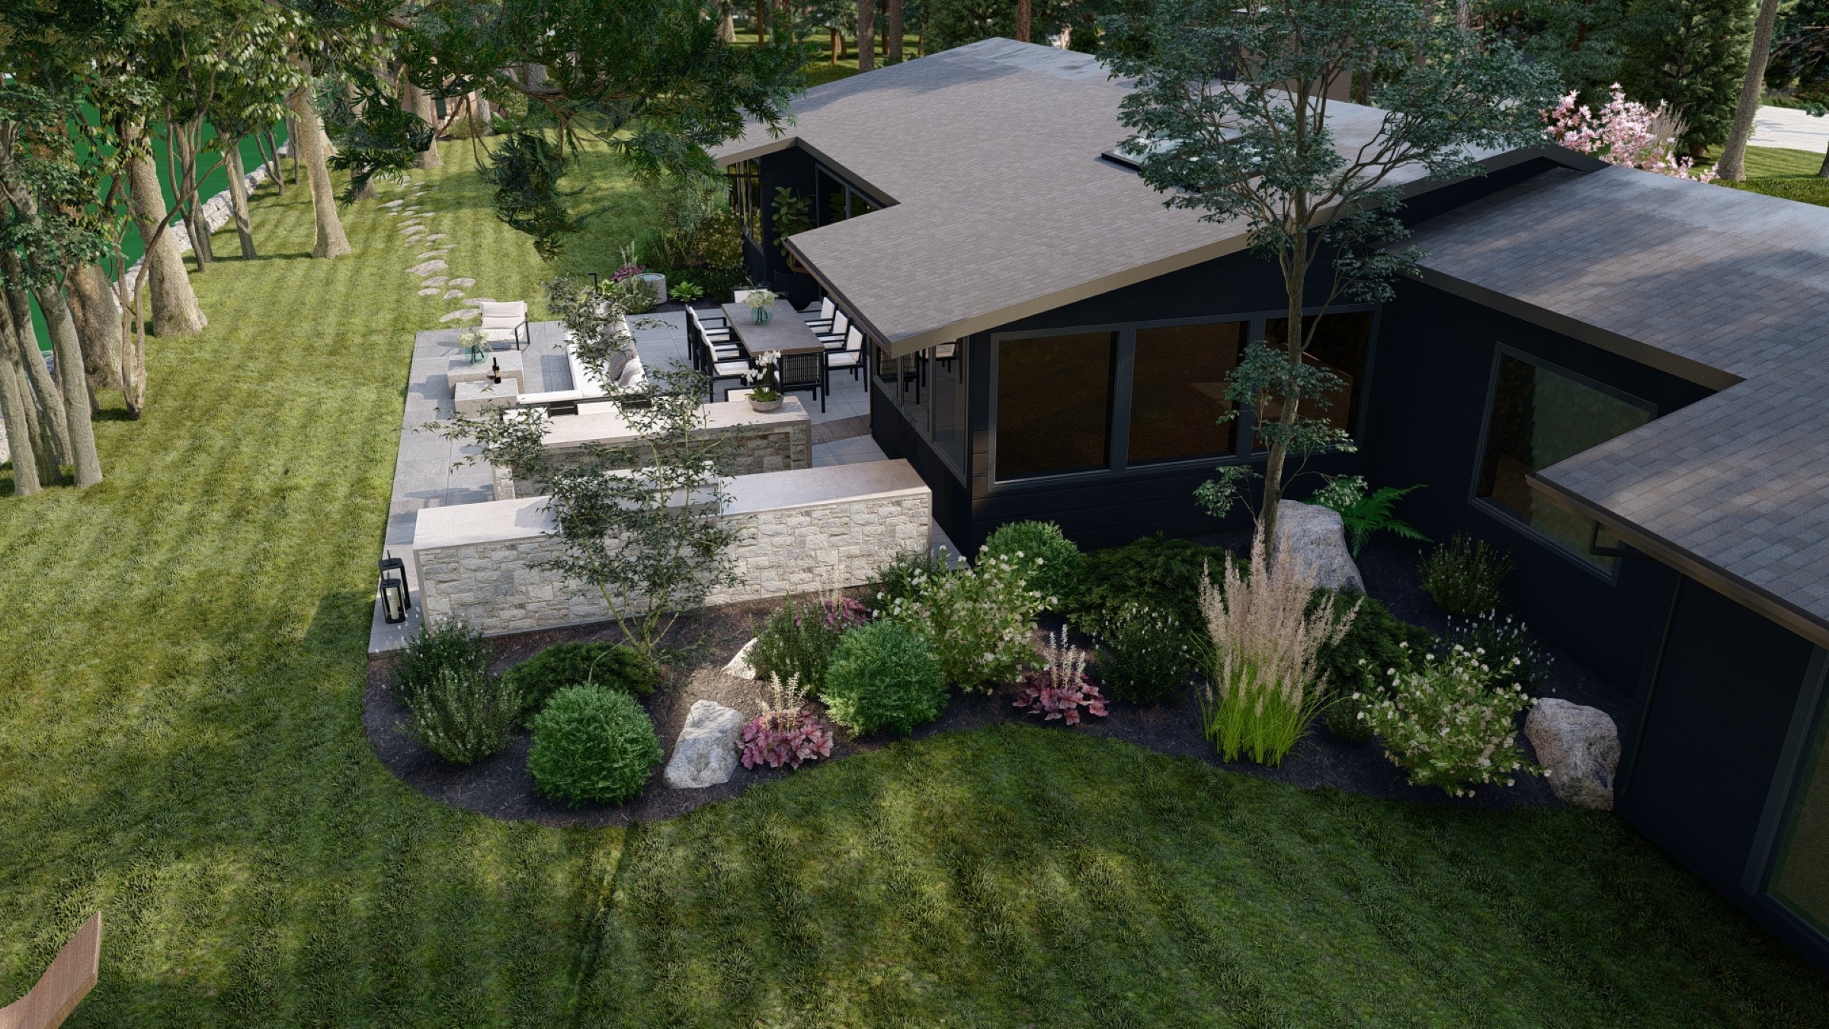
A majestic full-yard transformation in Connecticut featuring expansive bluestone terraces, a custom outdoor kitchen, and a sophisticated sunken fire pit lounge. This Traditional estate design optimizes a sloped landscape with grand stone masonry and formal garden "rooms" built for high-end entertaining.




Ready to co-design your outdoor space?
Start now—secure checkout, no hidden fees. Prefer to talk first? We’re happy to meet you.

