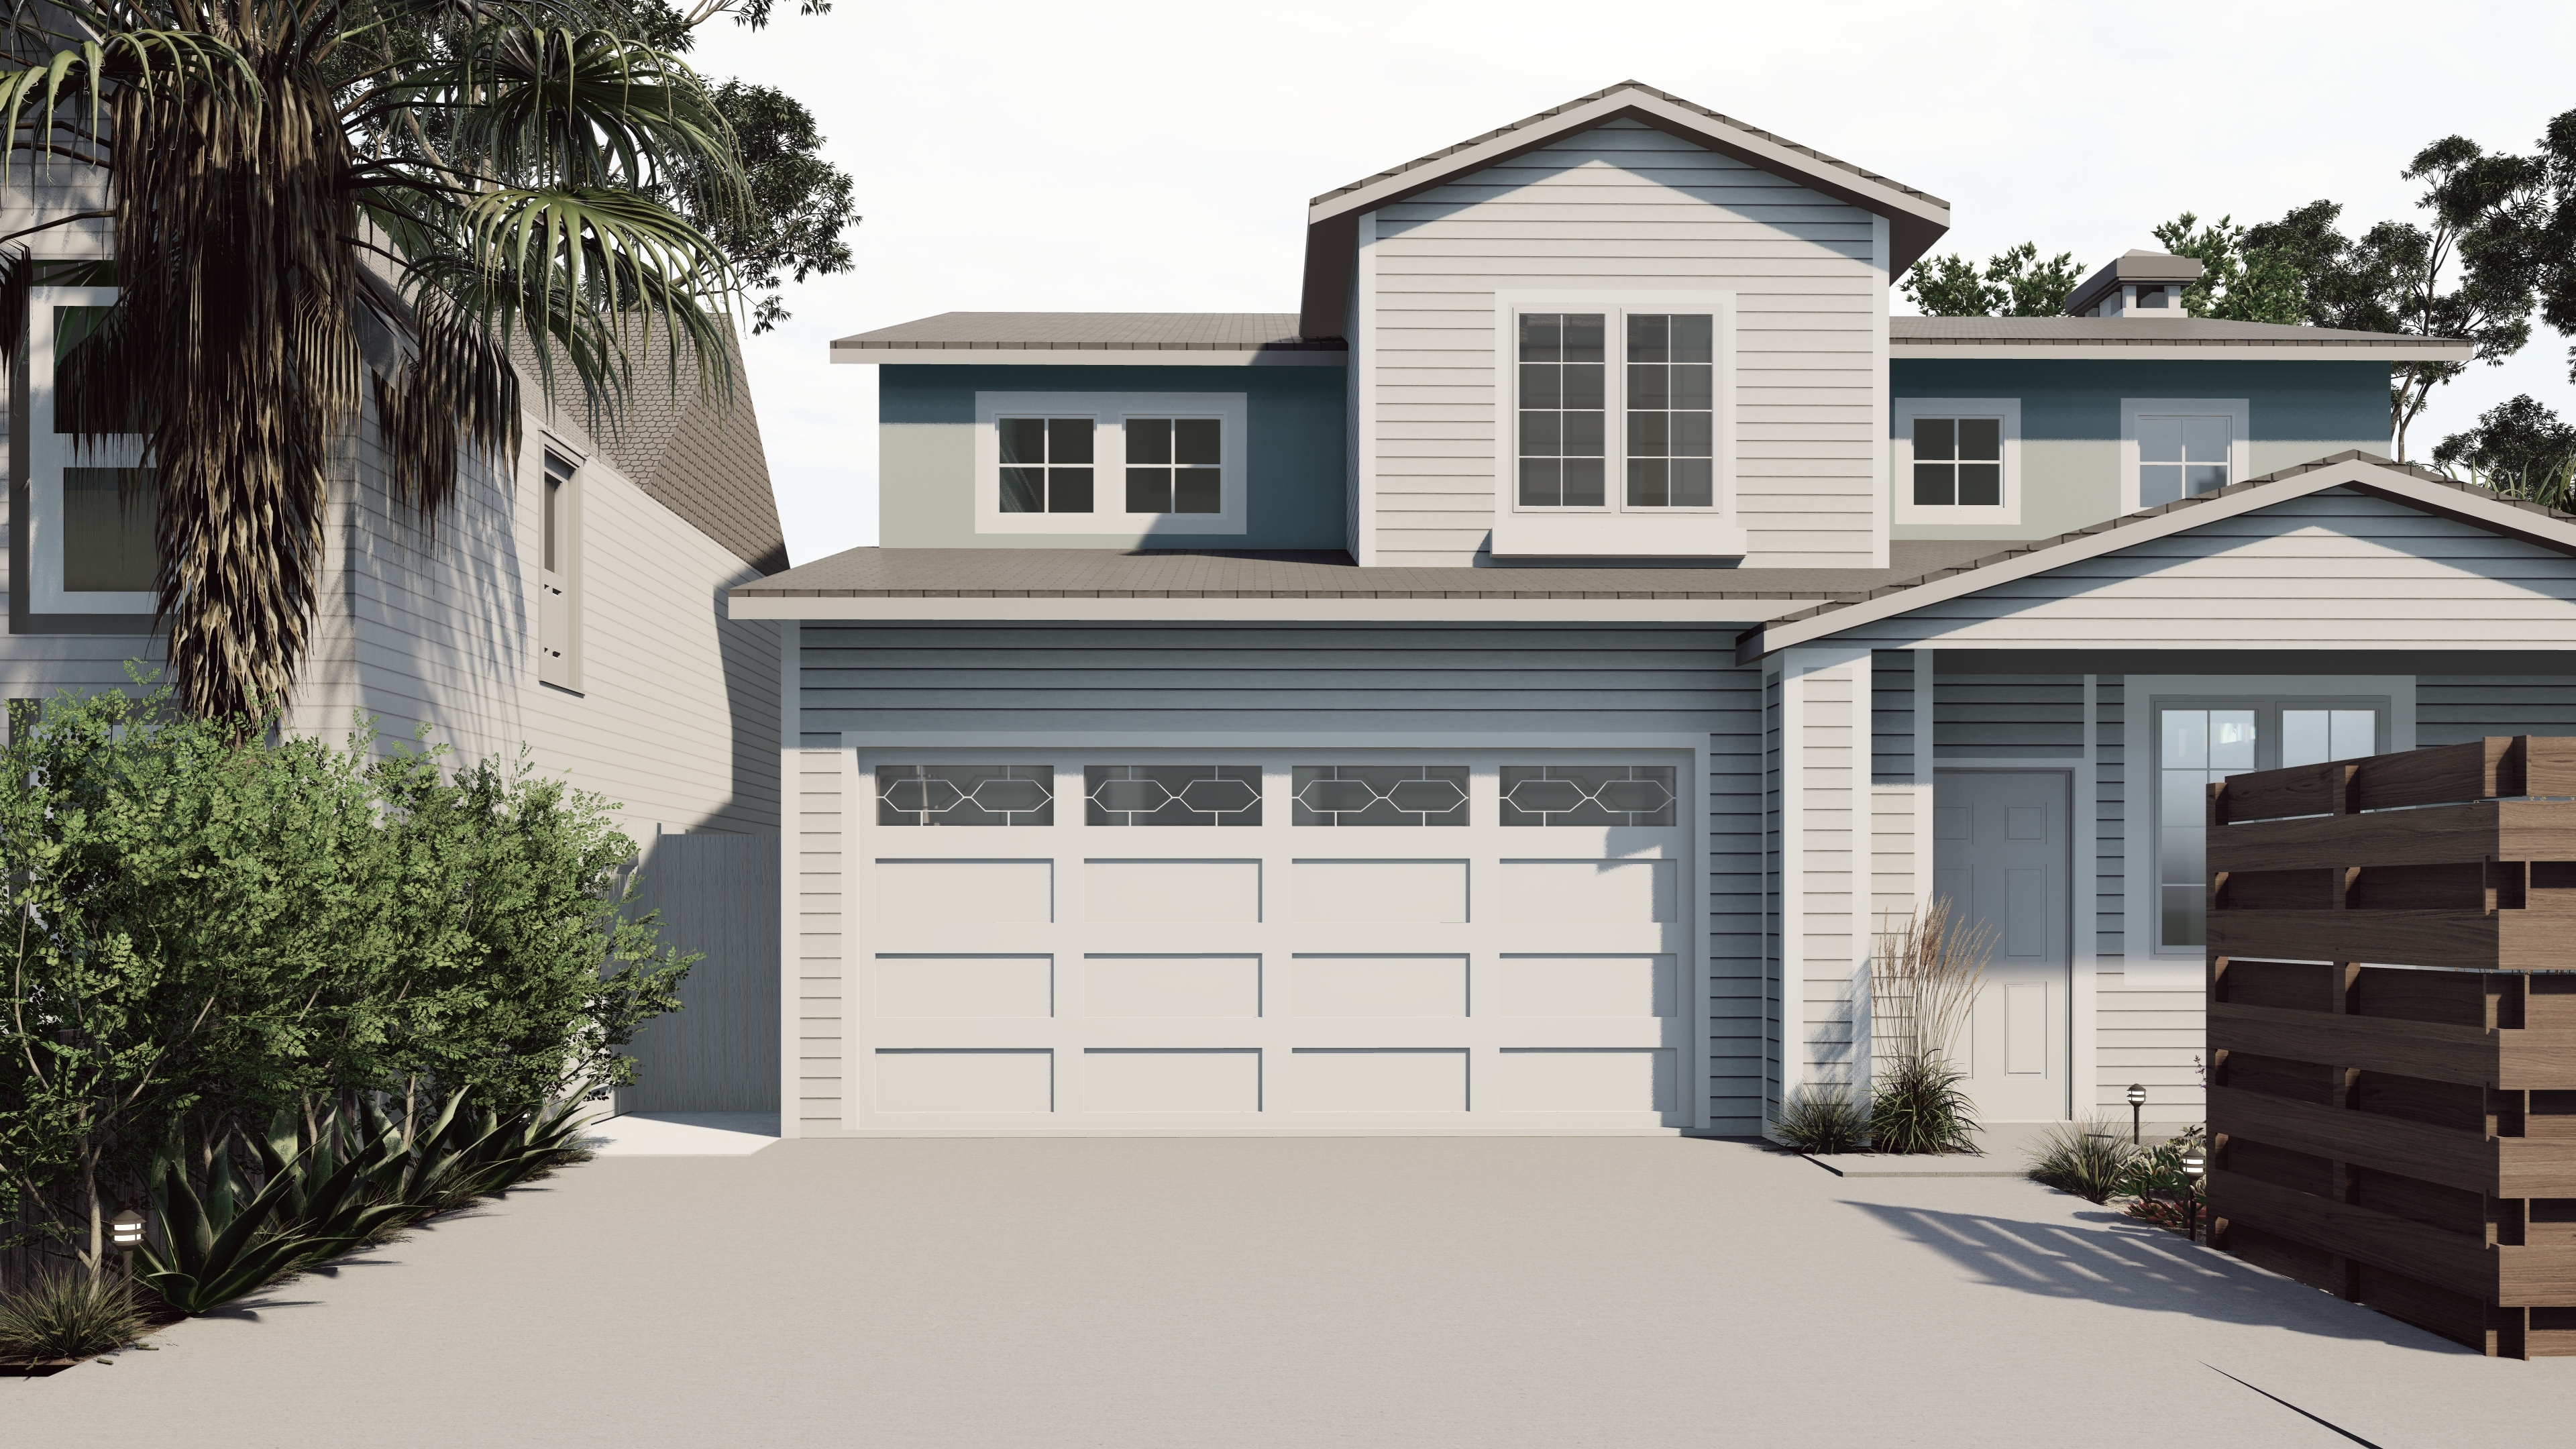


The Private Garden Entry: Modern Lines in a CA Landscape
Explore The Private Garden Entry project: a California front yard transformation focused on low-water design and modern privacy. See how textural plantings, a soothing dry creek bed, and a horizontal slat fence create a secluded, beautiful, and sustainable entryway.
The Private Garden Entry: Modern Lines in a CA Landscape
This California front yard project transforms a conventional entryway into a private, sustainable garden sanctuary. The design seamlessly marries the clean geometry of modern lines with the textural beauty of native and drought-tolerant plantings, proving that curb appeal can be achieved without compromising on water conservation or seclusion.
Key Features of the Private Garden Entry
- Modern Privacy Fencing: A prominent horizontal slat wood fence defines the perimeter, offering excellent privacy while introducing a rich, warm material contrast to the light home and gray hardscape.
- Drought-Tolerant Landscaping (Xeriscape): The design uses a low-maintenance mix of gravel mulch, large succulents (like Agave), grasses, and ground covers, drastically reducing water usage while providing diverse visual interest.
- The Dry Creek Bed: A stunning, curving feature that incorporates smooth river rocks and cobbles acts as a natural drainage element, adding visual flow and a soothing, organic texture to the space.
- Intimate Seating Nook: A small, inviting gravel patio tucked into the landscape features modern Acorn-style seating, creating a secluded retreat perfect for morning coffee or quiet contemplation.
- Clean Architectural Lighting: Low-profile, upward-facing path lights are integrated into the planting beds and along the driveway, providing security and beautifully highlighting the landscape textures after dark.
The Private Garden Entry demonstrates a thoughtful approach to California living, creating a beautiful, functional, and environmentally responsible welcome to the home.
Other Projects
.jpg)
.jpg)
California Modern: Urban Wellness Retreat & Architectural Play Space
A sophisticated California backyard transformation that balances adult wellness with creative play. This Modern design features a custom cedar soaking tub, a minimalist outdoor shower, and a unique cantilevered treehouse, all tied together by sleek horizontal wood slatting and architectural concrete pavers.





Ready to co-design your outdoor space?
Start now—secure checkout, no hidden fees. Prefer to talk first? We’re happy to meet you.

