The Massachusetts Garden Retreat: Pool, Pergola, and Lush Planting
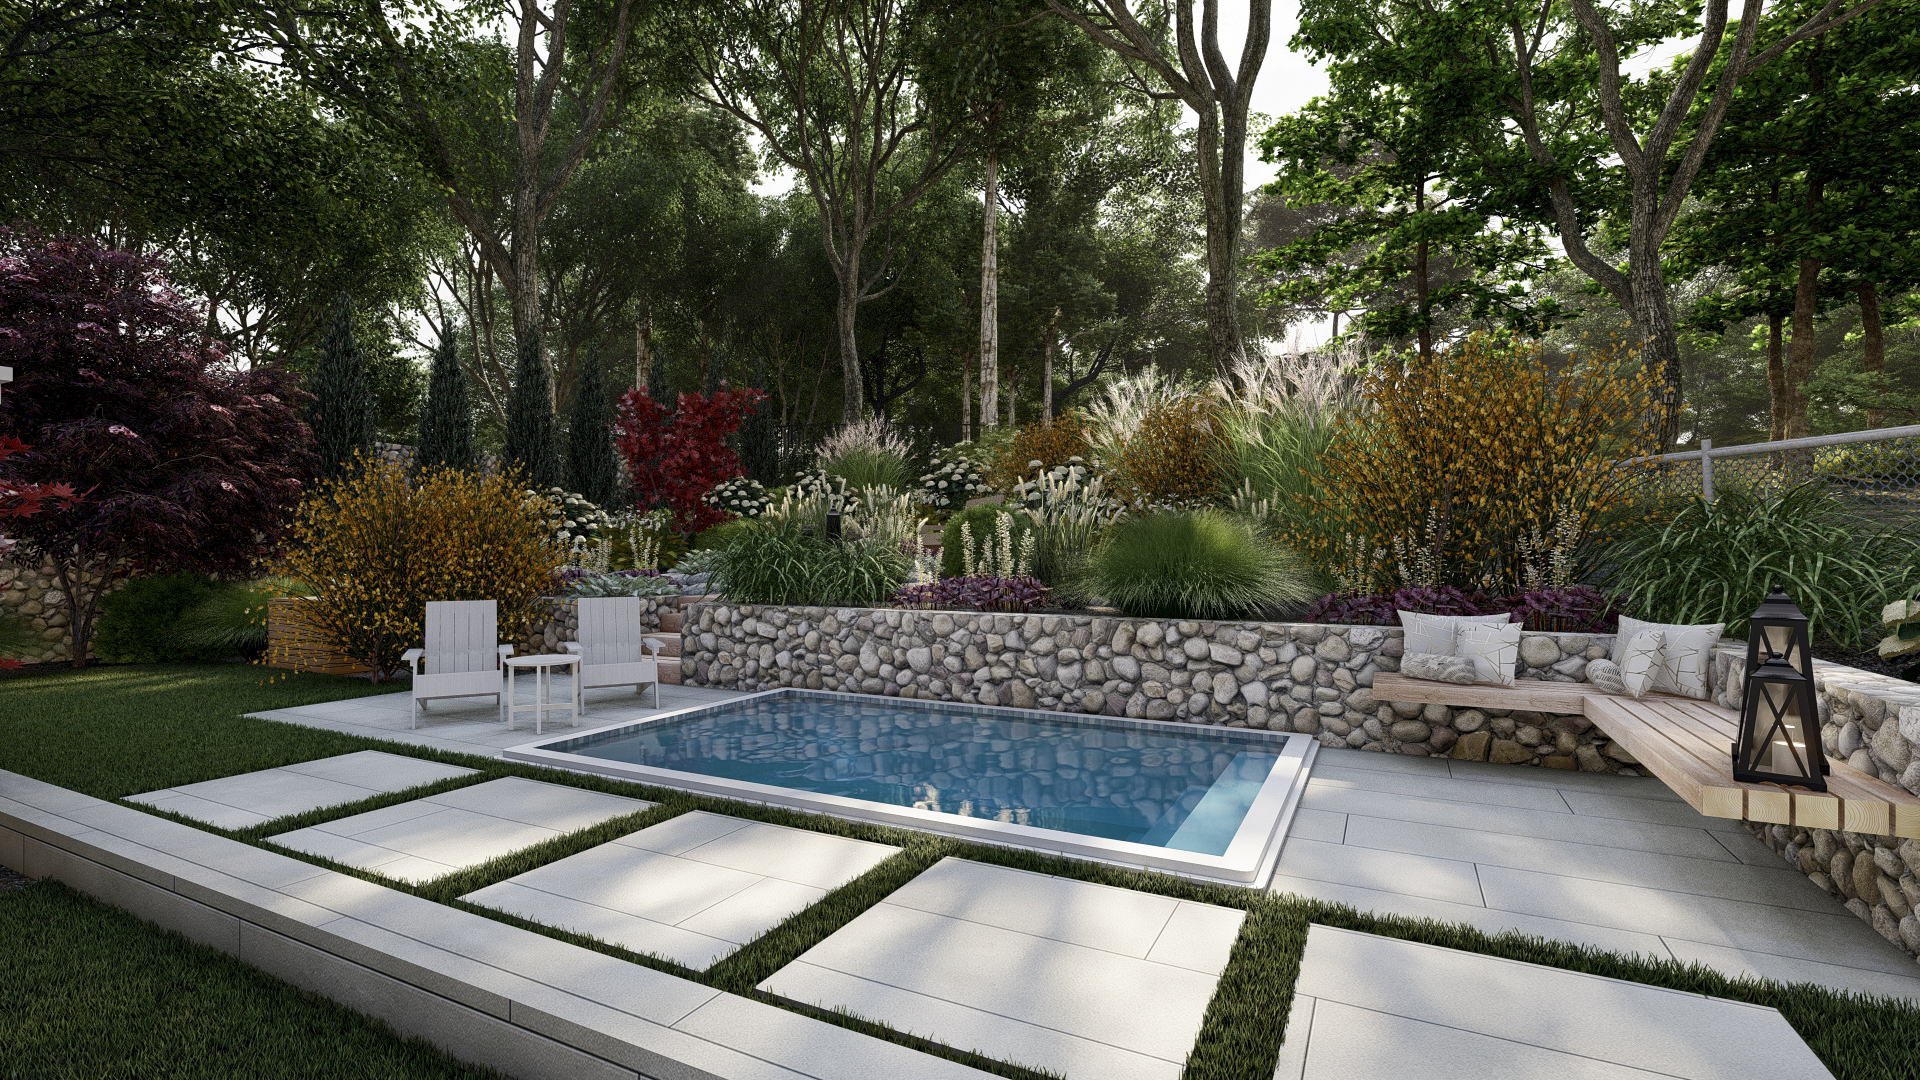
Explore this stunning Massachusetts backyard retreat that seamlessly blends modern hardscaping with lush, naturalistic planting. Discover a multi-level design featuring a cozy pergola lounge, elevated dining deck, and a serene backyard pool bordered by a textured stone wall.
The Massachusetts Garden Retreat: Pool, Pergola, and Lush Planting
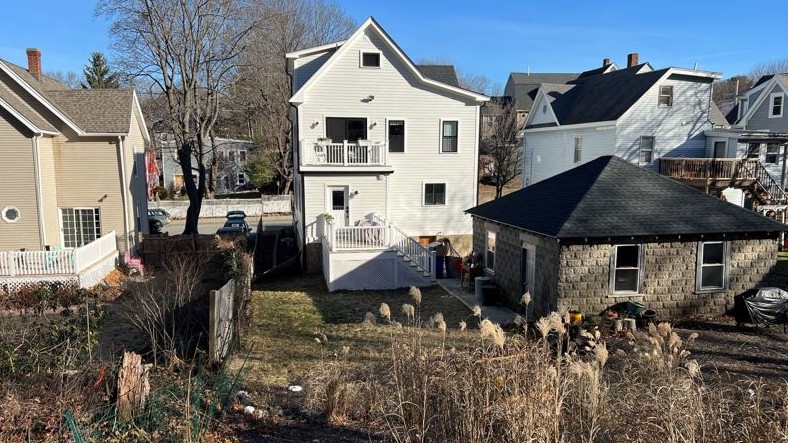
This New England backyard is a comprehensive Transitional landscape design, perfectly balancing the traditional charm of the white clapboard home with contemporary outdoor function. The project transforms a sloped terrain into a series of highly usable, beautiful terraced zones—from an elevated deck for dining to a secluded pool area—all connected by warm wood accents and surrounded by rich, layered greenery.
Features of the Massachusetts Garden Retreat
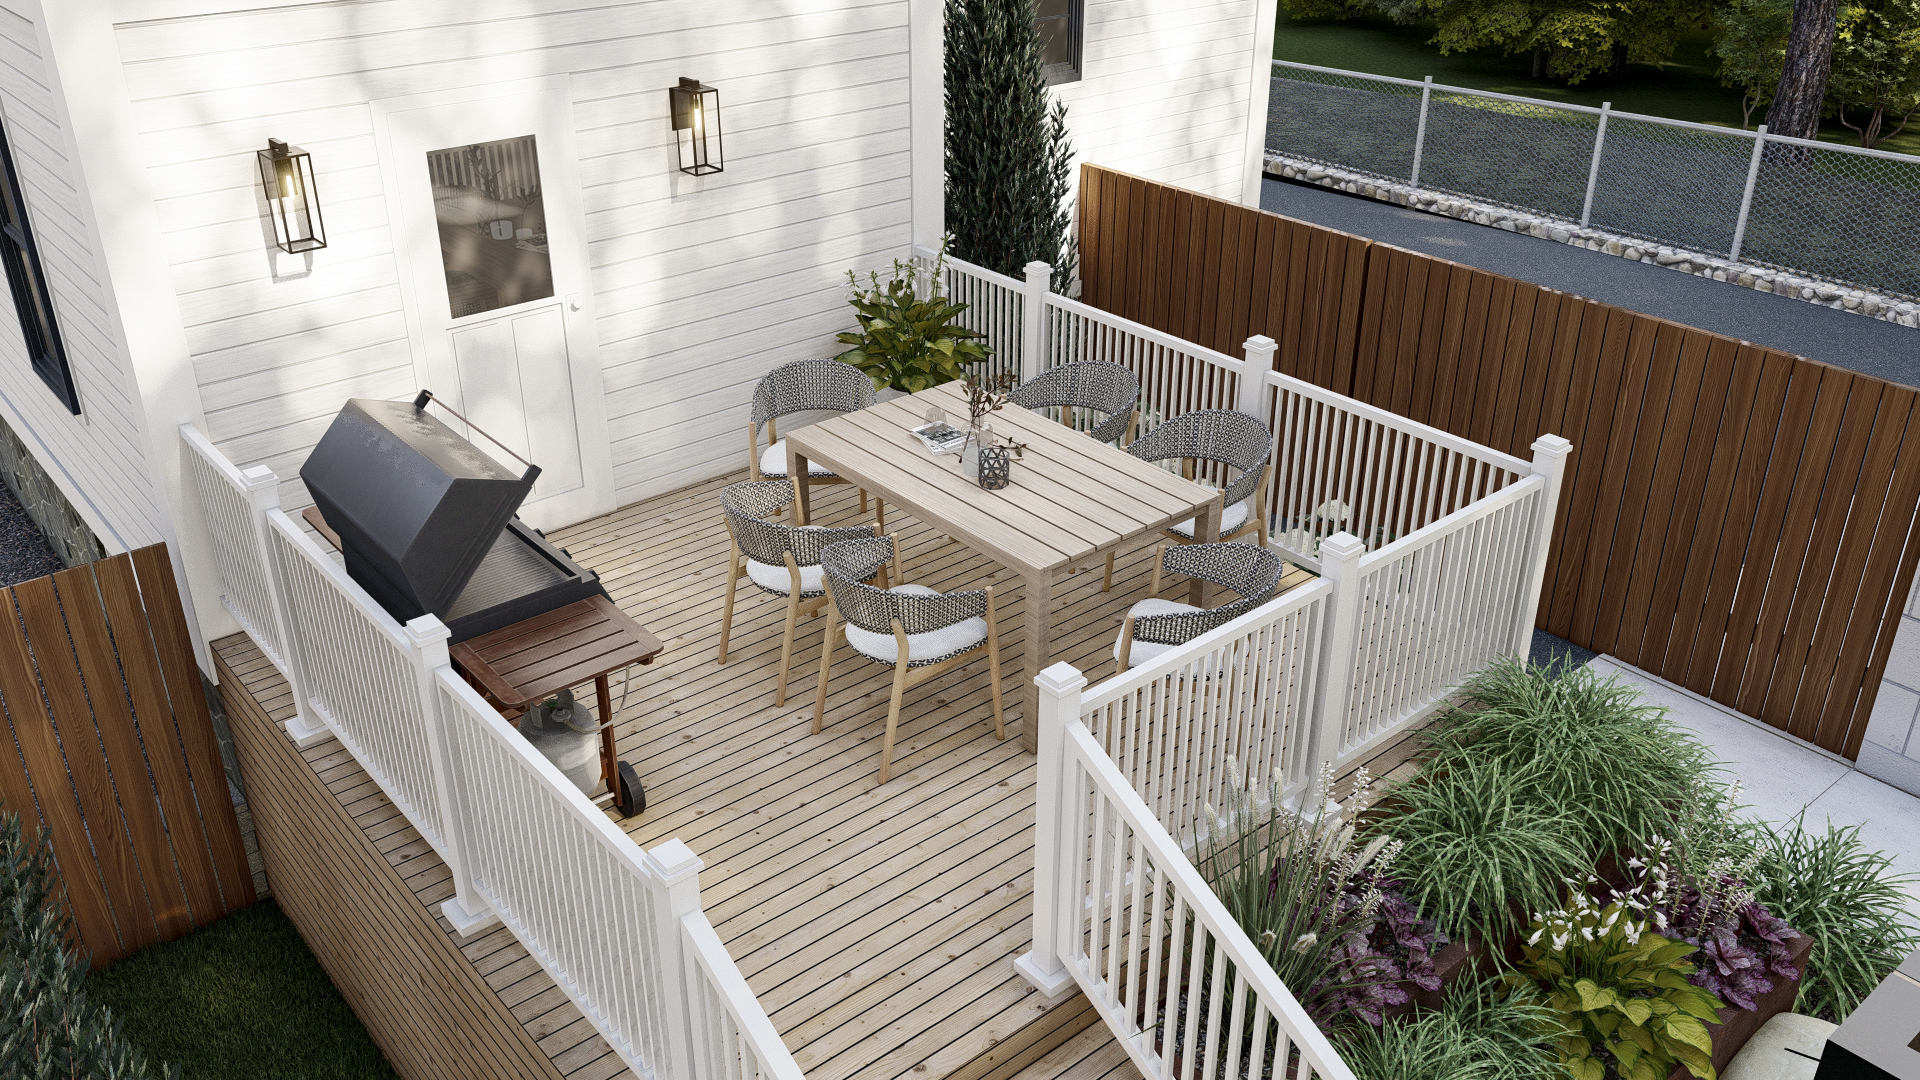
- Multi-Level Decking: An elevated wood deck near the house features a dining area and grill station, offering convenient access from the interior and a bird's-eye view of the garden below.
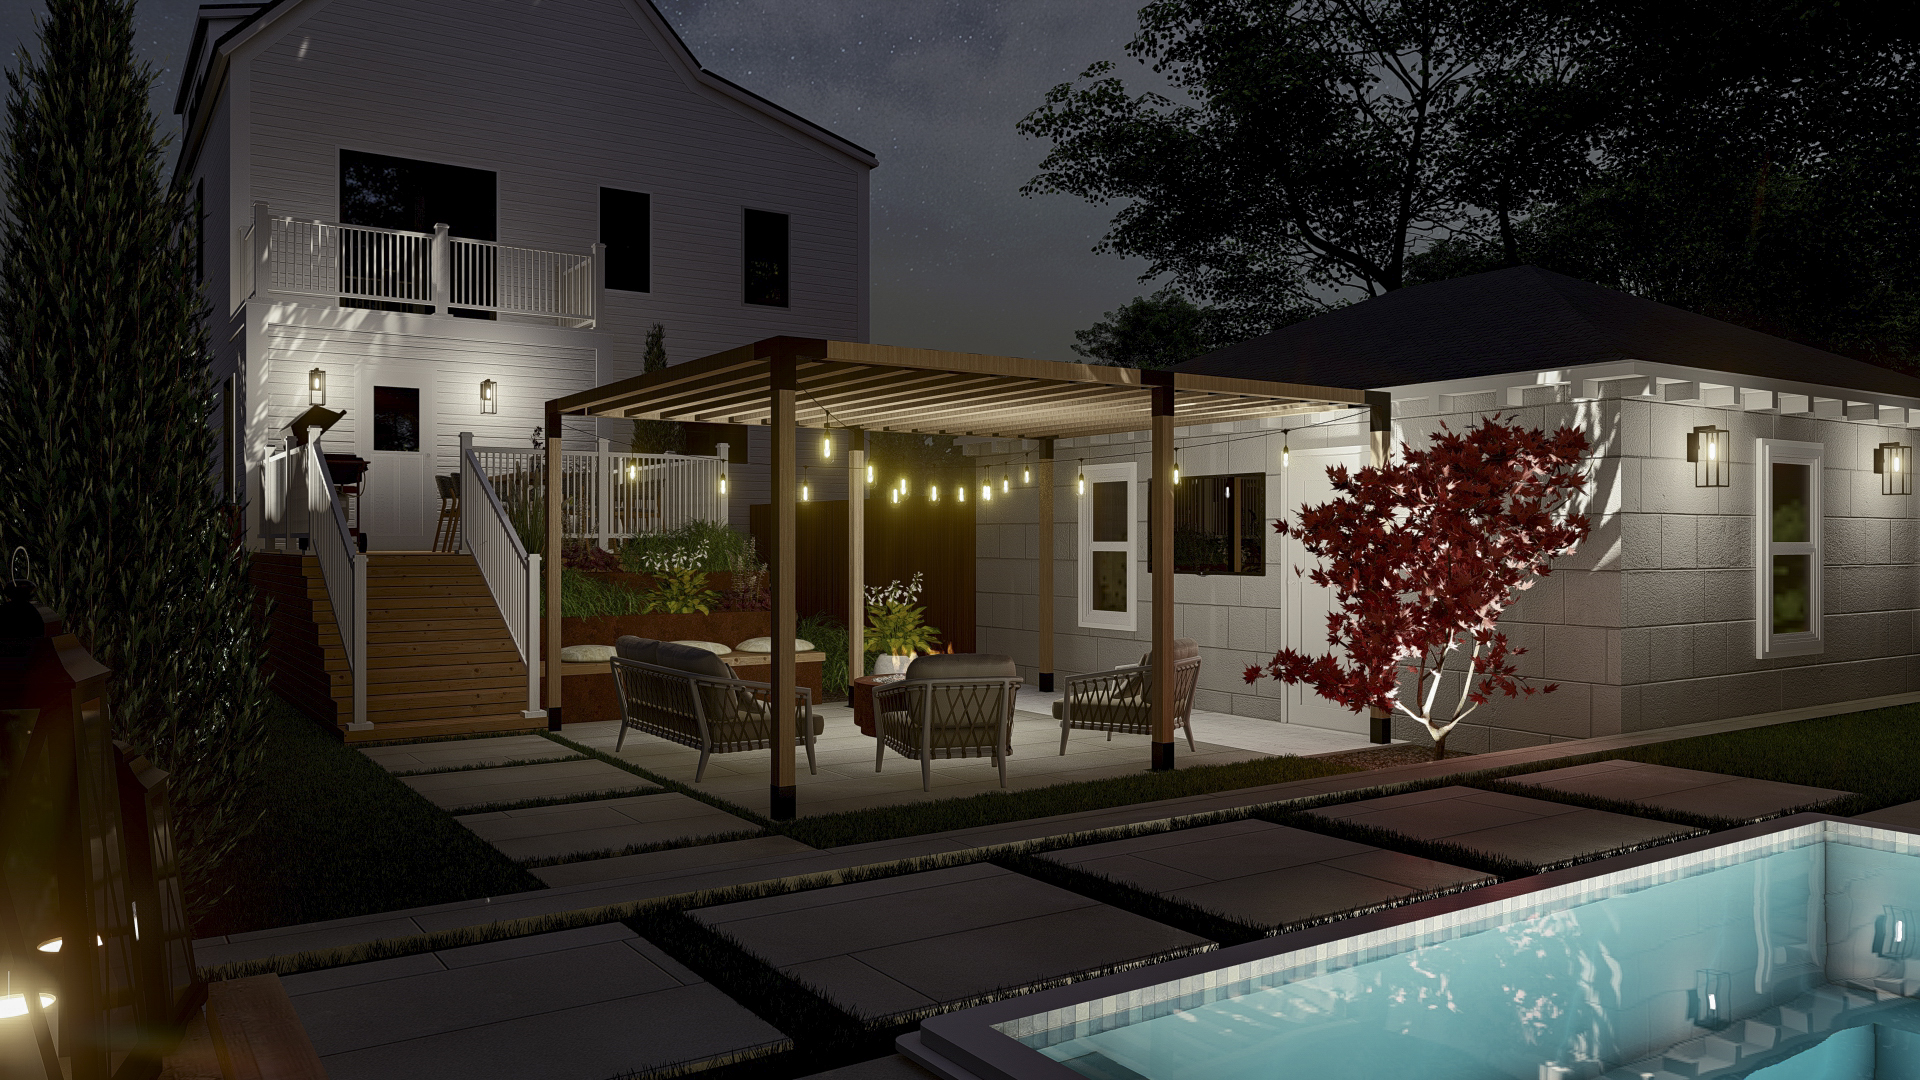
- Pergola Lounge: The main patio floor features expansive pavers and is anchored by a cedar pergola, creating a designated, sheltered outdoor living room with a comfortable fire pit conversation area.
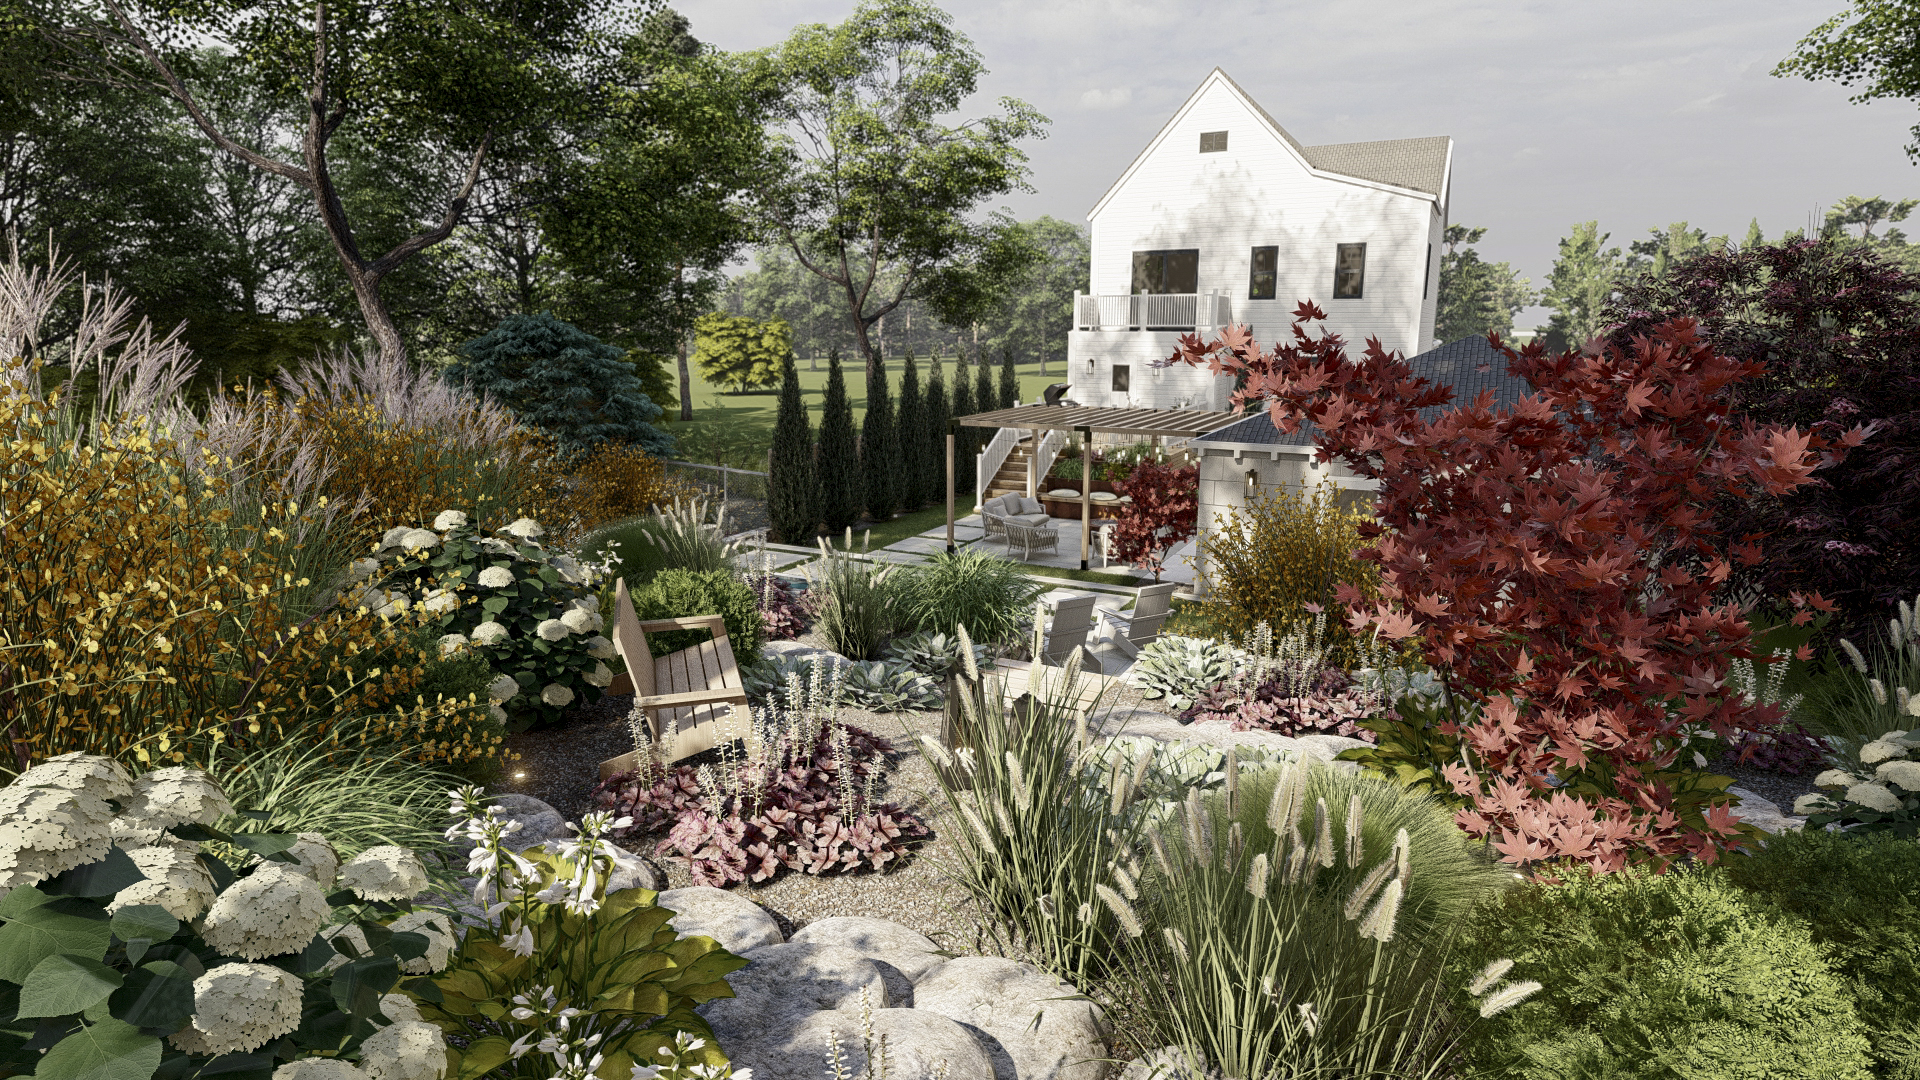
- Layered Planting: The landscape utilizes a naturalistic, four-season approach, incorporating rich textures and colors through ornamental grasses, hydrangeas, hostas, and Japanese maples, particularly around the pool's stone retaining wall.
- Poolside Terrace: The lower level features a minimalist, geometric plunge pool surrounded by large square pavers set in grass, offering a modern contrast to the wild, lush garden backdrop.
- Stone and Wood Integration: A low-profile river stone retaining wall grounds the space, supporting the garden beds while providing built-in seating (a wood bench) near the pool for a harmonious blend of rugged and refined materials.
This Massachusetts Garden Retreat showcases how thoughtful grading and a blend of materials can create a luxurious, functional, and deeply inviting outdoor escape for a modern family.
Other Projects
New York Woodland Retreat: A Cohesive Master Plan
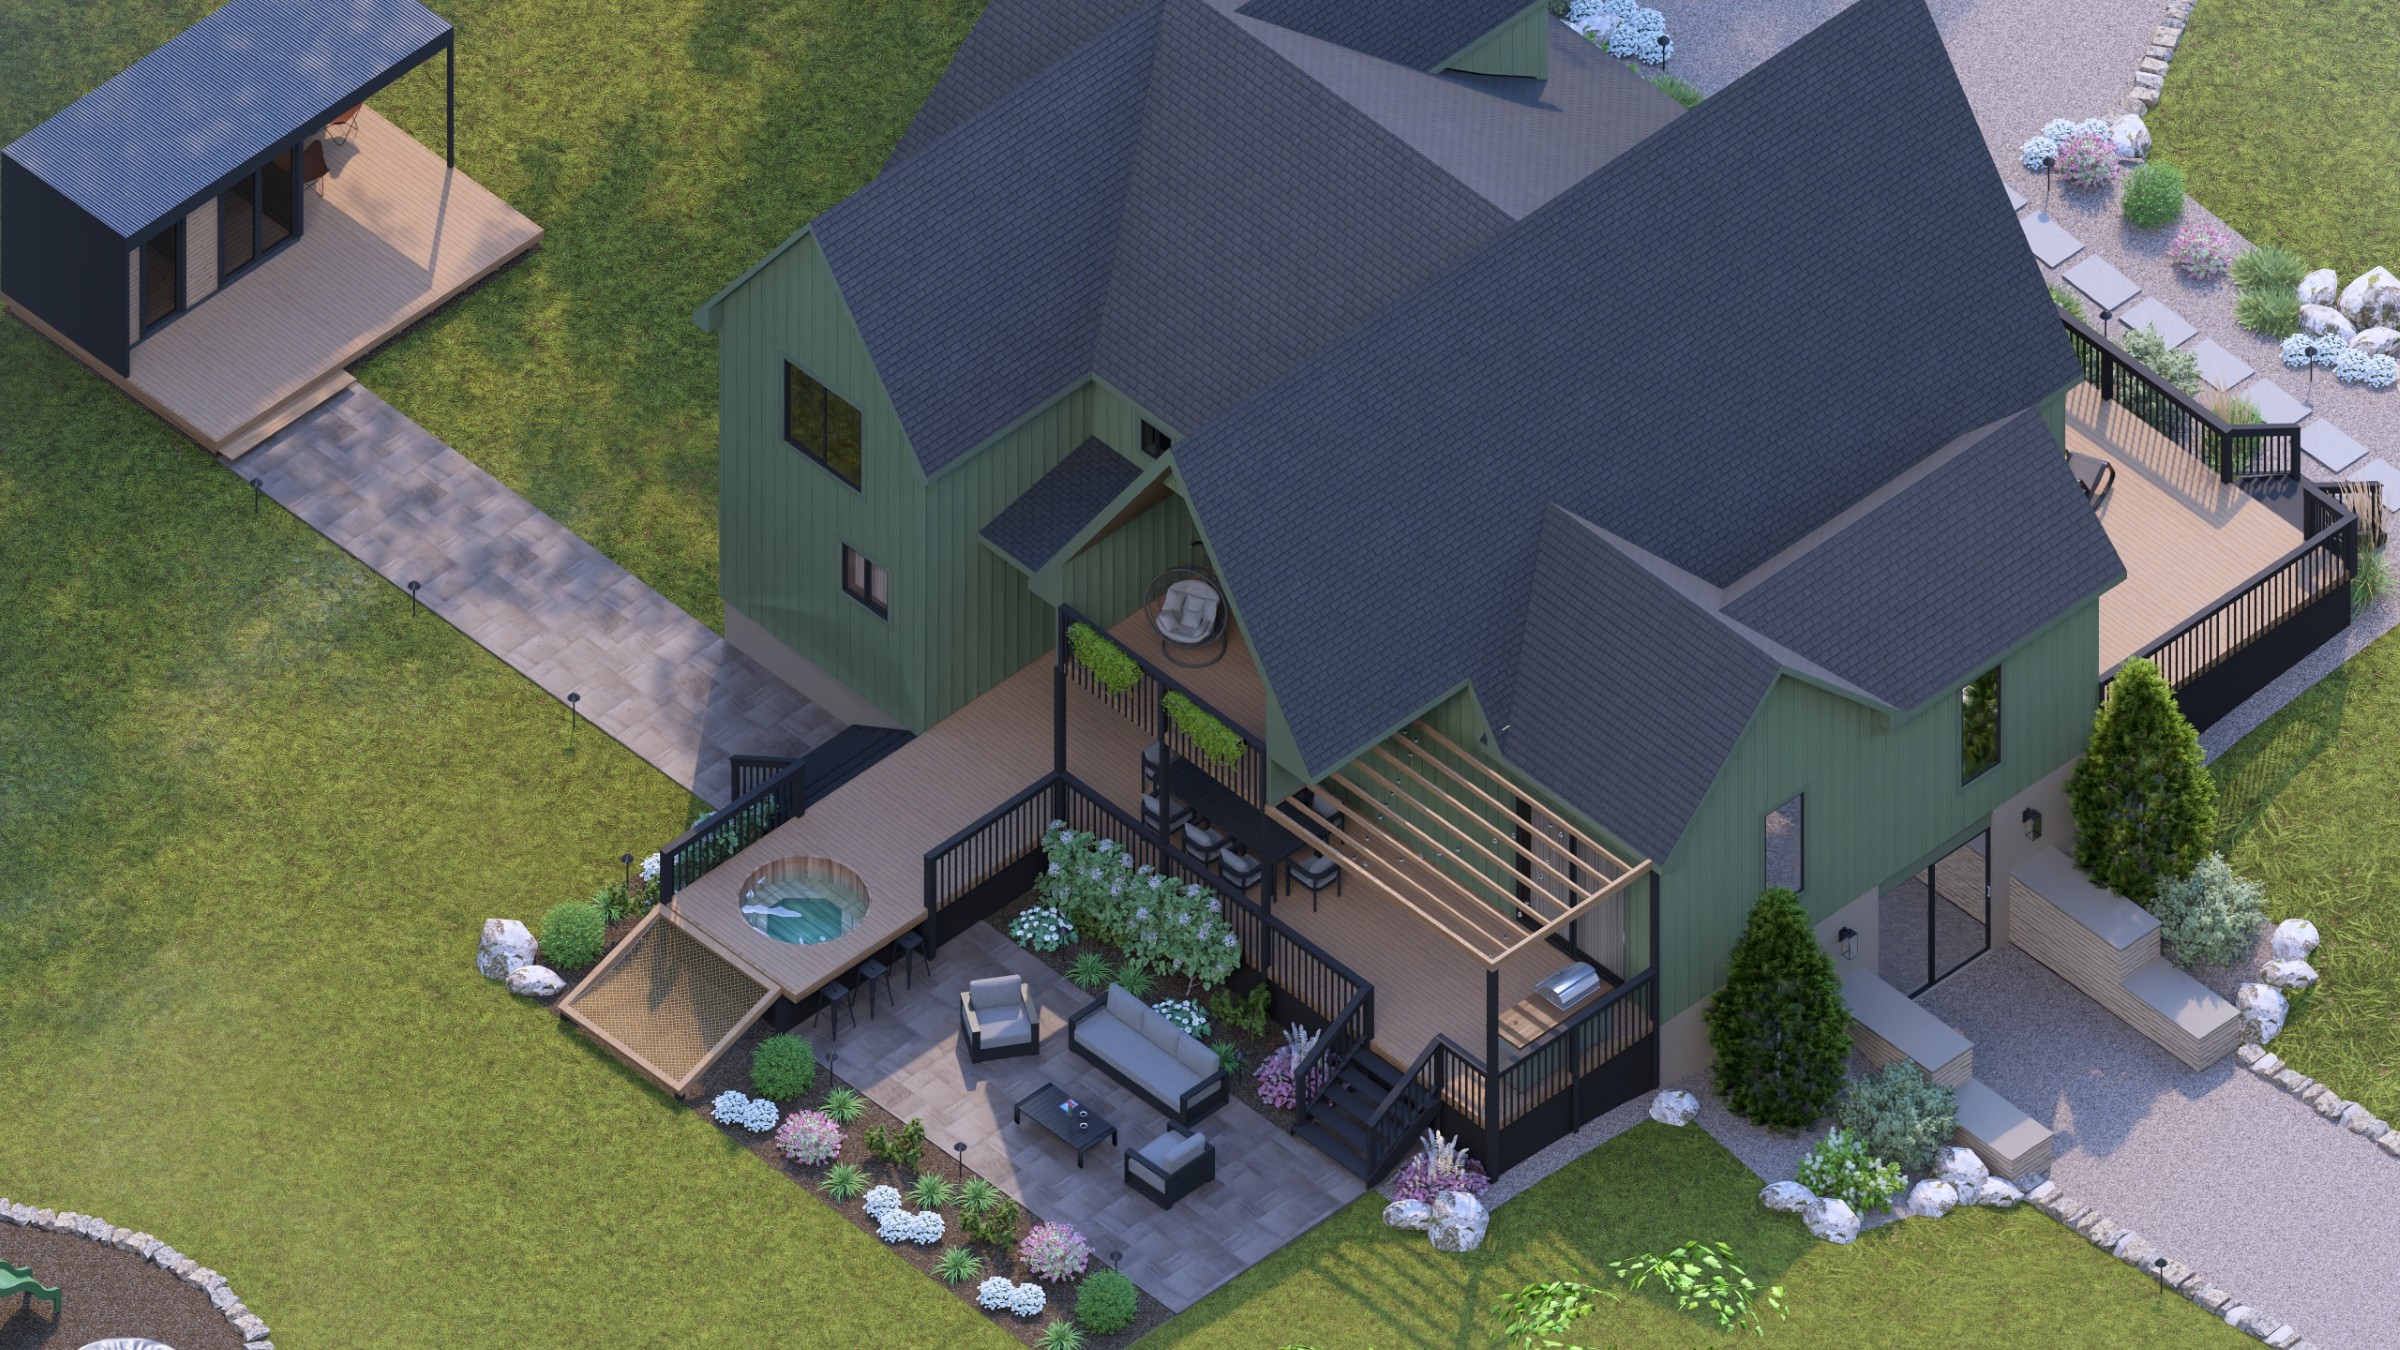
A complete landscape and architectural transformation featuring naturalized plantings, a custom multi-level entertainment deck with a sunken hot tub and pergola, a separate modern home office pod, and a flagstone fire pit area, defining the ultimate modern naturalistic NY retreat.






Ready to co-design your outdoor space?
Start now—secure checkout, no hidden fees. Prefer to talk first? We’re happy to meet you.

