

Split-Level Outdoor Entertainment Retreat
Explore this full-property landscape project focused on multi-level outdoor living. The Split-Level Outdoor Entertainment Retreat features a multi-tiered deck system, a stone fire pit lounge, extensive planting beds, and a custom bocce ball court for year-round family fun.
Split-Level Outdoor Entertainment Retreat
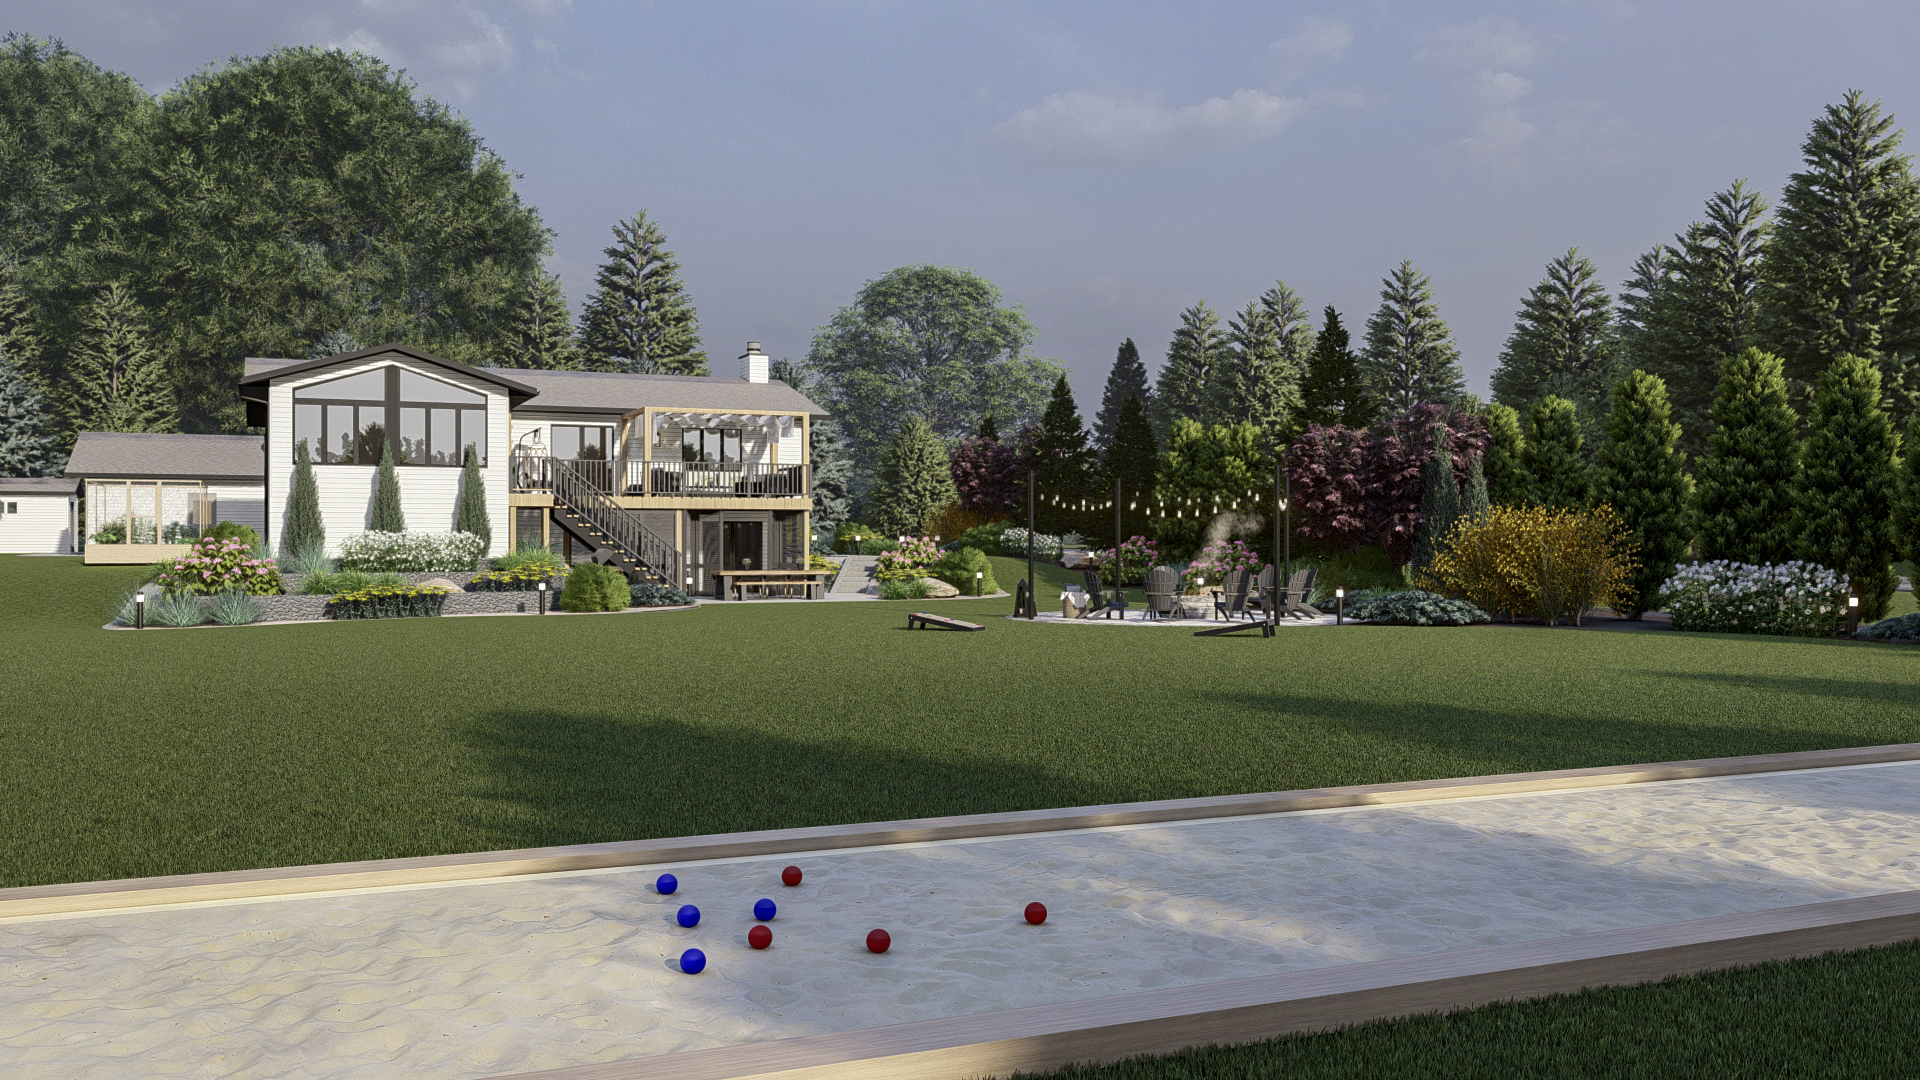
This extensive landscape project transforms a traditional split-level Michigan home into a dynamic, multi-zone outdoor entertainment retreat. The design seamlessly integrates contemporary architecture with a rugged, naturalistic woodland setting, maximizing function across a sloped terrain for year-round family enjoyment.
Key Features of the Retreat
- Multi-Tiered Deck System: A light wood deck with dark railings provides elevated dining and lounging areas, complete with a shaded pergola and direct access to the interior. The design includes a sheltered lower patio for year-round grilling and dining.
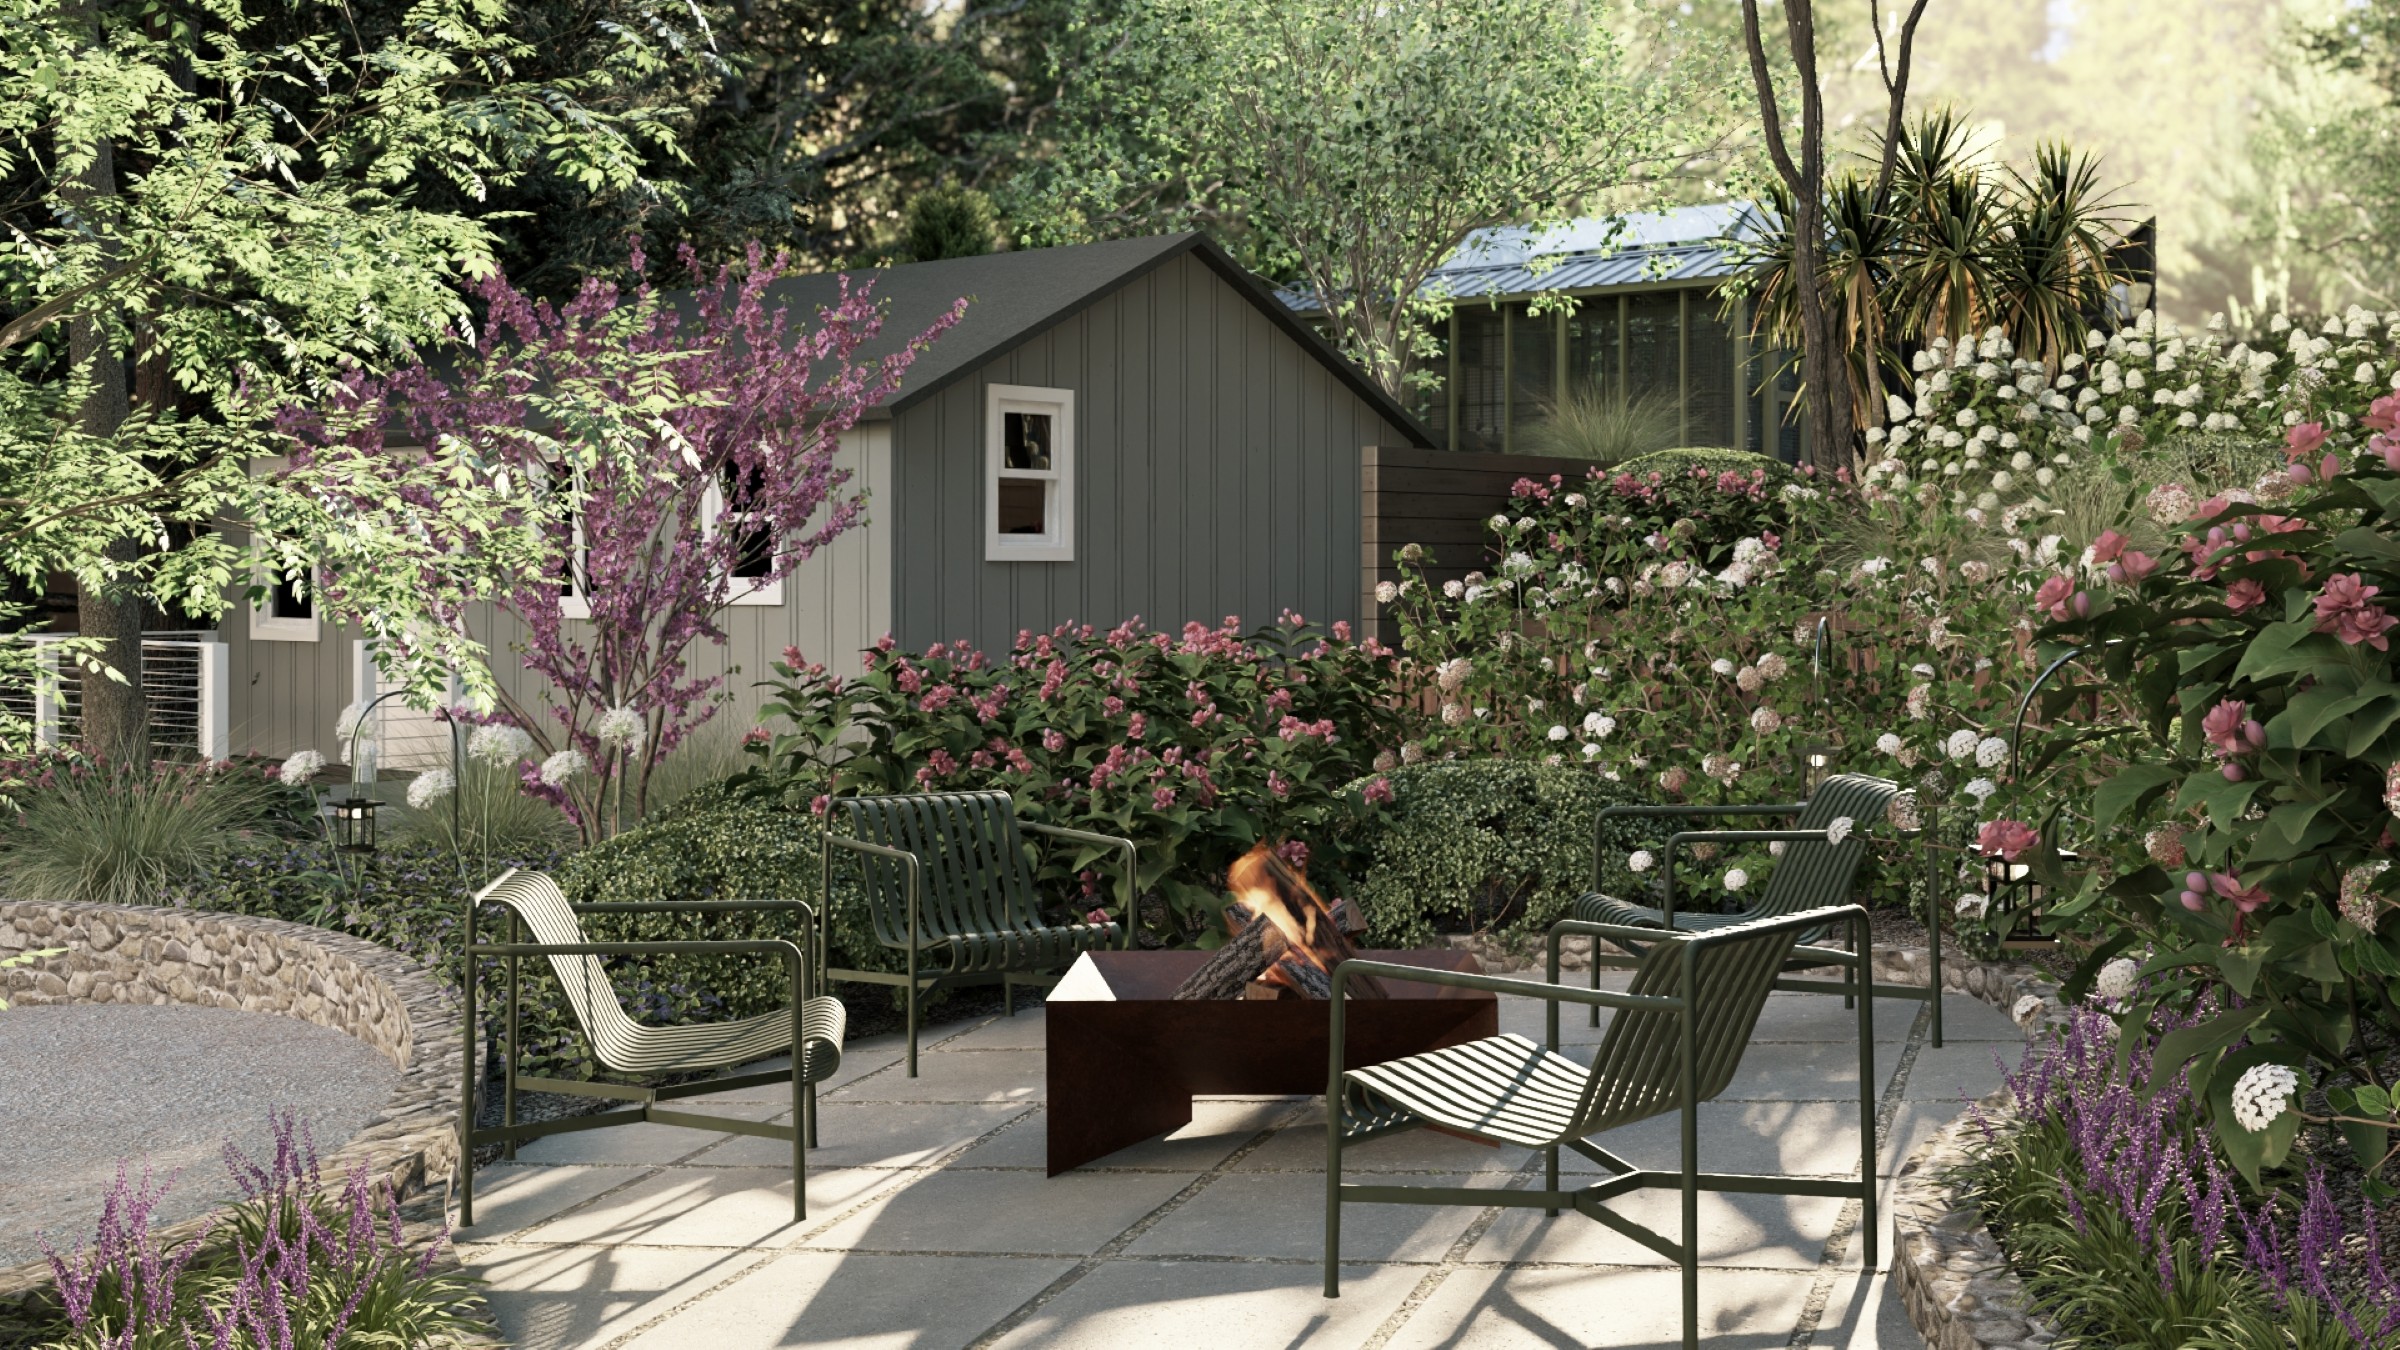
- Flagstone Fire Pit Lounge: An inviting, dedicated gathering space featuring a natural stone fire pit and comfortable Adirondack seating, set amidst natural plantings and illuminated by string lighting.
- Custom Bocce Ball Court: A professionally designed, regulation-sized bocce court offers a unique, permanent outdoor game area, providing structured recreation alongside the expansive lawn.
- Tiered Garden Beds: Substantial retaining walls and mounded, naturalistic garden beds—filled with flowering shrubs, evergreens, and grasses—provide color, texture, and critical erosion control on the sloped yard.
- Front Yard Refresh: A streamlined approach to the front landscape, featuring updated plantings and a clean concrete driveway, complementing the home's contemporary black and white exterior.
This project successfully proves that a challenging, sloped yard can be transformed into a functional and beautiful outdoor destination, maximizing utility and connecting the modern home to its natural surroundings.
Other Projects
California Modern: Sleek Geometric Pool & Multi-Level Architectural Deck
A high-contrast California backyard transformation featuring a crisp rectangular pool, a multi-level dark wood deck, and a minimalist fire pit lounge. This Modern estate combines geometric concrete work with lush, low-maintenance landscaping for a sophisticated resort-style retreat.





Ready to co-design your outdoor space?
Start now—secure checkout, no hidden fees. Prefer to talk first? We’re happy to meet you.