Secluded Oasis: A Comprehensive Outdoor Living Design
Discover this full-yard Secluded Oasis transformation. Featuring a rustic fire pit, elegant hot tub, naturalistic gardens, and private dining deck—your comprehensive outdoor living design.
Secluded Oasis: A Comprehensive Outdoor Living Design
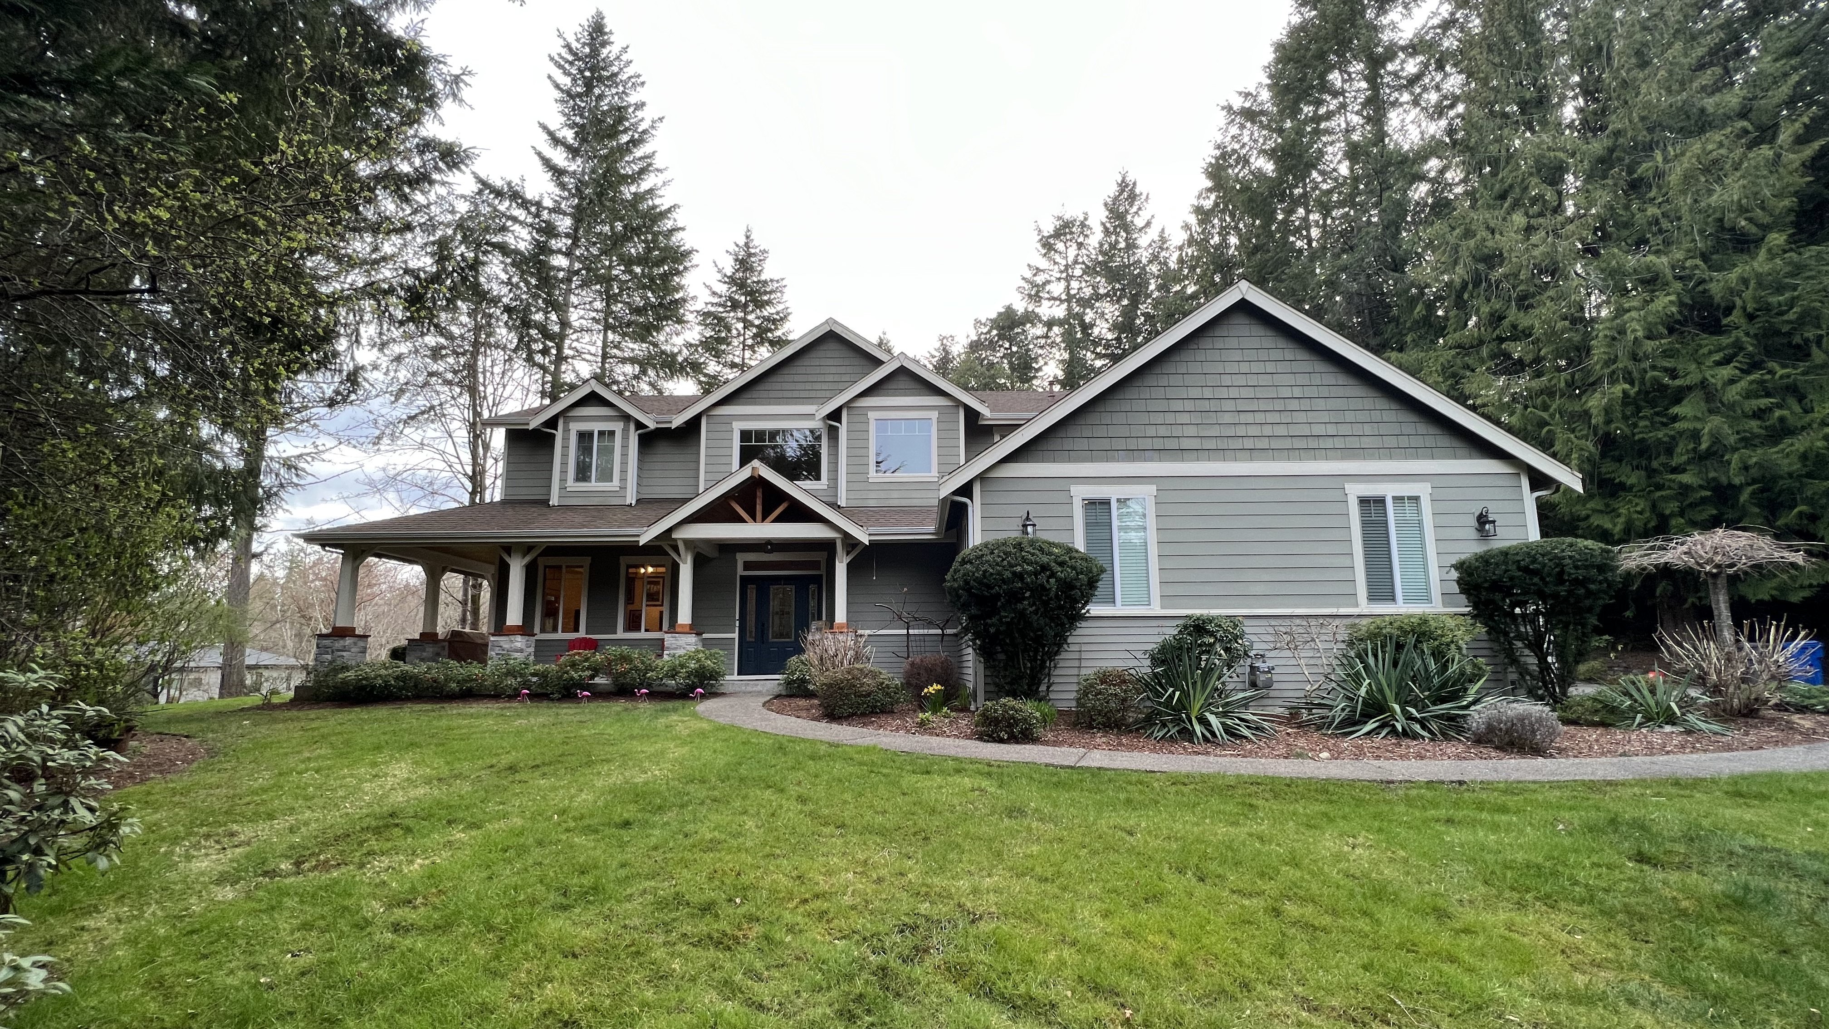
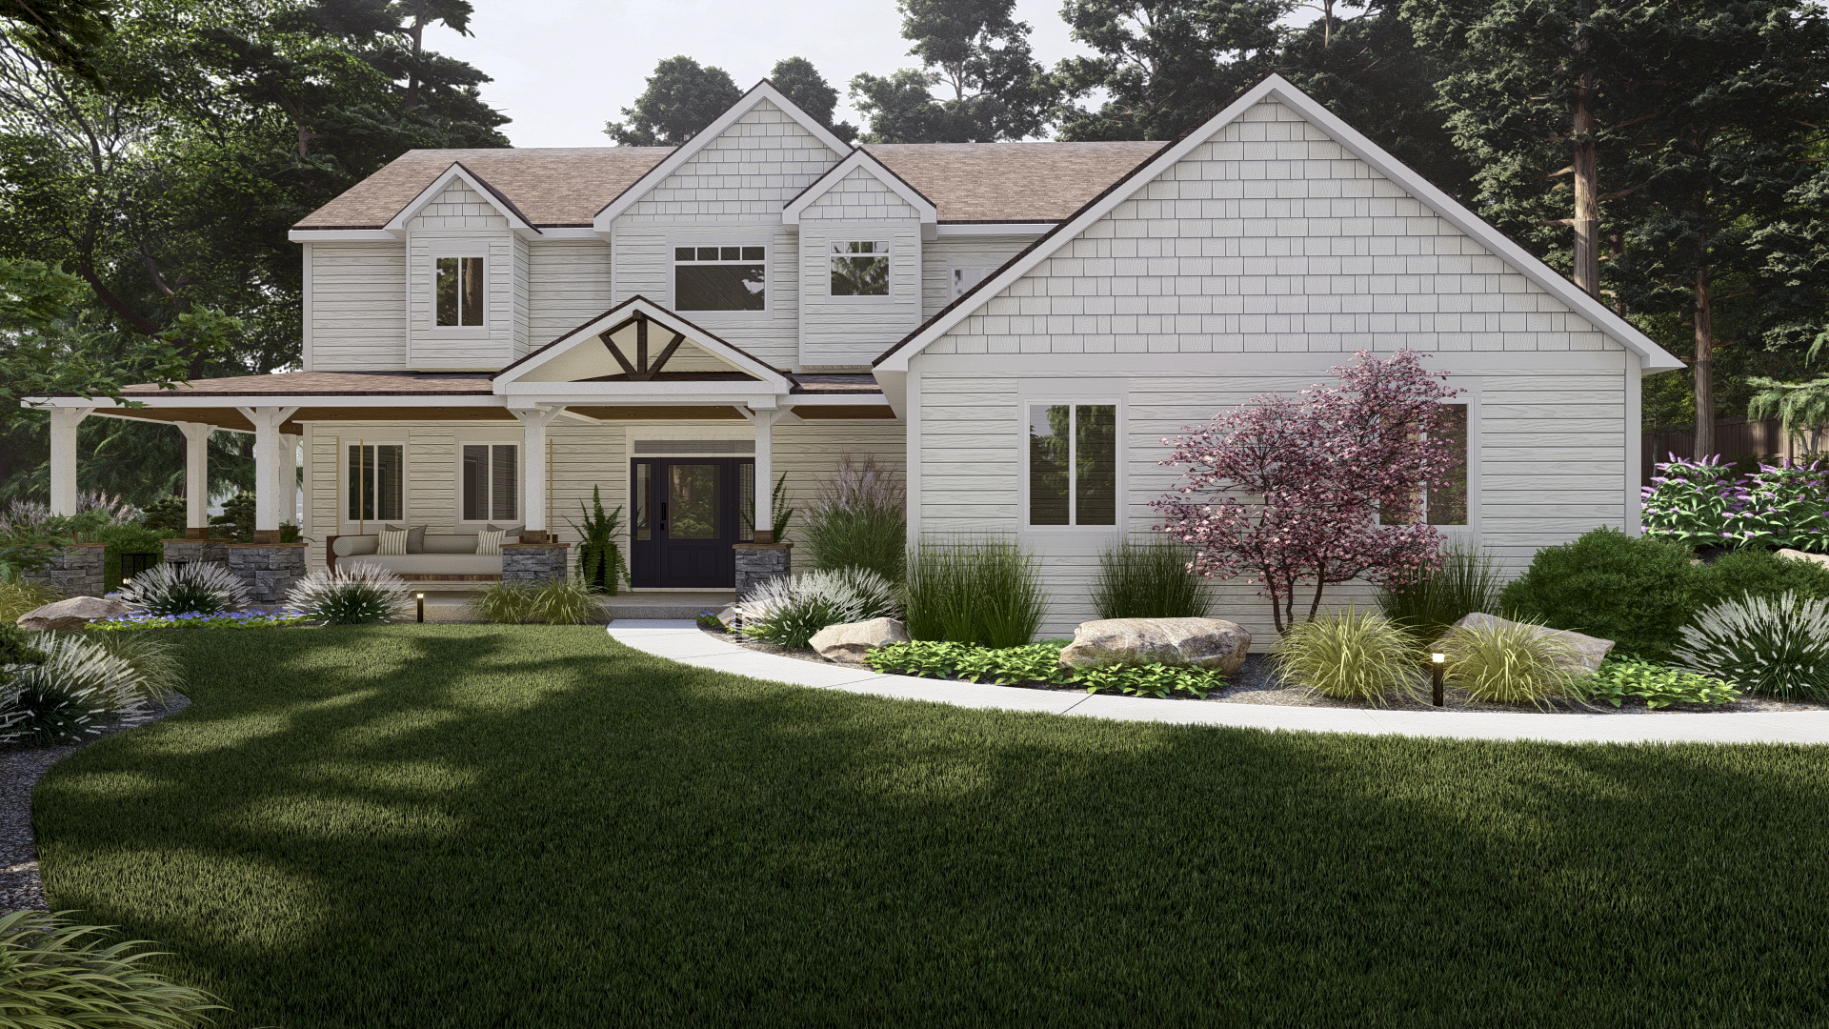
This full-yard landscape project in Washington State is a masterclass in integrating modern rustic elegance with the surrounding forest environment. Designed as a truly comprehensive outdoor retreat, it balances structured zones for entertaining with a deep, naturalistic tranquility, creating an immersive living experience that feels completely private and secluded.
Key Features of the Secluded Oasis
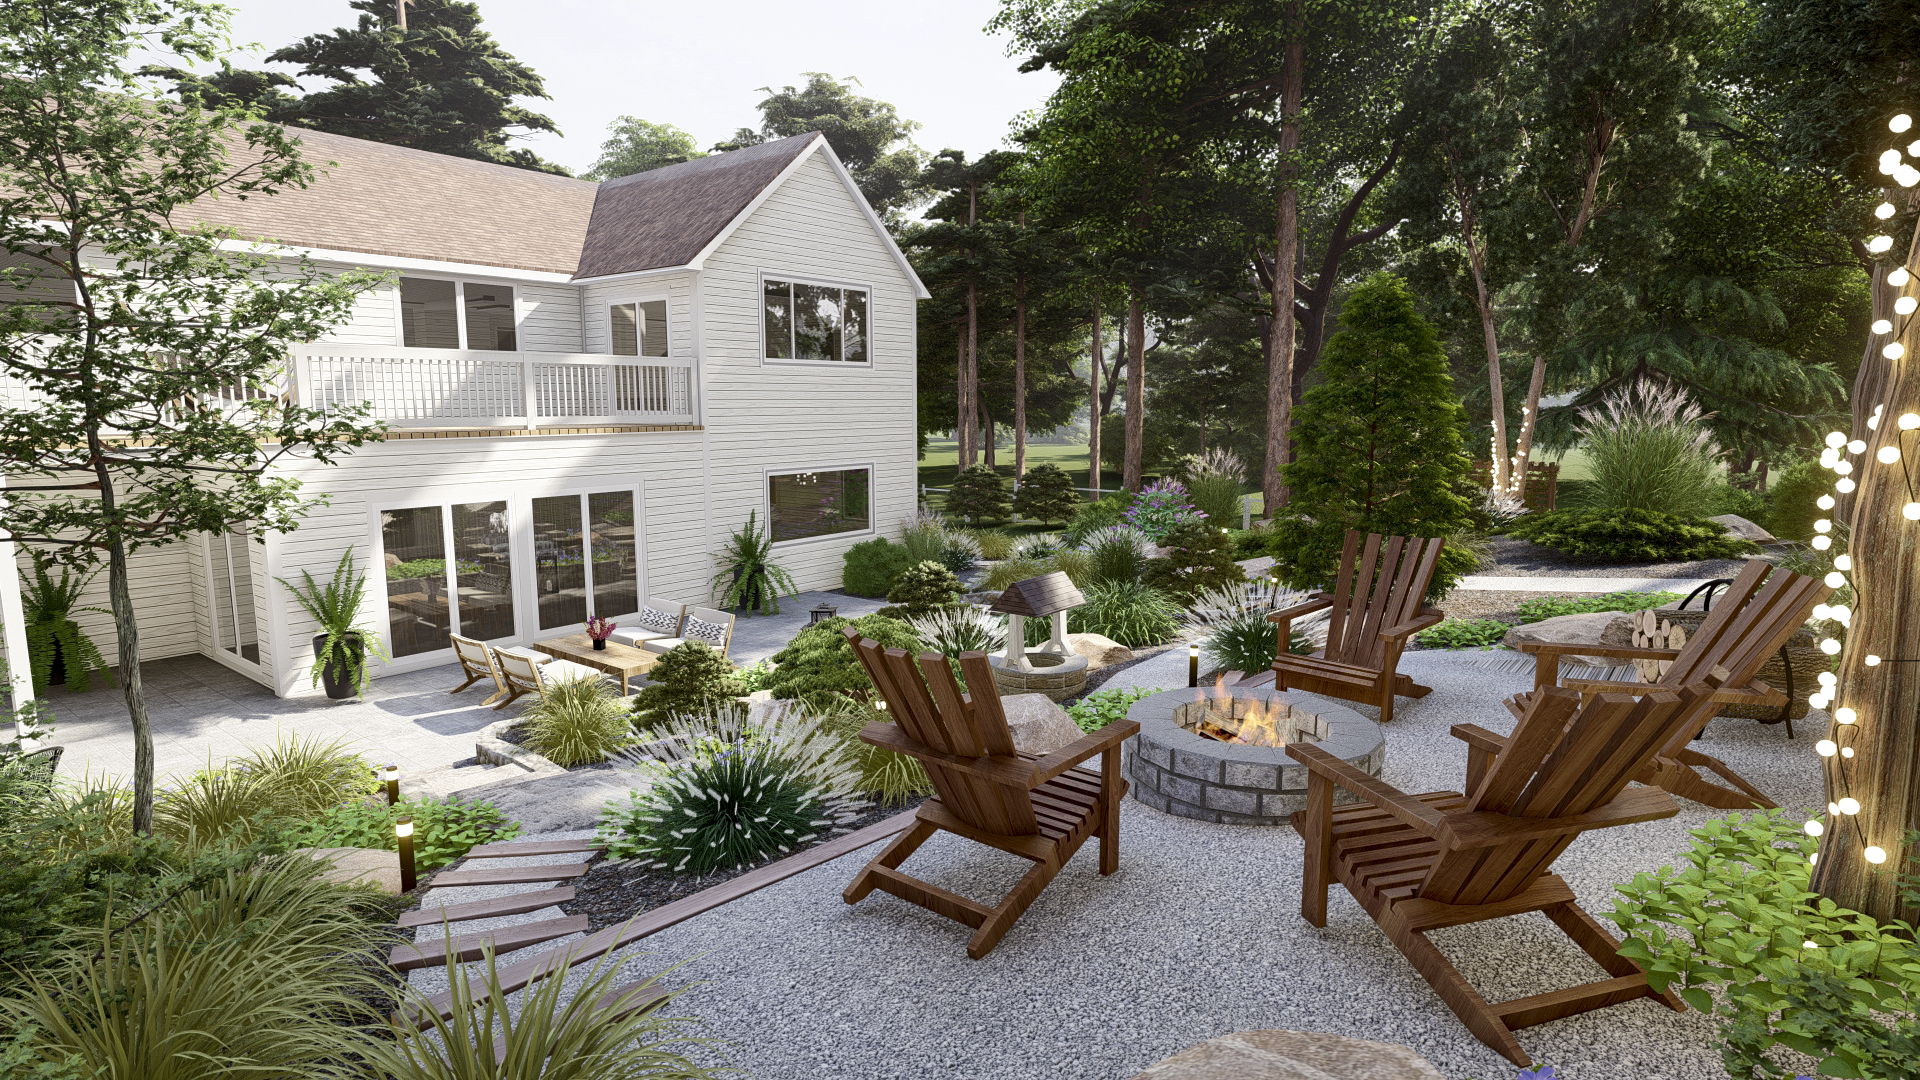
- Custom Fire Pit Lounge: Nestled within the mature trees, a dedicated social space featuring a stone fire pit, Adirondack chairs, and decorative string lighting for intimate, cozy evenings.
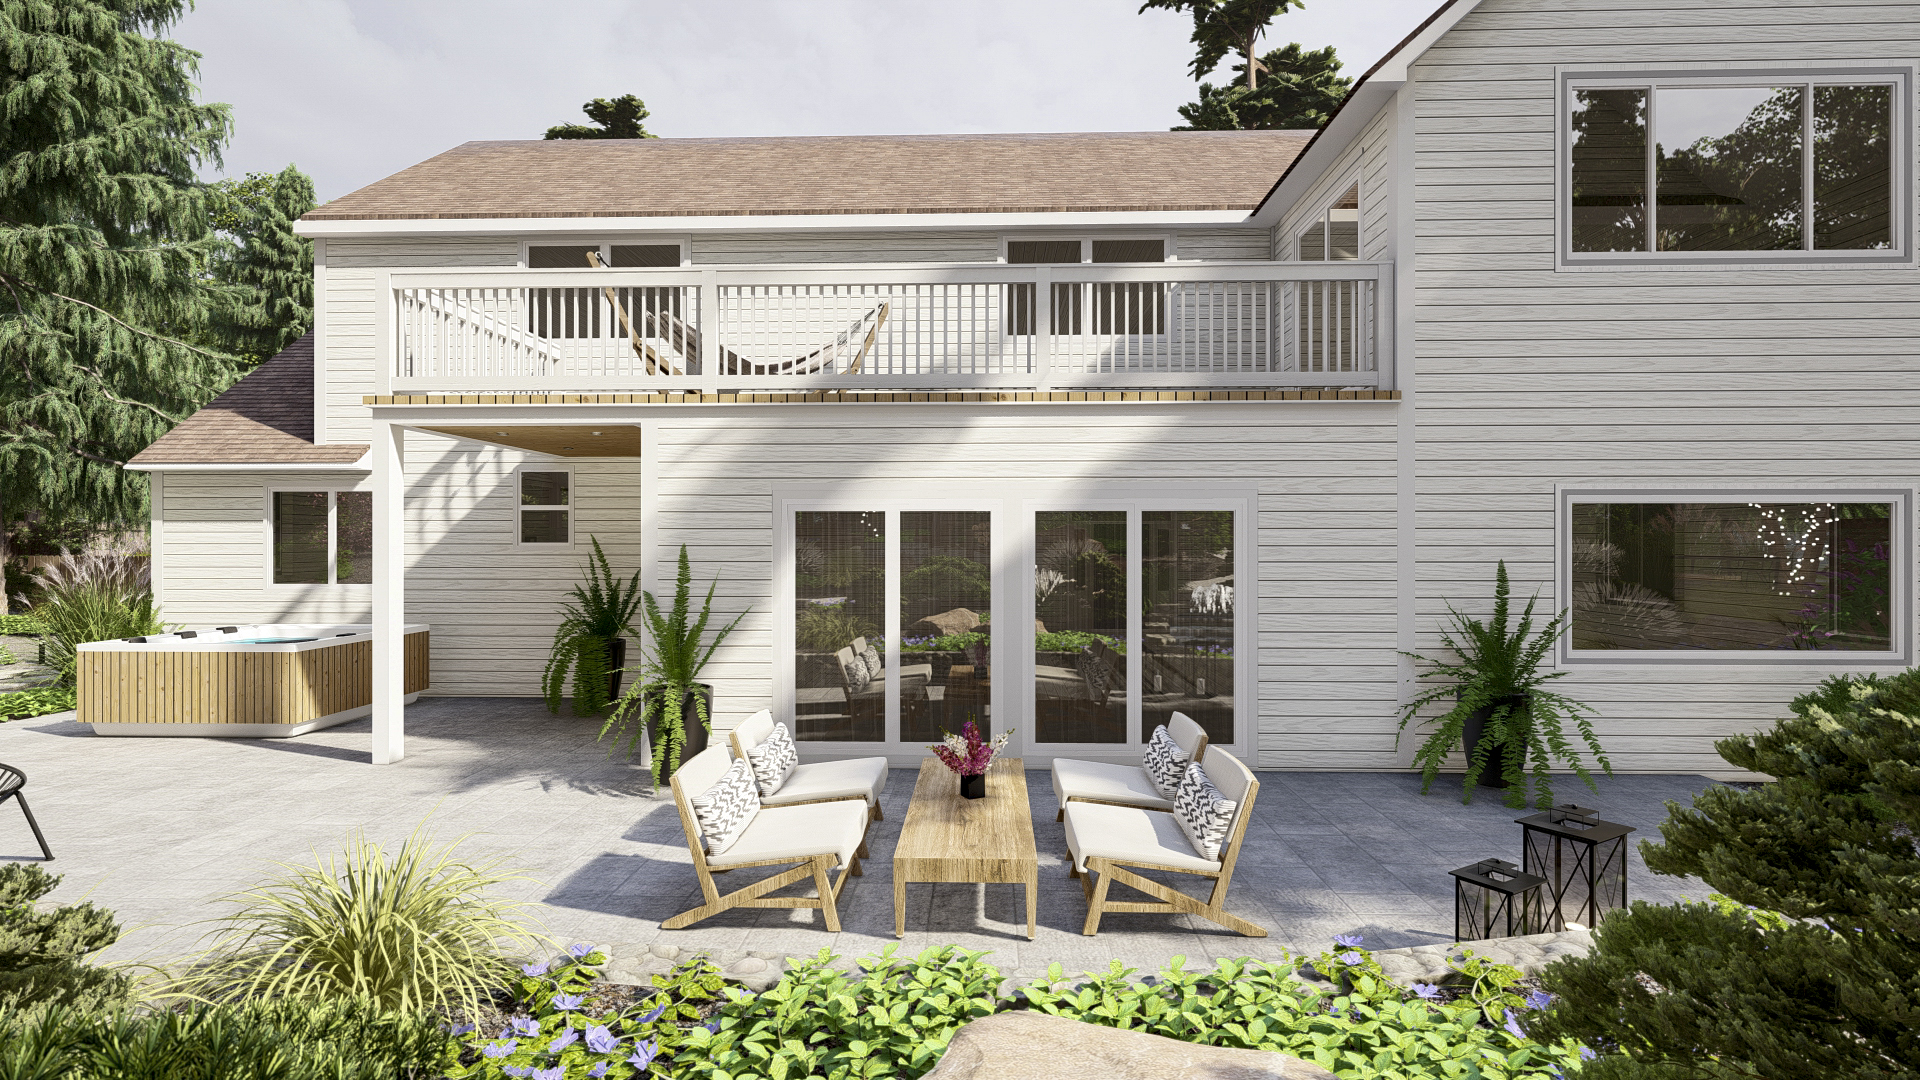
- Integrated Spa Deck: A clean, multi-level patio features a modern, wood-clad hot tub and an overhead deck, creating a seamless and functional relaxation zone just steps from the house.
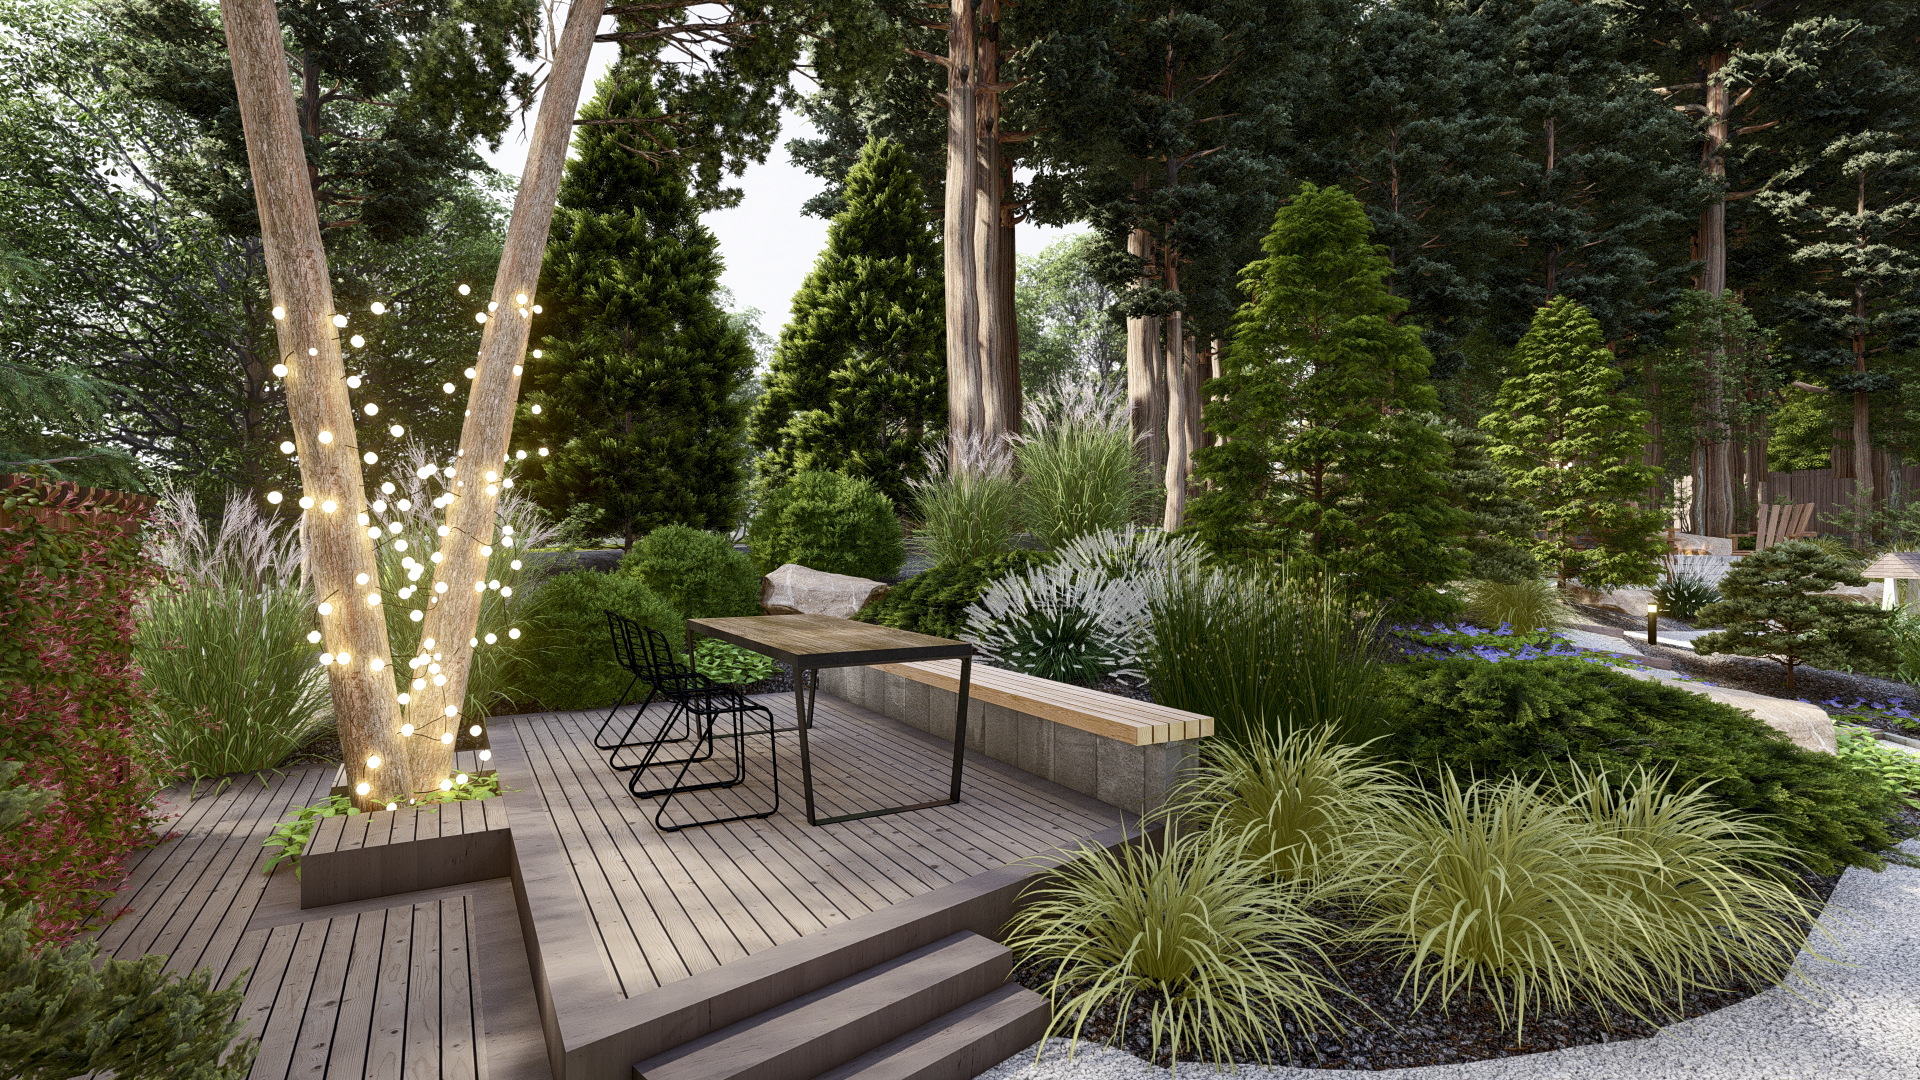
- Forest Dining Terrace: A private deck area designed for al fresco meals, complete with a dining table and a built-in bench, illuminated by decorative string lights wrapped around existing trees.
- Naturalistic Pathways: Winding gravel and stone walkways connect the various outdoor rooms, bordered by large boulders and textural grasses, enhancing the feeling of a peaceful, meandering trail.
- Productive Kitchen Garden: Dedicated raised planter beds and a charming wooden gate and pergola define a space for growing herbs and vegetables, adding an element of functional rustic charm.
- Lush, Layered Plantings: A diverse mix of ornamental grasses, shrubs, and flowering trees provides rich texture, seasonal color, and strategic privacy screening across the property.
This comprehensive outdoor design successfully marries sophisticated outdoor living with the raw beauty of the natural environment, offering a secluded, fully appointed oasis for year-round enjoyment.
Other Projects




Ready to co-design your outdoor space?
Start now—secure checkout, no hidden fees. Prefer to talk first? We’re happy to meet you.

