
Rustic Elegance: A Wisconsin Estate Yard Transformation
Explore this Rustic Elegance: A Wisconsin Estate Yard Transformation, featuring a magnificent stone patio, heavy timber wisteria pergola, a formal fountain area, and a fully fenced kitchen garden, blending traditional form with natural textures.
Rustic Elegance: A Wisconsin Estate Yard Transformation
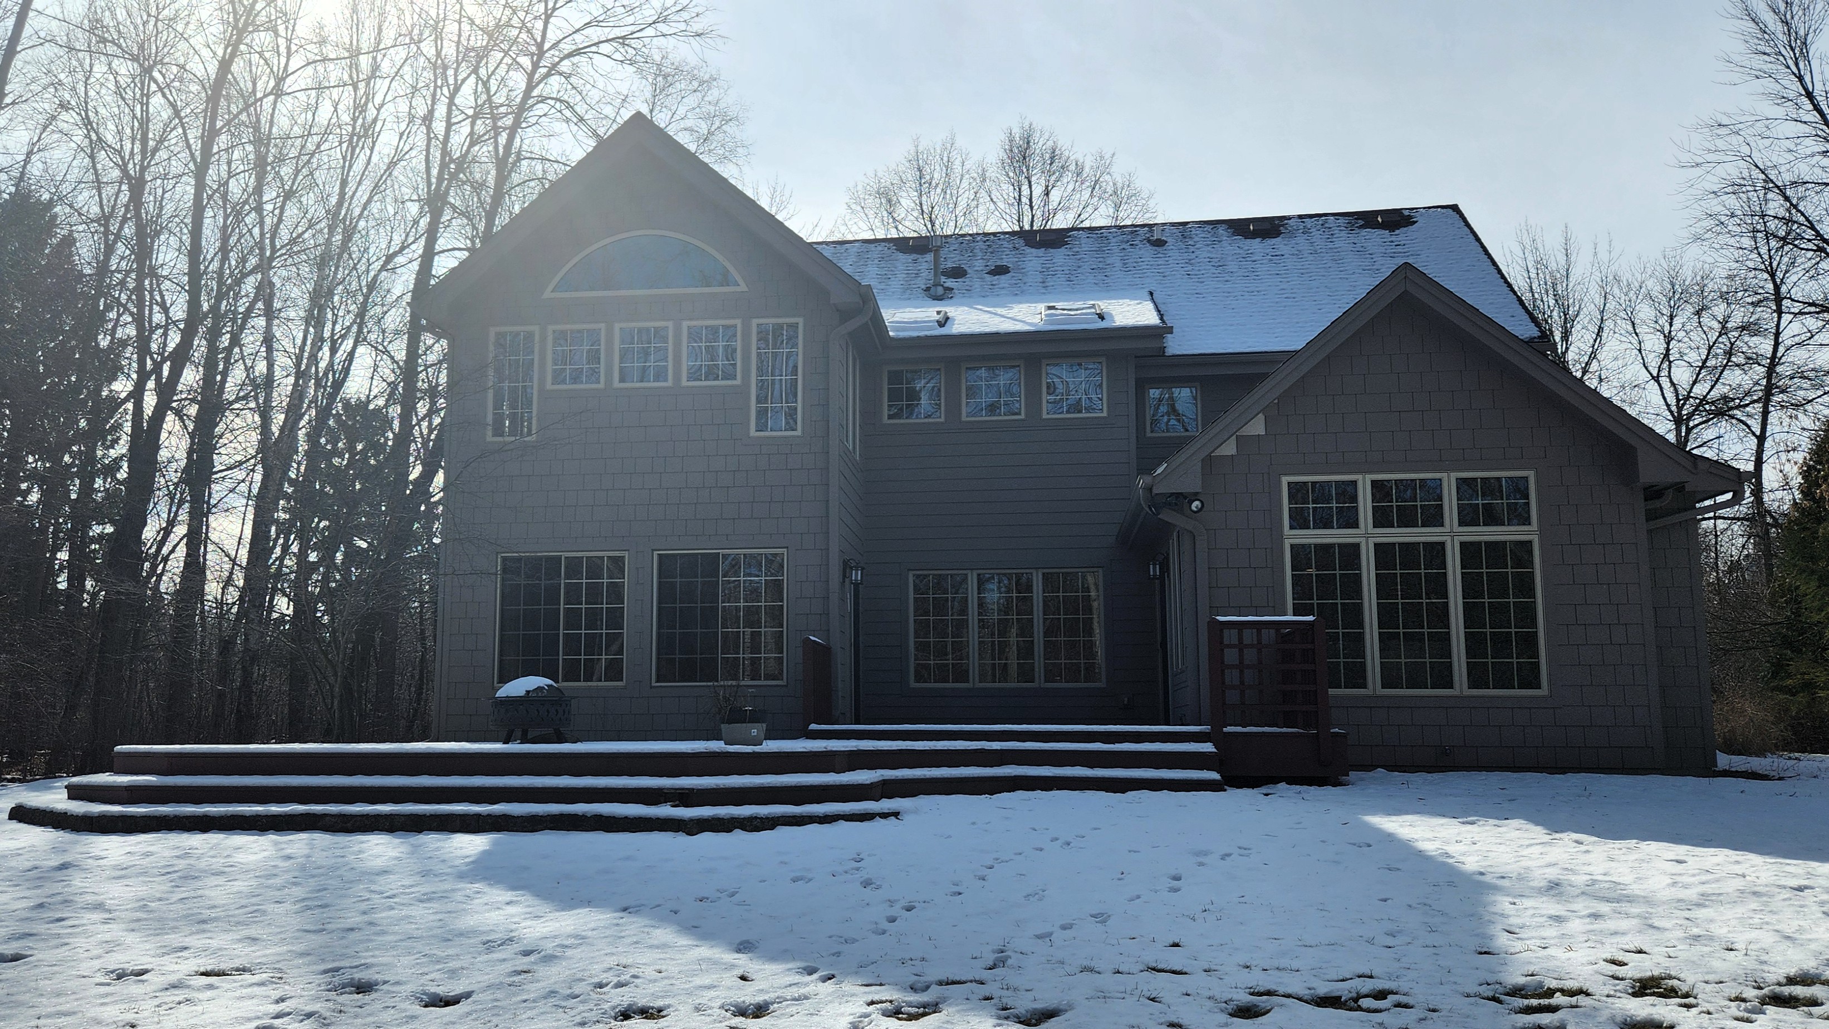
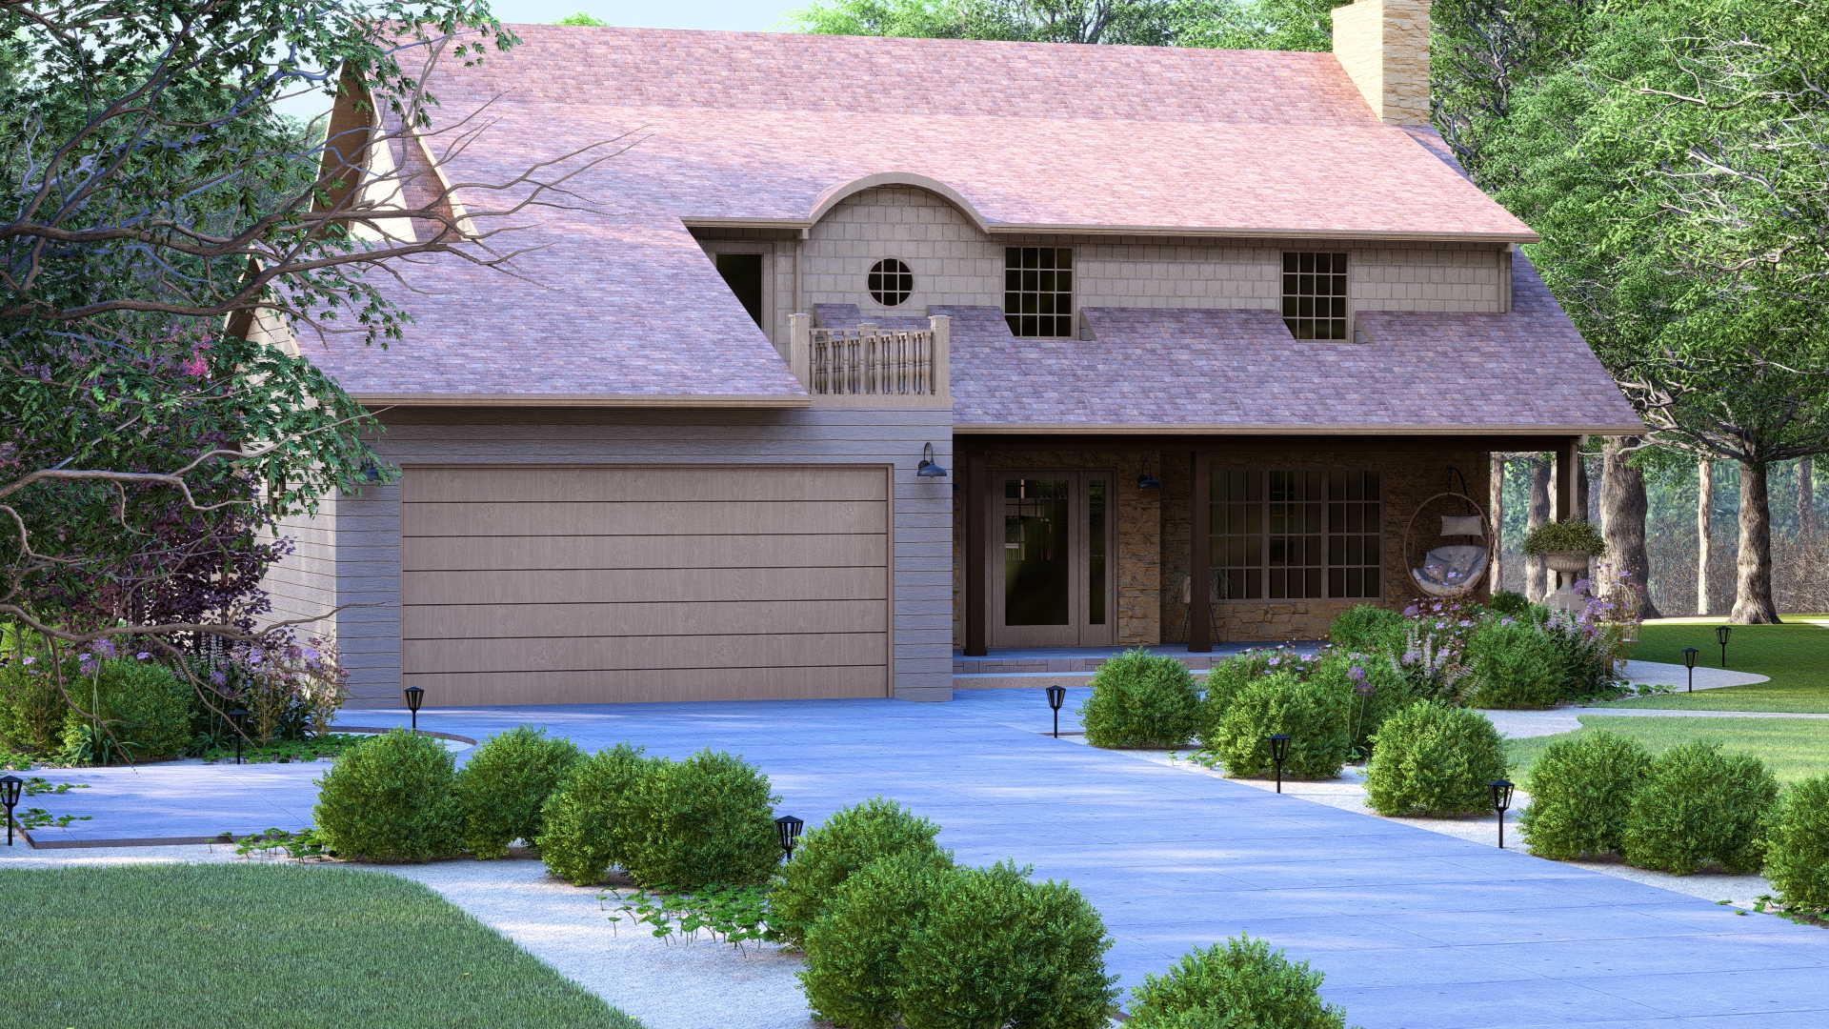
This extensive yard renovation captures the essence of a sprawling country estate, blending robust rustic materials with classic, elegant design elements. The transformation focuses on creating multiple destinations—from grand outdoor entertaining to private garden retreats—all tied together with lush, traditional plantings and charming pathways.
Key Zones of the Estate Yard
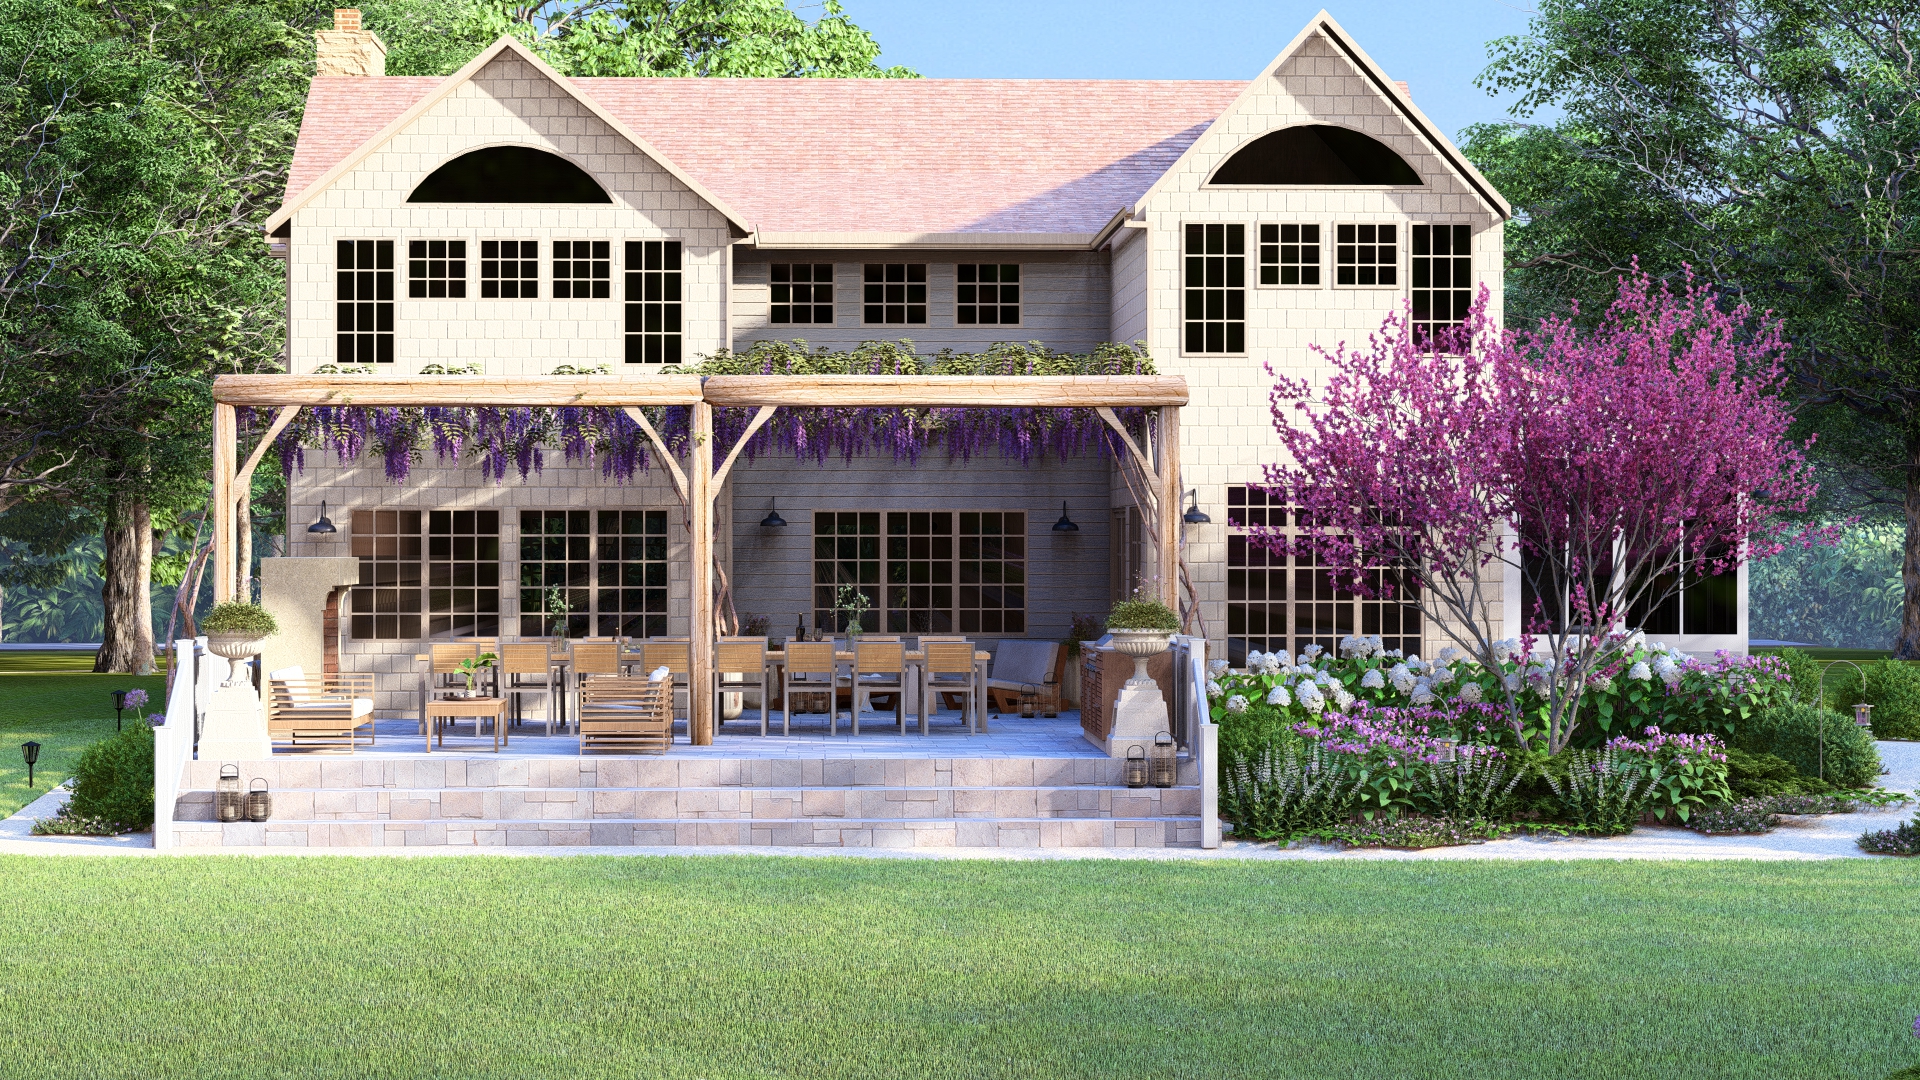
- Grand Outdoor Dining Patio: A vast, multi-tiered stone paver patio designed to accommodate a large dining table, ideal for hosting substantial gatherings.
- Heavy Timber Pergola: A robust, rustic timber pergola frames the dining area, allowing wisteria to provide dappled shade and a romantic, established feel.
- Integrated Outdoor Kitchen & Fireplace: A custom built-in grilling station and a large stone outdoor fireplace extend the home's living space, offering warmth and culinary convenience.
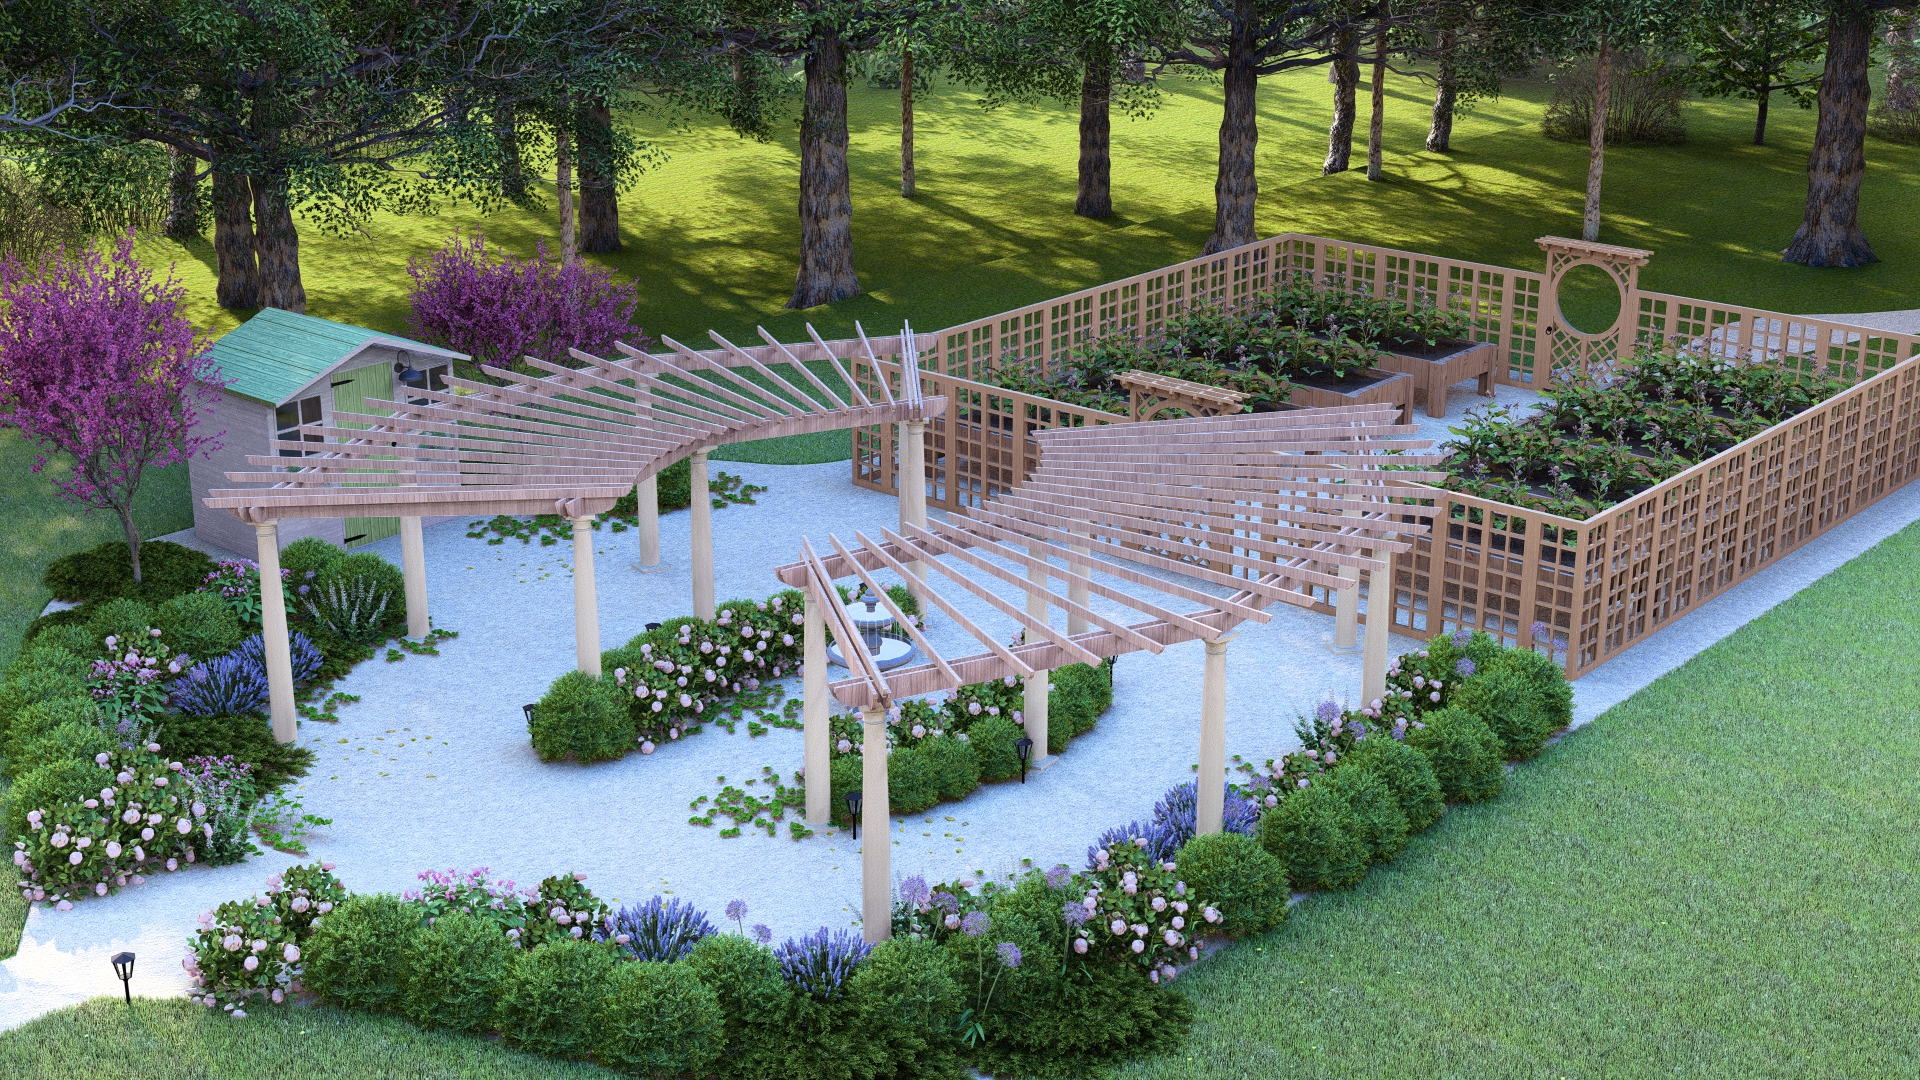
- Formal Garden Walk: A central walkway defined by curved, white gravel paths, leading past sculpted hedges and a classic central fountain, creating a beautiful focal point.
- Fenced Kitchen Garden: A dedicated, raised-bed vegetable and herb garden surrounded by a charming lattice fence, providing both beauty and utility.
- Lush, Layered Plantings: The landscaping emphasizes traditional favorites like hydrangeas and flowering trees, providing rich color, texture, and a sense of timeless abundance around the hardscape.
This Rustic Elegance transformation successfully creates a highly functional and picturesque landscape that complements the home's architecture and maximizes enjoyment of the beautiful Wisconsin surroundings.
Other Projects
.jpg)
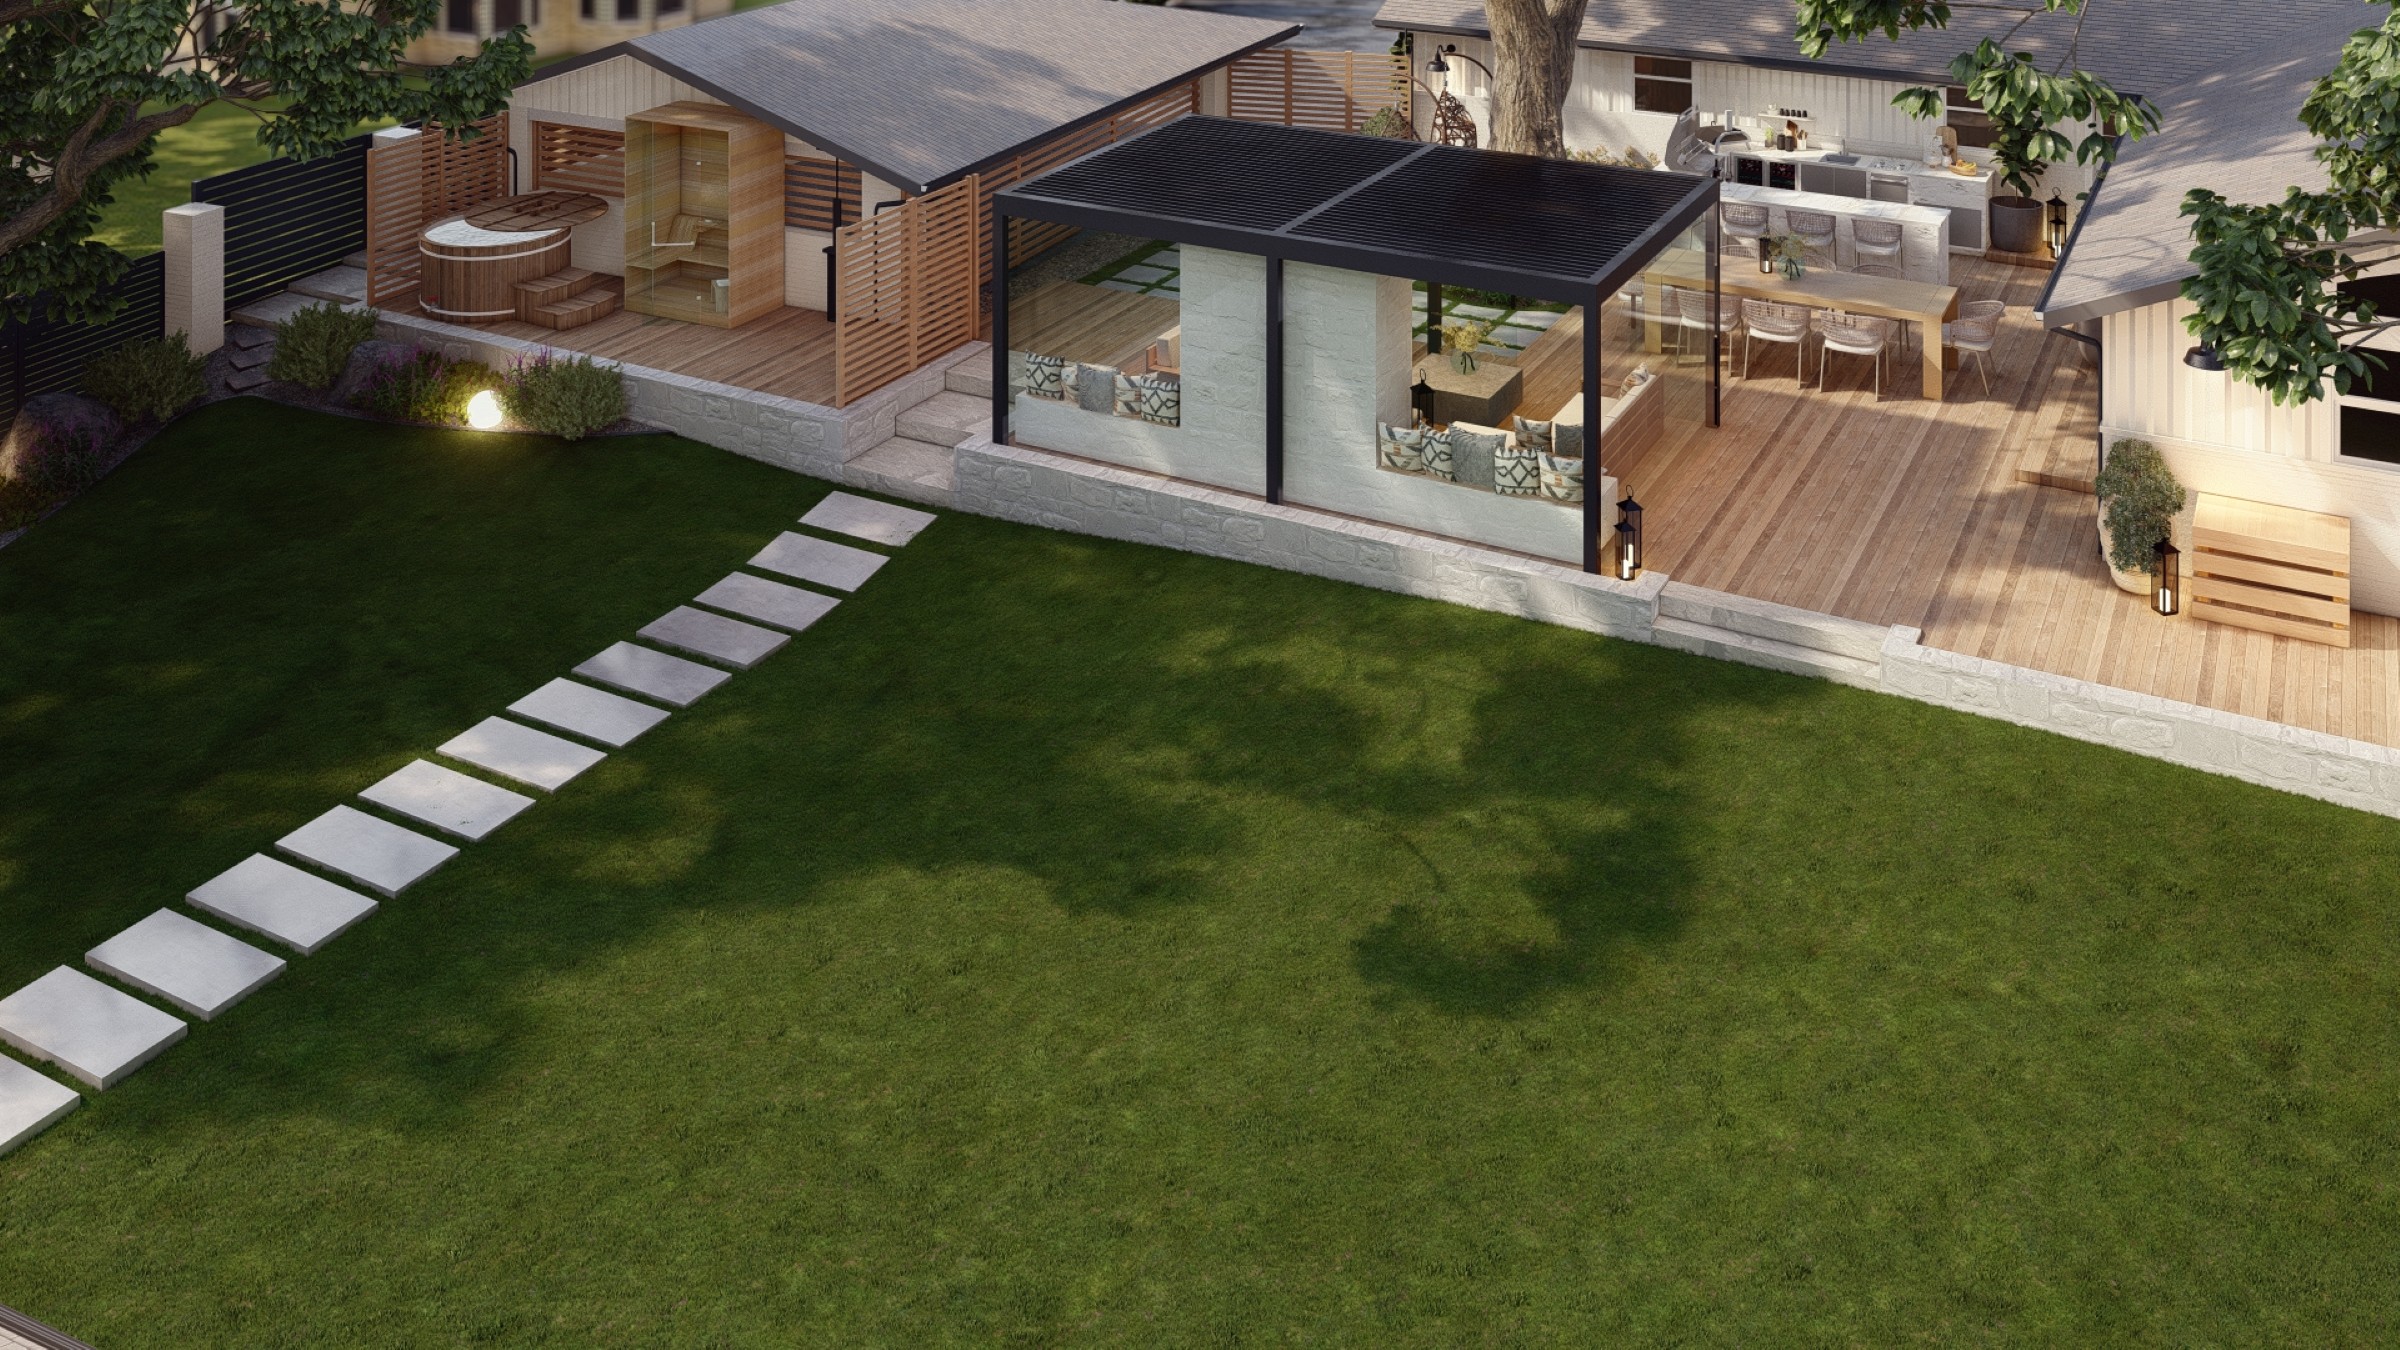
Colorado Modern: Luxury Gourmet Pavilion & Wellness Retreat
This total-yard Colorado transformation blends high-end architectural design with functional luxury. Featuring a glass-enclosed lounge, a professional outdoor kitchen, and a private spa deck, this "Modern" sanctuary is built for world-class entertaining and year-round relaxation.
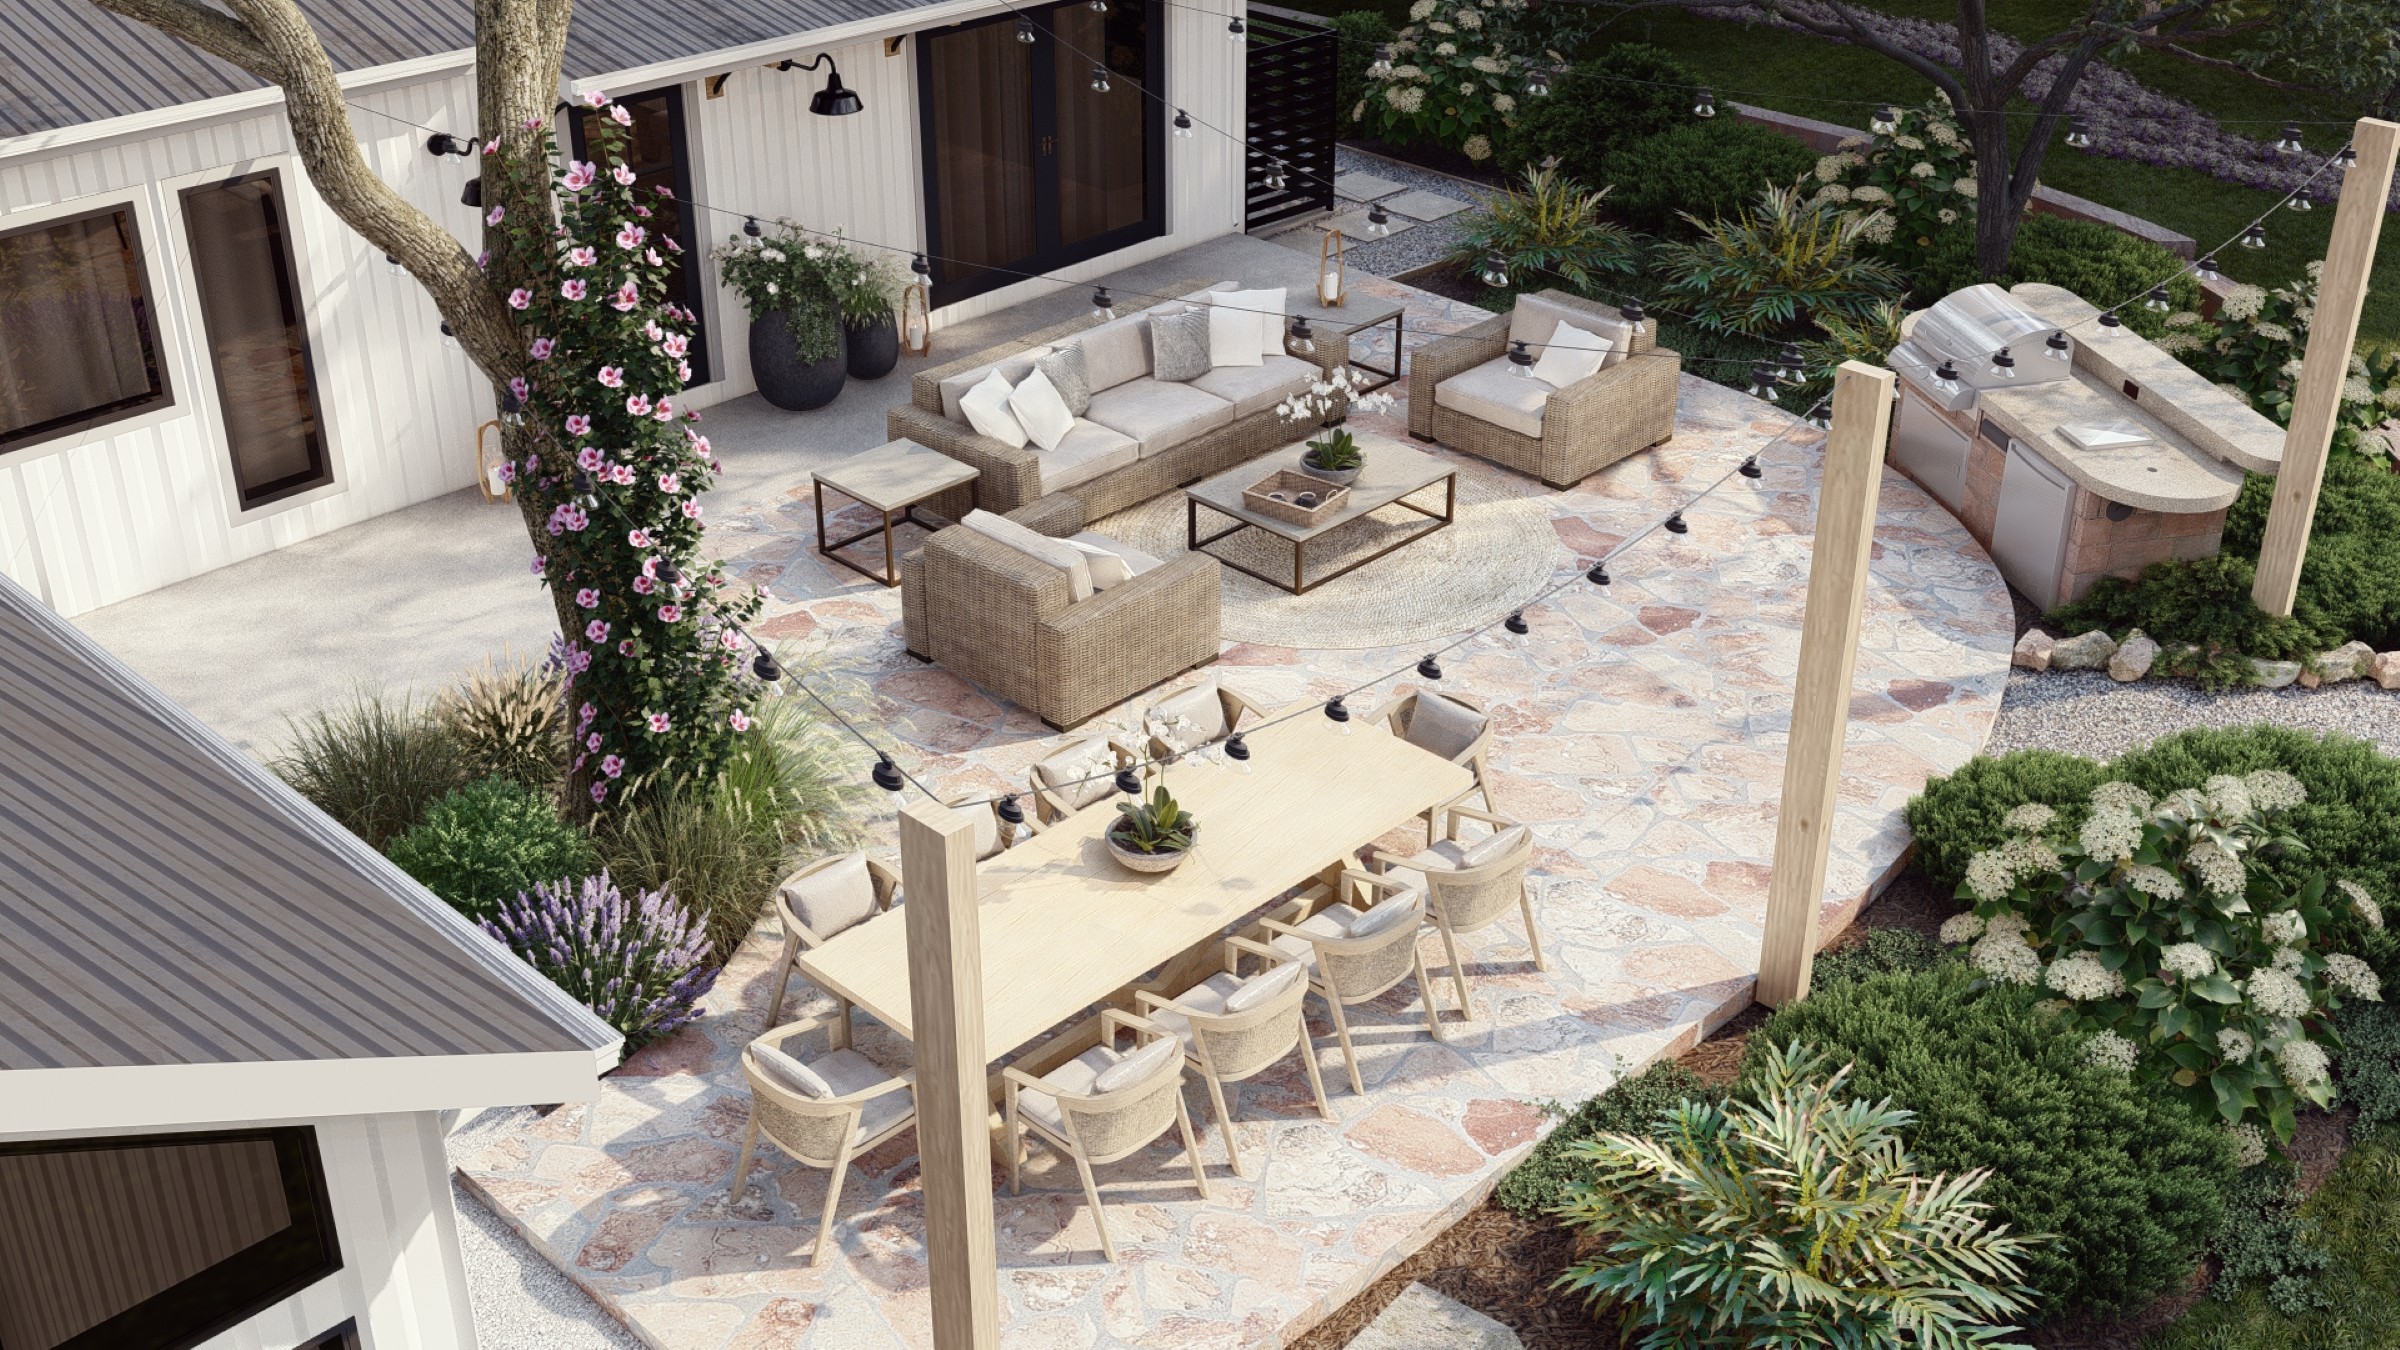
Colorado Highland Retreat: Naturalistic Stone Terrace & Alpine Lounge
A breathtaking full-yard transformation in Colorado featuring custom flagstone patios, rugged boulder retaining walls, and a multi-level social space. This Naturalistic design seamlessly blends luxury outdoor living with the native beauty of the alpine landscape, creating a private mountain sanctuary.




Ready to co-design your outdoor space?
Start now—secure checkout, no hidden fees. Prefer to talk first? We’re happy to meet you.

