Michigan Retreat: Rustic Wellness & Full Yard Design
A complete yard transformation in Michigan focusing on health and relaxation, featuring a custom barrel sauna, hot tub area, rustic fire lounge, and layered naturalistic landscaping.
Michigan Retreat: Rustic Wellness & Full Yard Design
This comprehensive Michigan landscape project was designed as a total wellness sanctuary, blending a Rustic Naturalistic aesthetic with modern functional zones. The design prioritizes health, relaxation, and a deep connection to nature, using rich wood textures, soft aggregate pathways, and dense, layered plantings to create a private, year-round retreat.
Key Features of the Wellness Retreat
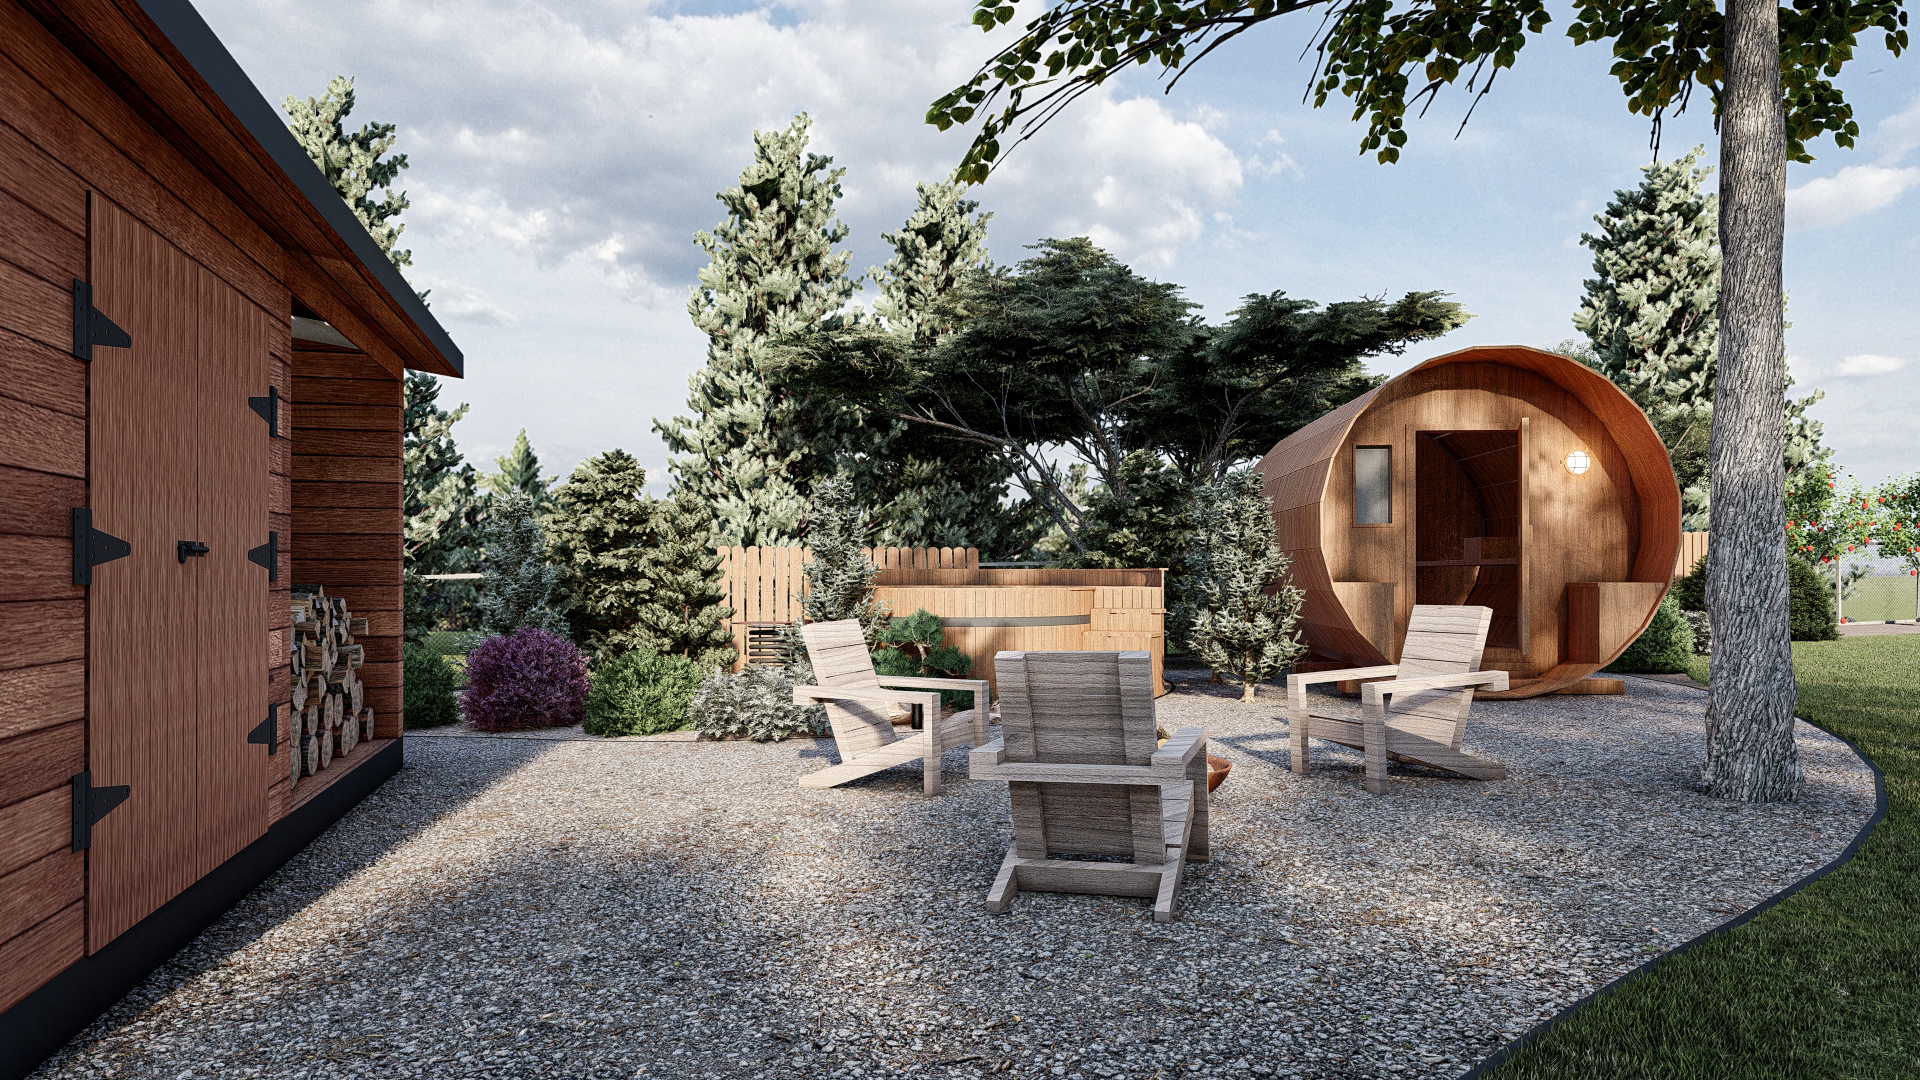
- Custom Wellness Corner: A dedicated space featuring a classic barrel sauna and a matching wood-clad hot tub, offering a luxurious, private spa experience surrounded by evergreen privacy screens.
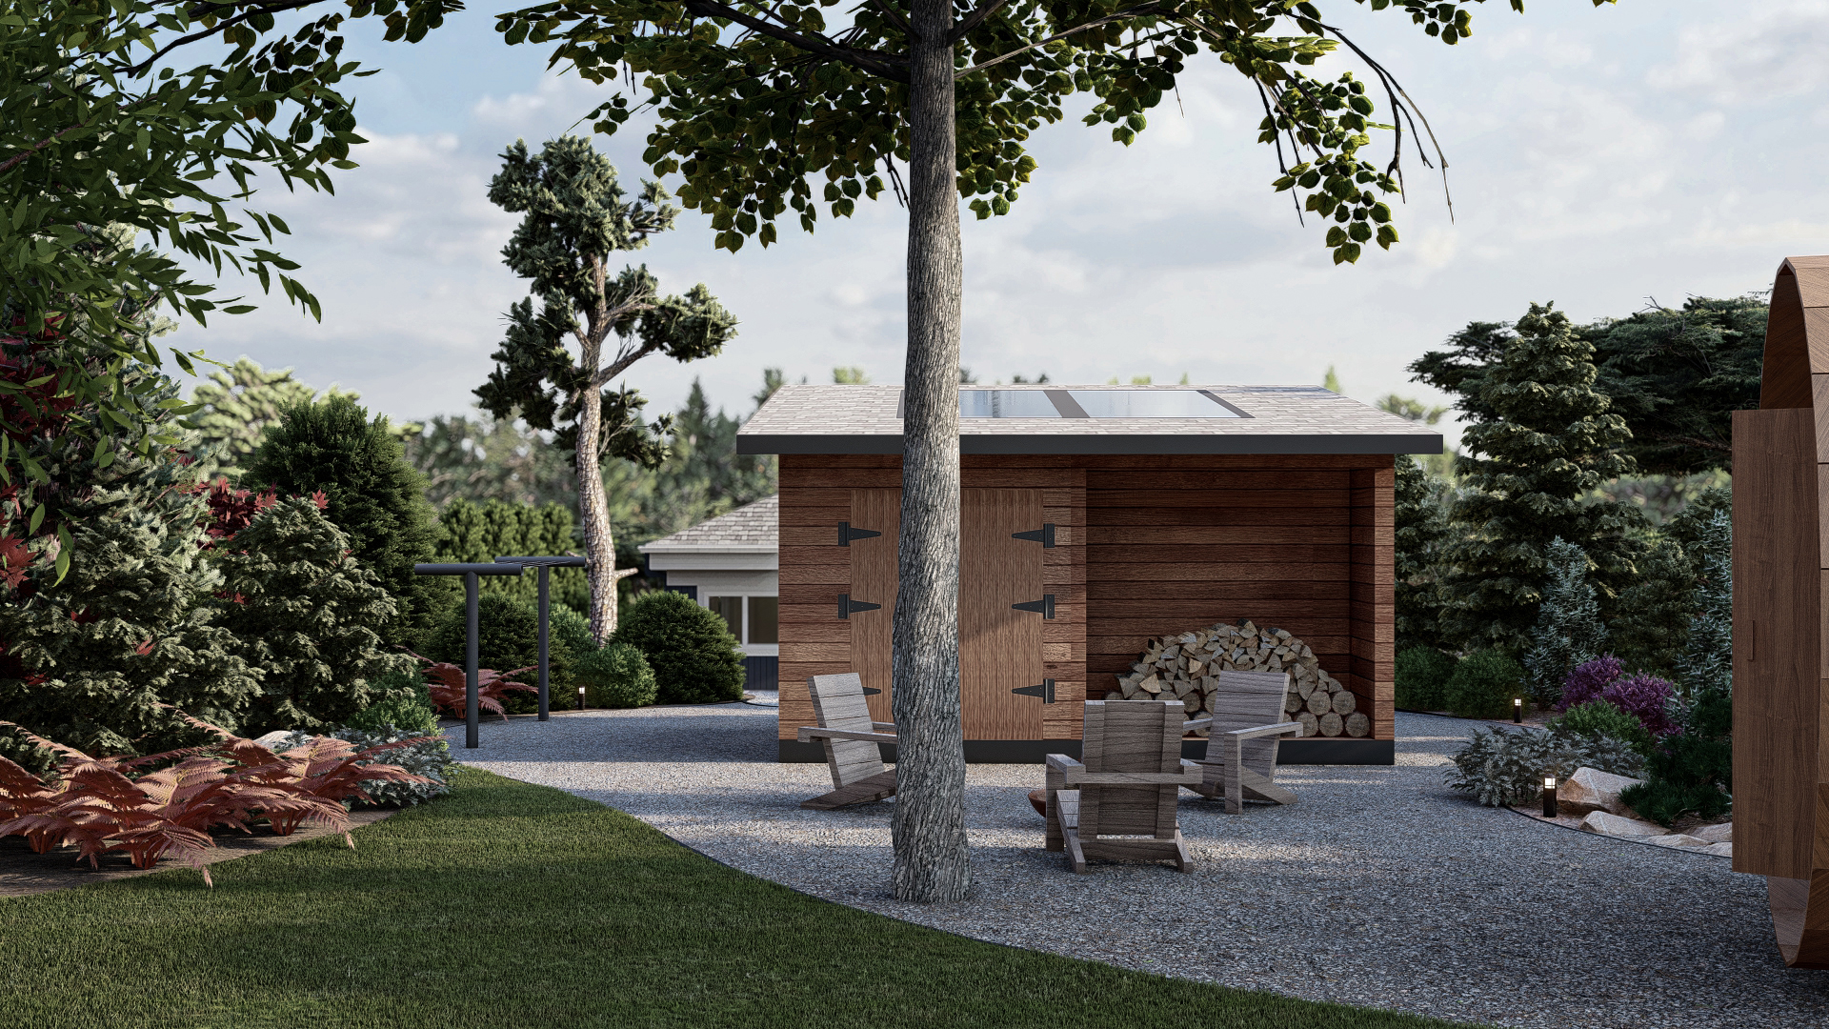
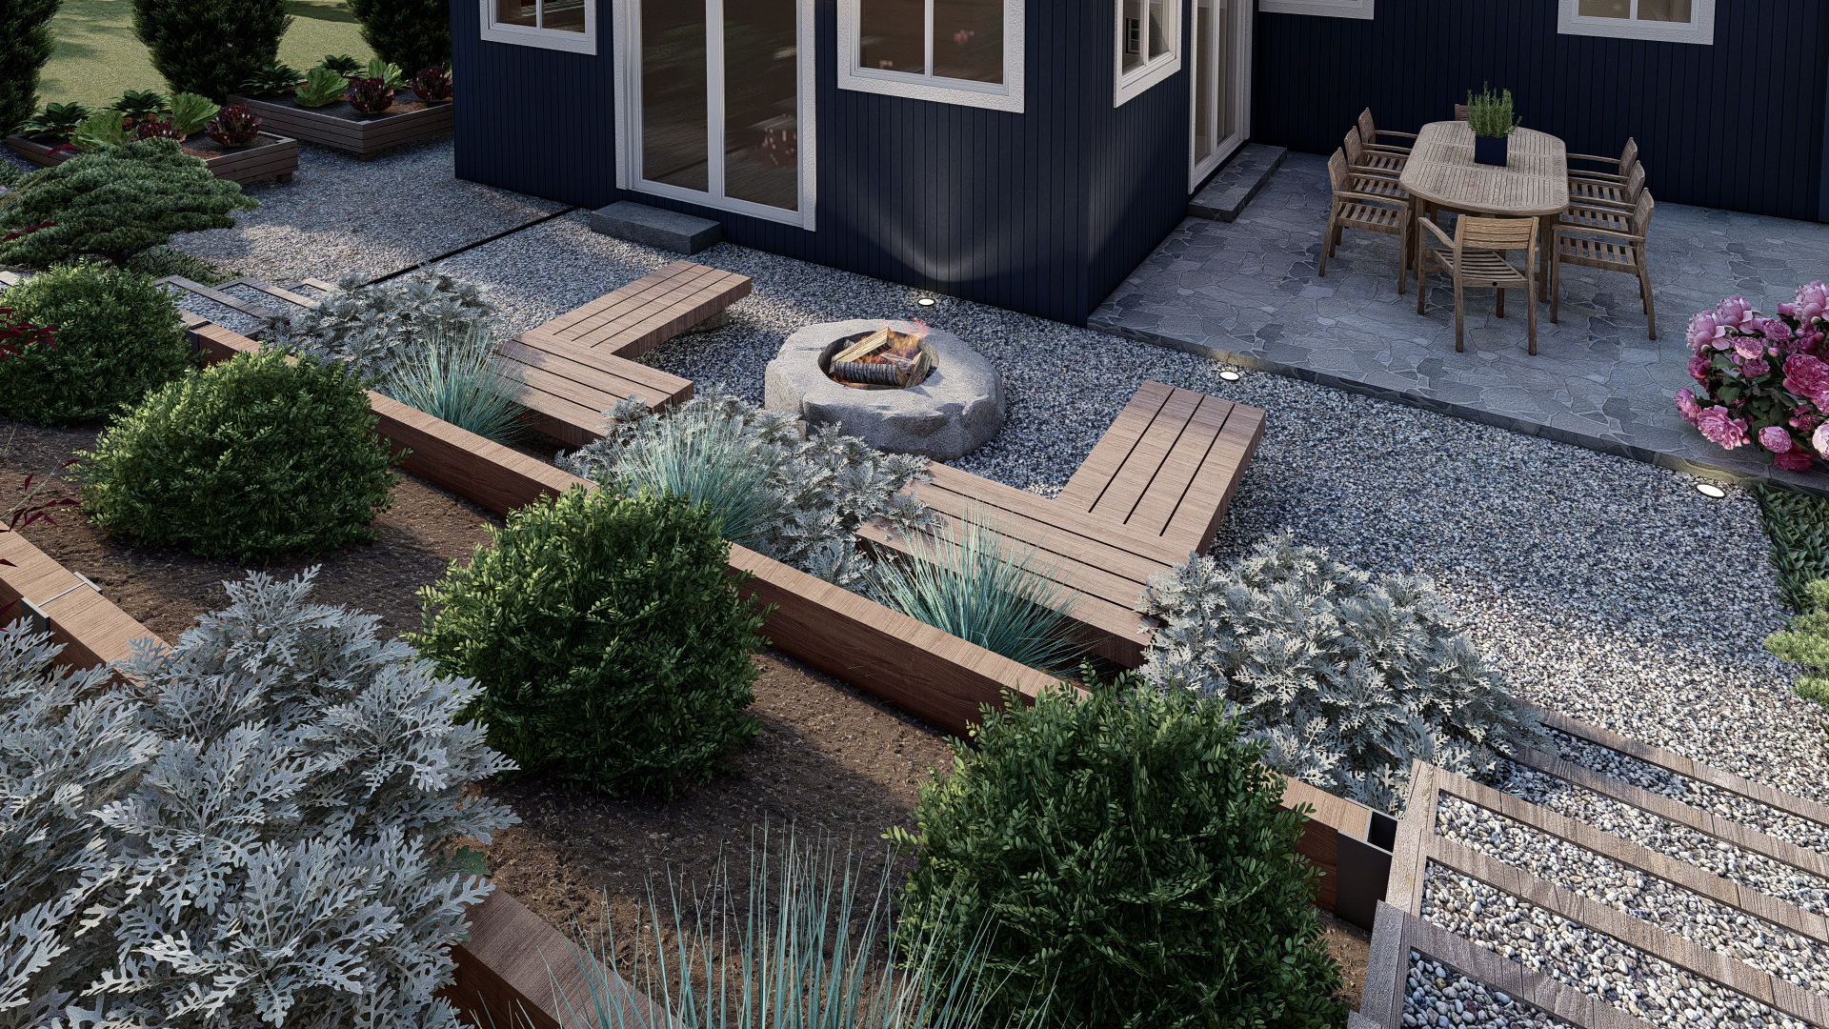
- Rustic Fire Lounge: A cozy gathering area centered around a natural stone fire pit, complete with custom L-shaped wood bench seating and loose gravel aggregate underfoot for a relaxed, camp-like feel.
- Integrated Storage Shed: A rustic yet contemporary wooden shed designed to store firewood and tools, seamlessly blending into the natural landscape.
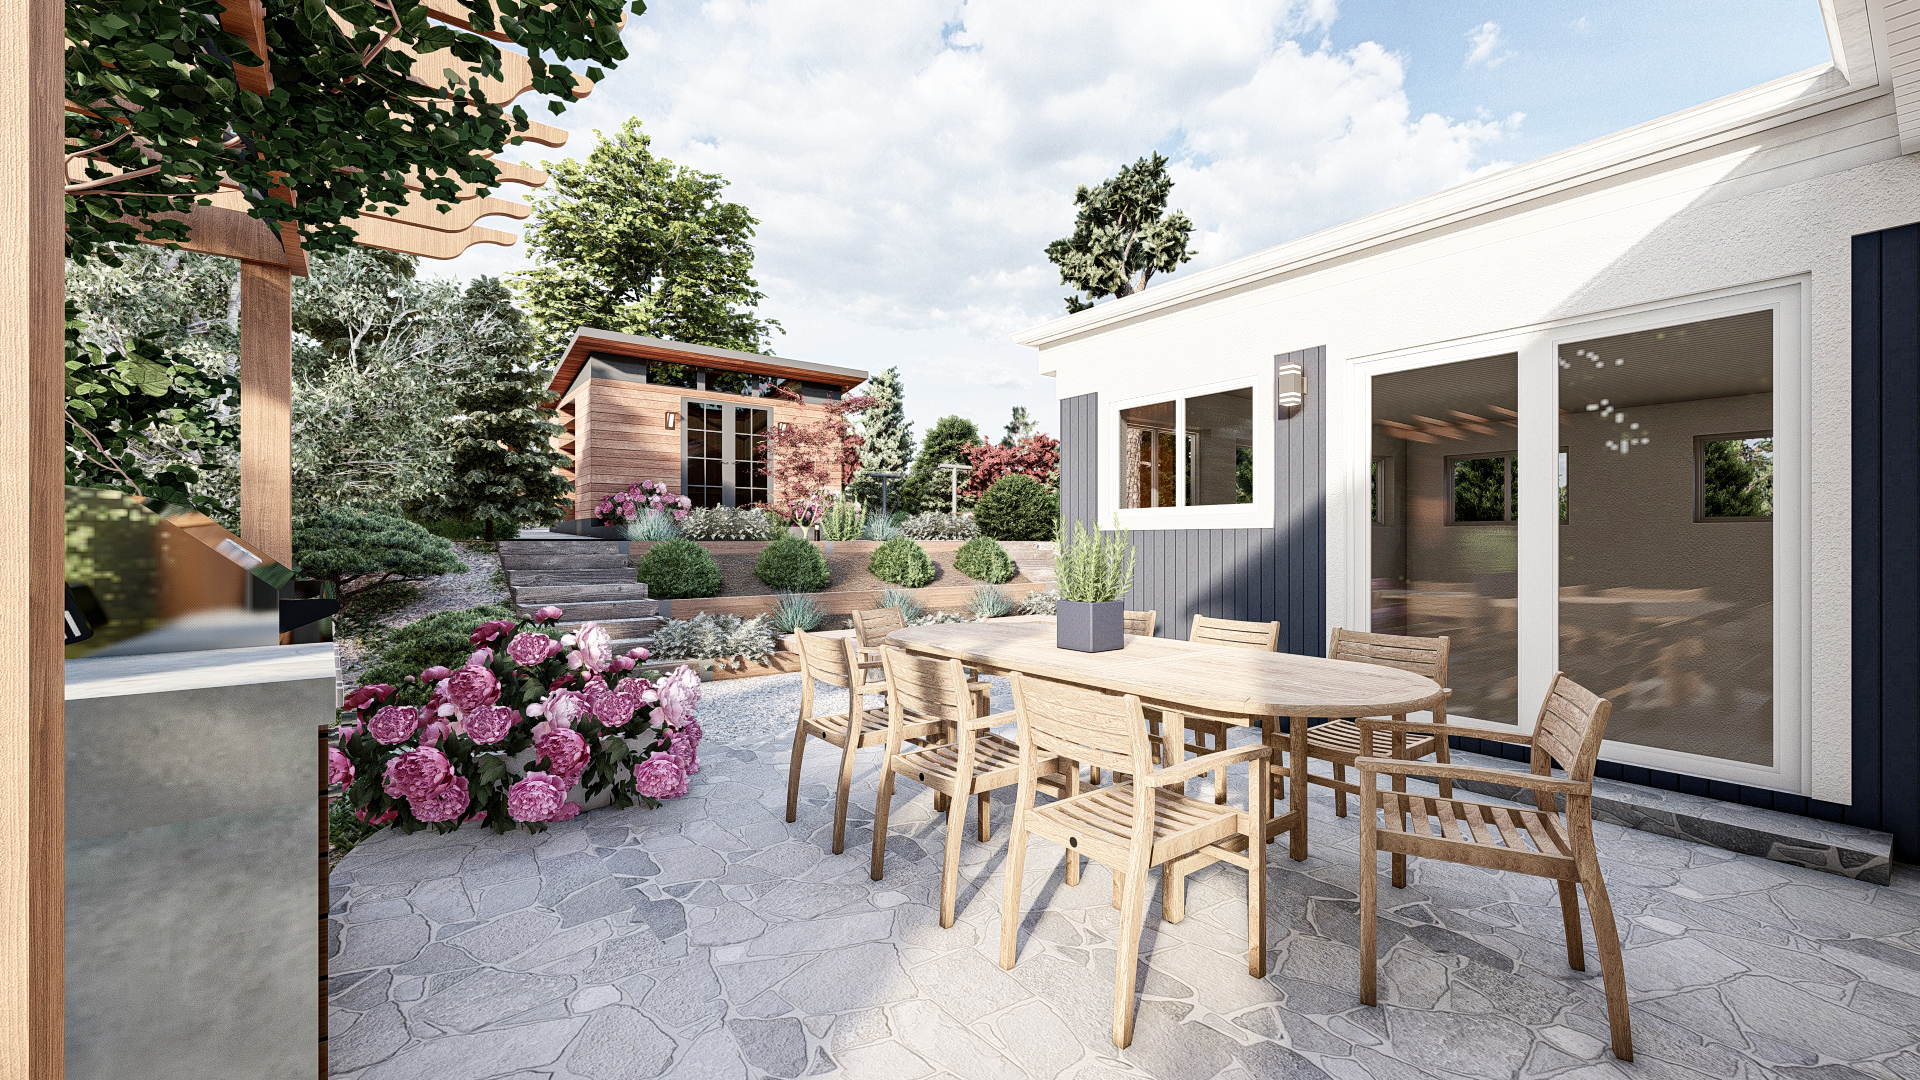
- Textural Landscaping: A rich, layered planting scheme using varied colors and textures—from ornamental grasses and soft foliage to flowering shrubs—to provide year-round interest and privacy.
- Multi-functional Patios: Includes a flagstone dining patio off the house and strategic pathways connecting the relaxation, fire pit, and dining areas for easy flow.
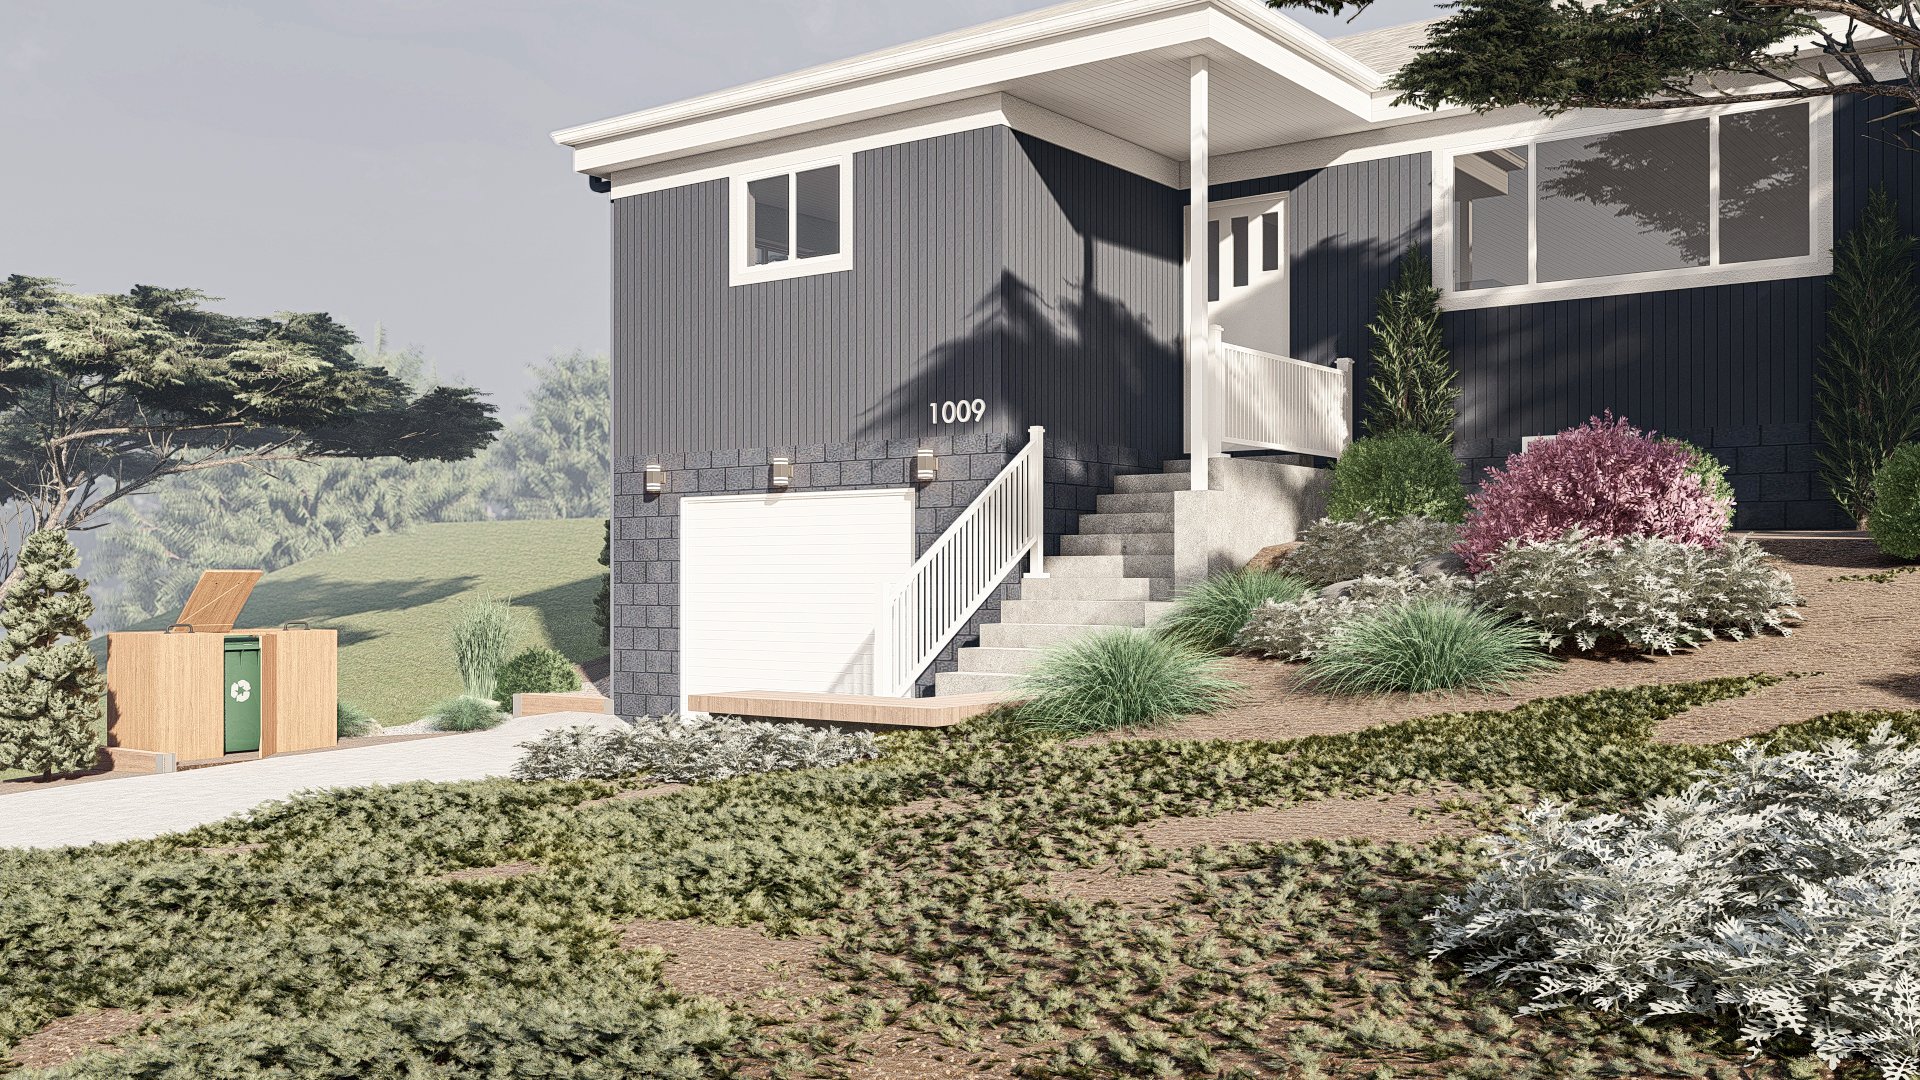
- Charming Front Yard & Entry: A welcoming approach featuring natural stone accents, soft plantings, and a blend of modern and traditional materials on the home exterior.
This full-yard design transforms the Michigan property into a cohesive and restorative retreat, proving that luxury and wellness can be perfectly achieved in a beautiful, rustic setting.
Other Projects
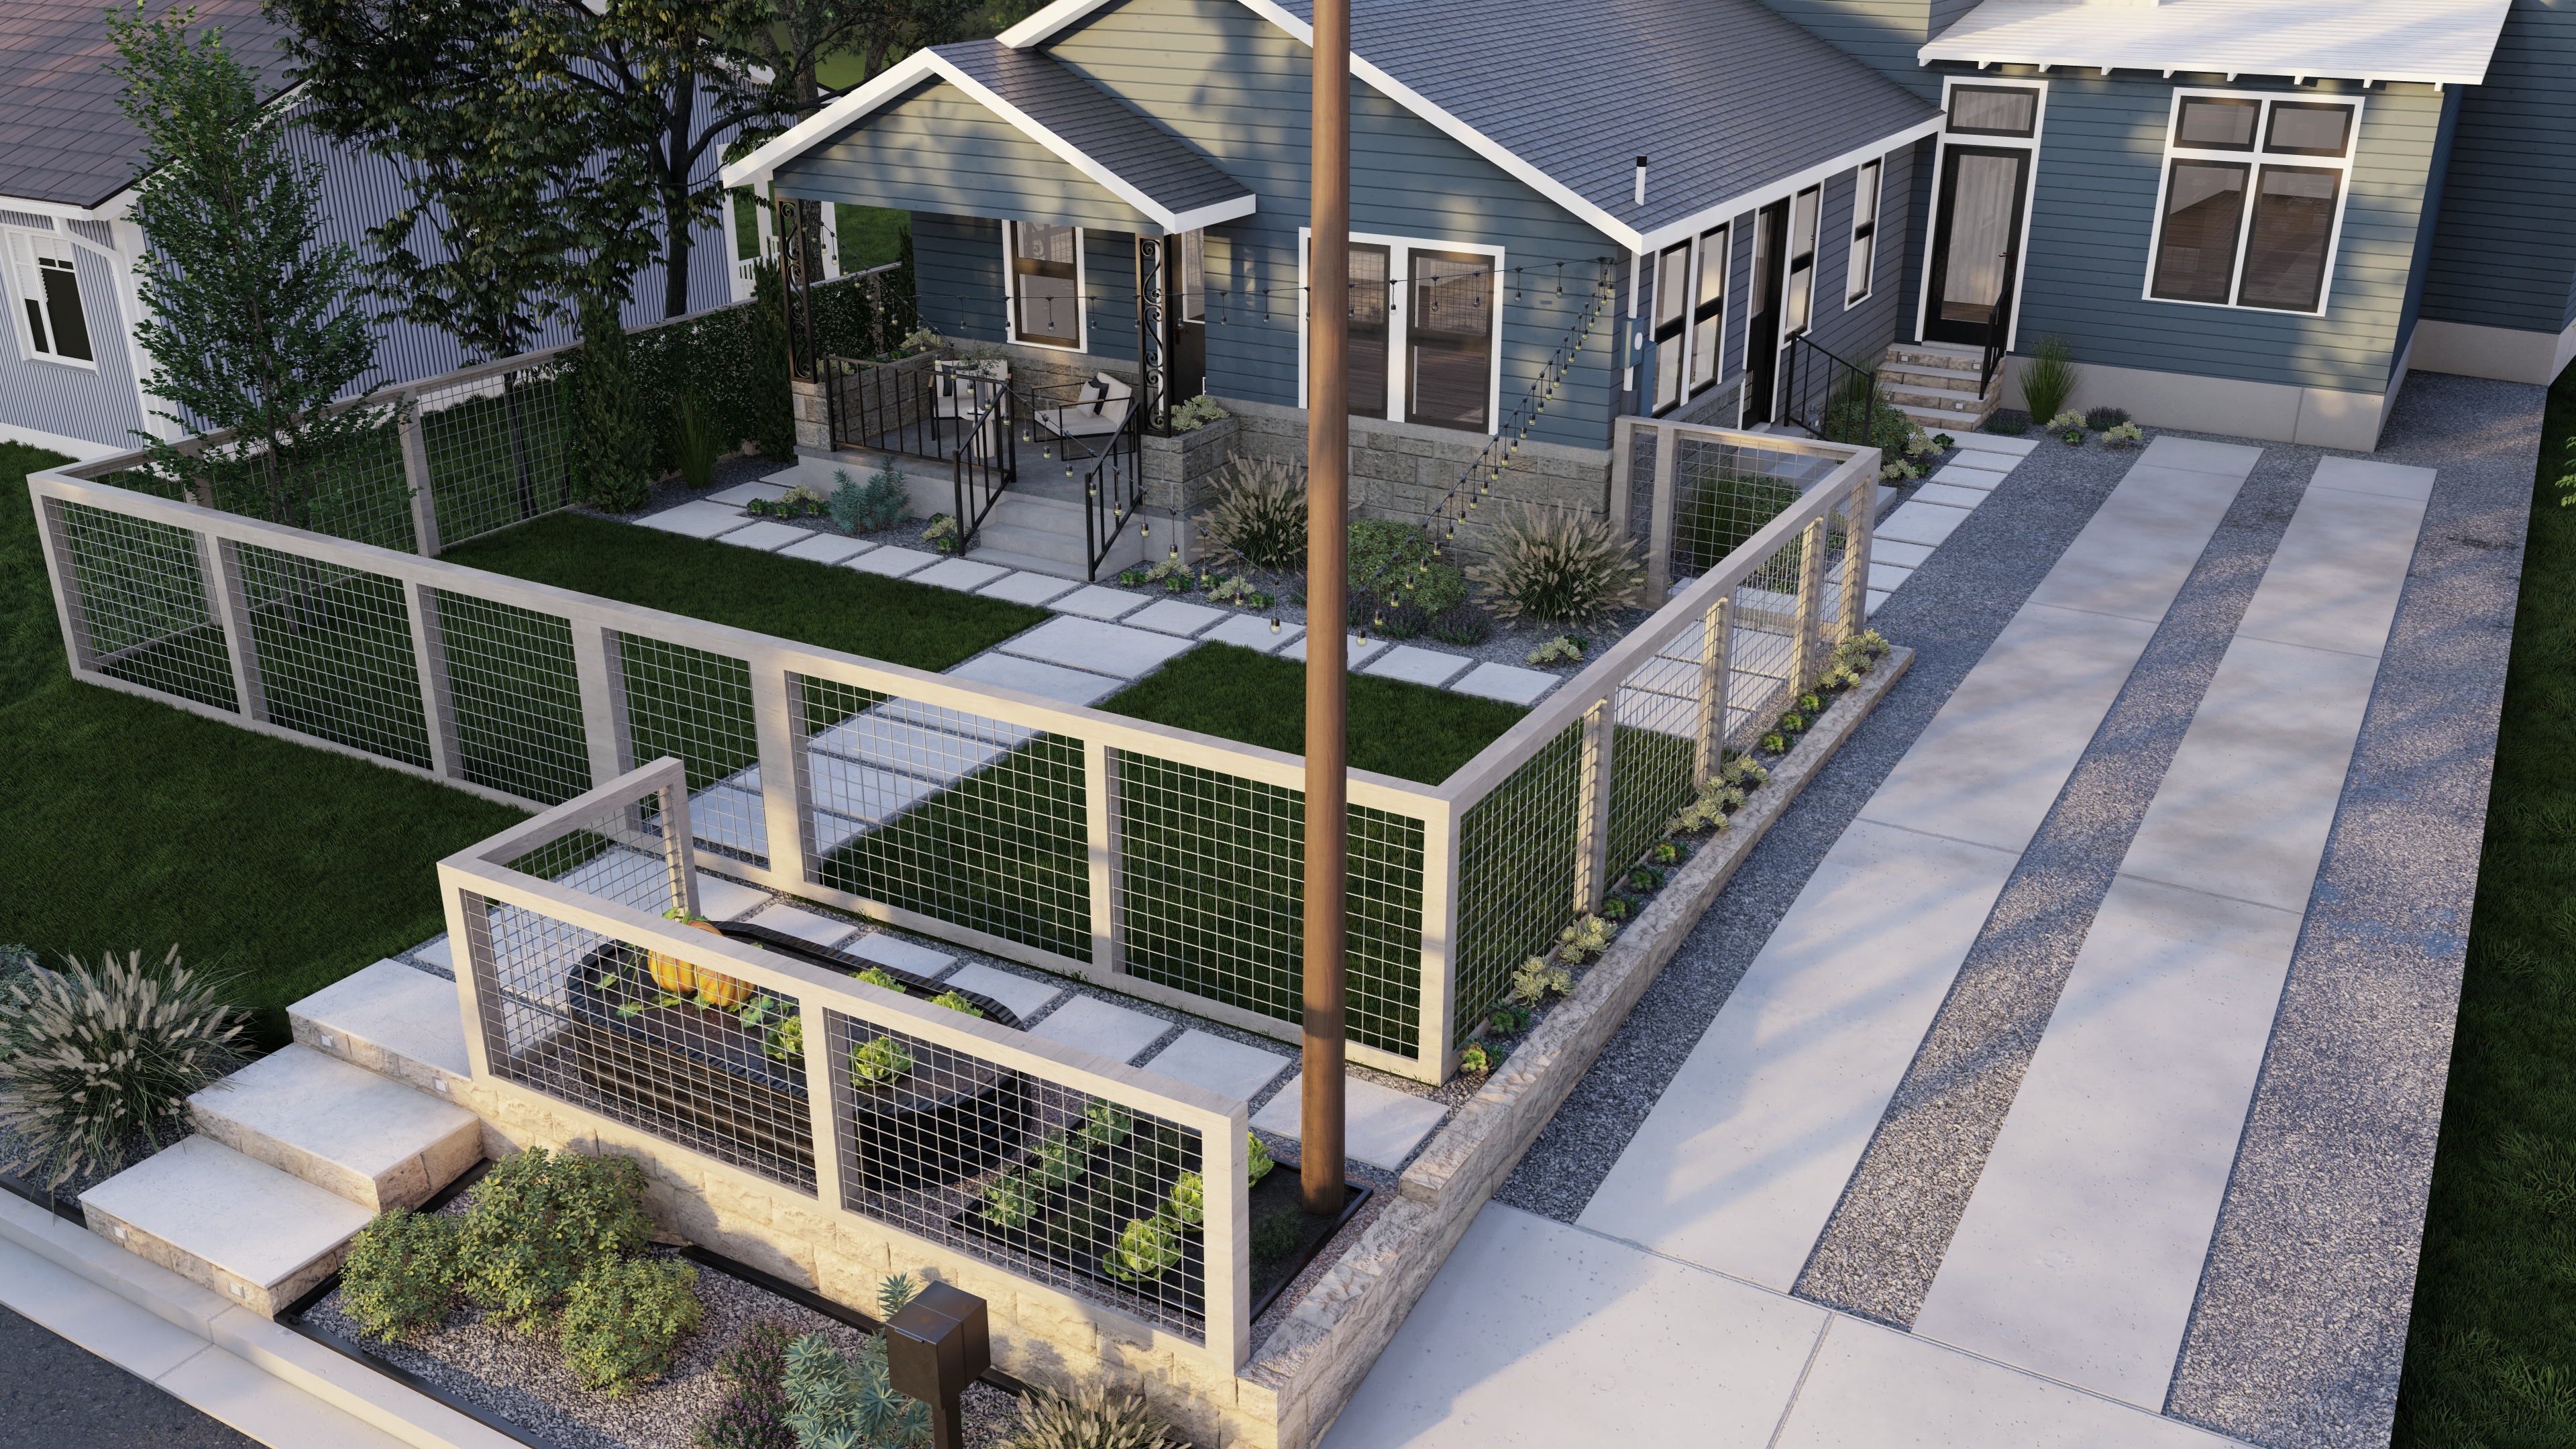
Texas Curb Appeal: Modern Farmhouse Front Yard
A complete front yard renovation in Texas designed to boost curb appeal with a Modern Farmhouse aesthetic. The design features a new aggregate driveway, custom stone retaining walls, crisp concrete pathways, and a chic fenced-in garden/play area that perfectly complements the home's contemporary siding.
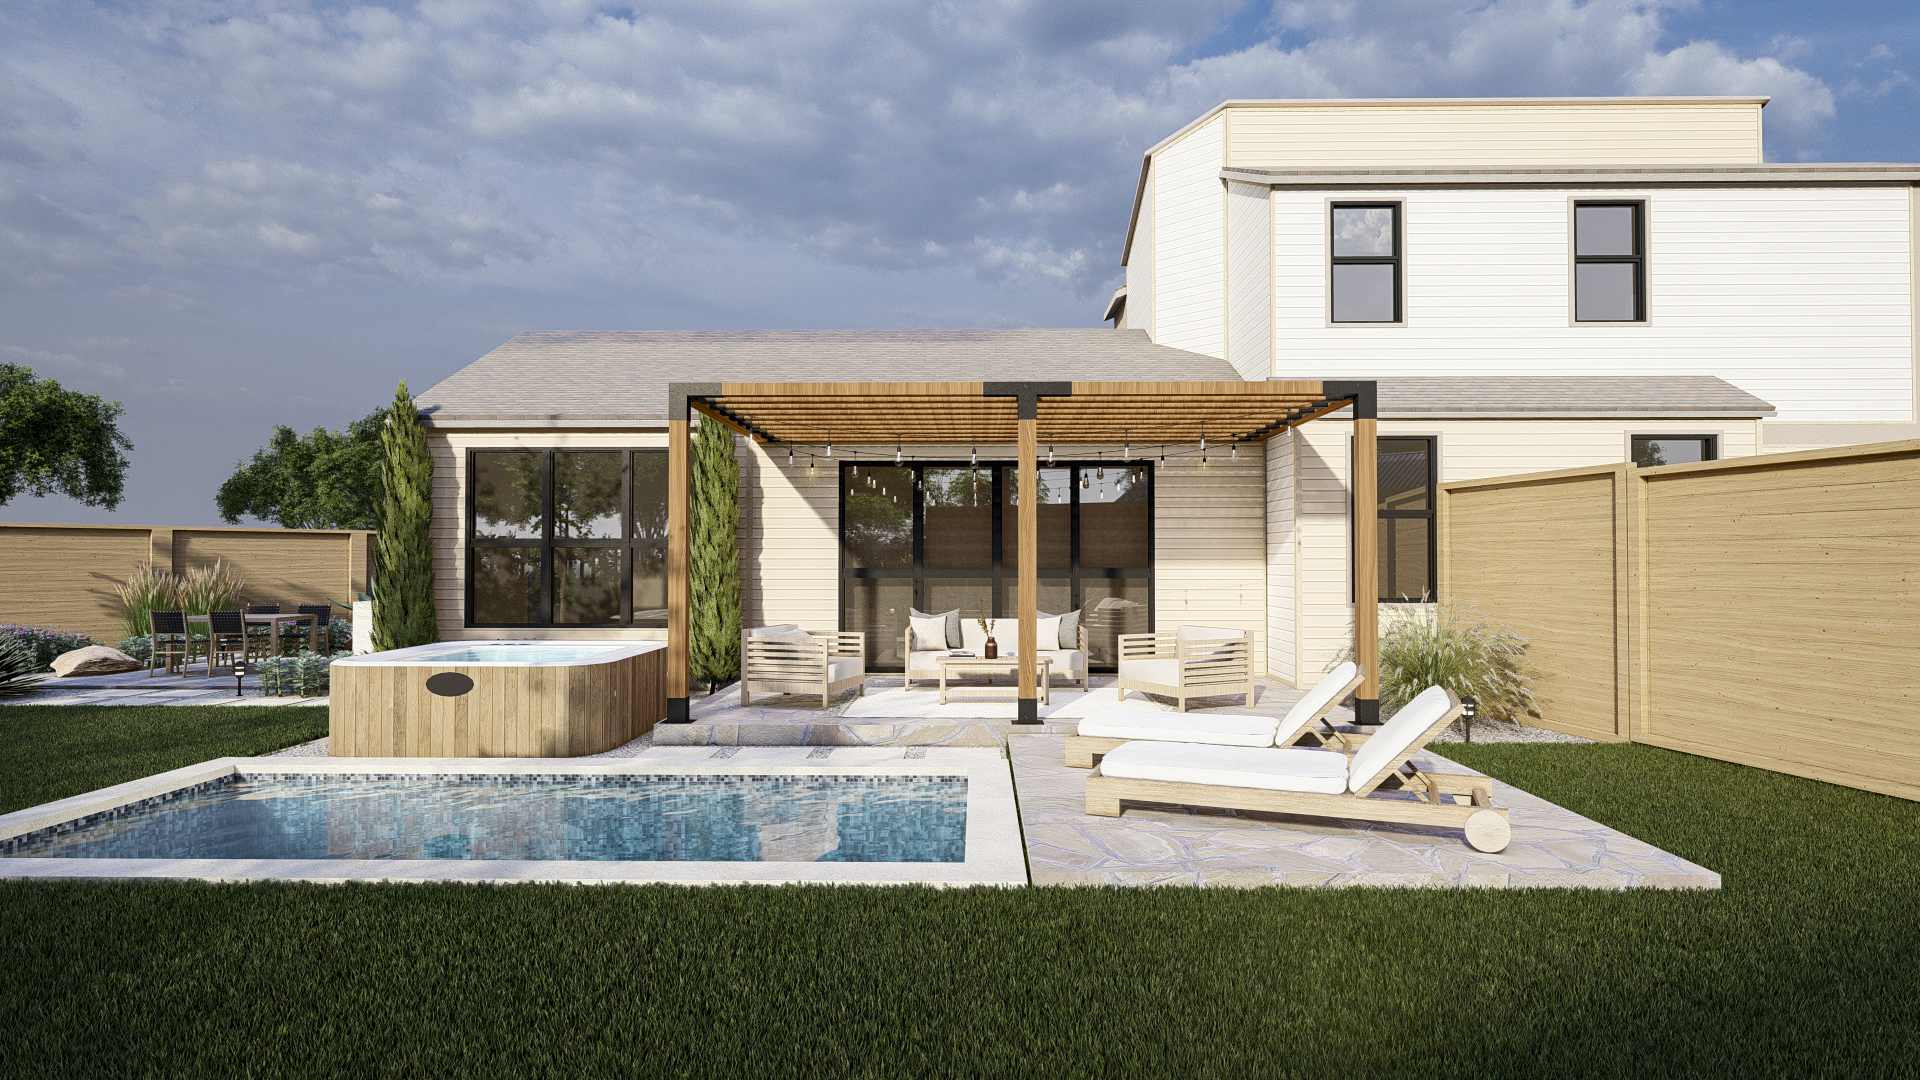
Texas Farmhouse Charm: An Entire Yard Modern Makeover
This Texas entire yard transformation combines modern functionality with classic farmhouse charm. Featuring a sleek pool/spa combo, a shaded pergola lounge, a detached kitchen, and a cozy fire pit garden—this design maximizes every inch for sophisticated outdoor living.




Ready to co-design your outdoor space?
Start now—secure checkout, no hidden fees. Prefer to talk first? We’re happy to meet you.

