


Cottage Charm & Modern Outdoor Living
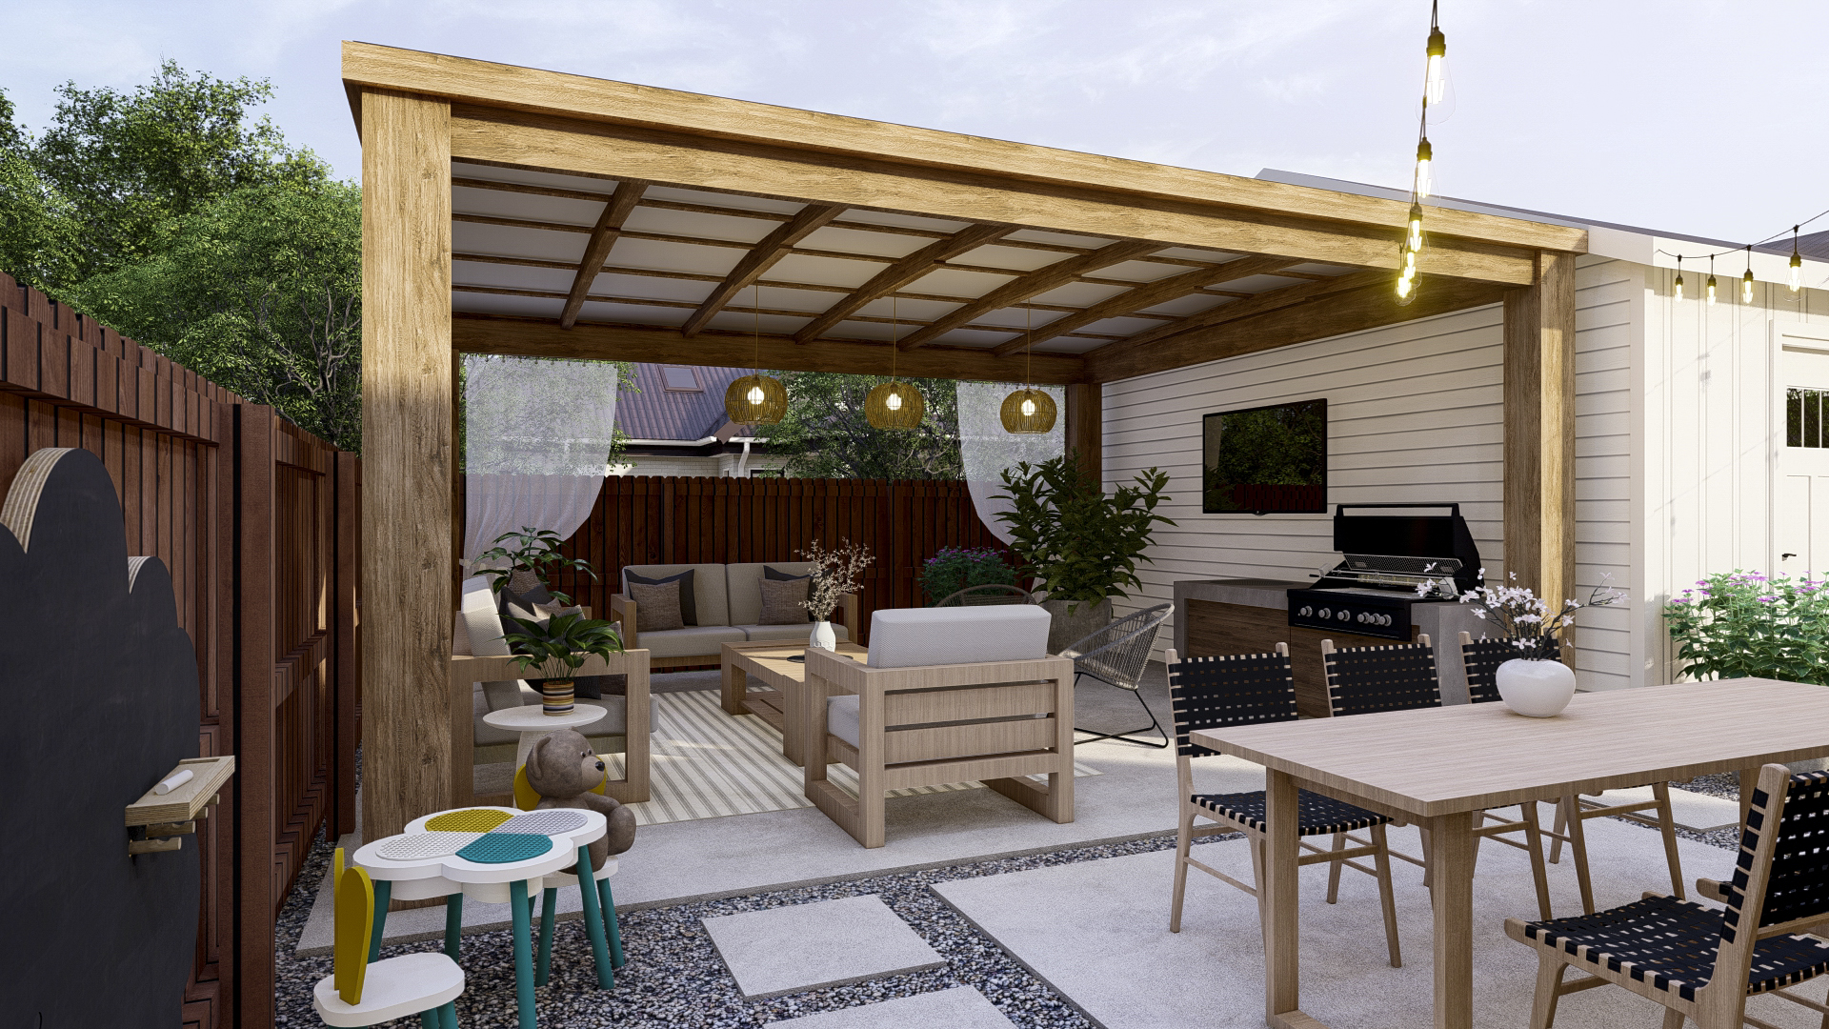
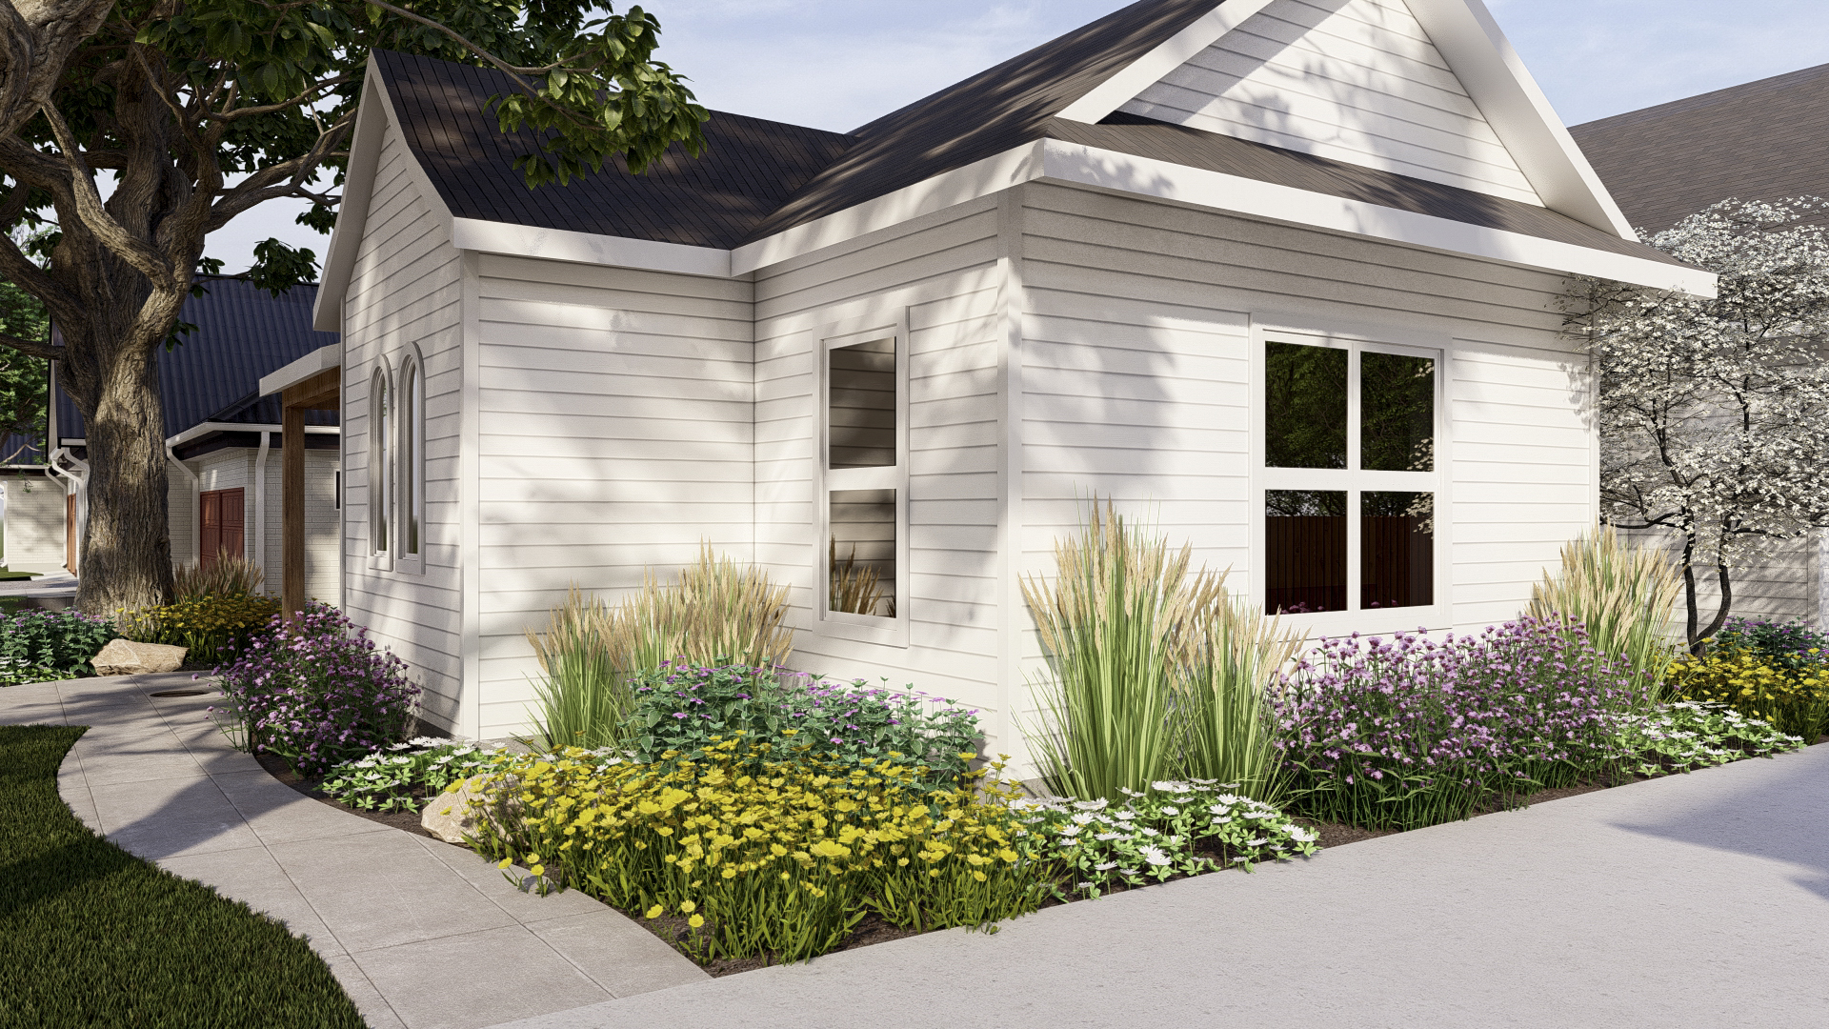
Discover a Texas home where tradition meets contemporary design. This full-yard renovation showcases a charming cottage exterior, layered perennial gardens, and a highly functional backyard featuring a timber pergola, gourmet grill station, and multiple zones for dining and relaxation.
Cottage Charm & Modern Outdoor Living
This full-property landscape project in Texas beautifully bridges the gap between the home's traditional cottage charm and a desire for high-end, modern outdoor living. The design maintains the cozy, established feel of the neighborhood while transforming the backyard into a clean, functional entertainment hub built for privacy and year-round use.
Key Features of the Transitional Design
- Charming Front Yard: The curb appeal is enhanced by the home’s light siding and bright shutters, complemented by a curved walkway and lush, layered perennial garden beds filled with native-friendly grasses and flowering shrubs.
- Modern Timber Pergola: A robust, custom-built wood pergola with an integrated, light-filtering roof provides shade and definition for the main lounge area. Draped curtains add a layer of privacy and a soft, resort-like feel.
- Dual Patio Zones: The backyard floor plan is divided into distinct areas: a covered outdoor living room under the pergola and an open, adjacent dining space designed for seamless flow between eating and relaxing.
- Contemporary Hardscaping: The patio features large, square concrete pavers separated by dark gravel inlay, creating a clean, geometric pattern that introduces a strong modern contrast to the home's traditional lines.
- Dedicated Grill Station: A streamlined outdoor counter features a built-in grill, making outdoor cooking easy and keeping the primary dining table free of clutter.
- Flexible Entertainment Lighting: String lights hung across the backyard and pendant lighting under the pergola create a warm, inviting ambiance for use late into the Texas evenings.
This project successfully proves that homeowners don't have to choose between traditional neighborhood appeal and modern functionality—it harmoniously delivers the best of both styles.
Other Projects




Ready to co-design your outdoor space?
Start now—secure checkout, no hidden fees. Prefer to talk first? We’re happy to meet you.

