Colorado Modern: Luxury Gourmet Pavilion & Wellness Retreat
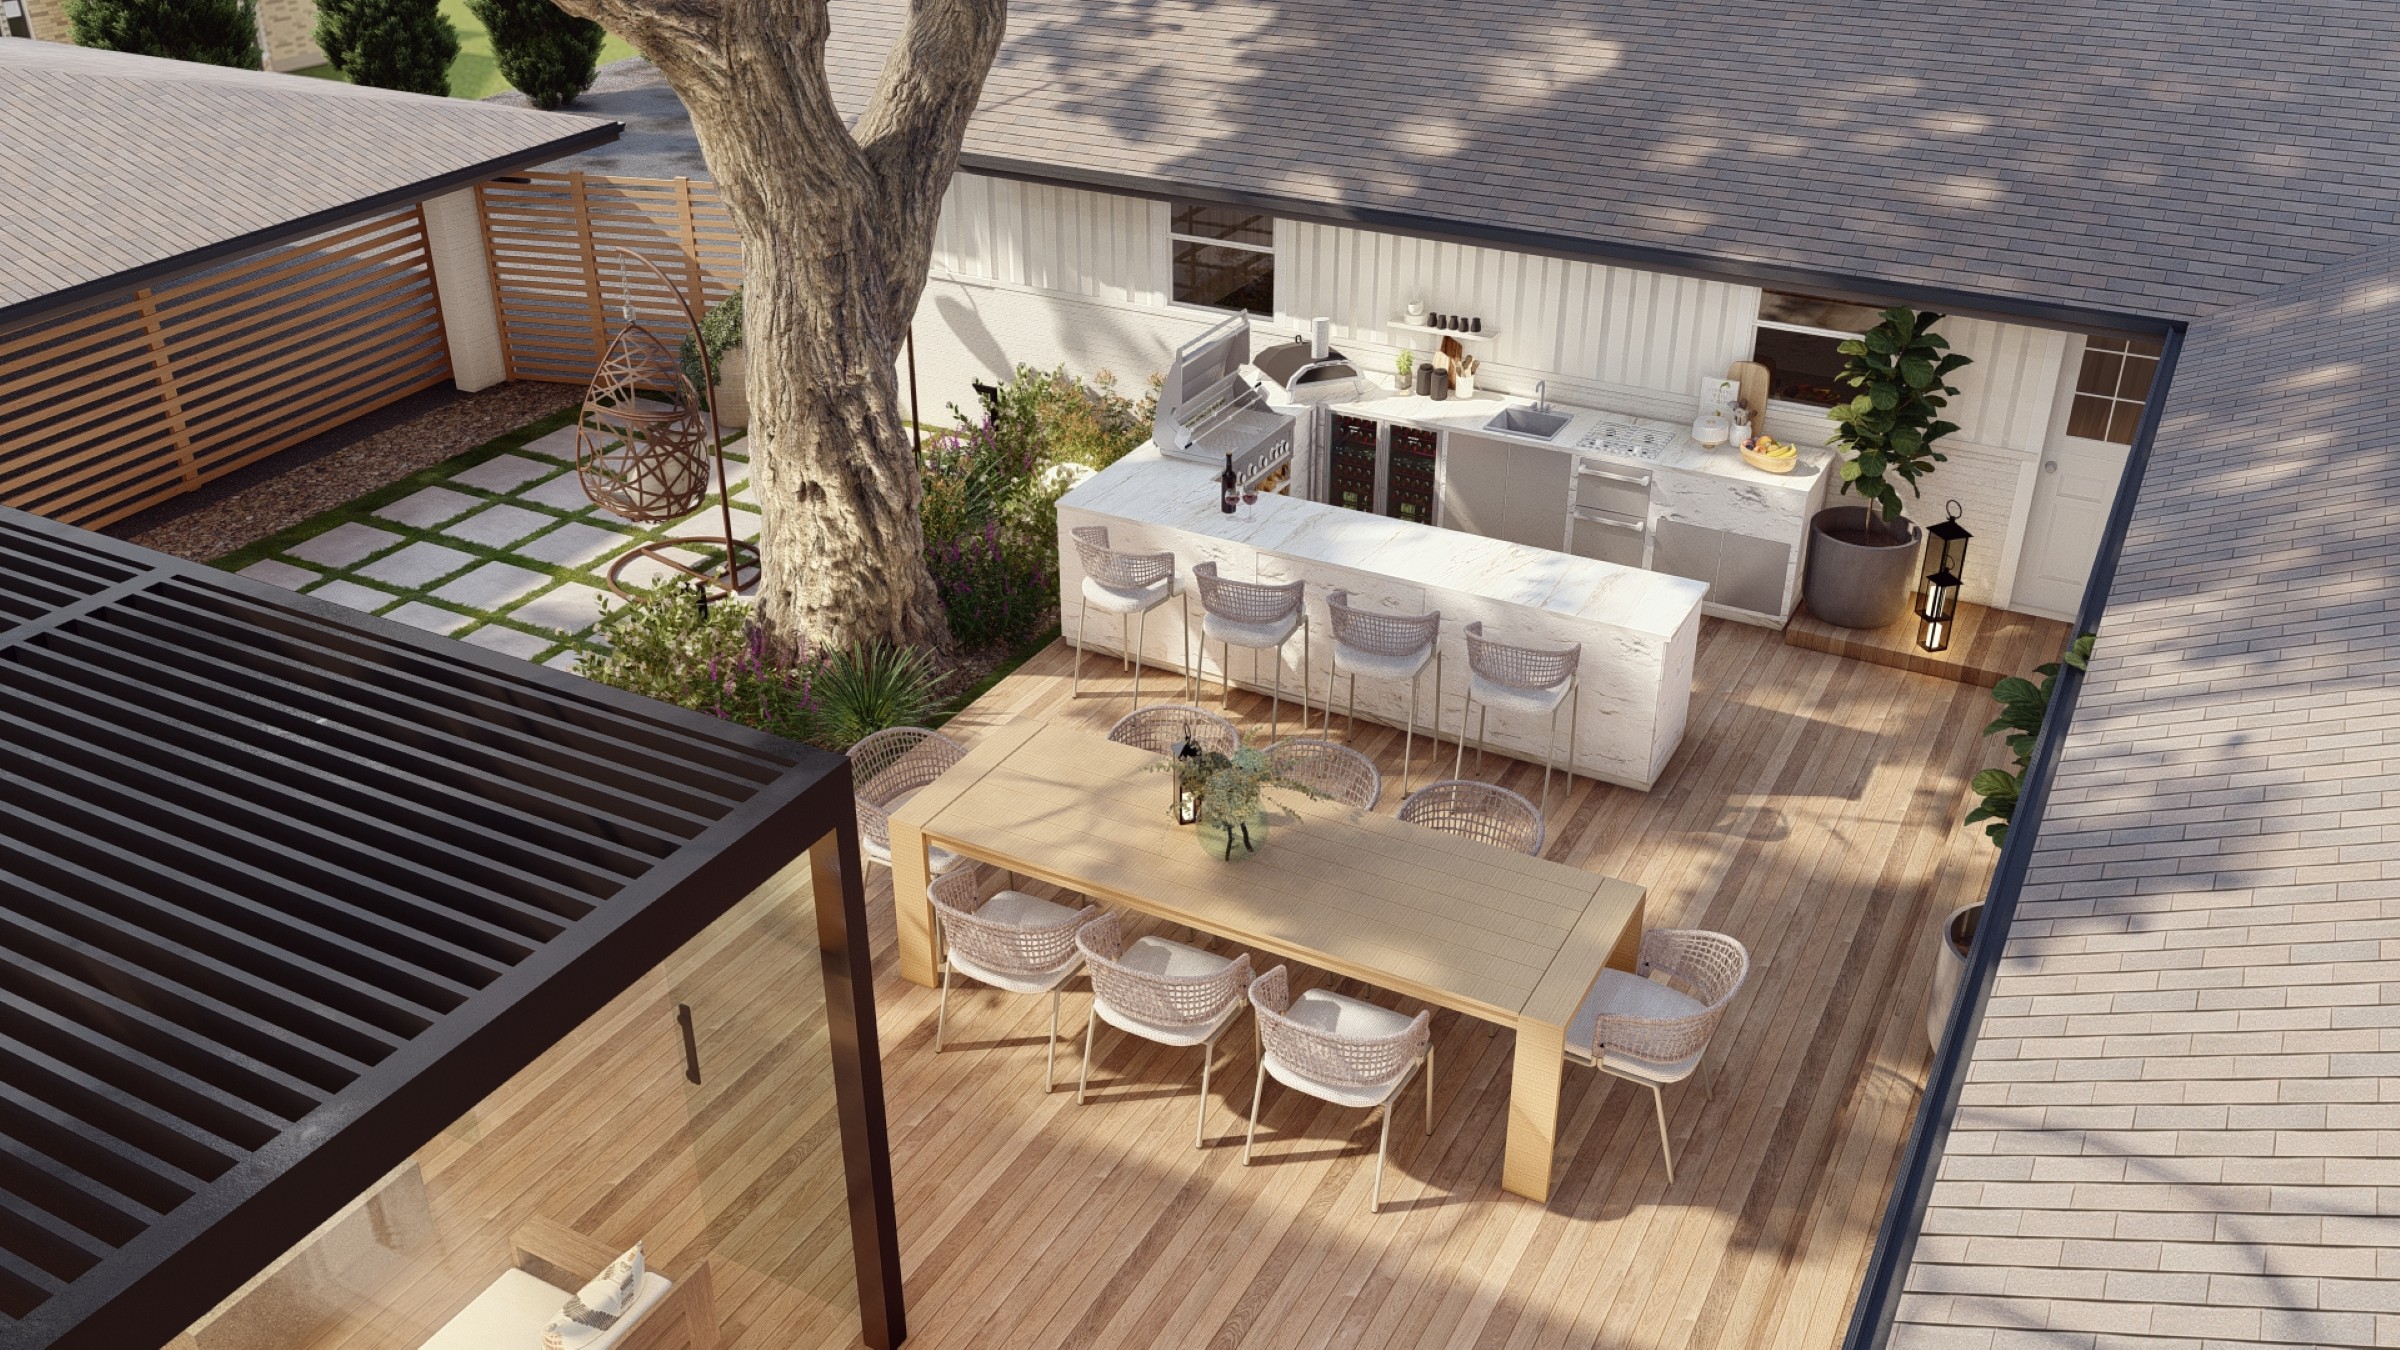
This total-yard Colorado transformation blends high-end architectural design with functional luxury. Featuring a glass-enclosed lounge, a professional outdoor kitchen, and a private spa deck, this "Modern" sanctuary is built for world-class entertaining and year-round relaxation.
Colorado Modern: The Ultimate Outdoor Estate
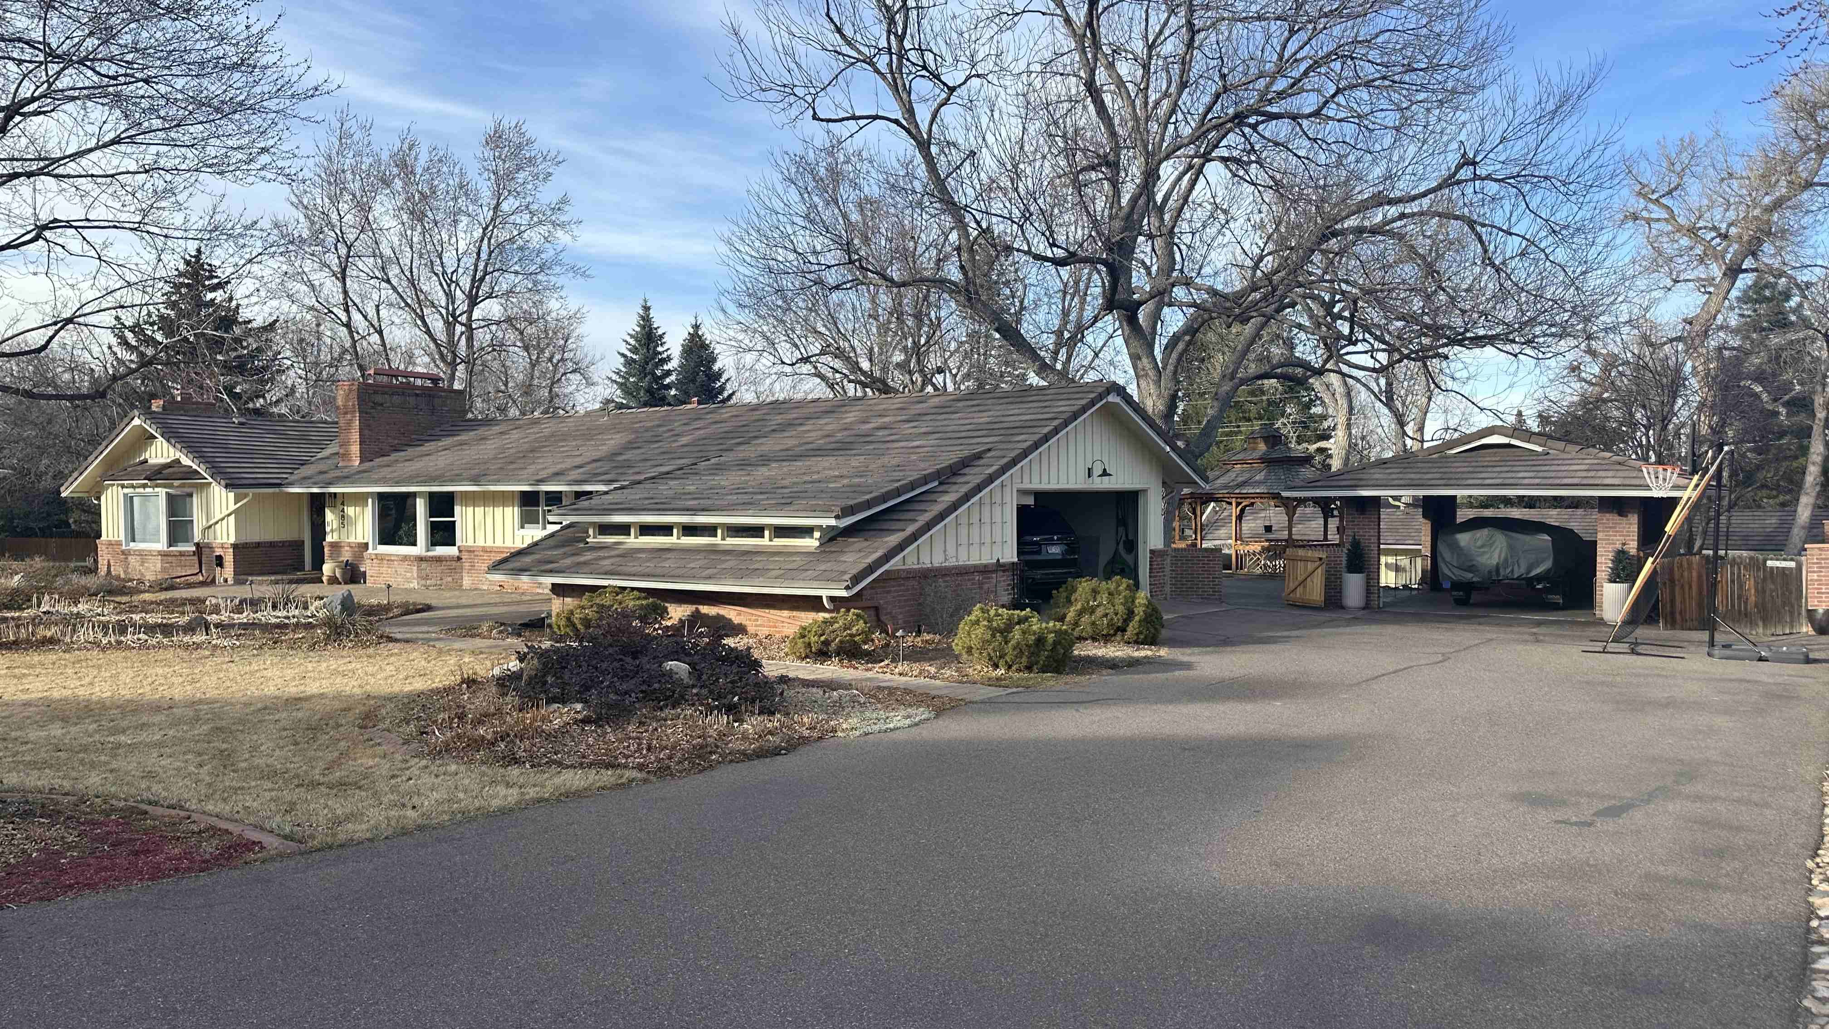
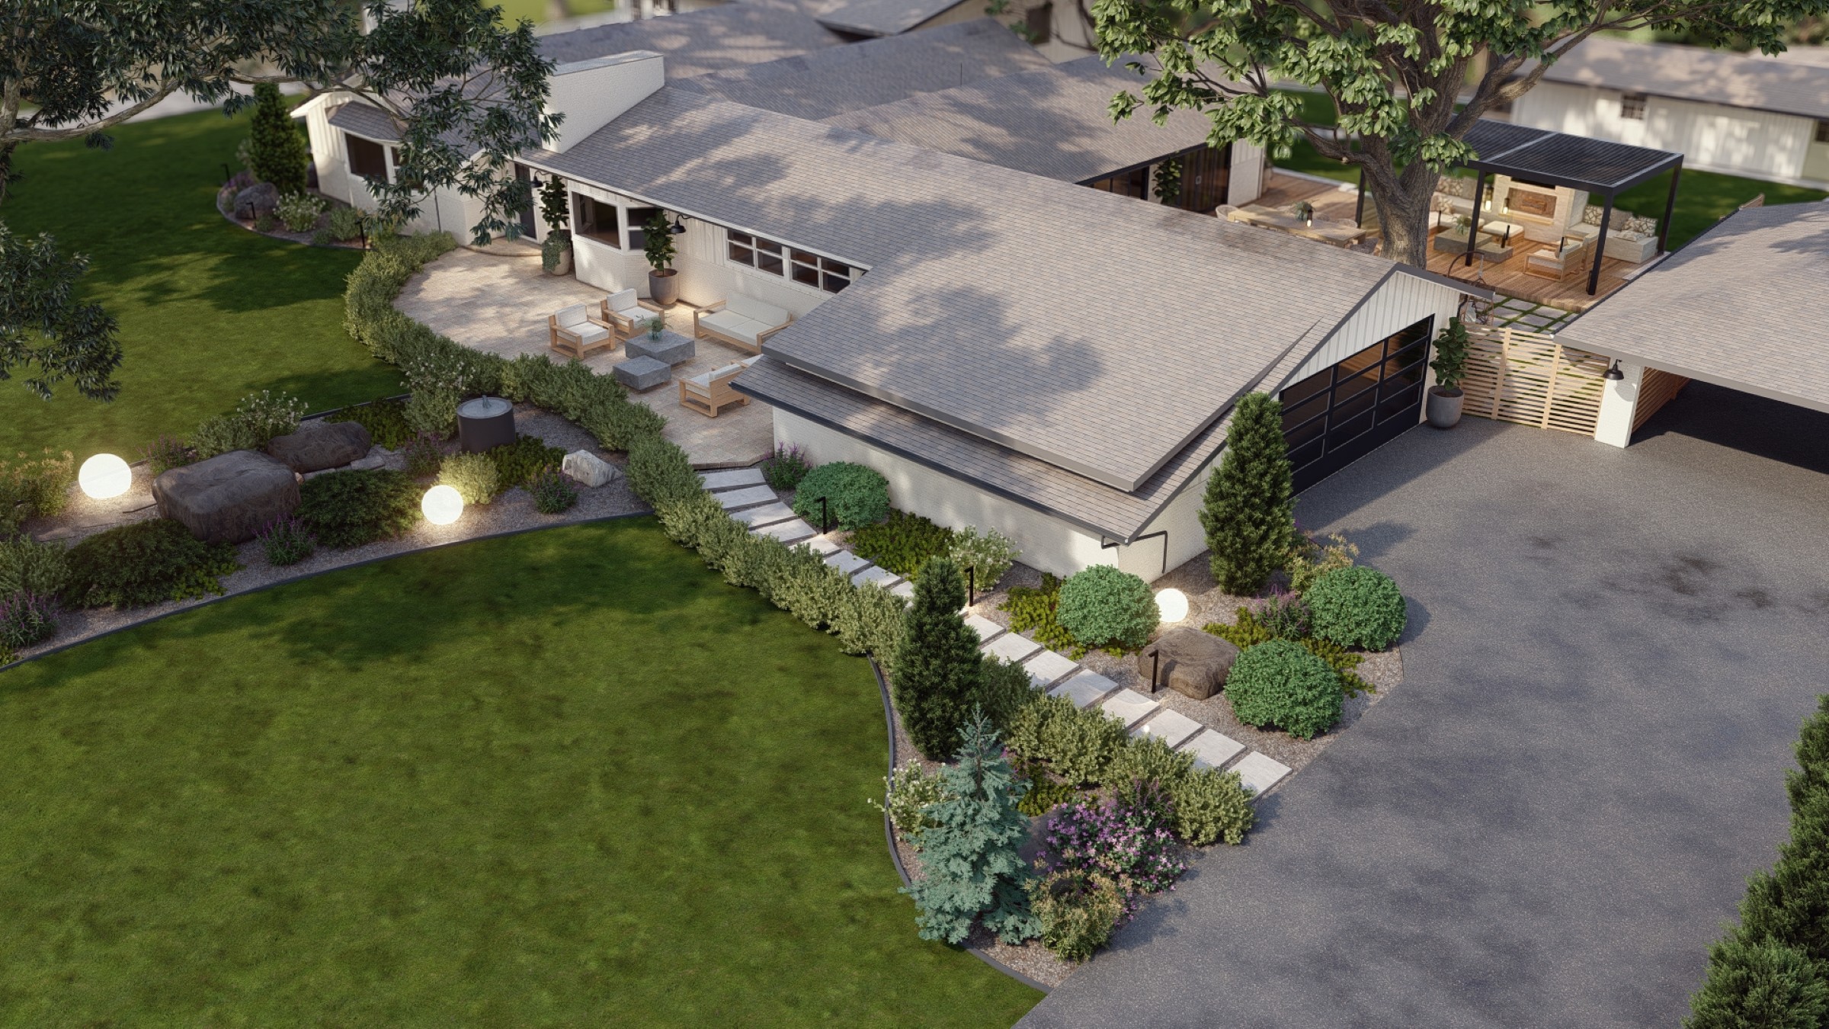
This entire-yard Colorado renovation was engineered to create a bold, contemporary statement while maintaining the warmth of a high-end retreat. By focusing on clean architectural lines and distinct functional "rooms," the design transforms the property into a curated estate that feels both expansive and intimately private.
Key Features of the Colorado Modern Design
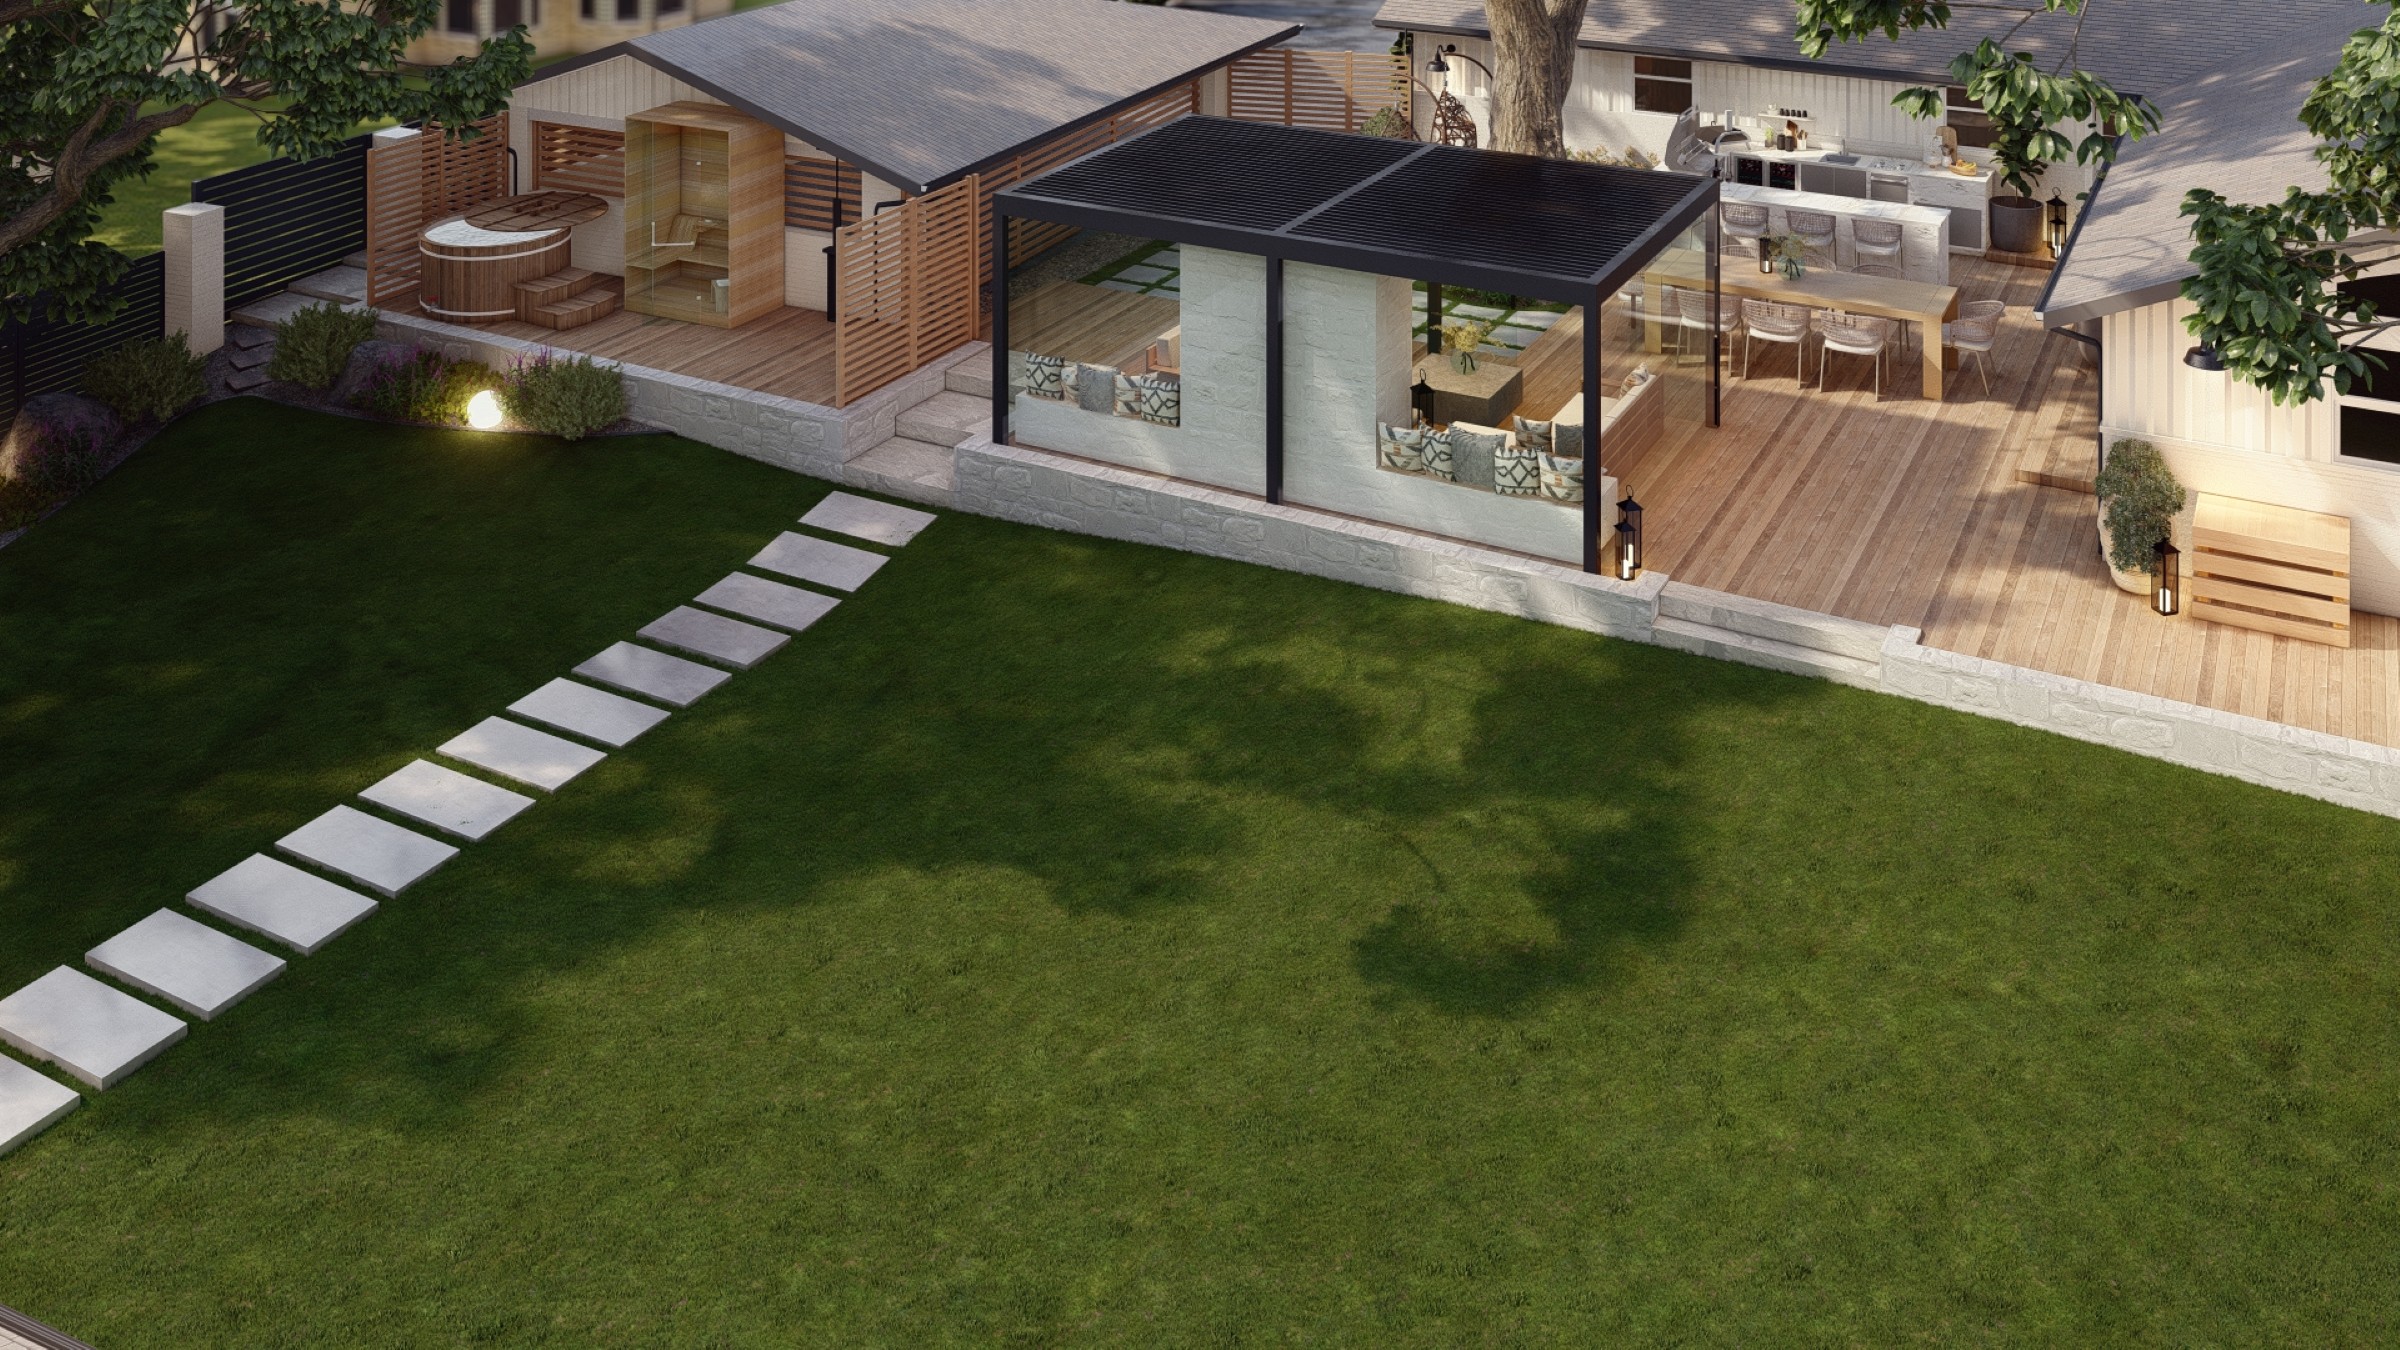
- Architectural Gourmet Pavilion: The heart of the yard is a sprawling louvered-roof structure. It houses a professional-grade outdoor kitchen with waterfall stone counters and a formal dining area, seamlessly mirroring the home’s crisp black-and-white aesthetic.
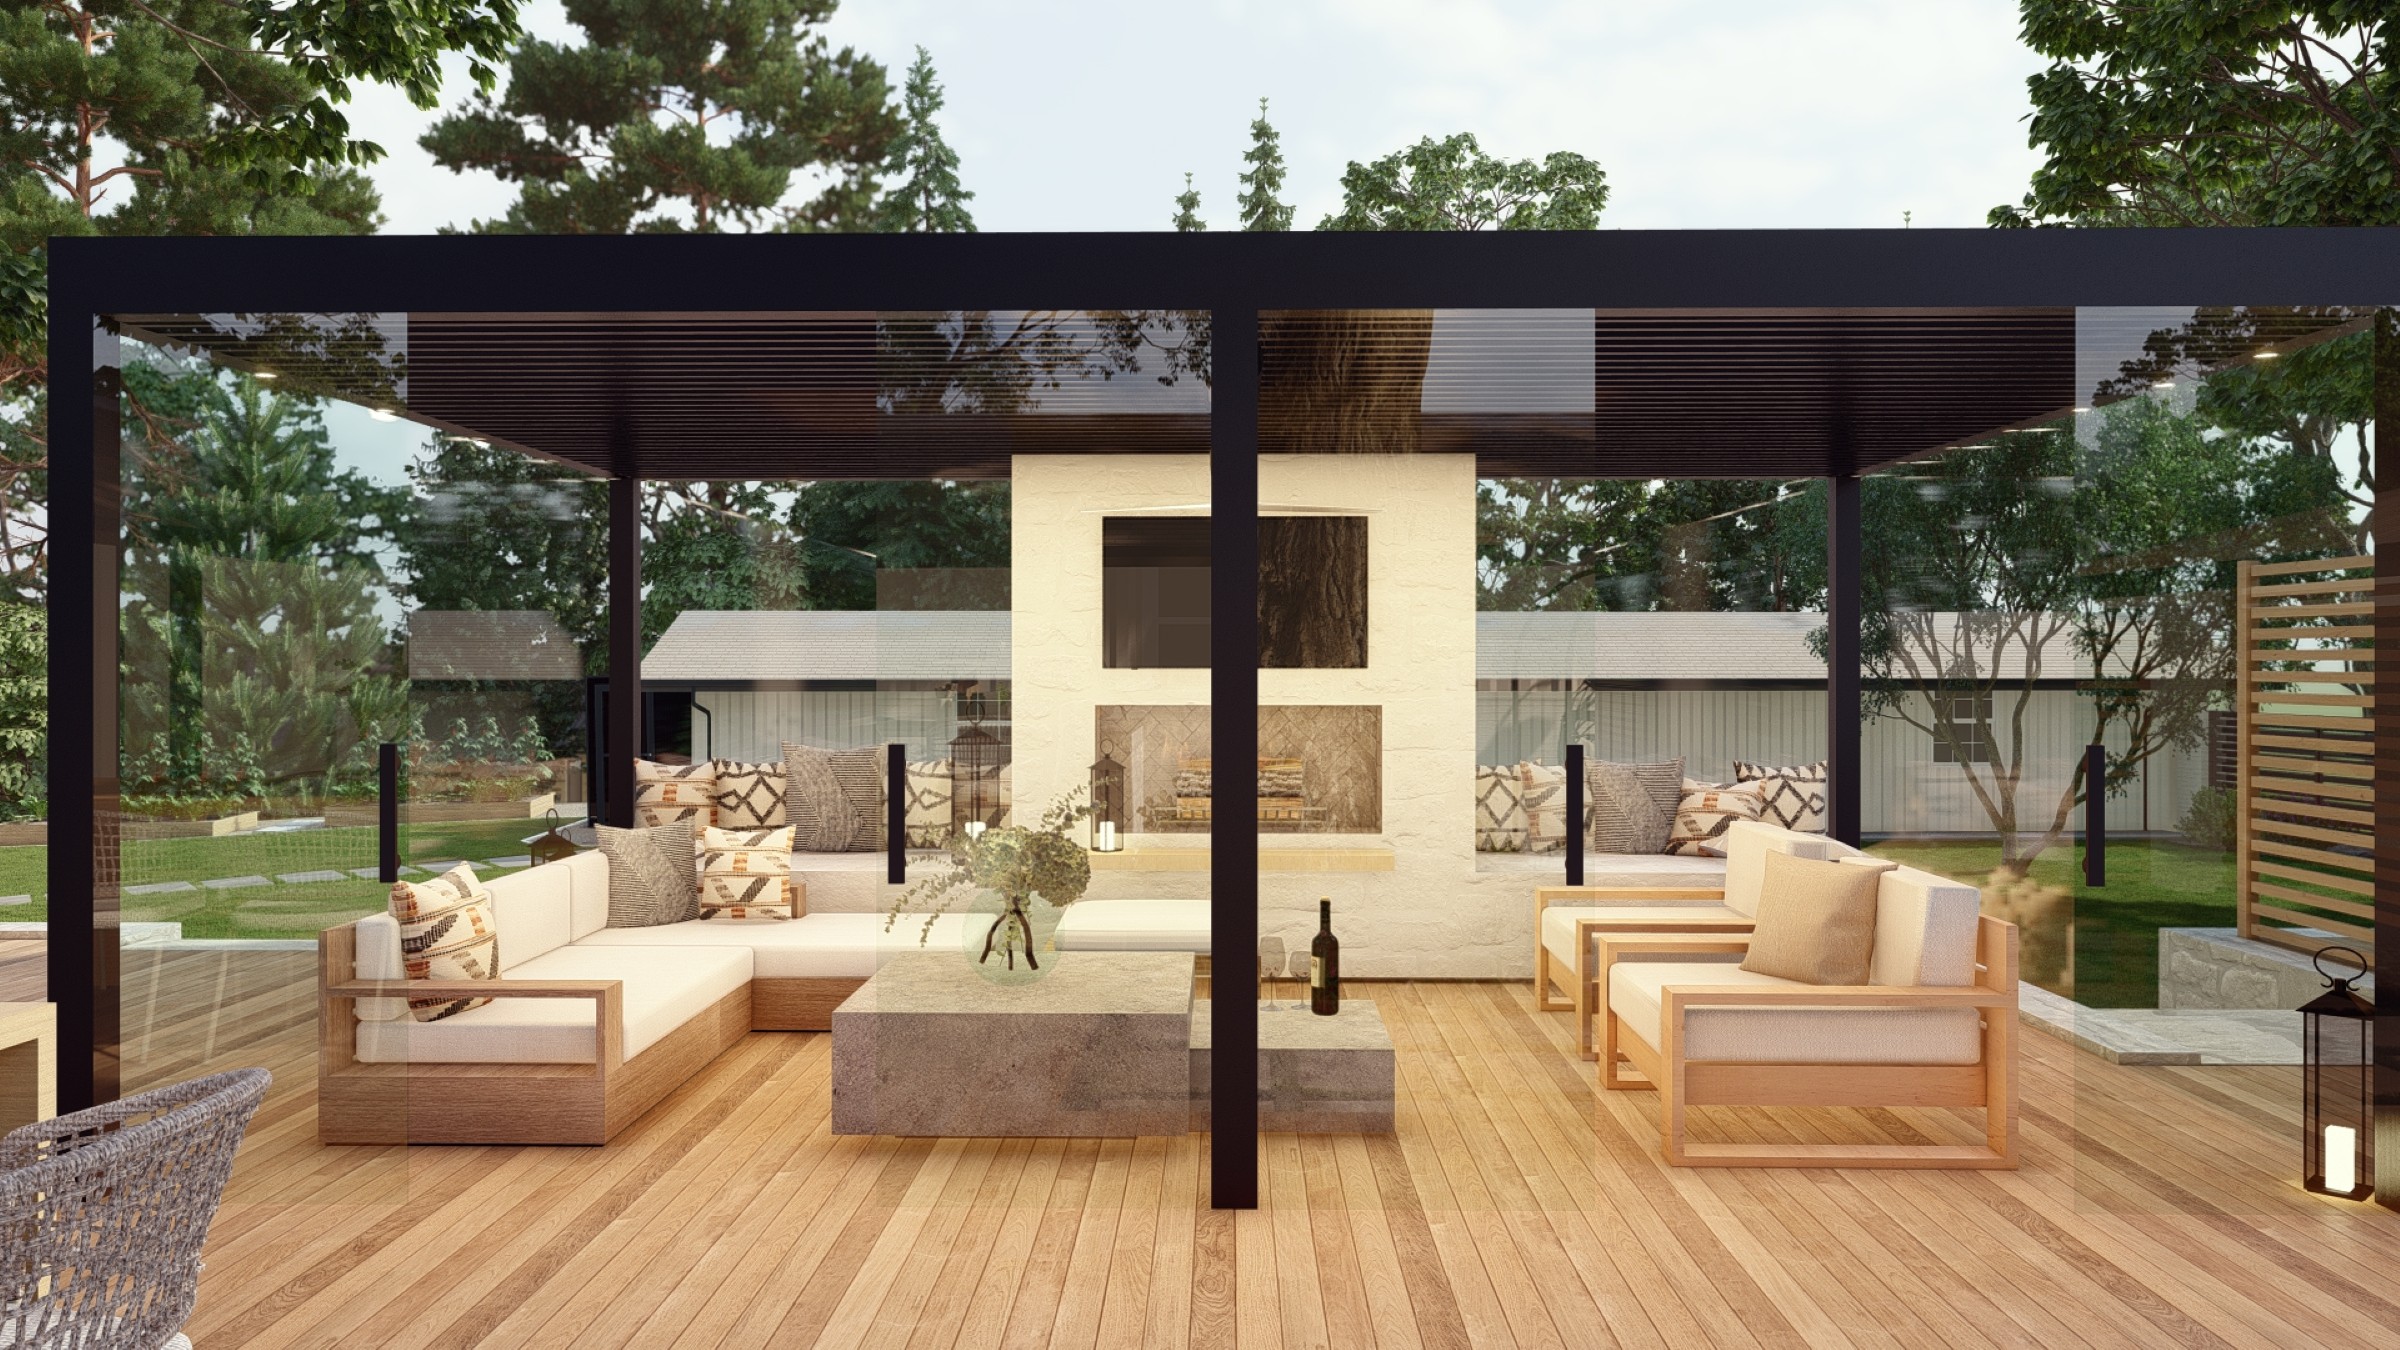
- Glass-Enclosed Fire Lounge: A standout feature is the sophisticated, glass-walled social zone. This transparent structure provides a sheltered, high-end "outdoor room" with a linear fireplace, allowing for panoramic views of the lawn even during crisp Colorado evenings.
- Private Wellness Sanctuary: Tucked into the perimeter is a dedicated spa deck. Featuring a custom cedar sauna and a traditional Nordic-style hot tub, this area uses horizontal slat fencing to balance privacy with an open-air feel.
- High-Contrast Material Palette: The design utilizes a sophisticated monochromatic scheme. The home’s white siding is anchored by black steel accents, warm timber decking, and cool-toned stone pavers, creating a timeless "Modern Farmhouse" vibe.
- Geometric Hardscape & Moon Lighting: Oversized stone pavers create a clean, rhythmic path across the manicured lawn. Subtle, spherical "moon" lights are integrated into the garden beds, highlighting the textures of the boulders and ornamental grasses after dark.
- Integrated Multi-Level Living: The project utilizes stone retaining walls and tiered decking to create flow between the kitchen, the fire lounge, and the wellness zone, ensuring the large property feels organized and intentional.
This Colorado project is a premier example of Modern outdoor living, proving that thoughtful architecture and premium materials can turn a sprawling yard into a world-class private sanctuary.
Other Projects
Modern Outdoor Living & Complete Landscape Design
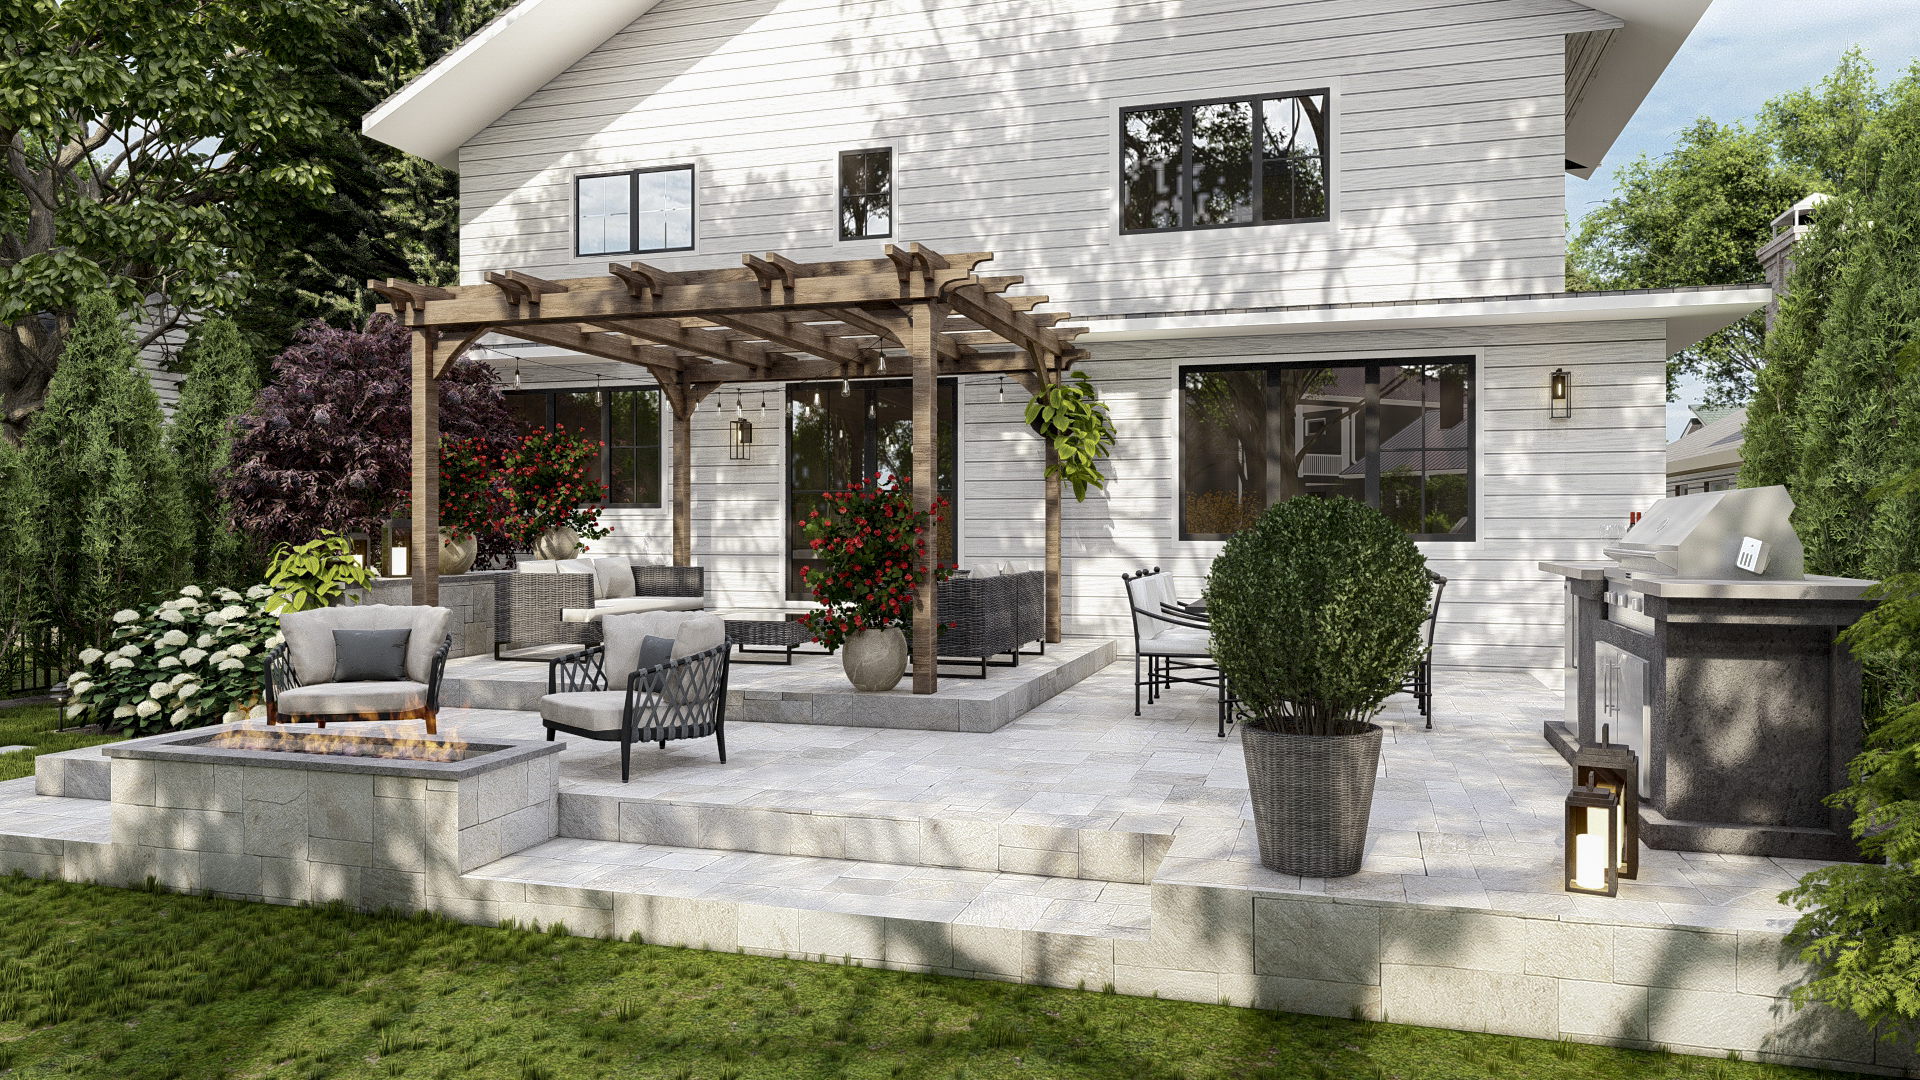
Explore the complete transformation of a suburban home, featuring a modern, integrated landscape design. This project includes a sophisticated fire pit area, a custom outdoor kitchen, and a beautiful wood pergola, blending contemporary style with lush natural elements.

The Cozy & Contemporary Outdoor Transformation
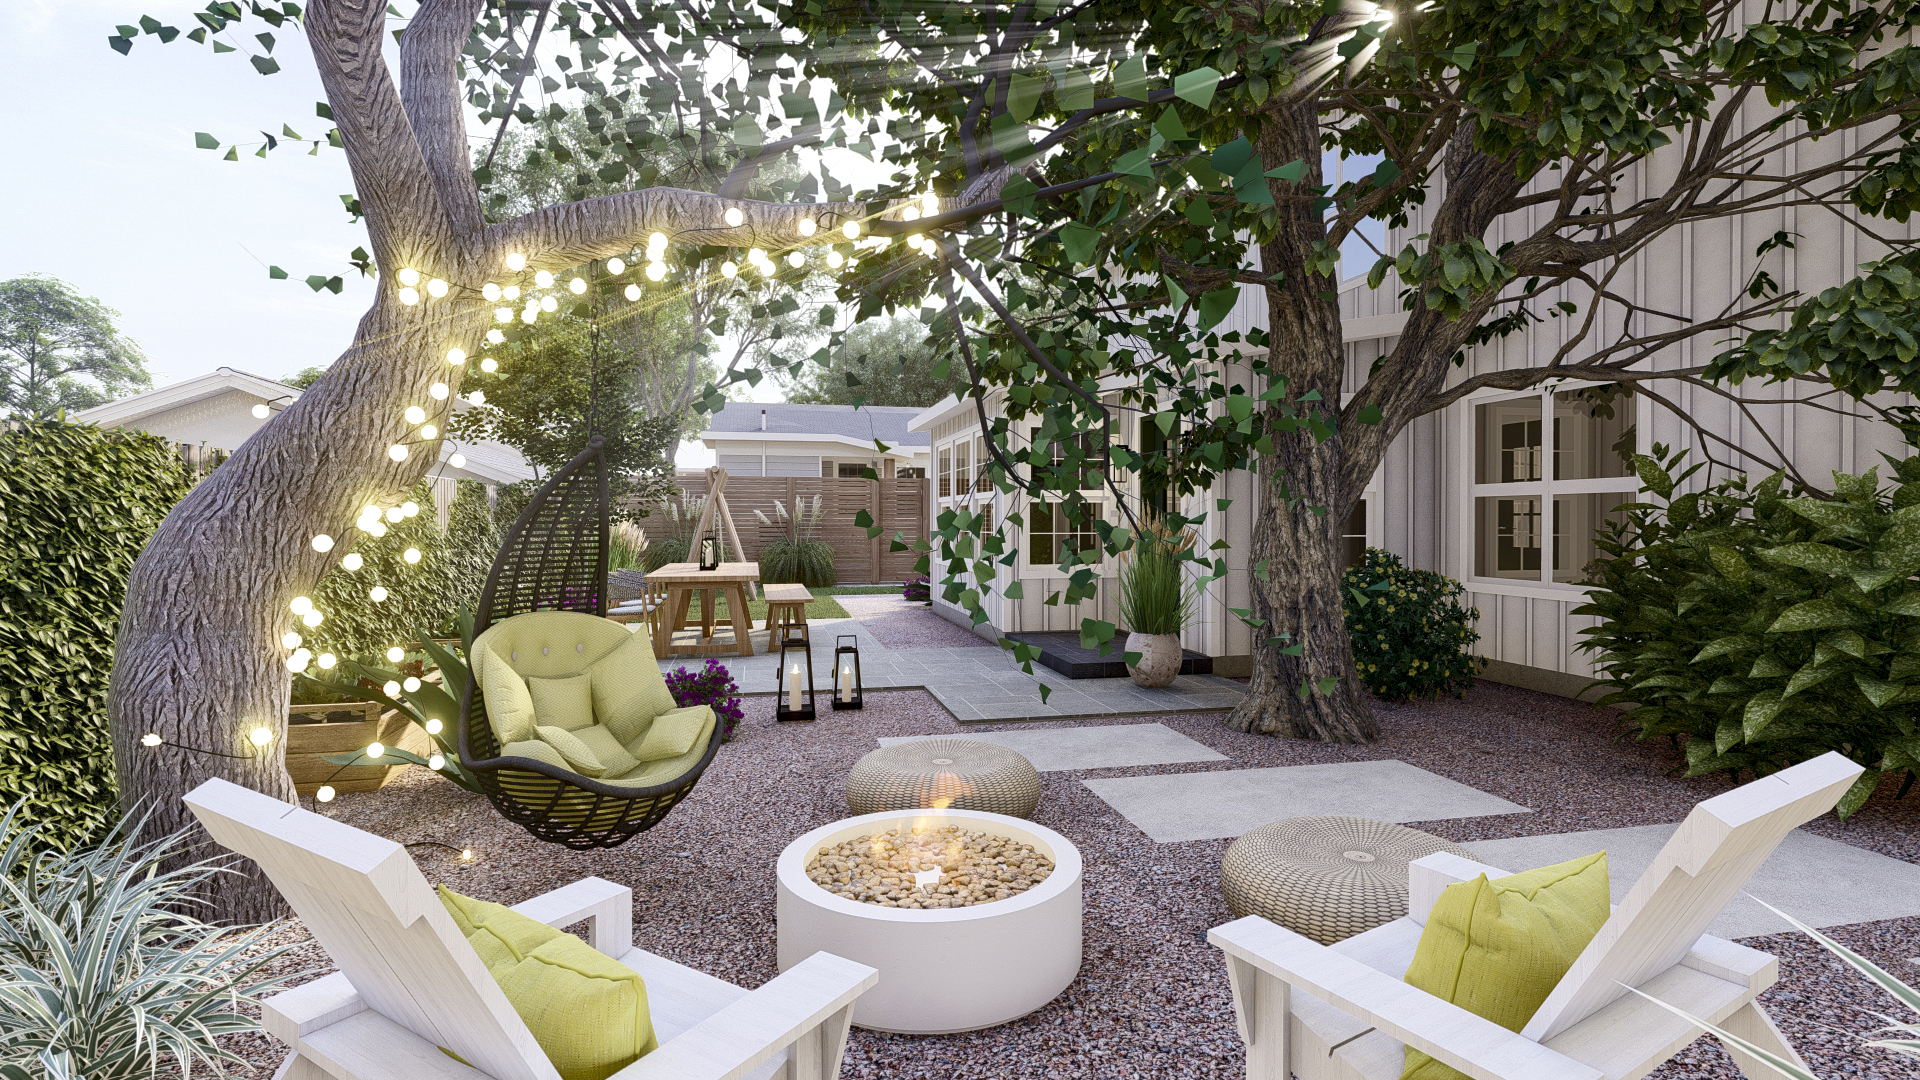
The Cozy & Contemporary Outdoor Transformation: Discover this complete Texas yard remodel blending clean lines with natural charm. Features include a fire pit lounge, a playful stock tank pool, a kids' area, and layered planting—creating a highly functional, stylish, and cozy outdoor retreat.




Ready to co-design your outdoor space?
Start now—secure checkout, no hidden fees. Prefer to talk first? We’re happy to meet you.

