CA Modern Desert: Complete Xeriscape & Outdoor Living
Explore this California Modern Desert transformation. A complete xeriscape project featuring architectural plants, a chic fire lounge, and a custom outdoor kitchen for seamless outdoor living.
CA Modern Desert: Complete Xeriscape & Outdoor Living
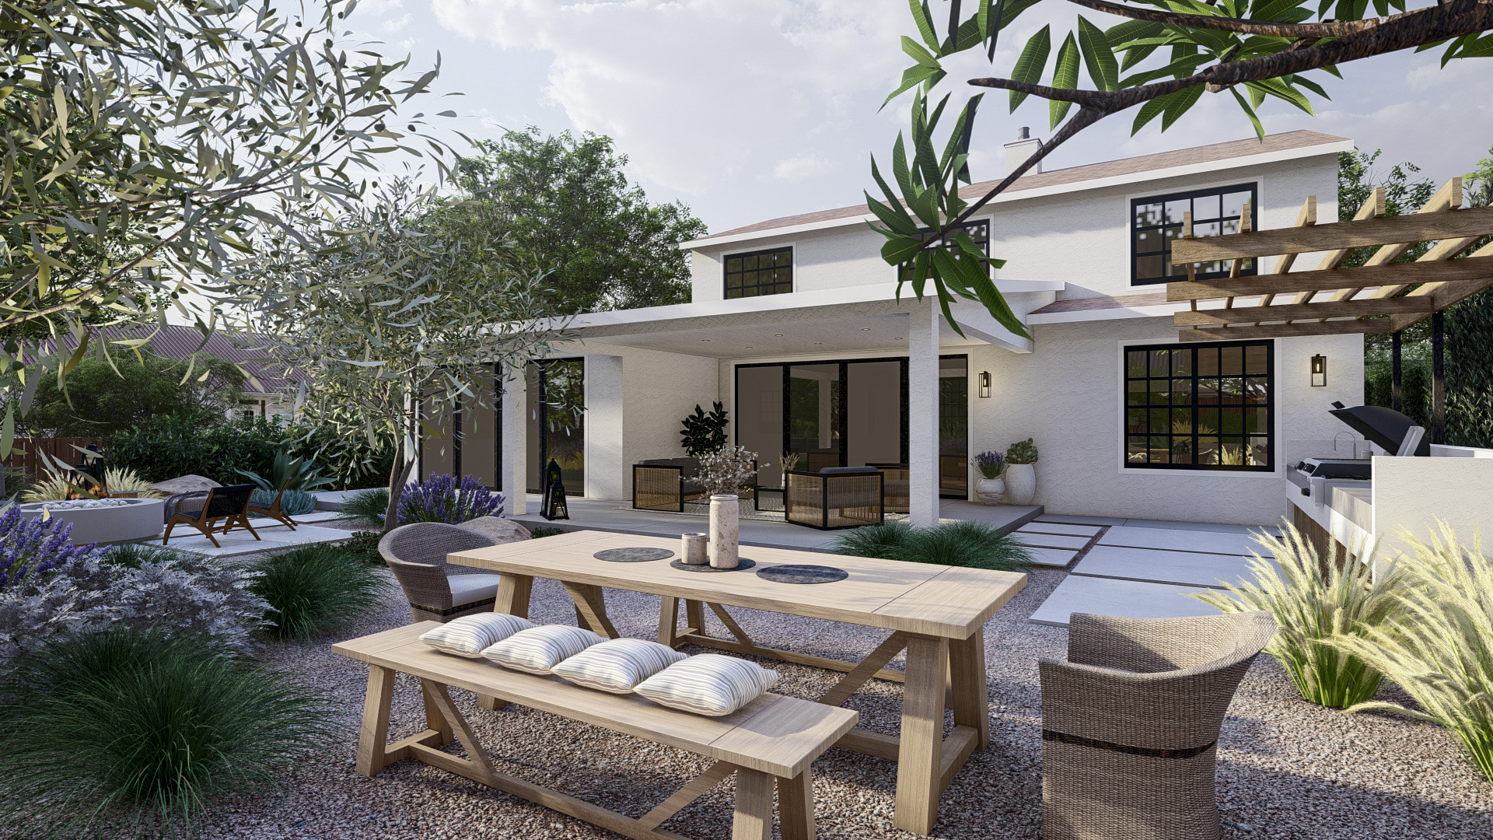
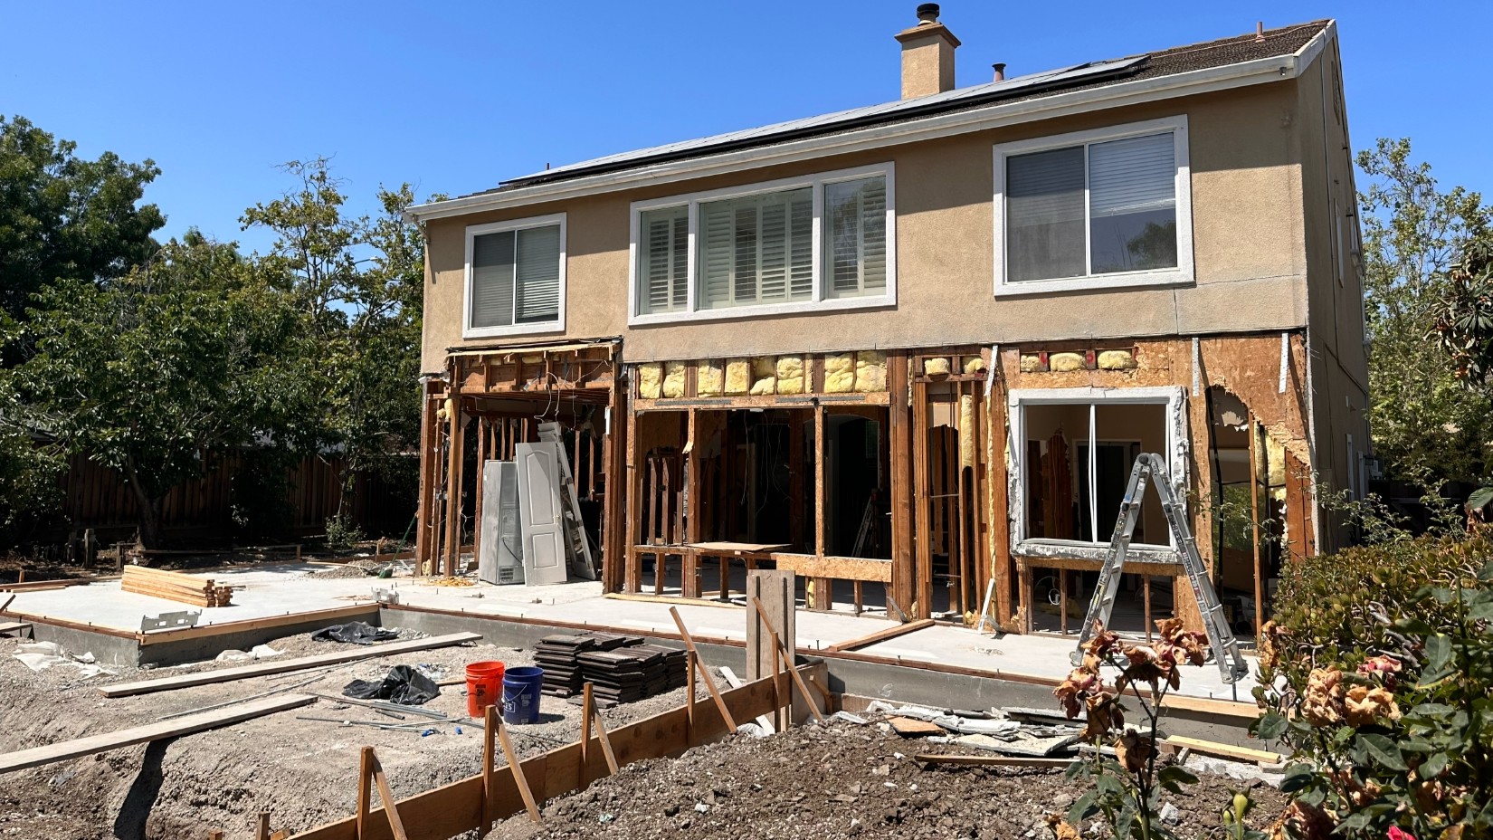
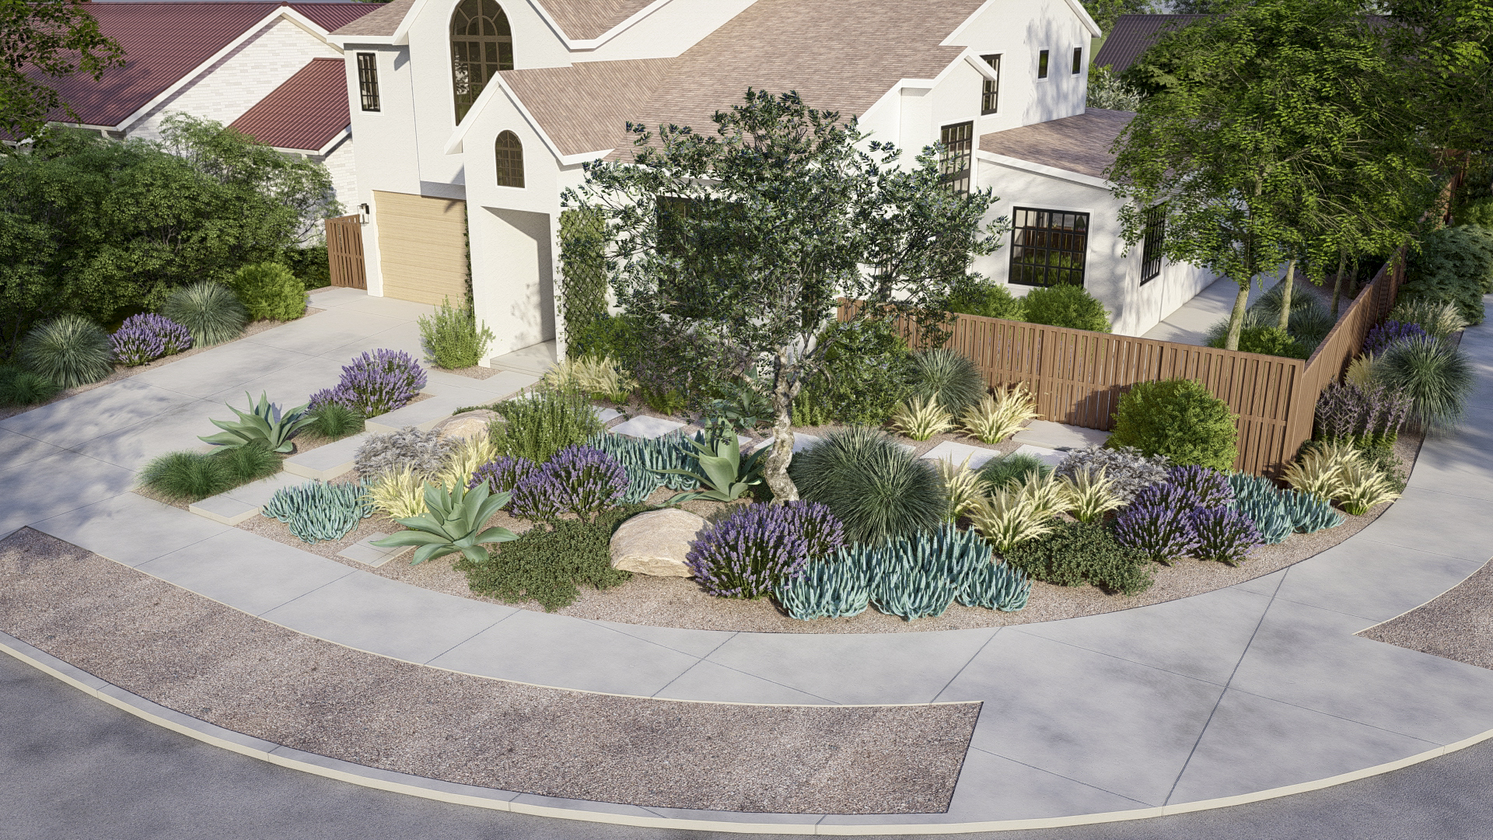
This comprehensive California project transforms a traditional lot into a Modern Desert oasis, perfectly complementing the home's contemporary Mediterranean architecture. The design prioritizes sustainability through xeriscape principles while maximizing luxury outdoor living. By using drought-tolerant plantings, light gravel, and large format pavers, the yard achieves a polished, low-maintenance, and highly functional aesthetic from the curb to the backyard.
Key Features of the CA Modern Desert Design
- Architectural Xeriscape: The entire front yard is dedicated to low-water plantings, utilizing a striking palette of agaves, aloes, lavender, and grasses set among light gravel and natural boulders for year-round curb appeal.
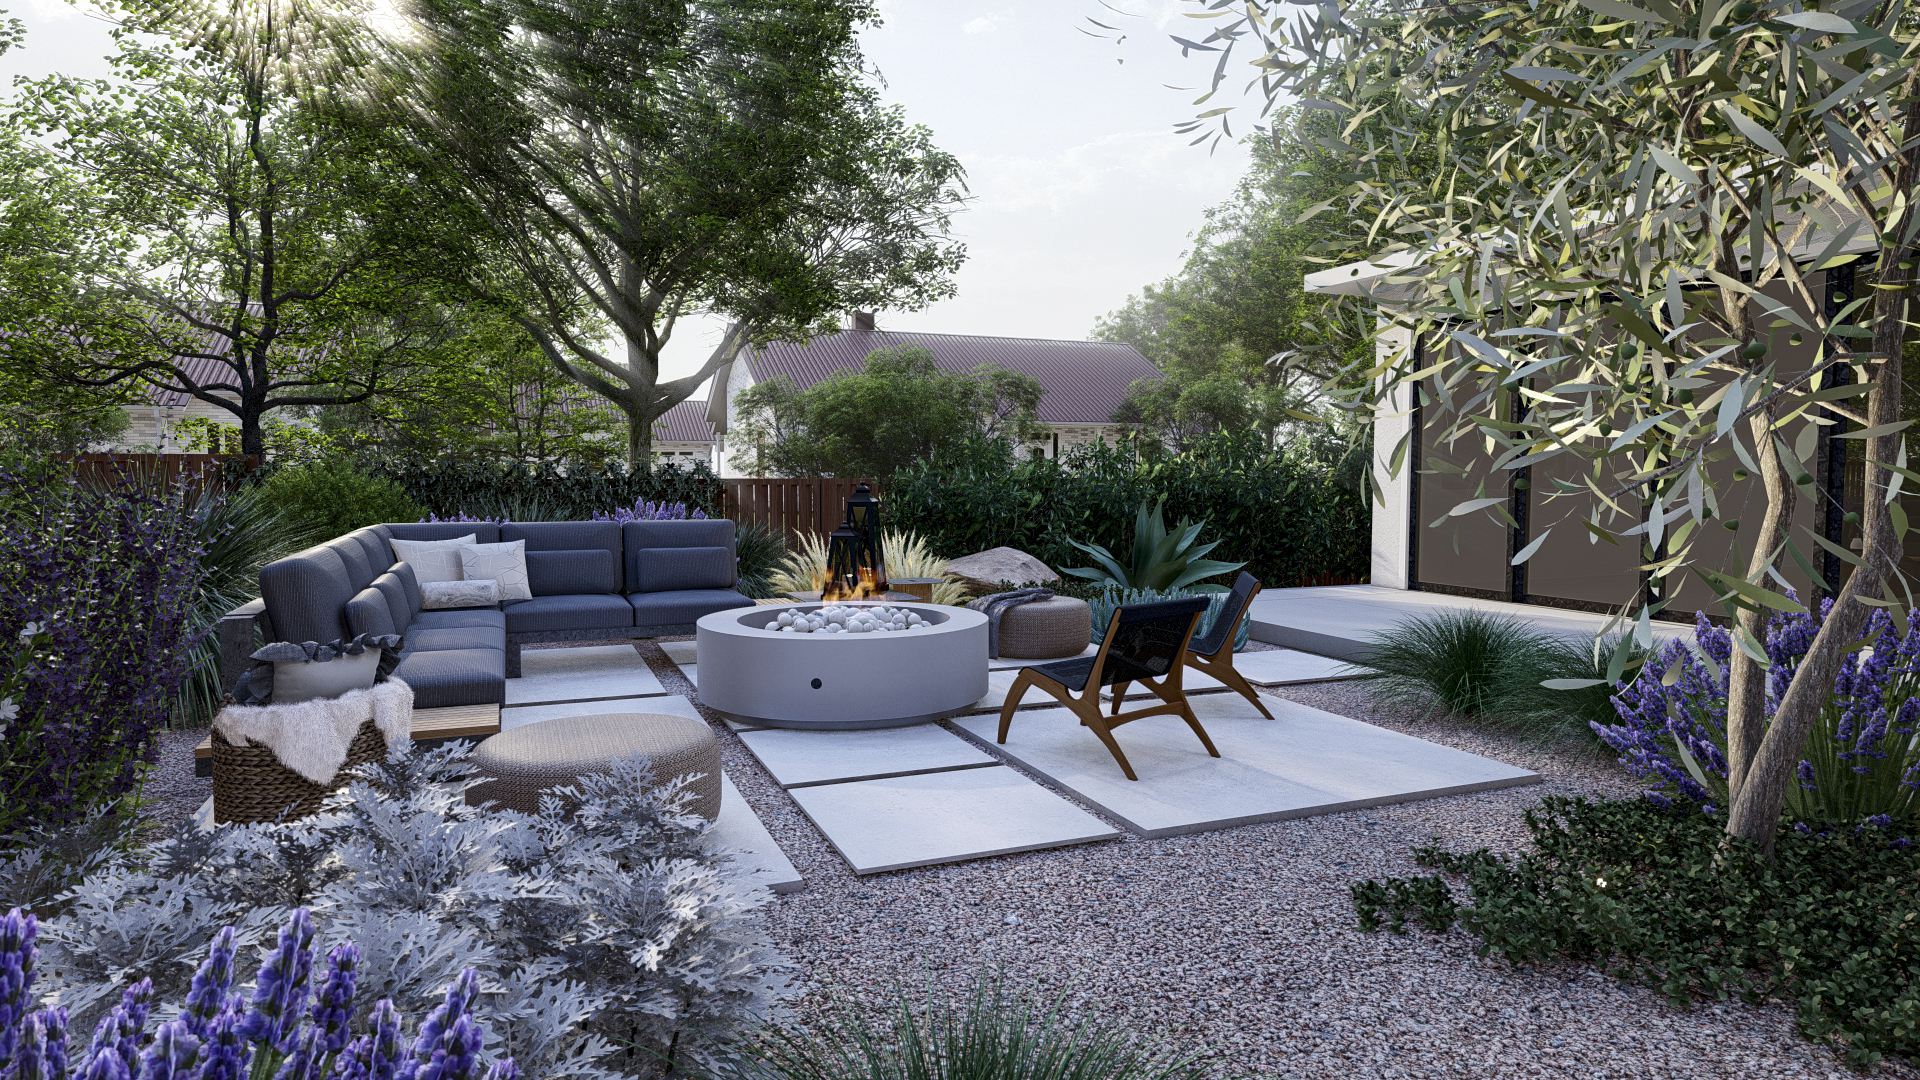
- Contemporary Fire Lounge: A dedicated social area featuring a circular, cast-concrete fire pit and modern, modular seating, defined by clean, square paver stones set within a bed of pea gravel.
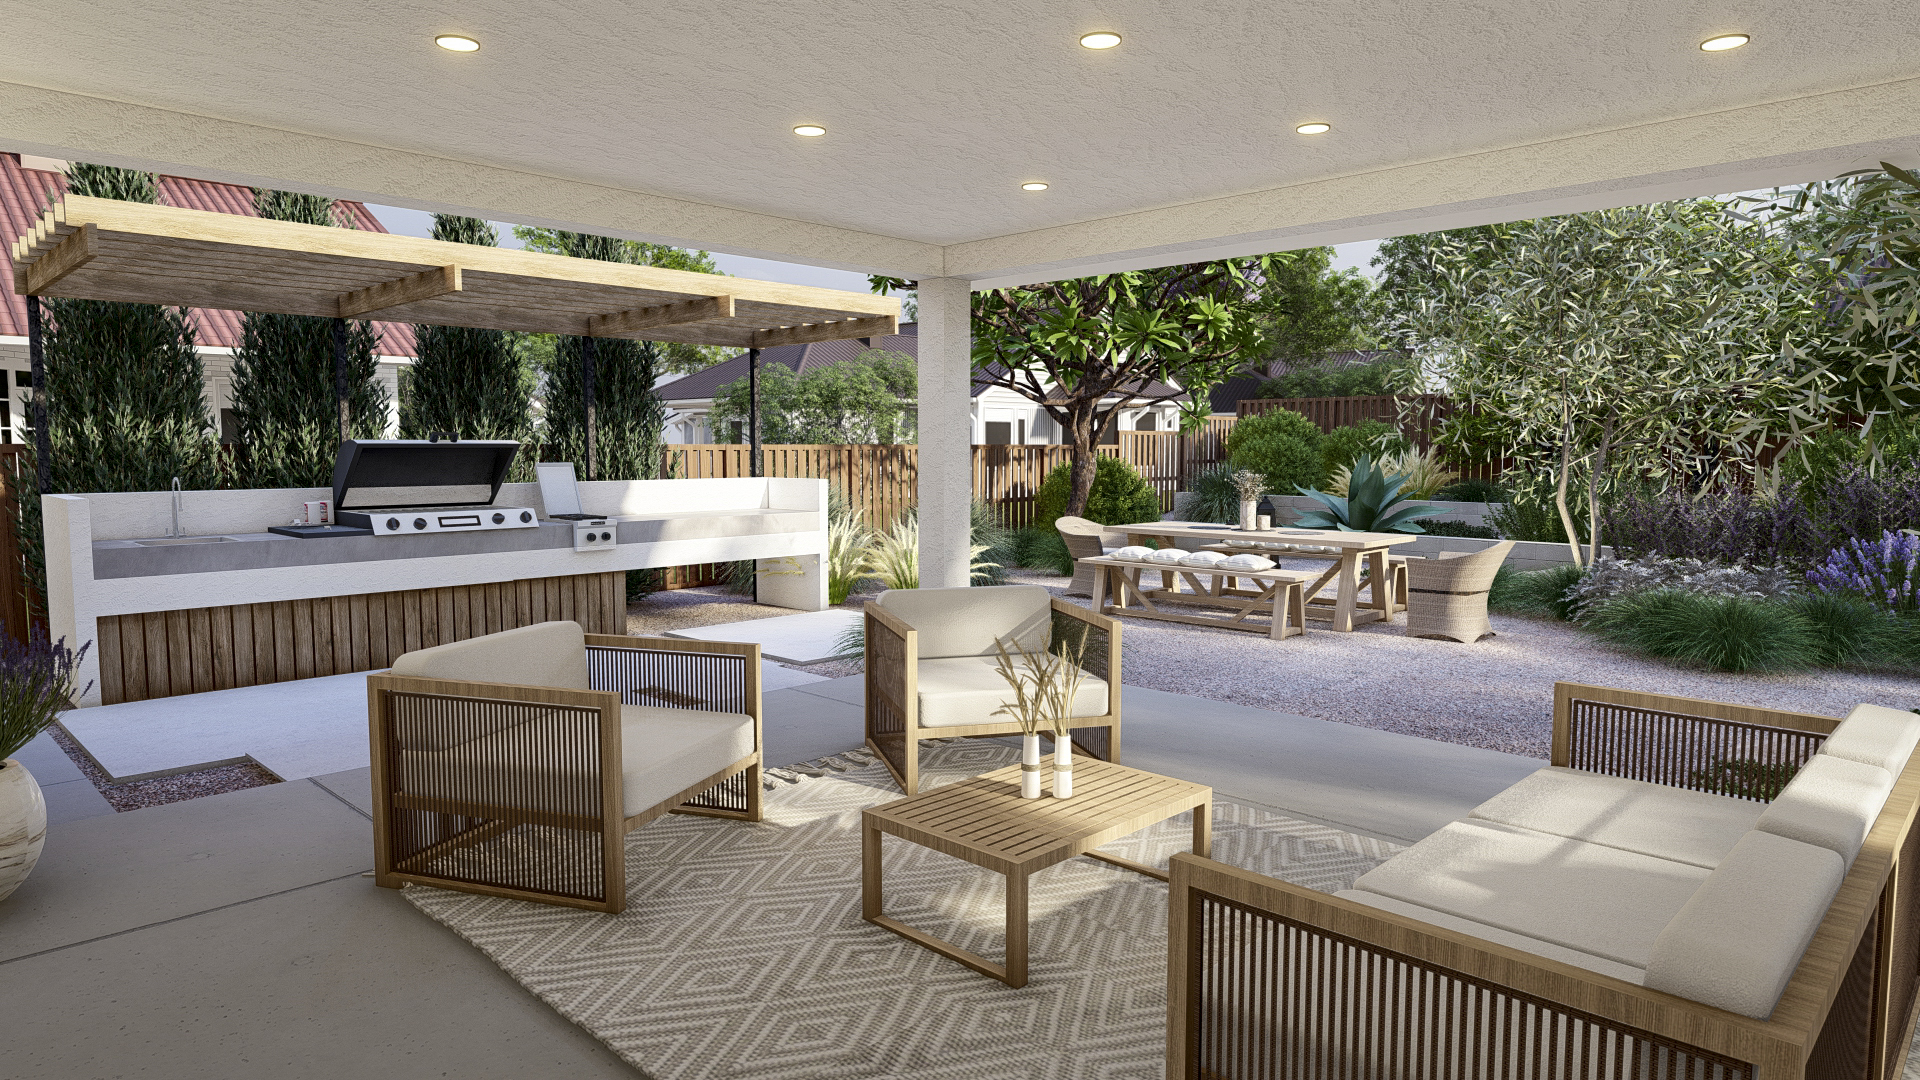
- Seamless Covered Patio: The main rear patio extends the indoor living space, offering a shaded area for a casual seating arrangement and serving as a central transition point to the rest of the yard.
- Custom Outdoor Kitchen & Grill: A sleek, built-in counter and grill area, partially shaded by a horizontal wood trellis, is designed for high-end entertaining and easy outdoor meal preparation.
- Outdoor Dining Zone: A rustic yet modern wood plank table and benches are set on the gravel, offering a beautiful, defined space for al fresco dining under the canopy of an olive tree.
This design successfully merges sustainable practices with luxury, creating a beautiful and highly functional Modern Mediterranean retreat built to thrive in the California climate.
Other Projects
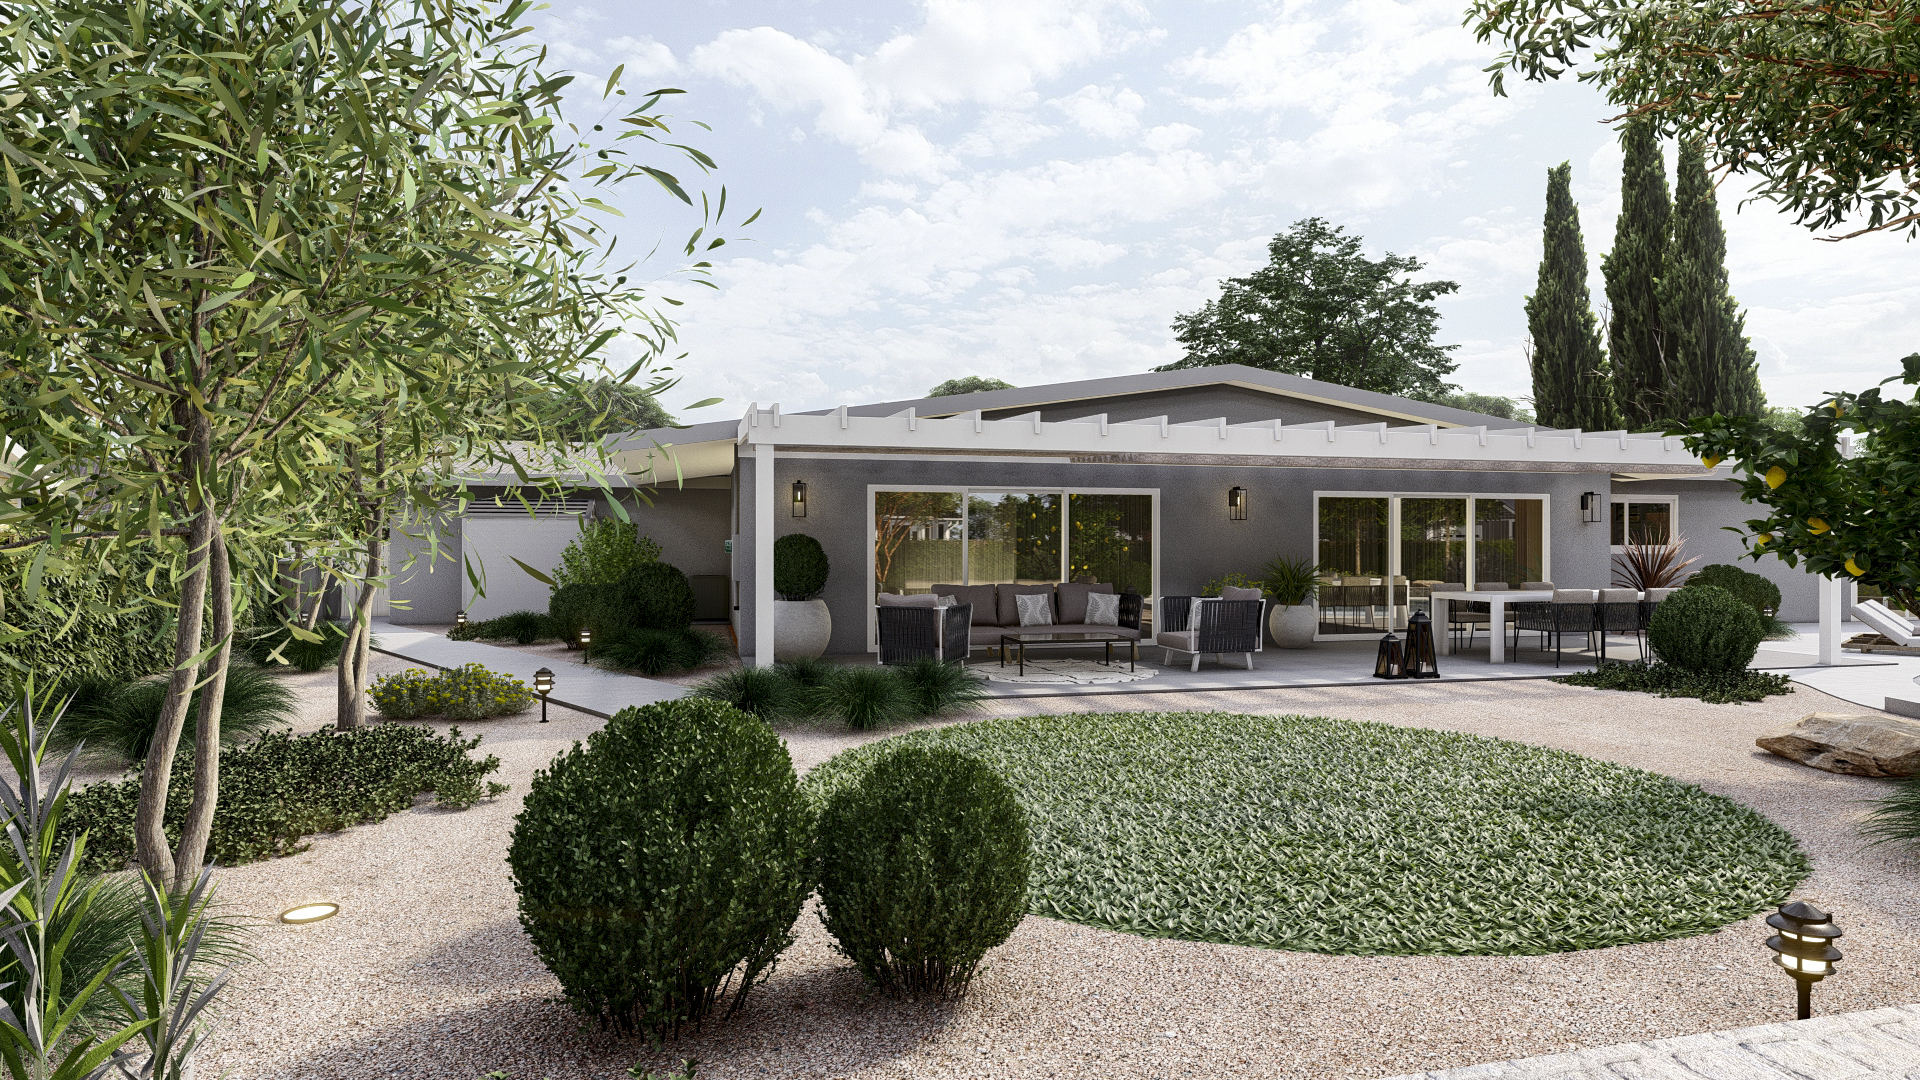

Rustic Elegance: A Wisconsin Estate Yard Transformation
Explore this Rustic Elegance: A Wisconsin Estate Yard Transformation, featuring a magnificent stone patio, heavy timber wisteria pergola, a formal fountain area, and a fully fenced kitchen garden, blending traditional form with natural textures.
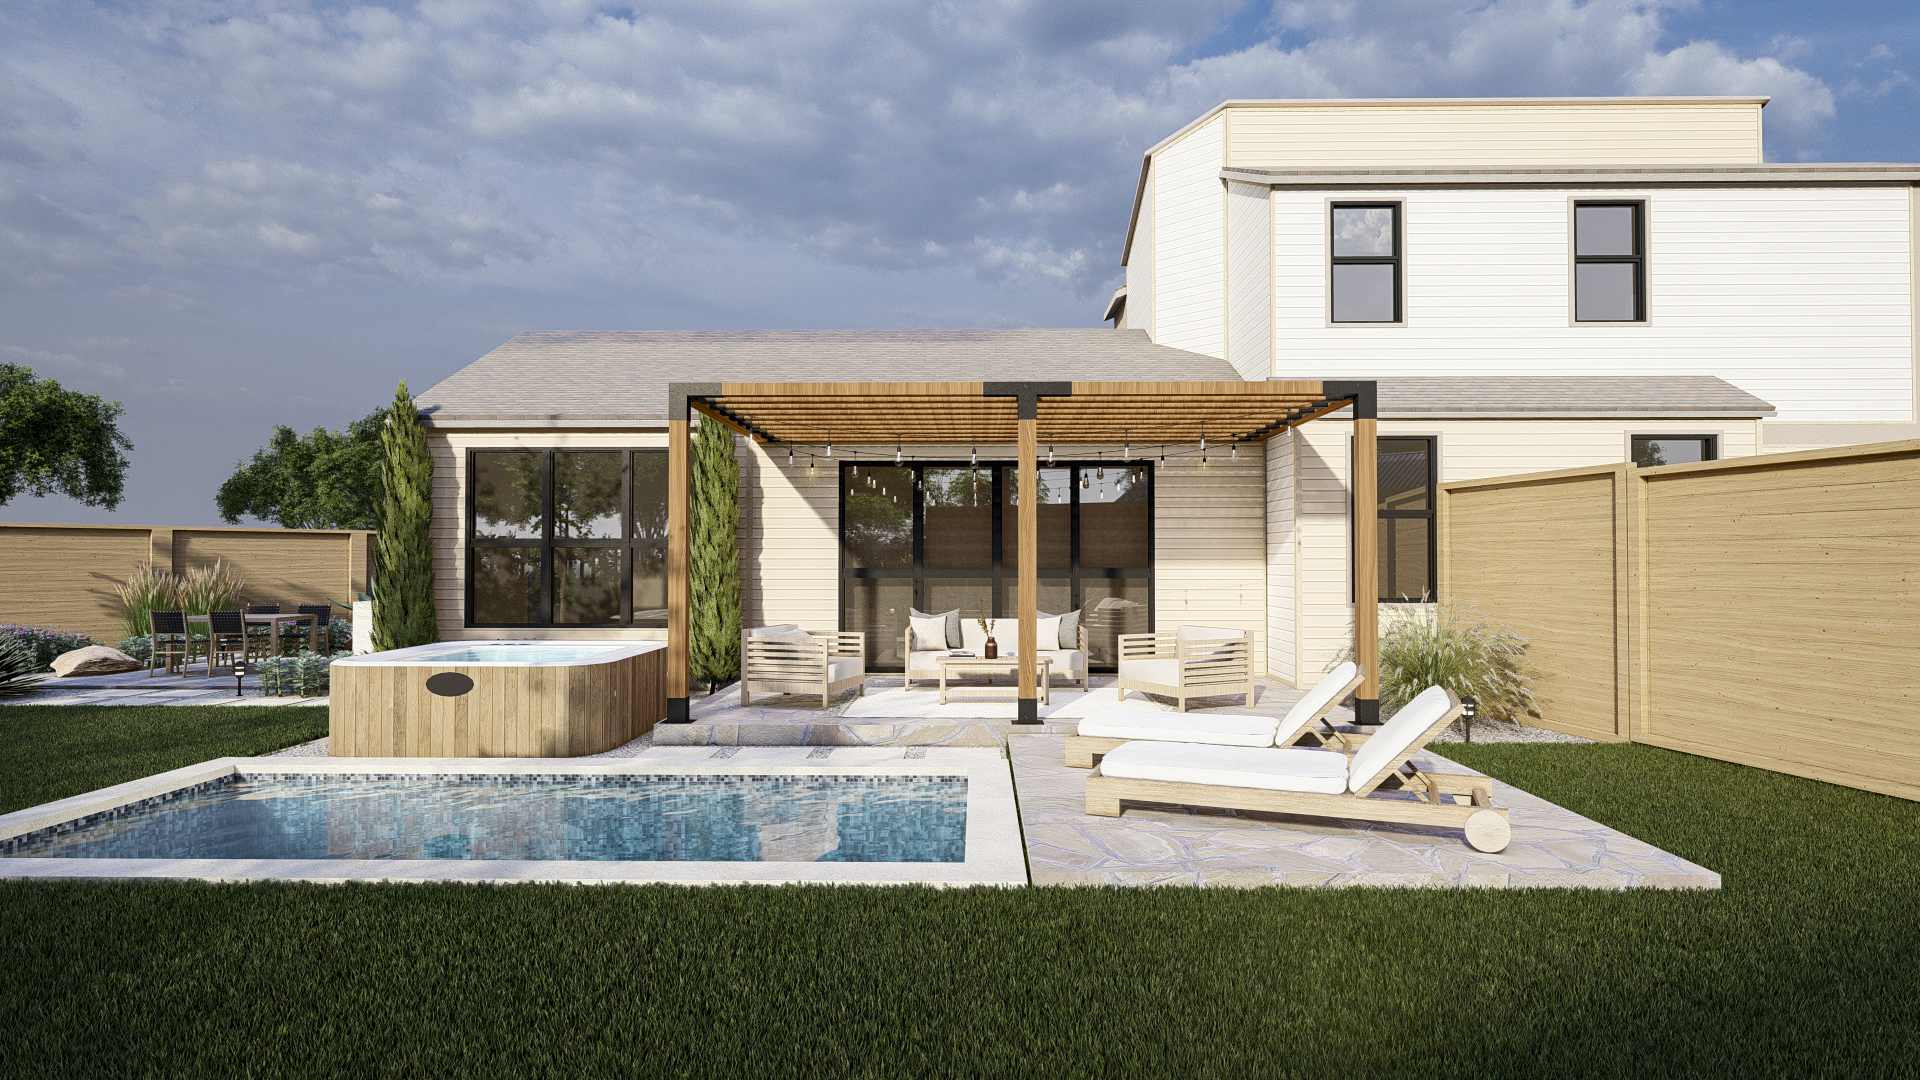
Texas Farmhouse Charm: An Entire Yard Modern Makeover
This Texas entire yard transformation combines modern functionality with classic farmhouse charm. Featuring a sleek pool/spa combo, a shaded pergola lounge, a detached kitchen, and a cozy fire pit garden—this design maximizes every inch for sophisticated outdoor living.




Ready to co-design your outdoor space?
Start now—secure checkout, no hidden fees. Prefer to talk first? We’re happy to meet you.

