
CA Hillside Outdoor Living
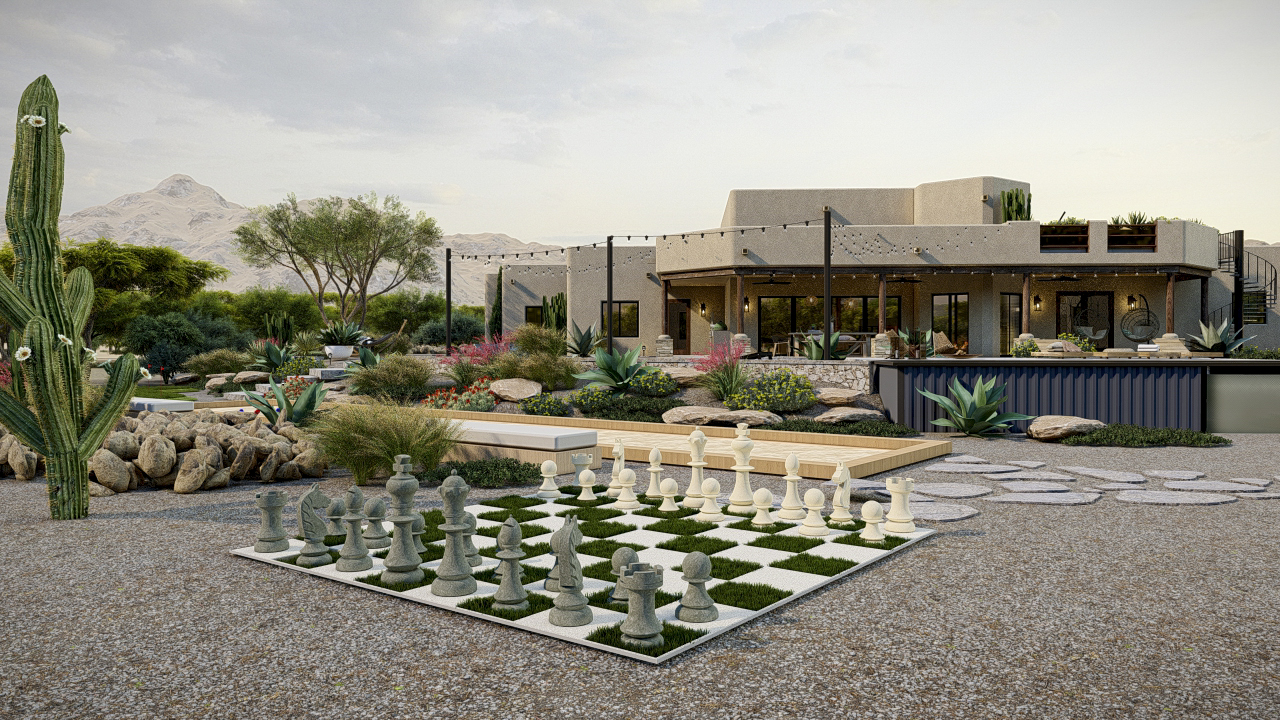
A modernized, low-maintenance landscape transformation for a CA foothill ranch home. The design replaces cluttered planting with drought-tolerant Mediterranean accents and uniform hardscaping, creating open, functional zones for entertaining, play, and a detached office/studio.
CA Hillside Outdoor Living
This project represents a modernized take on a foothill ranch yard, transforming a traditional, high-maintenance landscape into an open, functional, and effortlessly clean outdoor environment. The design beautifully balances the natural setting of the property with clean, uniform hardscaping to provide extensive, flat, usable spaces. The layout emphasizes flexible gathering areas, room for a detached structure (studio/ADU), and a dedicated play area, blending the character of the 1950s ranch with California contemporary simplicity.
Features of the Outdoor Living
- Pared-Down, Drought-Tolerant Planting: The landscape palette was dramatically simplified to include striking, Mediterranean-inspired accents like olive trees and sculptural, low-water greenery, creating a crisp, easy-to-maintain look.
- Uniform Hardscaping: Extensive use of clean, uniform pavers provides wide, open walkways and flat, accessible platforms for gathering, playing, and dining.
- Multi-functional Zones: The layout provides distinct areas, including a dedicated patio for the outdoor kitchen/dining, a flexible open area for gathering, and a private spot for a small studio or ADU.
- Low-Maintenance Efficiency: The removal of cluttered planting and high-water turf drastically reduces long-term maintenance needs, avoiding traps for leaves and weeds and providing a consistently neat appearance.
The overall feel is modern yet warm, establishing a refined, open, and incredibly functional extension of the home perfect for contemporary California life.
Other Projects
CA Hillside Outdoor Living
A modernized, low-maintenance landscape transformation for a CA foothill ranch home. The design replaces cluttered planting with drought-tolerant Mediterranean accents and uniform hardscaping, creating open, functional zones for entertaining, play, and a detached office/studio.




Ready to co-design your outdoor space?
Start now—secure checkout, no hidden fees. Prefer to talk first? We’re happy to meet you.

