

Alabama Home & Hearth: A Full Property Design
A full property landscape design in Alabama, blending traditional Southern charm with modern amenities. Features include a classic pool, pergola dining, and a custom fire pit area.
Alabama Home & Hearth: A Full Property Design
This comprehensive property transformation in Alabama was designed to seamlessly connect the home's charming, traditional architecture with a highly functional and beautiful outdoor environment. The project focused on creating multiple distinct zones for family life, from quiet relaxation to large-scale entertaining, resulting in a timeless yard that truly feels like an extension of the Southern home and hearth.
Features of the Full Property Design
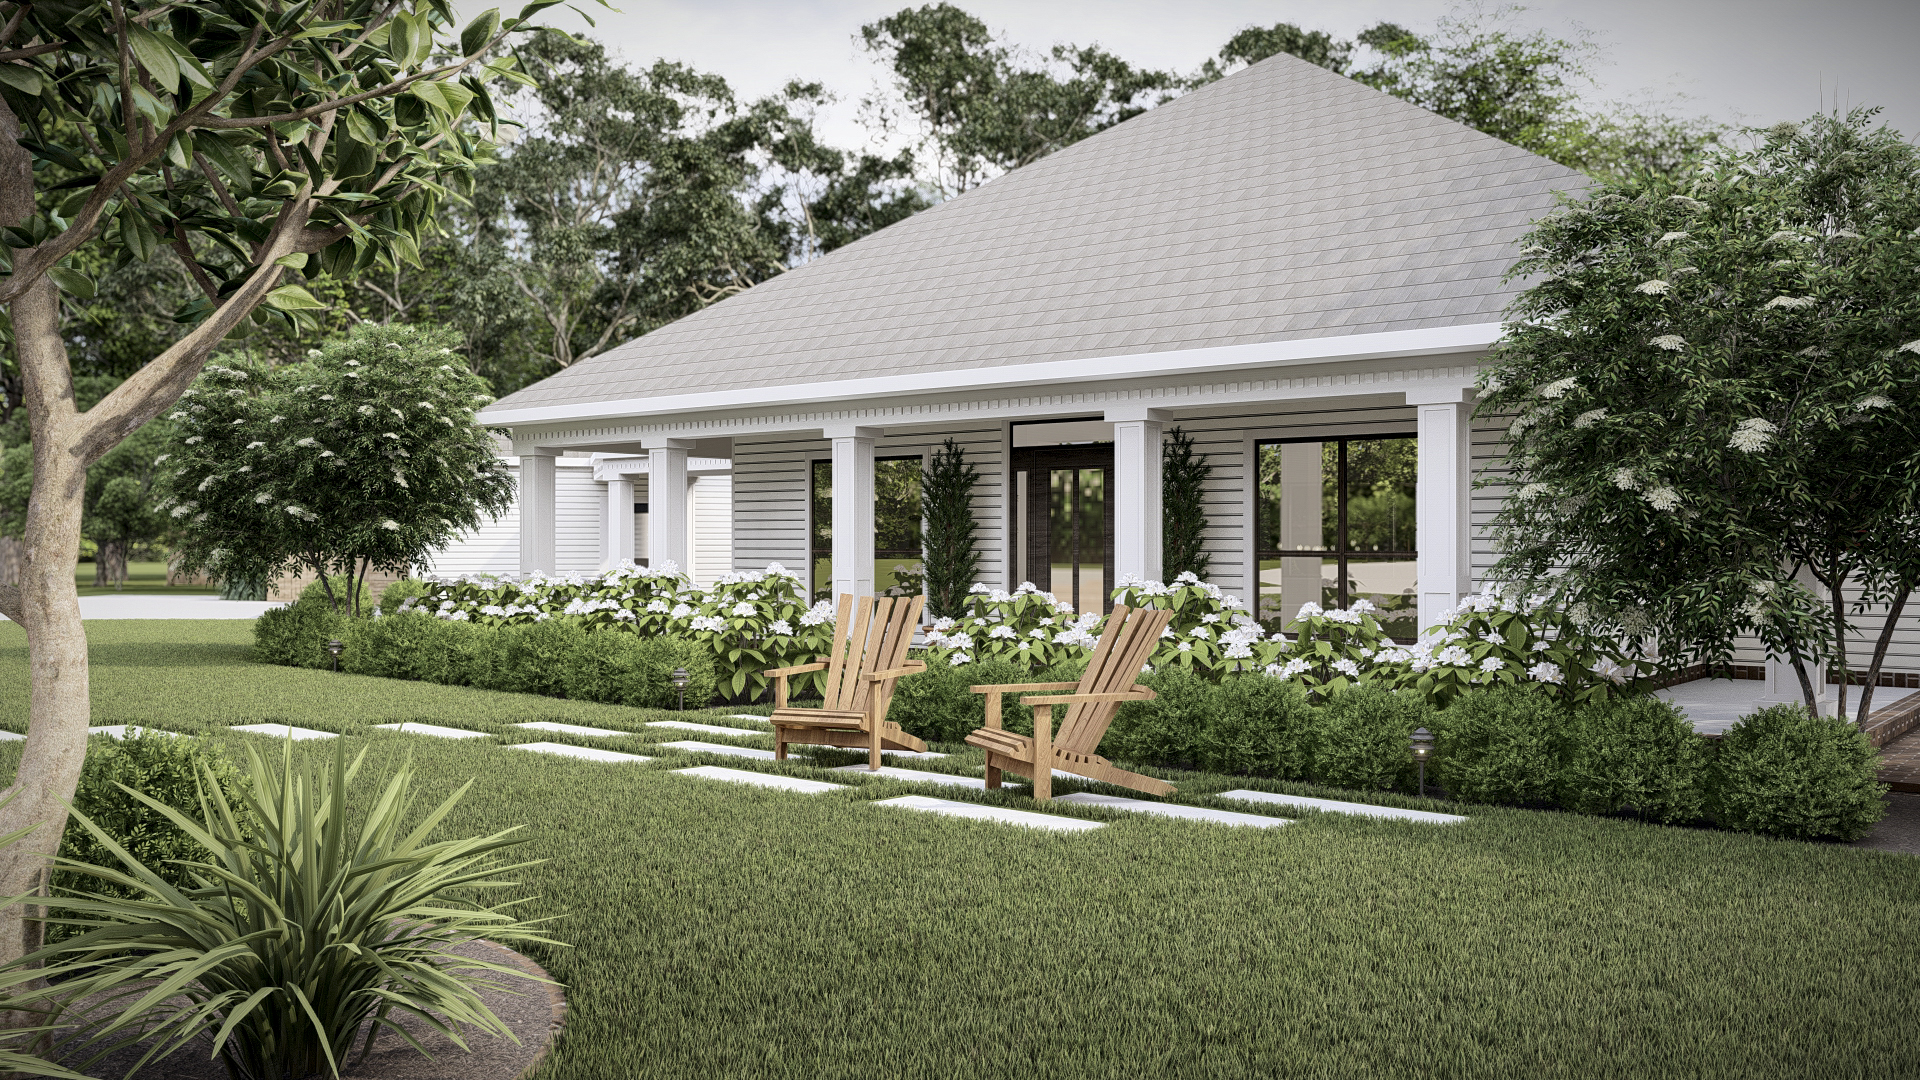
- Front Yard Grandeur: The front approach is enhanced by formal, lush foundation plantings and a clean stepping stone walkway set in a well-manicured lawn, offering a welcoming, elegant entry.
- The Poolside Retreat: A simple, classic rectangular pool is framed by a checkered pattern of large-format square pavers and grass, offering a traditional yet structured space for swimming and sunbathing.
- Pergola Dining Area: A beautiful wood pergola defines the outdoor dining space, situated adjacent to the pool and featuring string lights for enchanting evening meals.
- Outdoor Kitchen Hub: A central, built-in grill and counter space is integrated into the patio, providing a convenient and stylish spot for cooking and food prep.
- Fire Pit Gathering Zone: Tucked beneath mature trees, a cozy gravel patio surrounds a custom brick fire pit. This area, featuring classic Adirondack-style seating, creates a relaxed, private destination for evening socializing.
- Connecting Pathways: Curving gravel paths outlined by brick edges gracefully guide movement across the property, connecting the lawn, pool, and fire pit areas while enhancing the yard’s gentle flow.
This Alabama full yard design successfully marries traditional Southern comfort with modern landscape functionality, ensuring a sophisticated, family-focused space for enjoyment year-round.
Other Projects

Colorado Alpine Retreat: Multi-Level Naturalistic Escape
A rugged yet refined Colorado backyard transformation featuring tiered boulder retaining walls, a custom timber-frame deck, and a sunken flagstone fire pit. Designed to harmonize with the Rocky Mountain landscape, this naturalistic project creates a seamless transition from luxury living to the great outdoors.
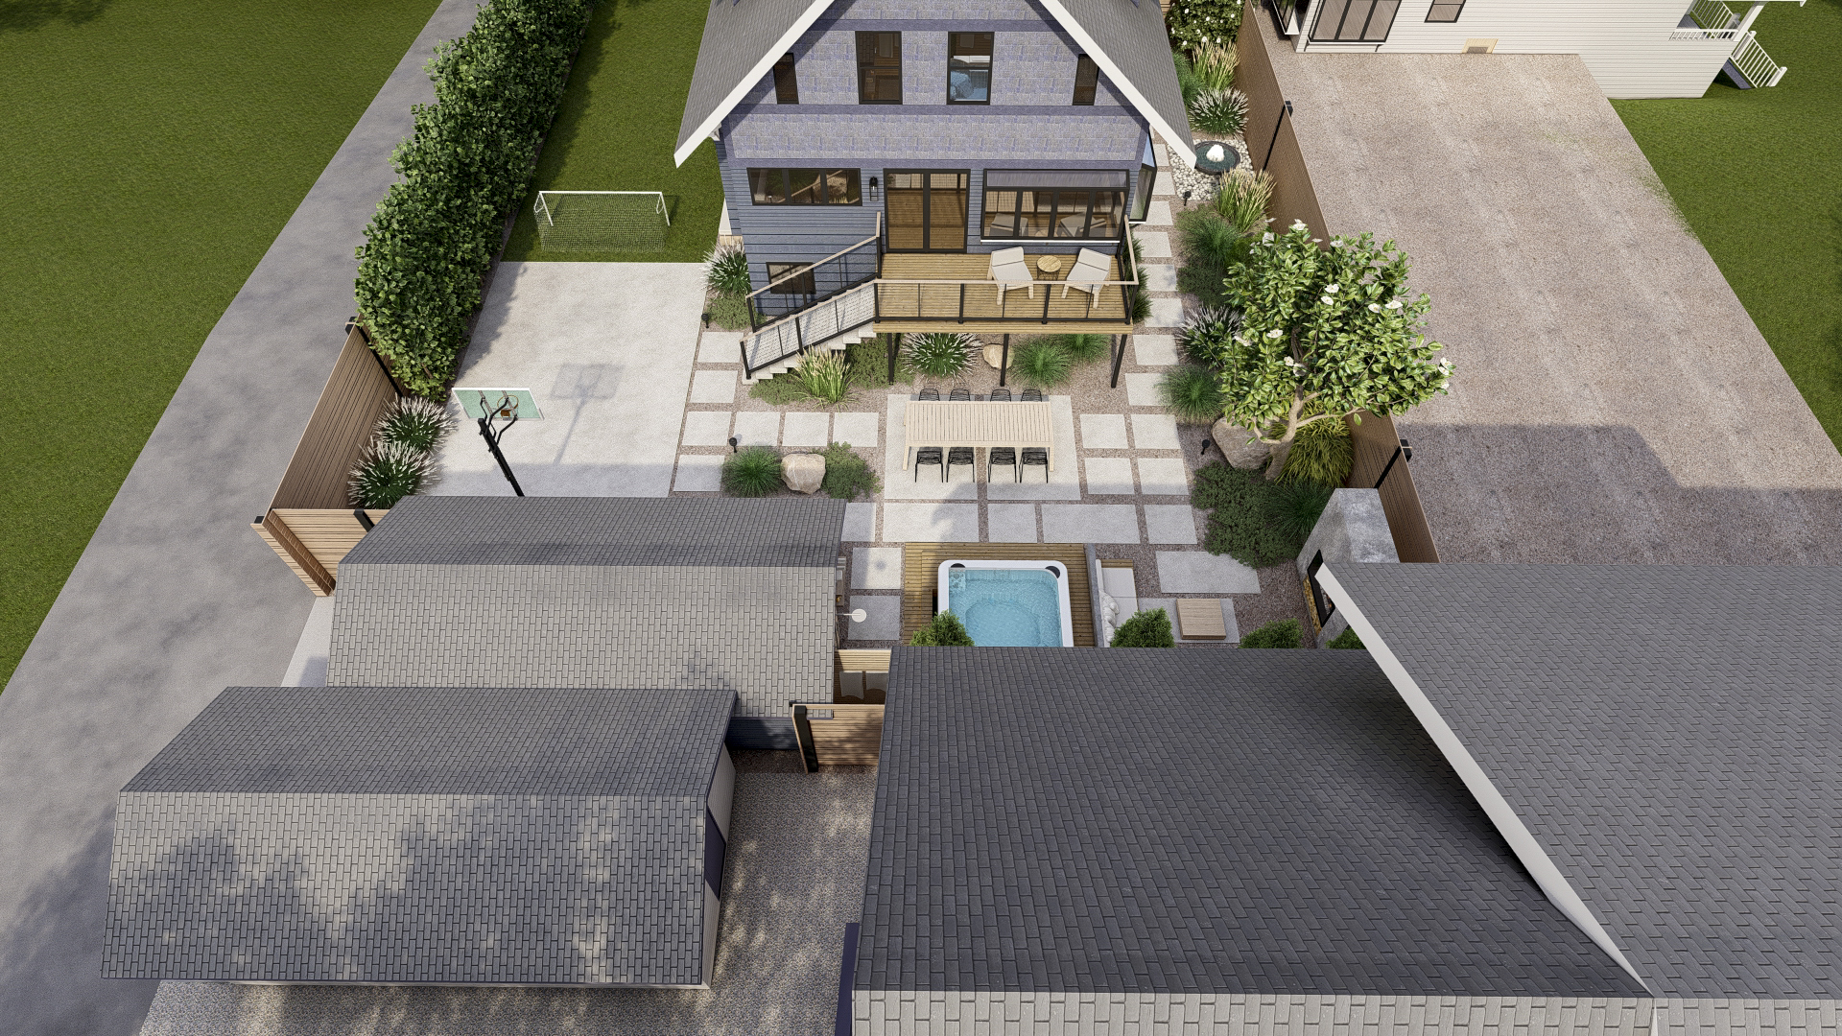
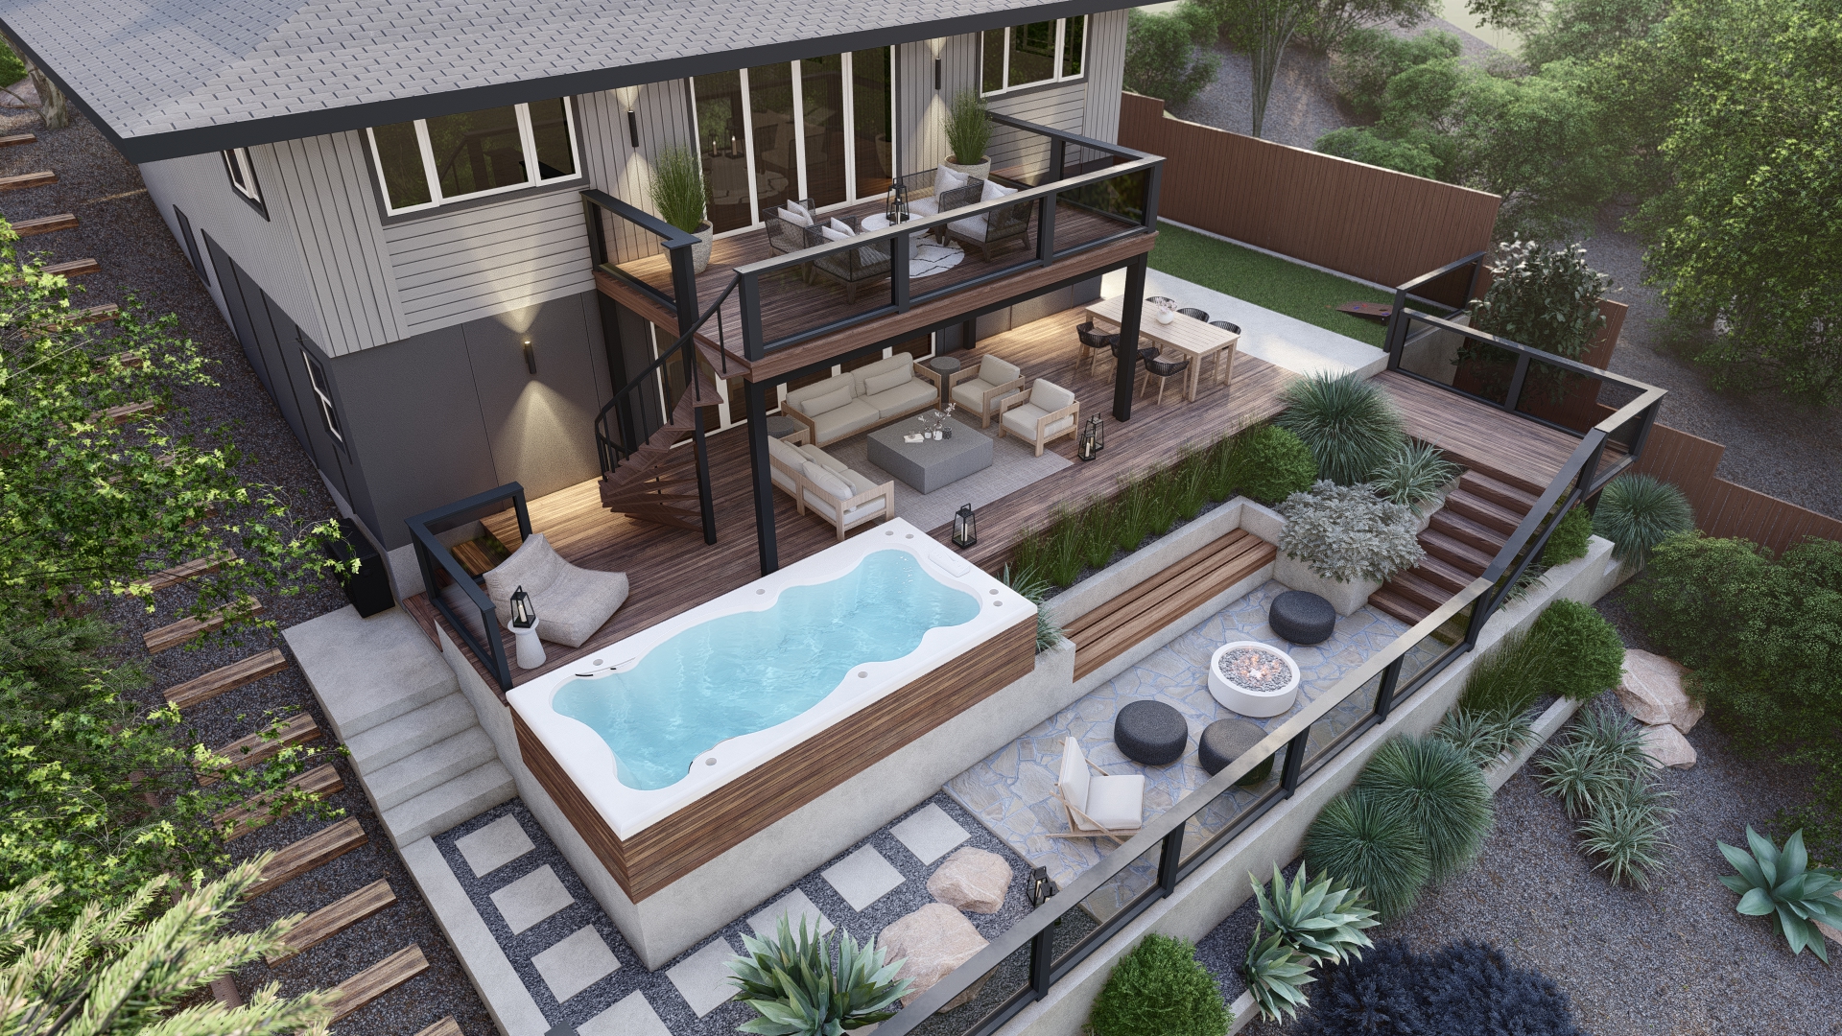
Modern Hillside Entertainment: A Multi-Level Yard Design
Transformed sloped property into a luxurious, multi-tiered outdoor retreat. This modern landscape design features expansive wood decks, a built-in pool/spa, multiple living areas, and sleek low-maintenance plantings optimized for hillside terrain.




Ready to co-design your outdoor space?
Start now—secure checkout, no hidden fees. Prefer to talk first? We’re happy to meet you.