
Al Fresco Living: The Multi-Zone Gathering Space
Explore this multi-zone outdoor design focused on al fresco living. The space features a custom stone kitchen, integrated dining, and lush tropical landscaping for a sunny, modern retreat.
Al Fresco Living: The Multi-Zone Gathering Space
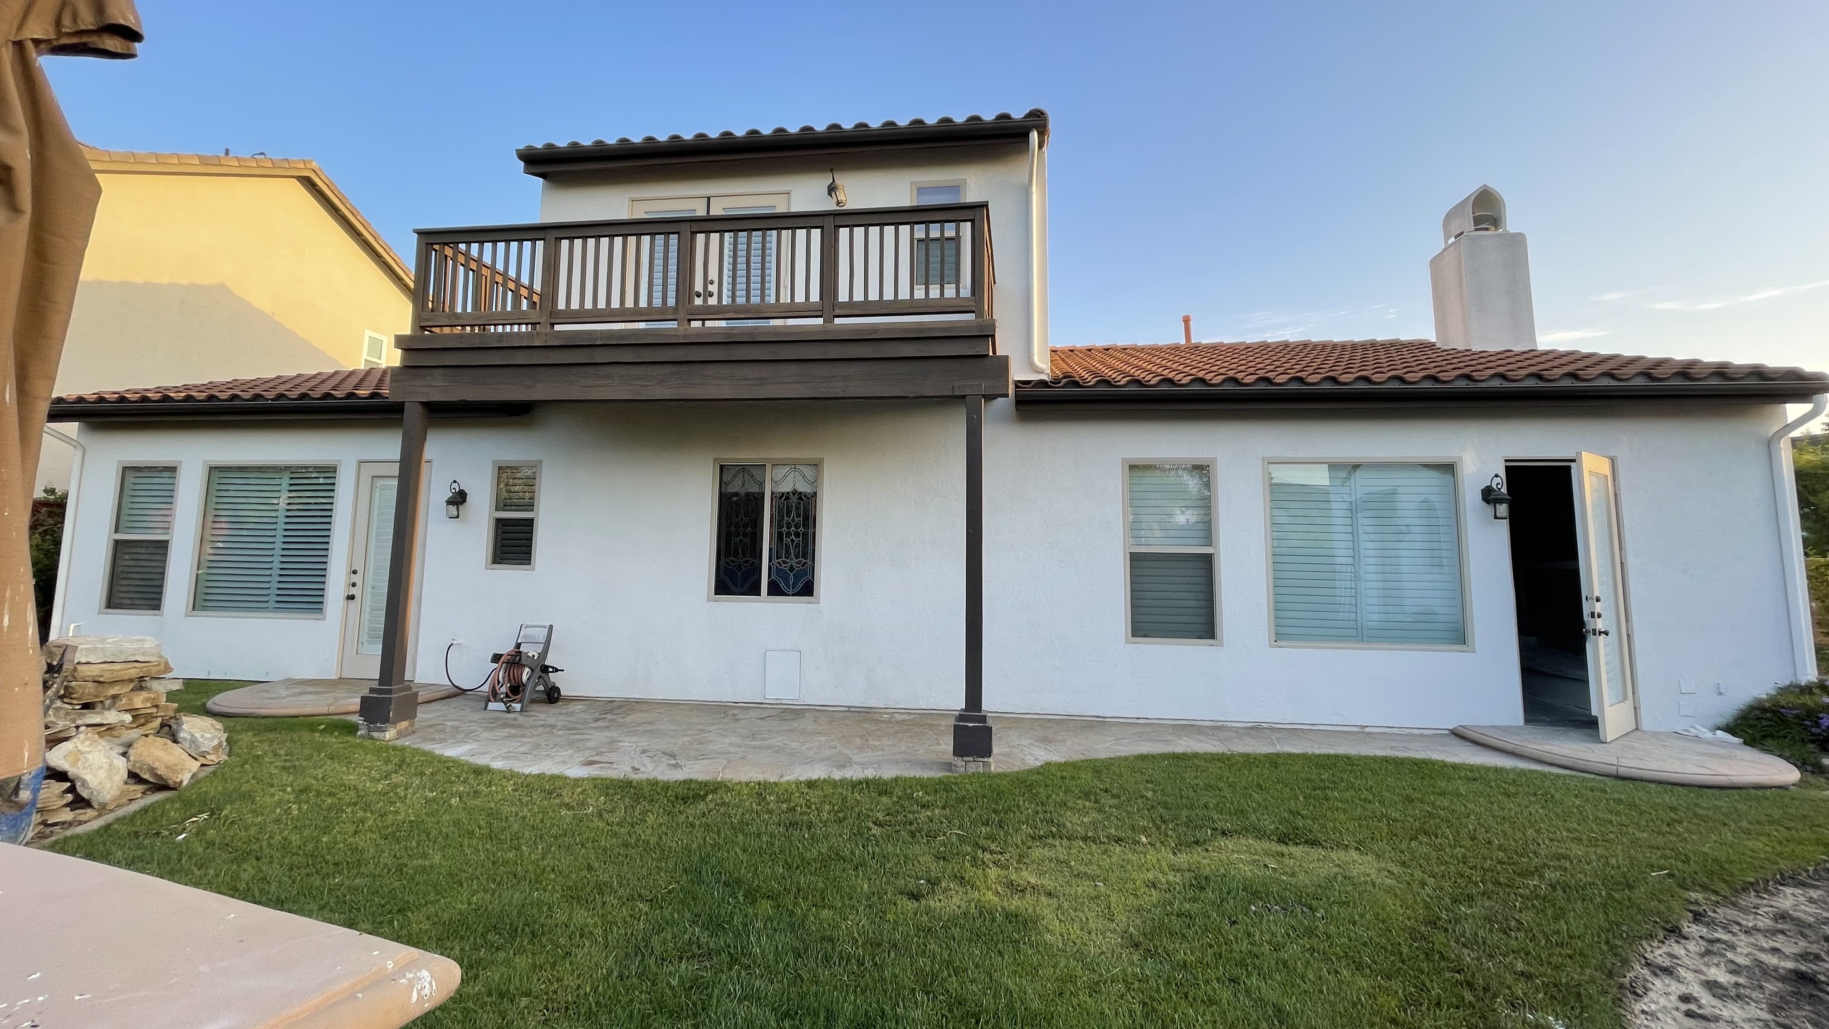
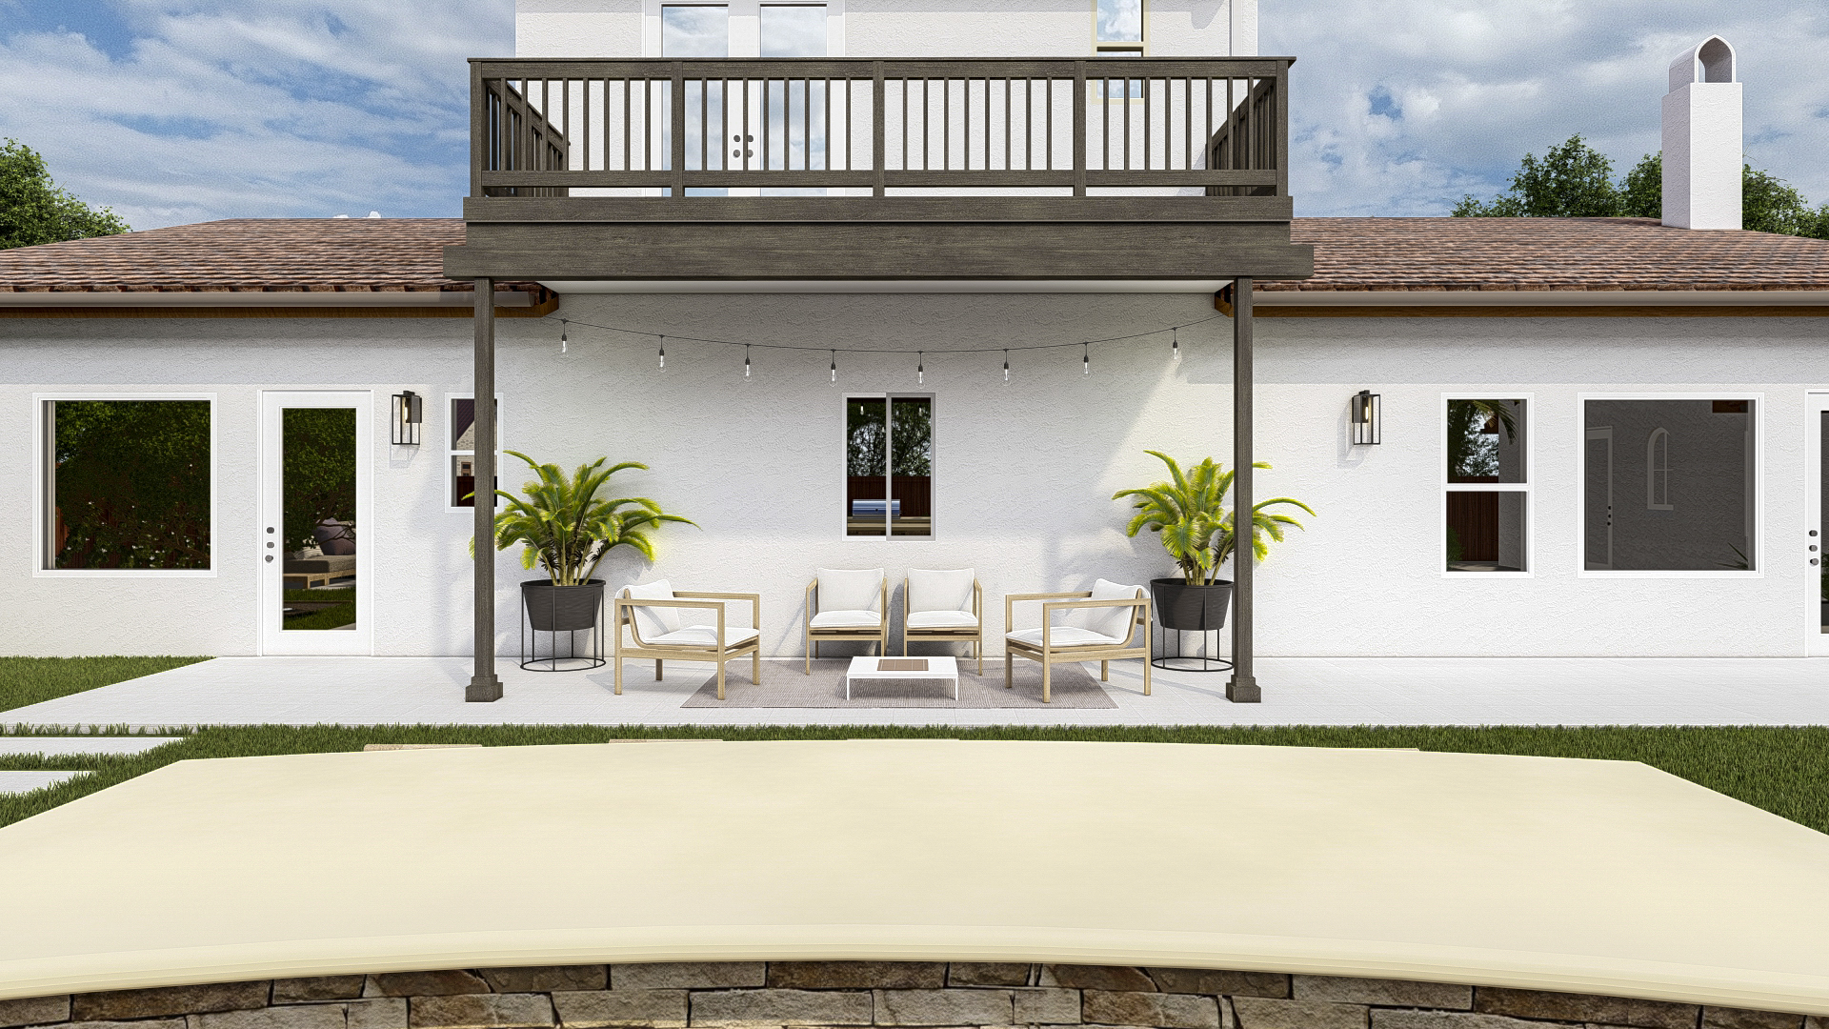
This backyard project transforms a sunny space into a vibrant multi-zone retreat dedicated to dining, entertaining, and relaxation. The design philosophy centers on maximizing al fresco living by strategically dividing the yard into distinct, highly usable areas. A blend of modern white paving, rustic stone textures, and lush tropical plantings creates an atmosphere of resort-style sophistication.
Features of the Multi-Zone Gathering Space
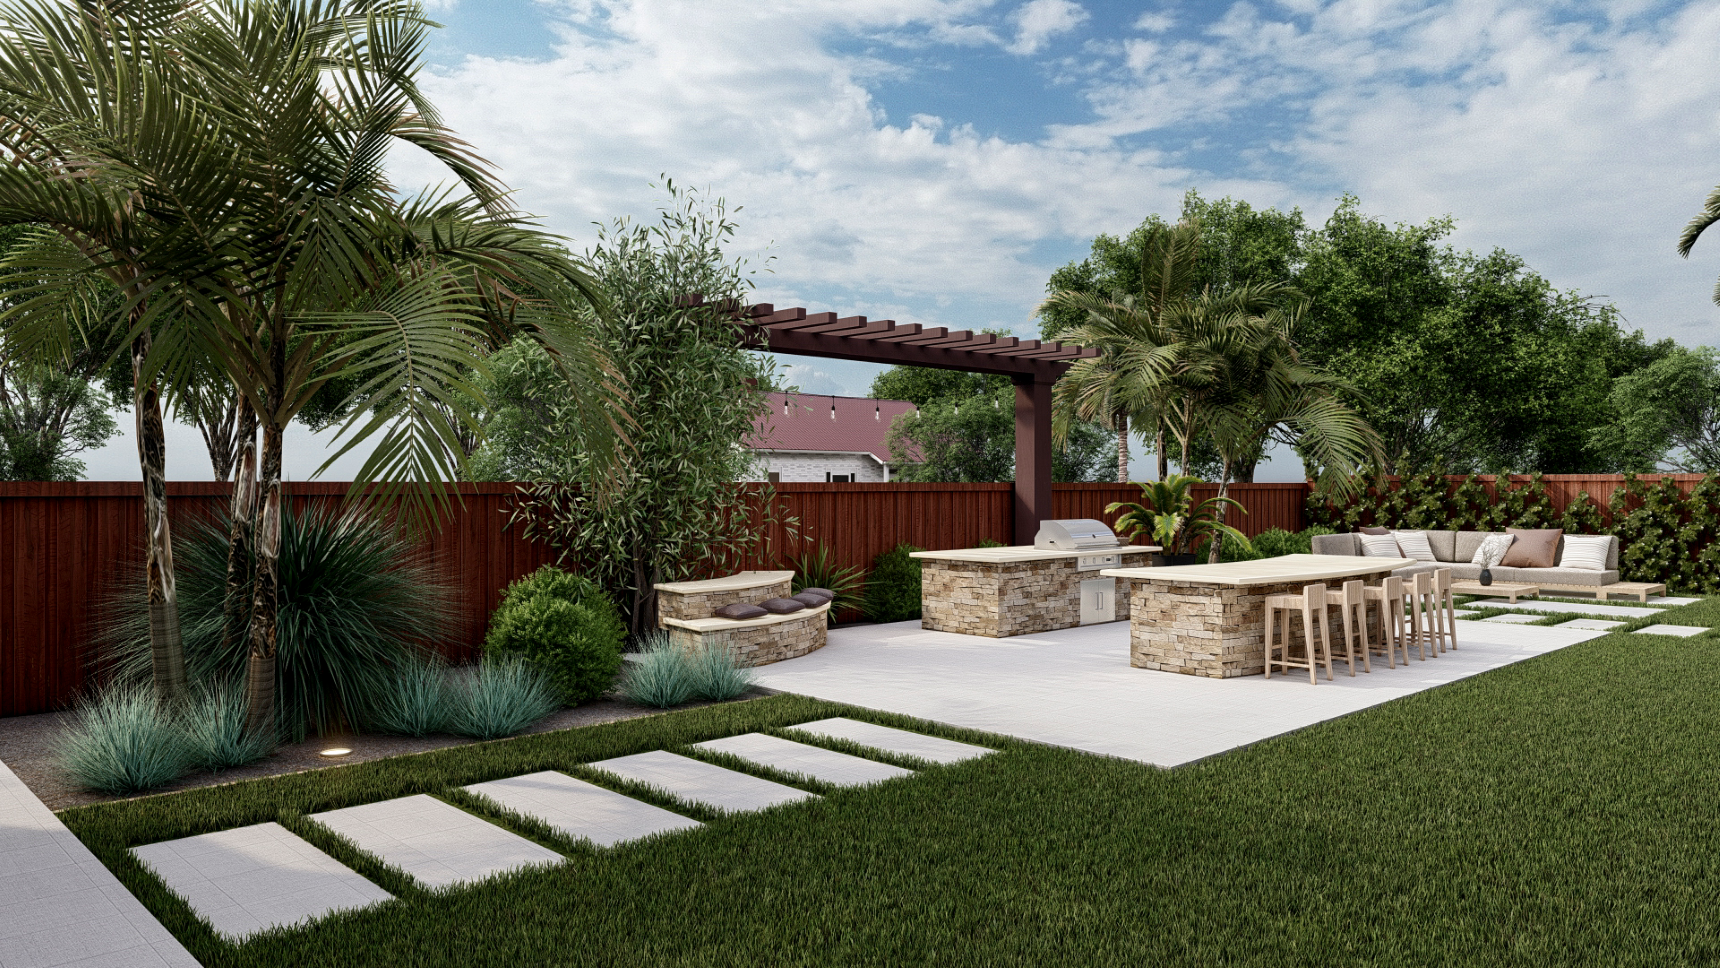
- Custom Stone Outdoor Kitchen: The centerpiece of the entertaining area is a large, stone-clad kitchen island with a built-in grill and bar seating, perfectly positioned for socializing while cooking.
- Integrated Dining and Prep: Dedicated outdoor dining areas are set near the kitchen, including a long communal dining table and an adjacent prep counter, ensuring effortless flow during large gatherings.
- Pergola-Covered Lounge: A wooden pergola defines a secondary lounge area, providing partial shade and an intimate setting for conversation and relaxation away from the main kitchen activity.
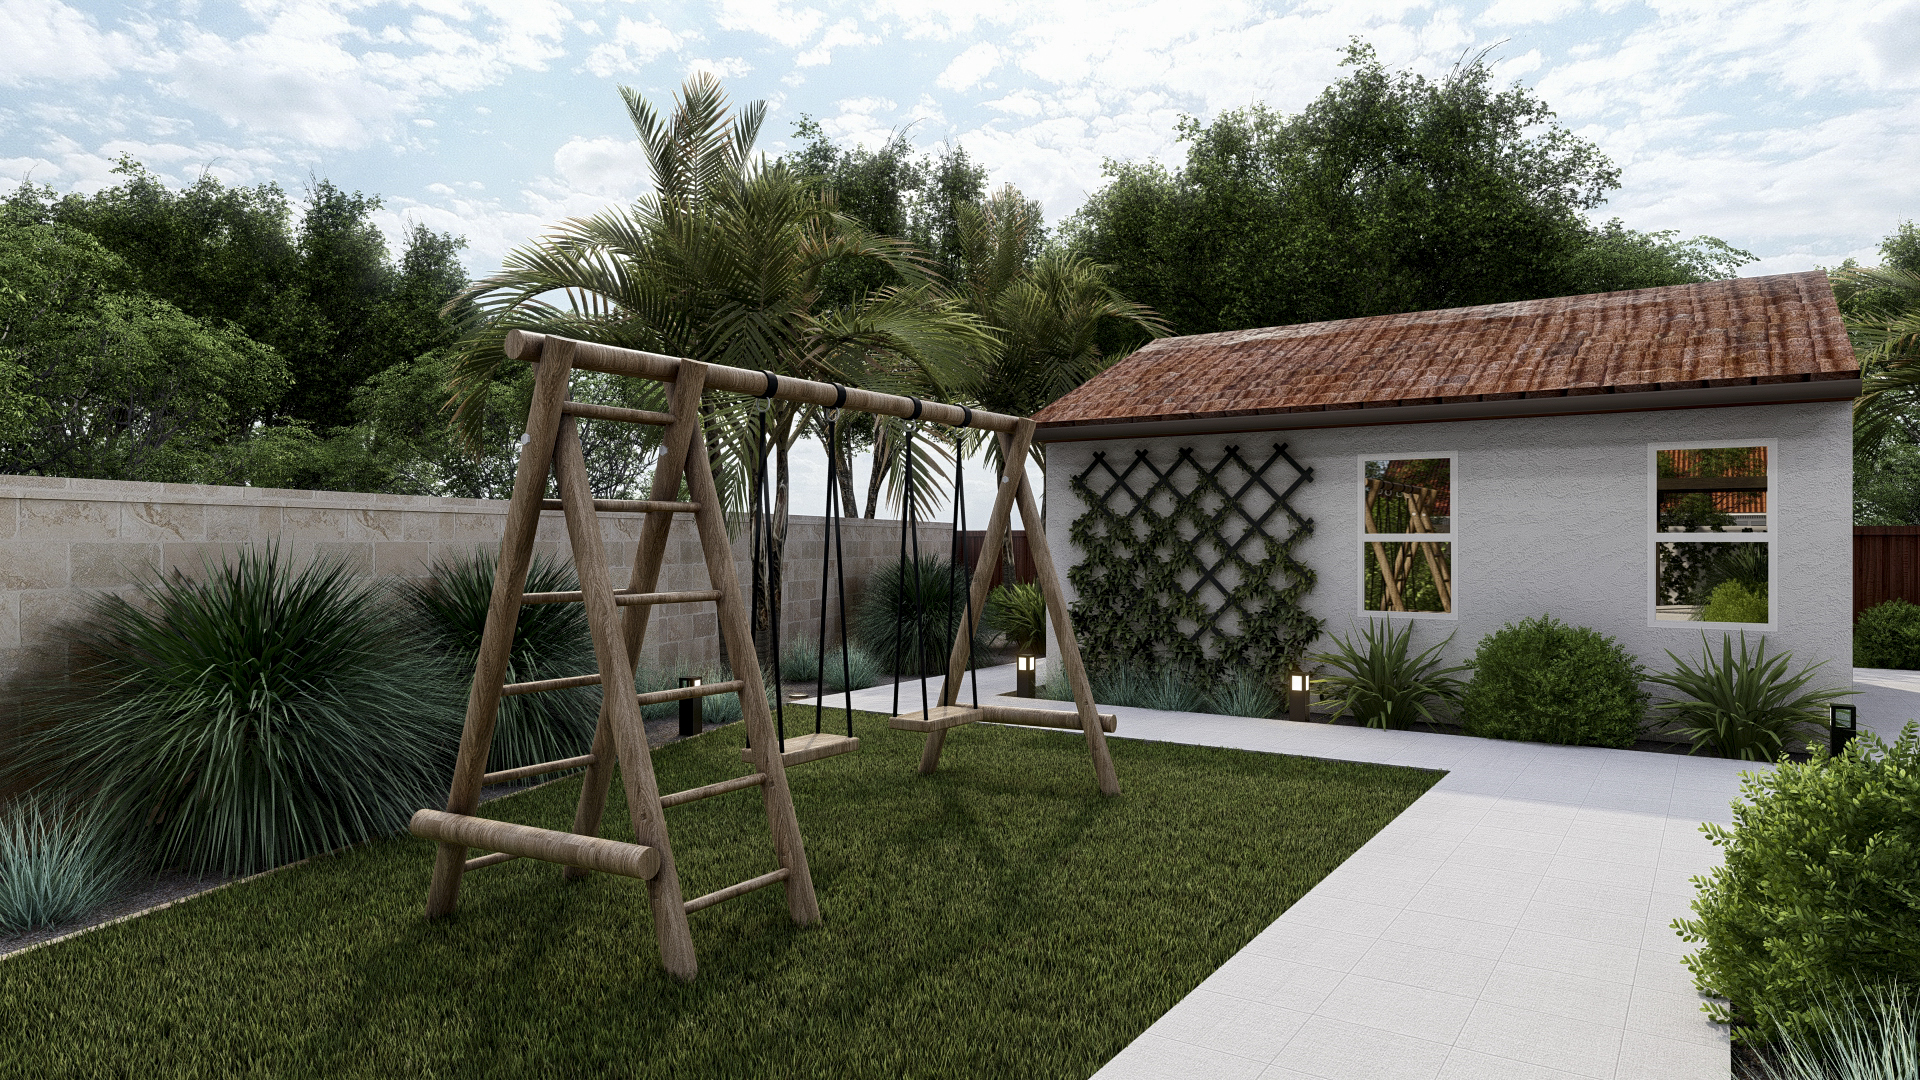
- Tropical Landscape Accents: The design incorporates palm trees and various structured grasses to infuse the space with a warm, coastal, and lush feel, complementing the clean, modern hardscaping.
- Modular Paving and Lawn: The ground plane features large, clean-lined pavers separated by strips of lawn, creating a contemporary grid pattern that guides movement and connects the different zones seamlessly.
- Children's Zone: A separate, designated area includes a wooden swing set and play space, allowing the yard to cater to both adult entertaining and family-focused activities.
This entire design exemplifies elevated outdoor living, making every part of the yard a functional and stylish destination.
Other Projects
.jpg)
Colorado Alpine Retreat: Multi-Level Naturalistic Escape
A rugged yet refined Colorado backyard transformation featuring tiered boulder retaining walls, a custom timber-frame deck, and a sunken flagstone fire pit. Designed to harmonize with the Rocky Mountain landscape, this naturalistic project creates a seamless transition from luxury living to the great outdoors.

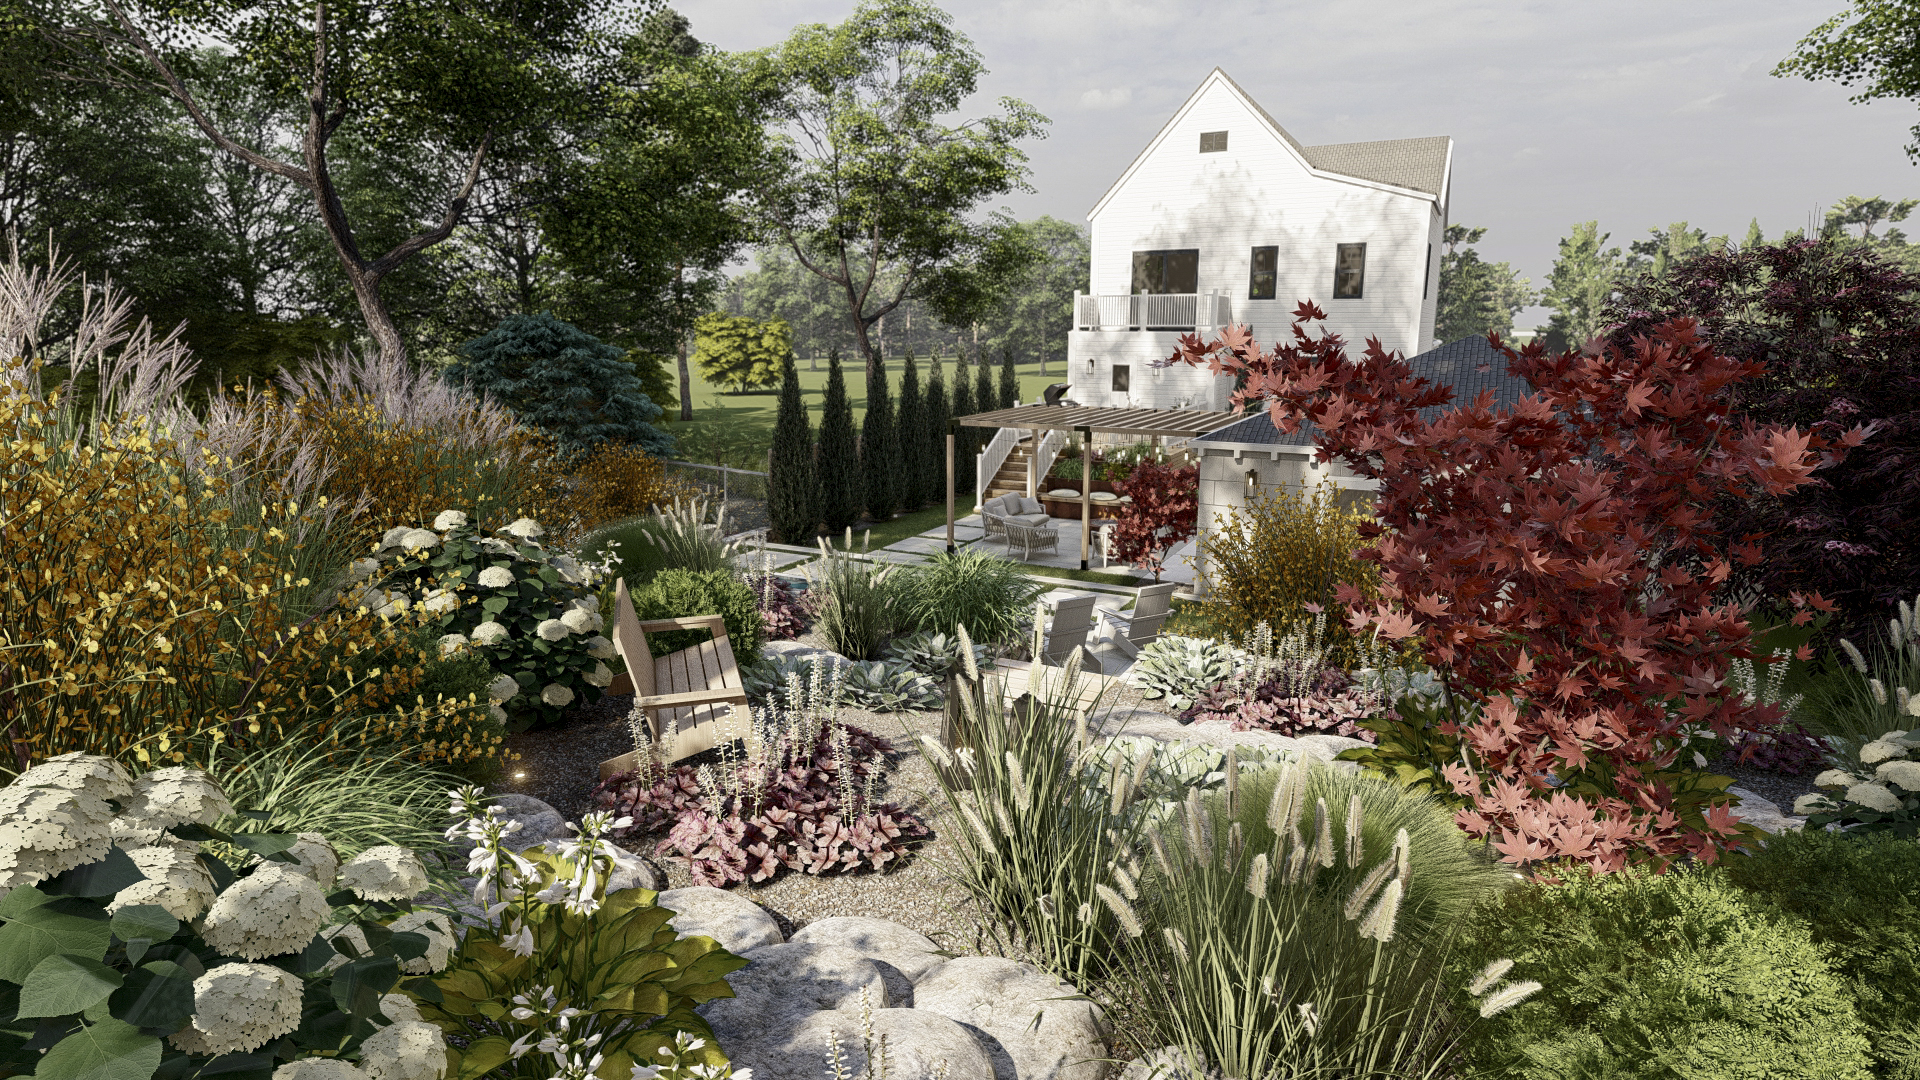
The Massachusetts Garden Retreat: Pool, Pergola, and Lush Planting
Explore this stunning Massachusetts backyard retreat that seamlessly blends modern hardscaping with lush, naturalistic planting. Discover a multi-level design featuring a cozy pergola lounge, elevated dining deck, and a serene backyard pool bordered by a textured stone wall.




Ready to co-design your outdoor space?
Start now—secure checkout, no hidden fees. Prefer to talk first? We’re happy to meet you.

